Leave a Message

Thank you for your message. I will be in touch with you shortly.

113 Melanie Dr
113 Melanie Dr
113 Melanie Dr
113 Melanie Dr
113 Melanie Dr
113 Melanie Dr
113 Melanie Dr
113 Melanie Dr
113 Melanie Dr
113 Melanie Dr
113 Melanie Dr
113 Melanie Dr
113 Melanie Dr
113 Melanie Dr
113 Melanie Dr
113 Melanie Dr
113 Melanie Dr
113 Melanie Dr
113 Melanie Dr
113 Melanie Dr
113 Melanie Dr
113 Melanie Dr
113 Melanie Dr
113 Melanie Dr
113 Melanie Dr
113 Melanie Dr
113 Melanie Dr
113 Melanie Dr
113 Melanie Dr
113 Melanie Dr
113 Melanie Dr
113 Melanie Dr
113 Melanie Dr
113 Melanie Dr
113 Melanie Dr
113 Melanie Dr
113 Melanie Dr
113 Melanie Dr
113 Melanie Dr
113 Melanie Dr
113 Melanie Dr
113 Melanie Dr
113 Melanie Dr
113 Melanie Dr
113 Melanie Dr
113 Melanie Dr
113 Melanie Dr
VIEW PHOTOS
Courtesy of Benchmark Realty, LLC, Sheri Hendel Listing Contact: 6156302572 
$585,000

113 Melanie Dr

4 Beds 3 Baths 2,579 Sq.Ft. 0.43 Acres

Description

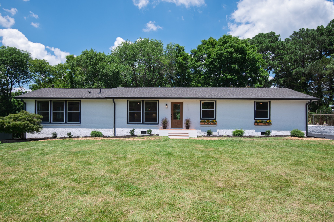
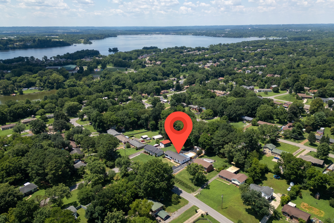
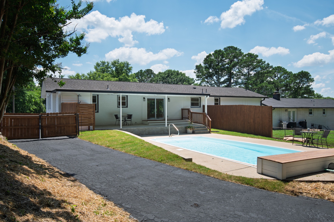
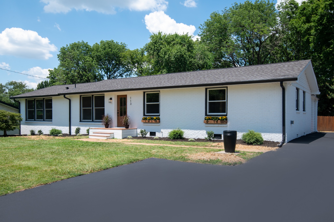
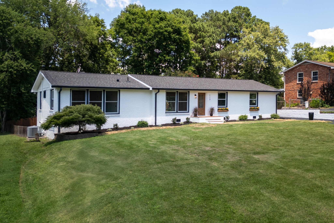
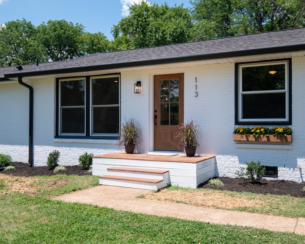
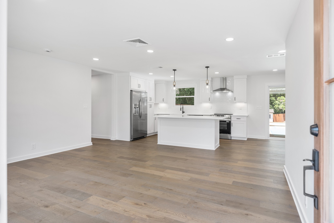
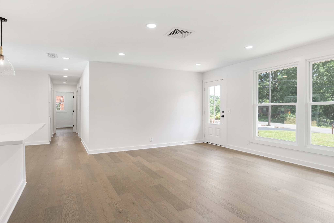
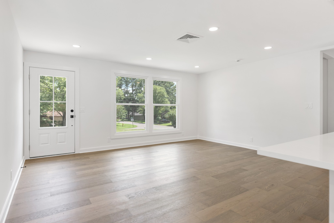
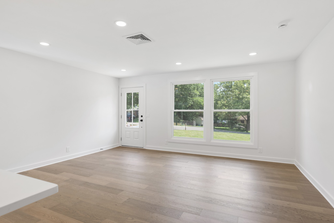
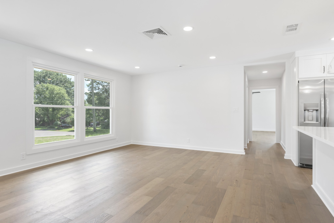
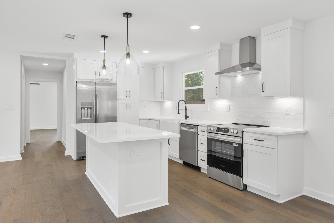
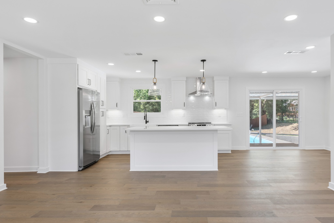
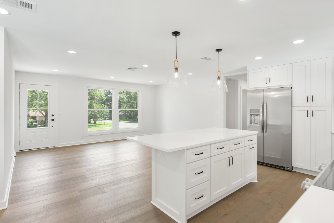
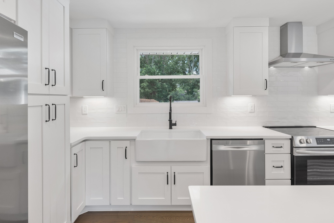
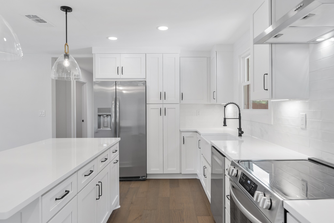
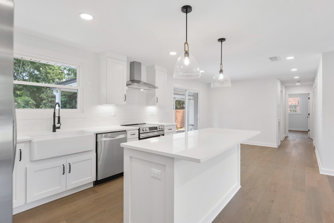
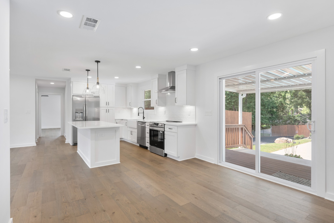
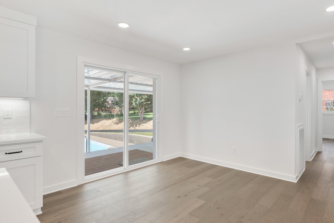
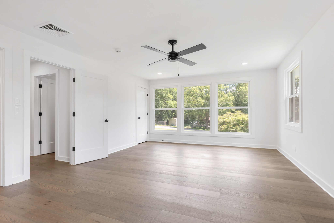
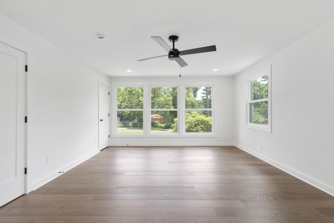
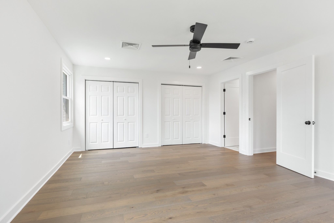
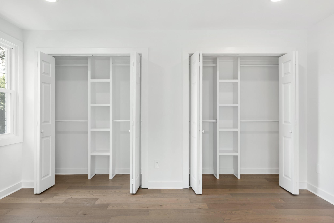
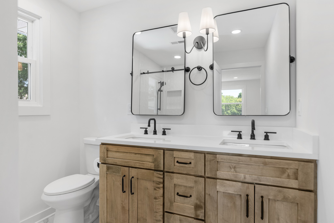
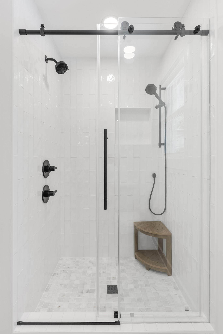
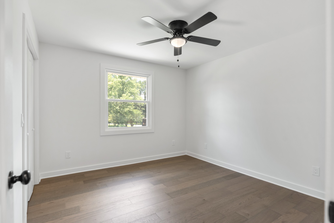
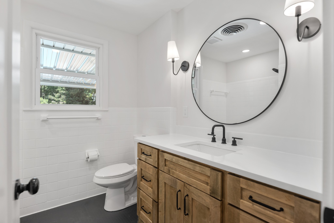
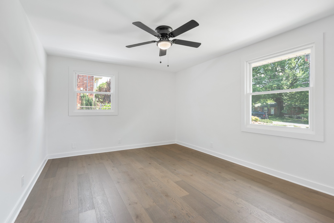
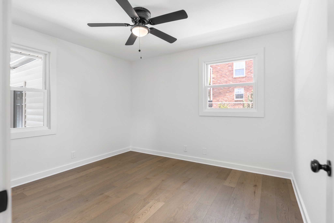
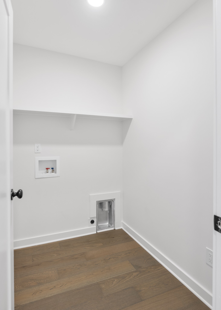
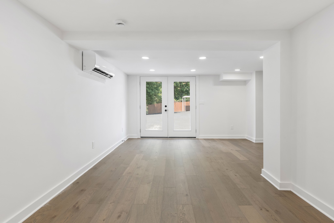
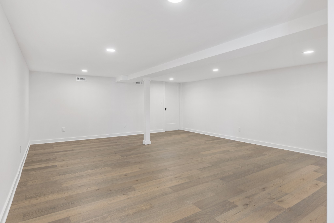
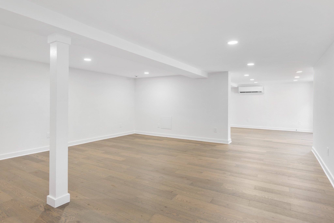
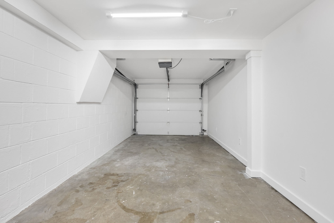
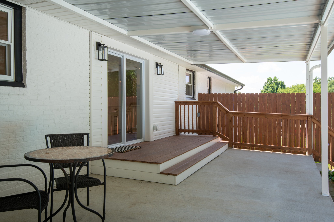
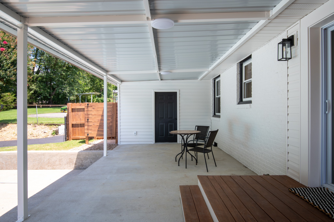
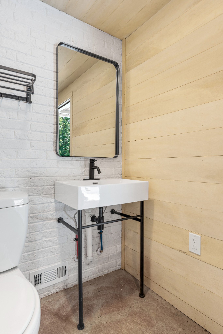
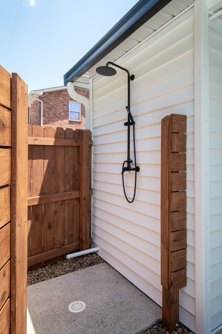
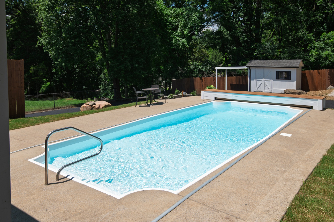
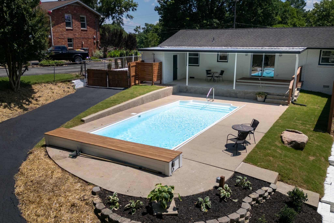
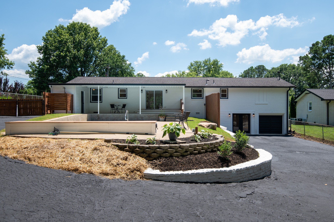
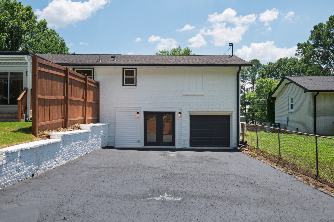
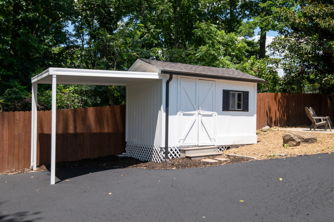
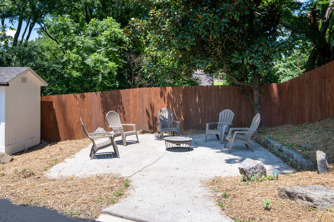
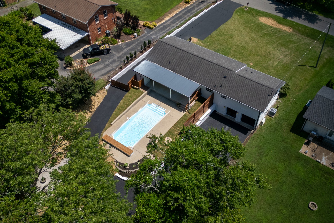
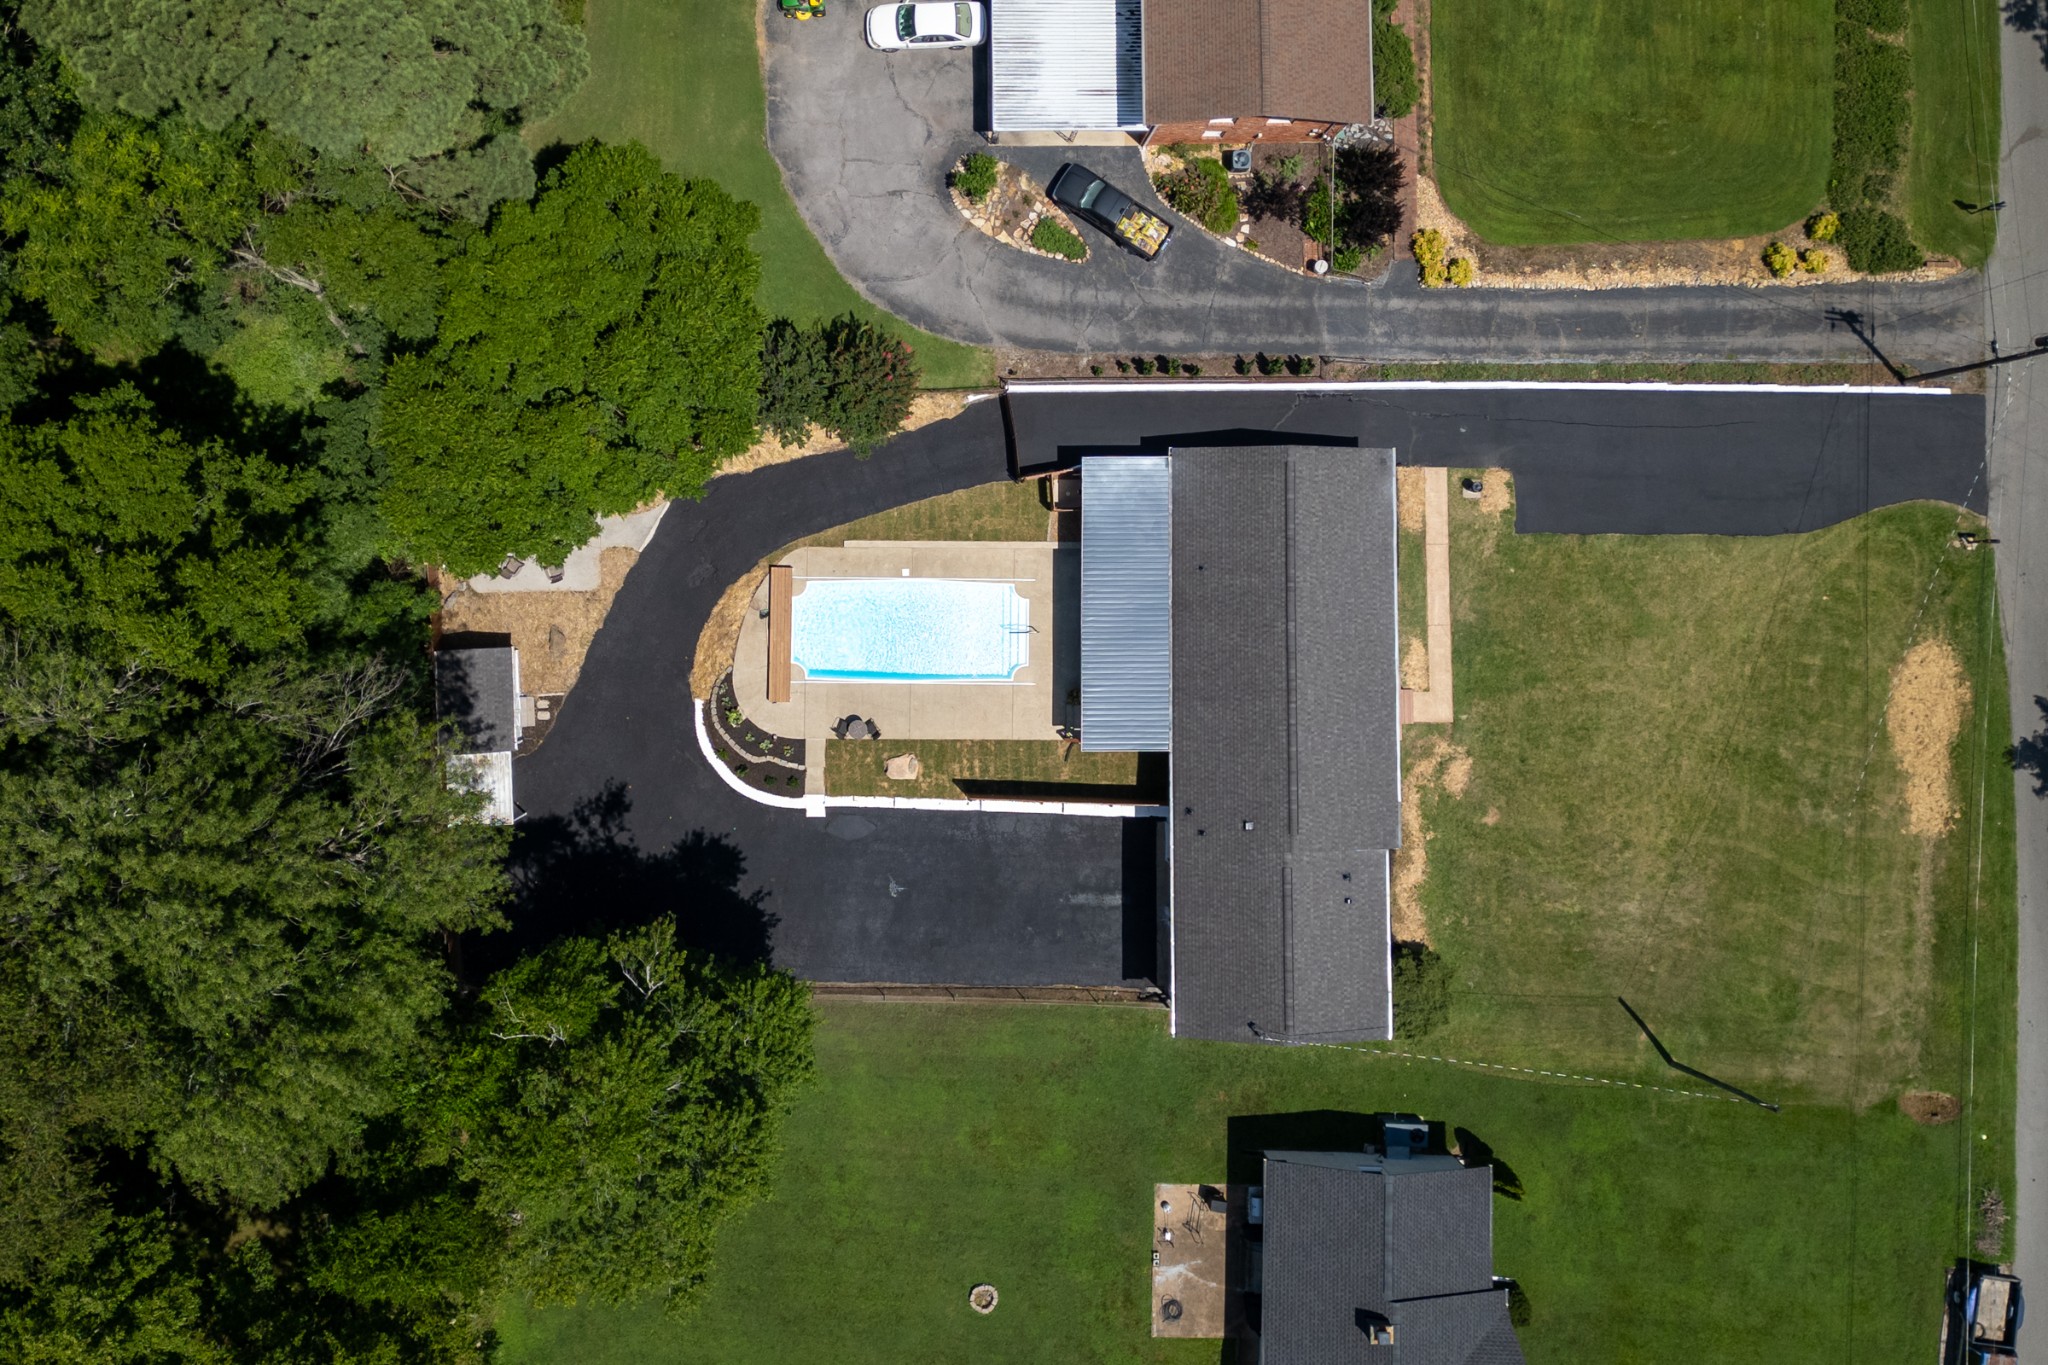
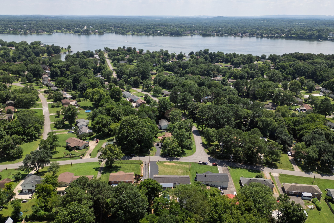
If you've been searching for your private oasis close to Old Hickory Lake, this beautifully renovated Hendersonville pool home is for you! Situated on almost half an acre, this 1960's raised ranch has been updated for modern living with 4 bedrooms, 2.5 baths, open concept living spaces, bonus room and lots of natural light. The main level of the home reads like a true ranch with all of your living spaces, beds, baths and laundry on the same floor. New kitchen with shaker cabinets with pantry, quartz counters, tile backsplash, new stainless appliances. Large primary suite with private bath with tile shower, dbl vanity with quartz and dual closets. Generously sized secondary beds and hall bath with tub, tile and vanity with quartz and a dedicated laundry room. Downstairs you'll find the bonus room, attached 1-car garage and additional storage space. Upgraded finishes like LED recessed lights, wide-plank hardwoods, new hardware, fresh paint, new doors, storage and more. The backyard is your own private retreat with a fiberglass in-ground pool, covered patio, outdoor shower, half bath, firepit space and storage shed all within the fenced-in yard with a mature tree line offering privacy in the back. Great location walkable to Walton Ferry Arboretum Nature Trail and the Walton Ferry Boat Ramp area, close to Sanders Ferry Park, Tailgate Brewery, Moby Dicky's, Sanders Ferry Pizza, Lyncoya Cafe, marinas, the lakeside walking trail and more! New landscaping in the front completes this move-in ready home that's ready to be enjoyed by its next owner!

Share Property

Location

113 Melanie Dr, Hendersonville, TN 37075

Status

Sold
Milly Mundy

Milly Mundy

TITLE

Real Estate Agent

Property Amenities

Interior
Laundry room Electric Dryer Hookup, Washer Hookup
Appliances Electric Range, Dishwasher, Disposal, Refrigerator, Stainless Steel Appliance(s)
Flooring Wood, Tile
Total Bedrooms: 4
Half Bathrooms: 1
Full Bathrooms: 2
Other Interior Features Ceiling Fan(s), Extra Closets
Area & Lot
Total area 2,579 Sq.Ft.
Lot Area 0.43 Acres
Living area 2,579 Sq.Ft.
MLS® ID 2928324
Year Built 1965
High School Hendersonville High School
Middle School V G Hawkins Middle School
Elementary School Walton Ferry Elementary
Architecture Styles Ranch
Type Residential
Status Sold
Exterior
Stories 2
Pool In Ground
Air conditioning Central Air, Electric
Heat type Central, Electric
Water Source Public
Garage Space 1.0
Sewer Public Sewer
Other Exterior Features Storage
Parking Garage Faces Rear
Lot Features Level
Roof Asphalt
Utilities Electricity Available, Water Available
Finance
Sales Price $585,000
Real Estate Tax $1,930 yearly

Work With Milly

Assisting my clients throughout the entire buying or selling process has been more rewarding than I could have ever imagined. I have loved watching my clients fall in love with their new homes, and being able to educate them throughout the process is a feeling second to none.