Leave a Message

Thank you for your message. I will be in touch with you shortly.

1212 Demonbreun St Unit: 2704
VIEW PHOTOS
Courtesy of Compass, Milly Mundy Listing Contact: 6159920670 
$2,495/mo

1212 Demonbreun St Unit: 2704

1 Bed 1 Bath 644 Sq.Ft.

Description

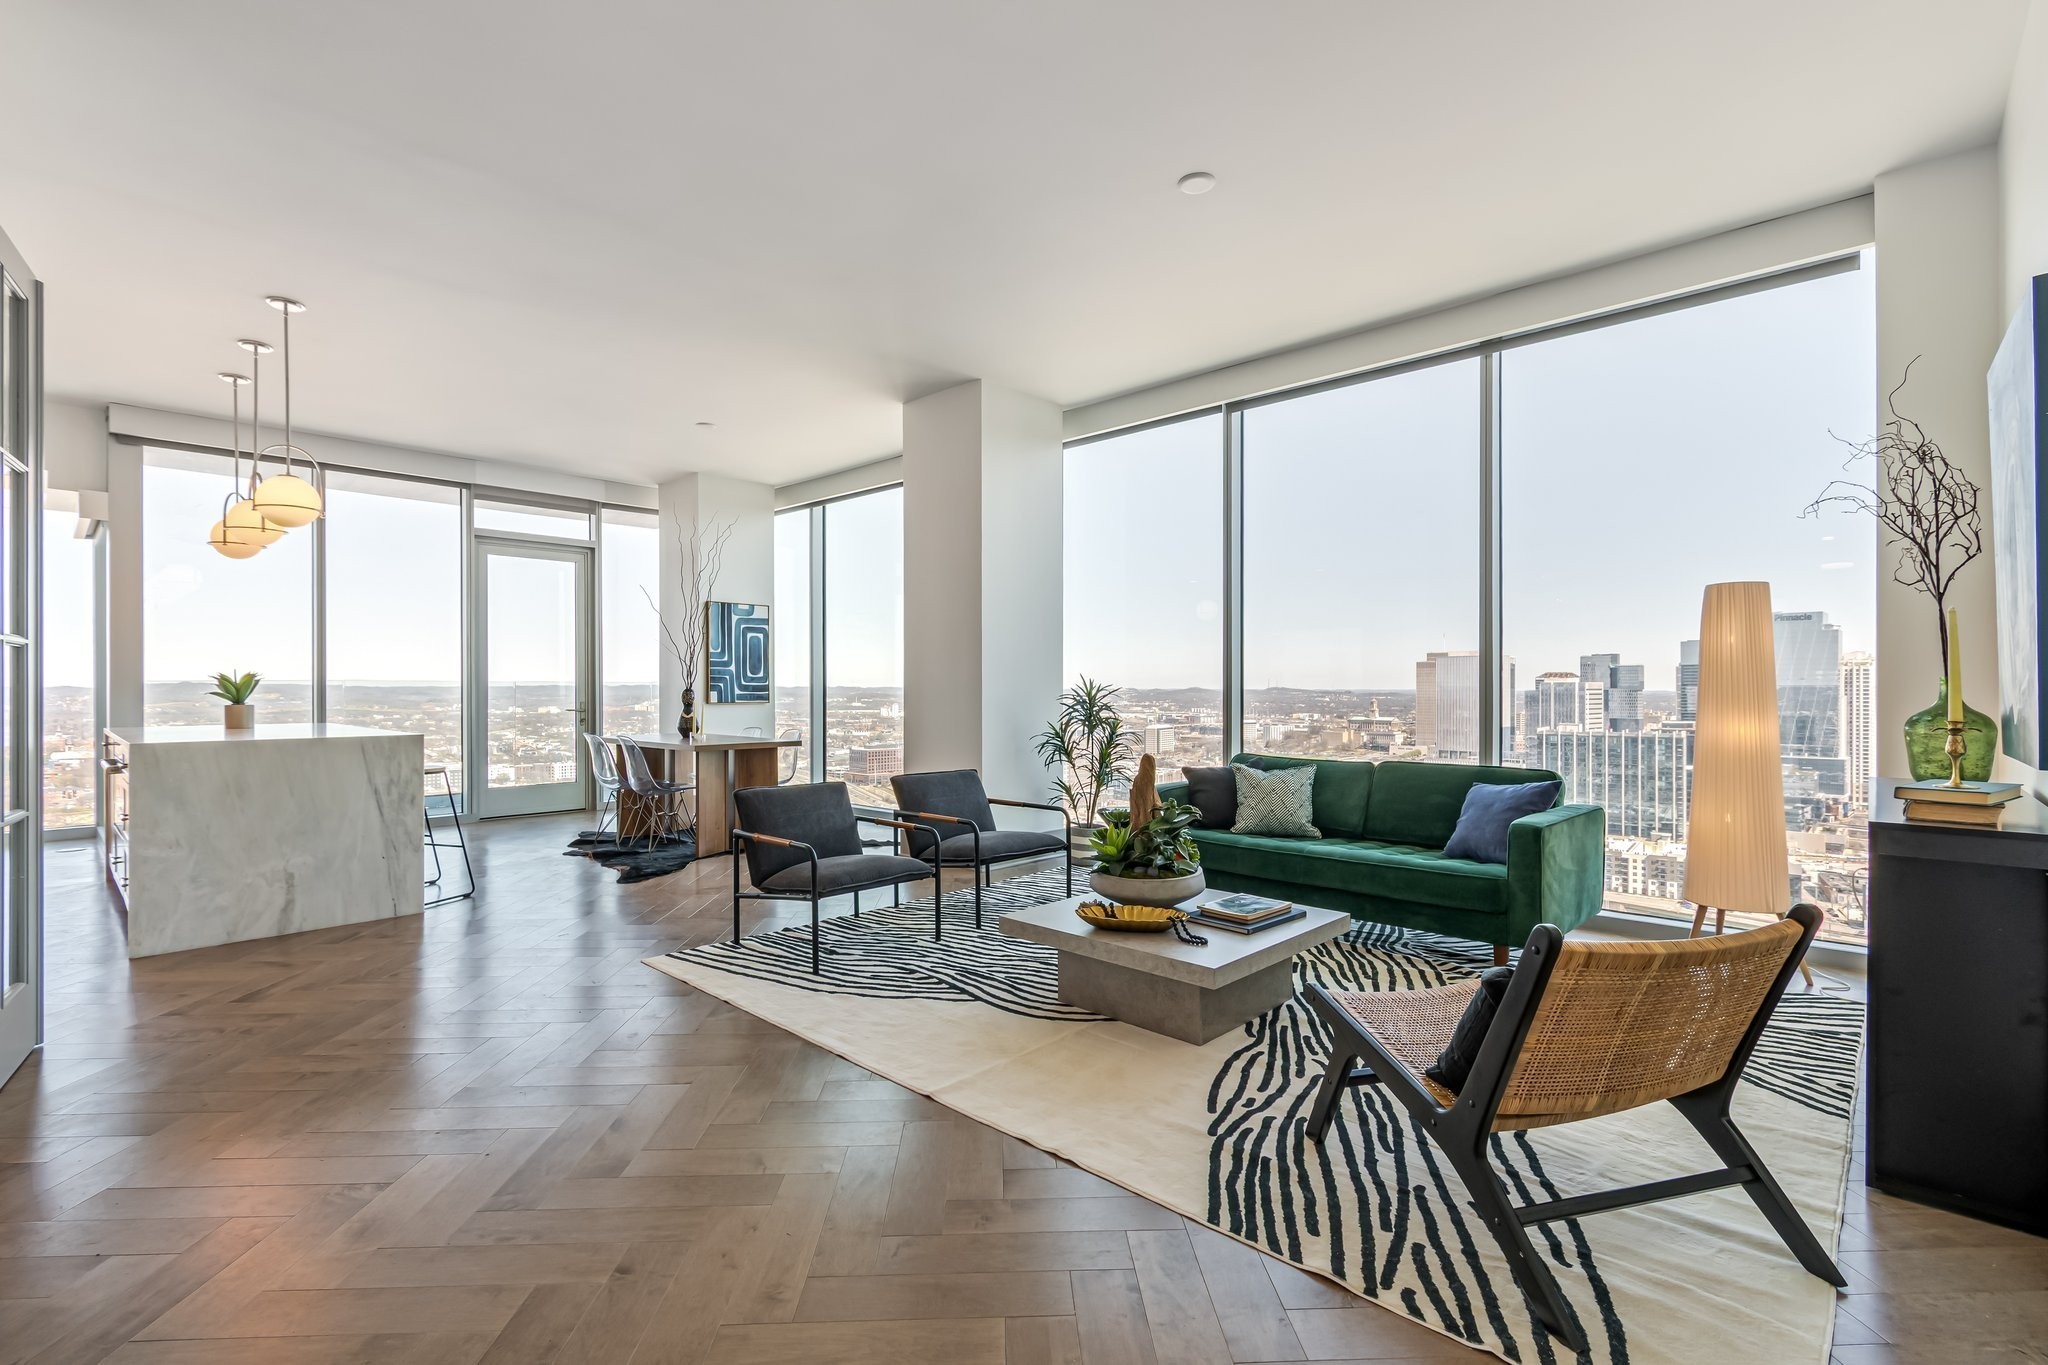
Welcome to Pullman - Nashville's newest address for refined urban living. This one bedroom unit pairs sleek modern designs with thoughtful details throughout. Located on the highest floor, you'll enjoy cinematic views of Nashville through the floor to ceiling windows in the living space, with an abundance of natural light pouring in throughout the day. Pullman offers its residents a full range of top tier amenities including a 29th floor rooftop pool, 2,200 square foot gym, two pickle ball courts, four grills, three fire pits, private secured parking, and a massive co-working space for all your work-from-home needs. Whether you're looking for a peaceful retreat or a vibrant hub in the middle of Nashville's Gulch, this one checks every box.

Share Property

Location

1212 Demonbreun St Unit: 2704, Nashville, TN 37203

Status

Leased
Milly Mundy

Milly Mundy

TITLE

Real Estate Agent

Property Amenities

Interior
Appliances Double Oven, Built-In Gas Range, Dishwasher, Dryer, Microwave, Refrigerator, Stainless Steel Appliance(s), Washer
Total Bedrooms: 1
Full Bathrooms: 1
Area & Lot
Total area 644 Sq.Ft.
Living area 644 Sq.Ft.
MLS® ID 2867364
Year Built 2024
High School Hillsboro Comp High School
Middle School John Trotwood Moore Middle
Elementary School Waverly-Belmont Elementary School
Type Condo
Status Leased
Exterior
Stories 29
Garage Space 1.0
Security Features Security Gate, Security Guard, Smoke Detector(s)
Parking Assigned
Finance
Lease Price $2,495/mo
Lease Term 6 Months

Nashville

36.1627° N, 86.7816° W

Work With Milly

Assisting my clients throughout the entire buying or selling process has been more rewarding than I could have ever imagined. I have loved watching my clients fall in love with their new homes, and being able to educate them throughout the process is a feeling second to none.