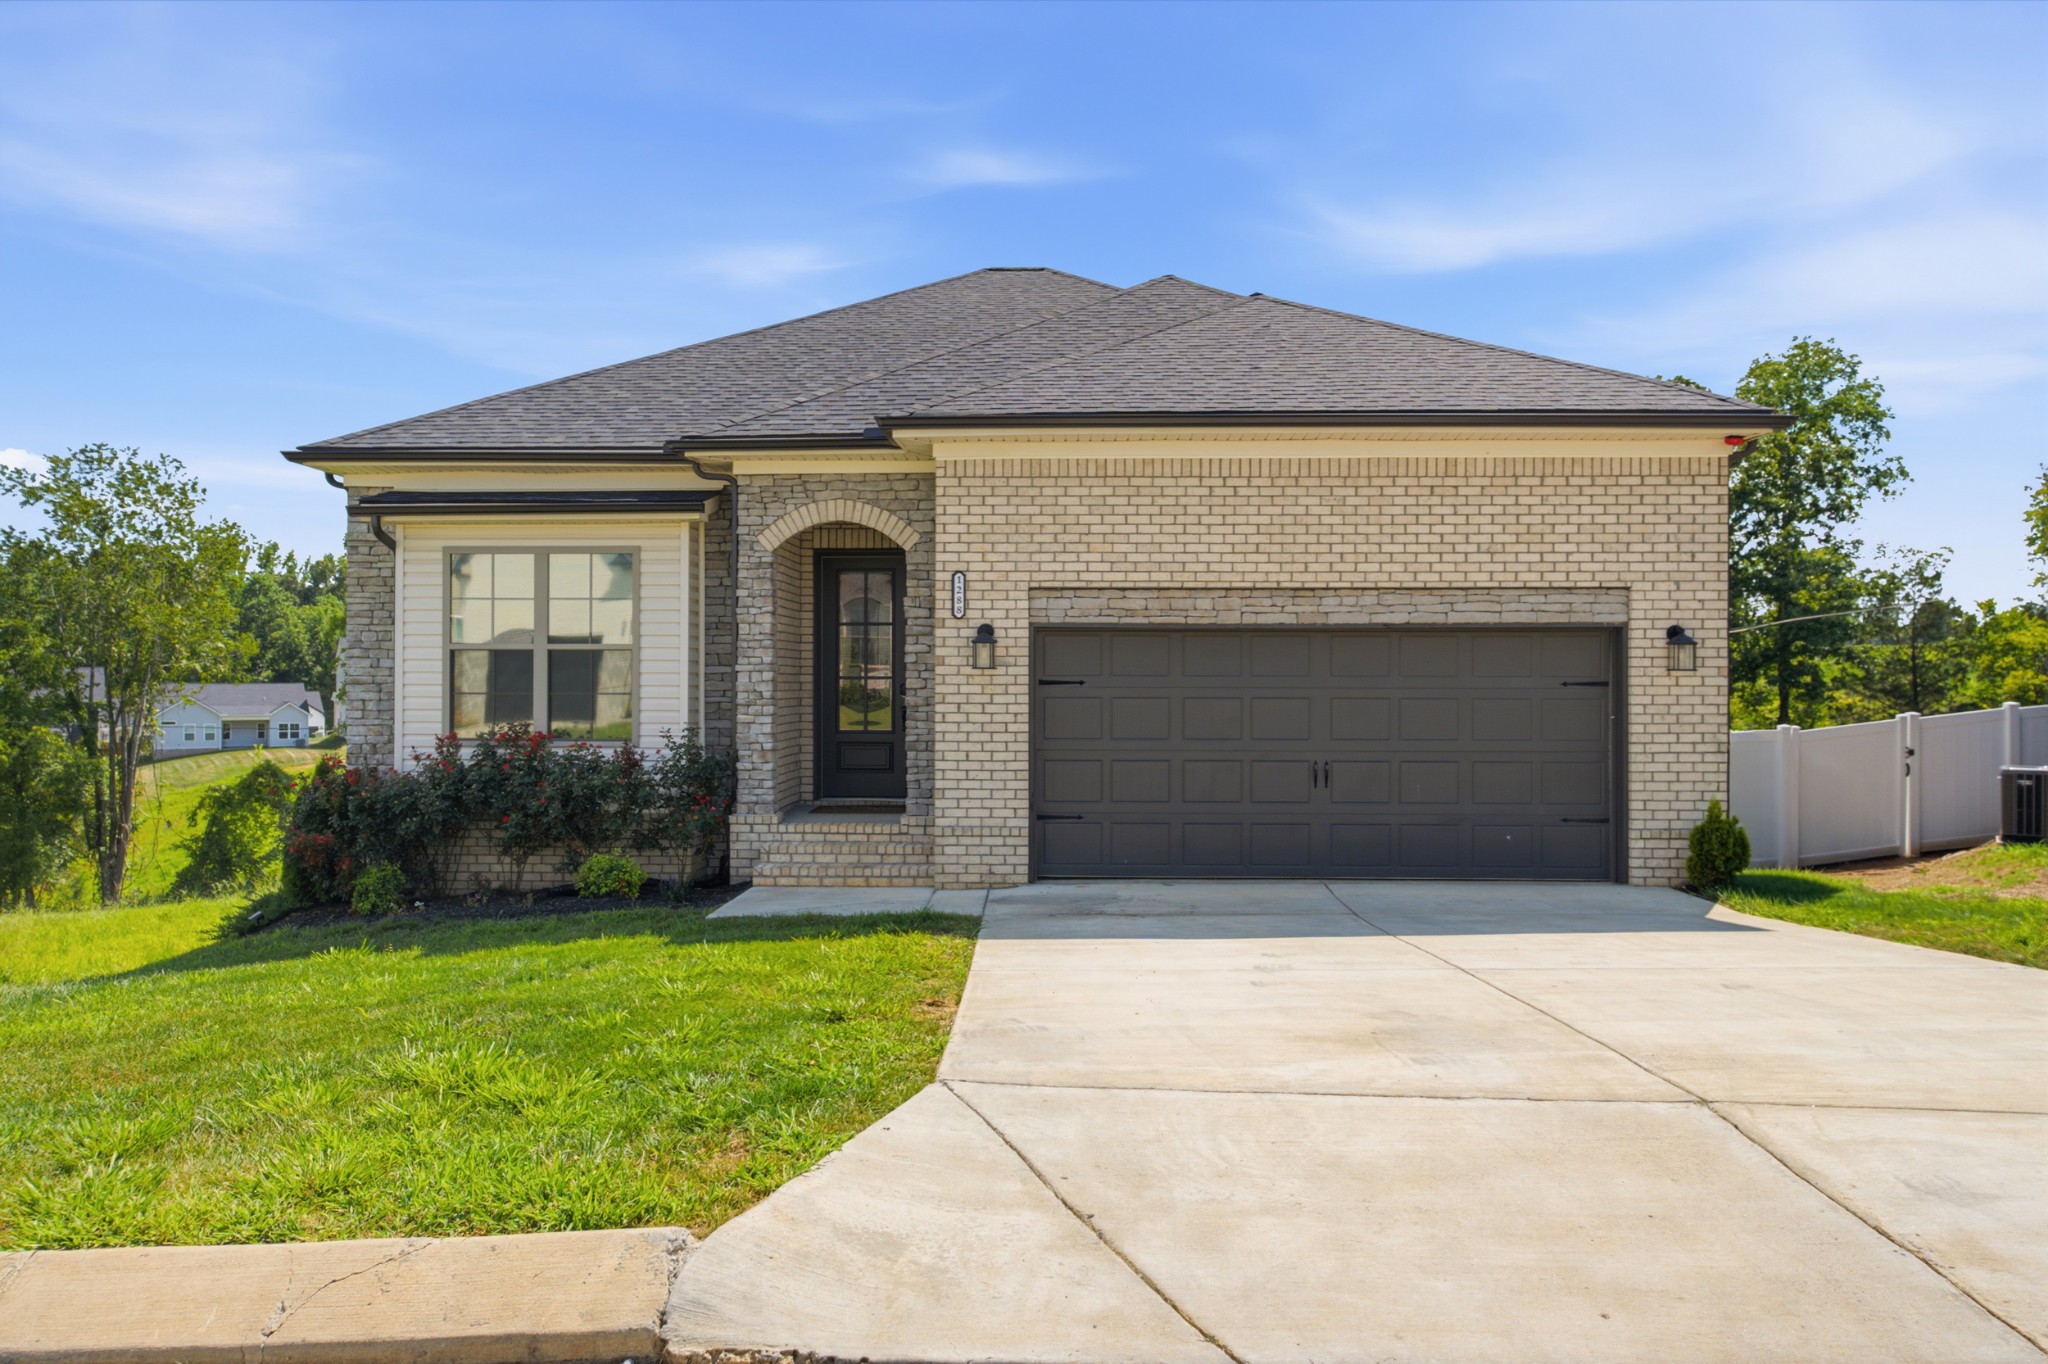

Single-story brick home with a dark double garage door, arched entry, and wide driveway.
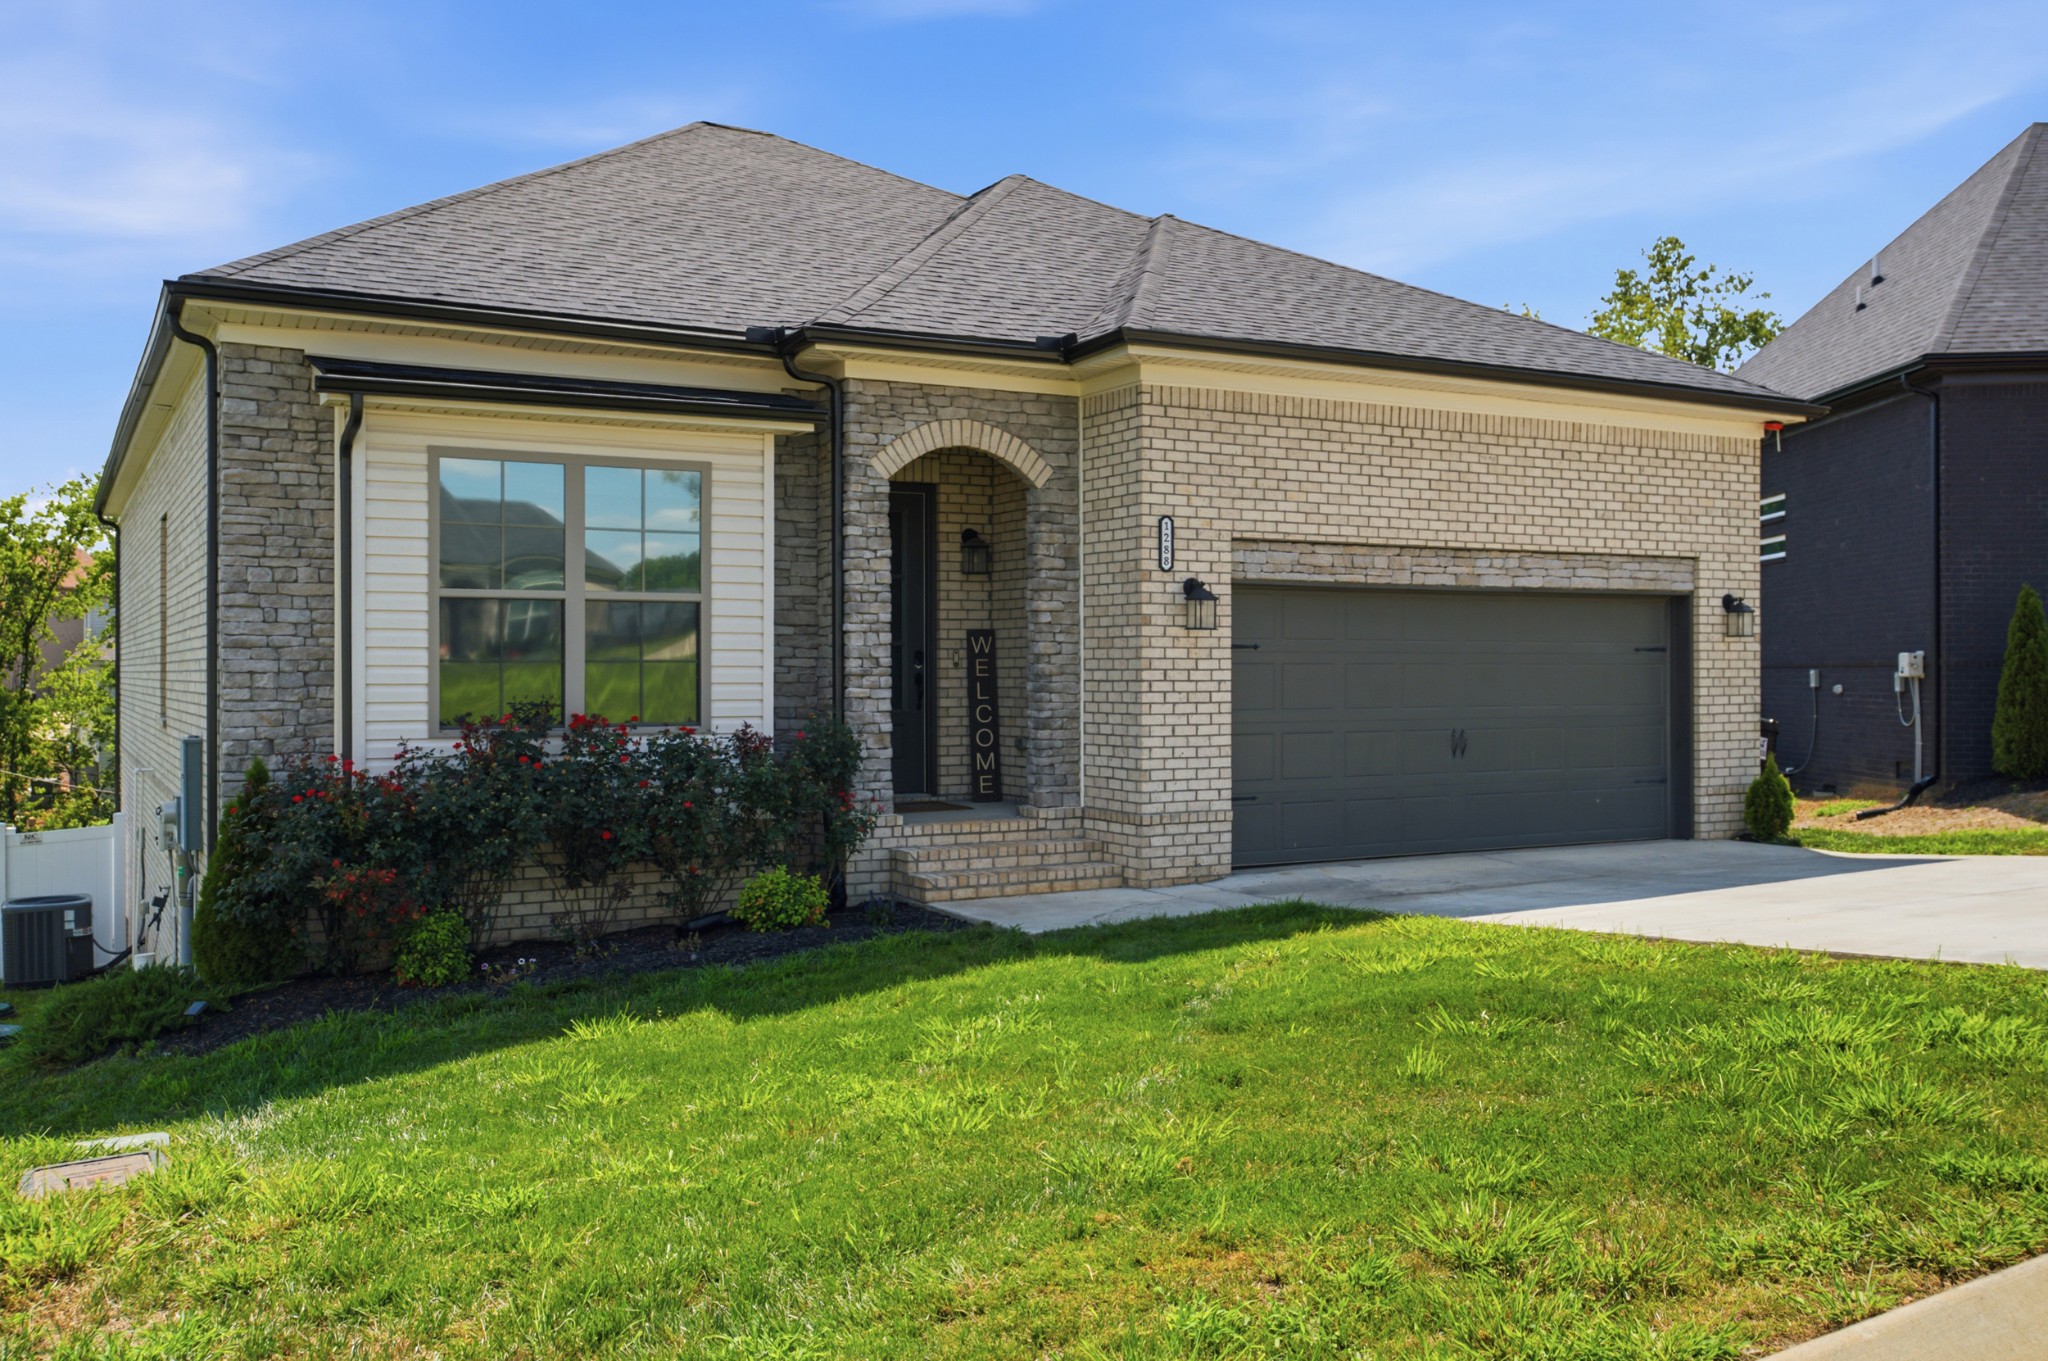
Brick-and-stone house with an arched entry, two-car garage, and red flowering shrubs.
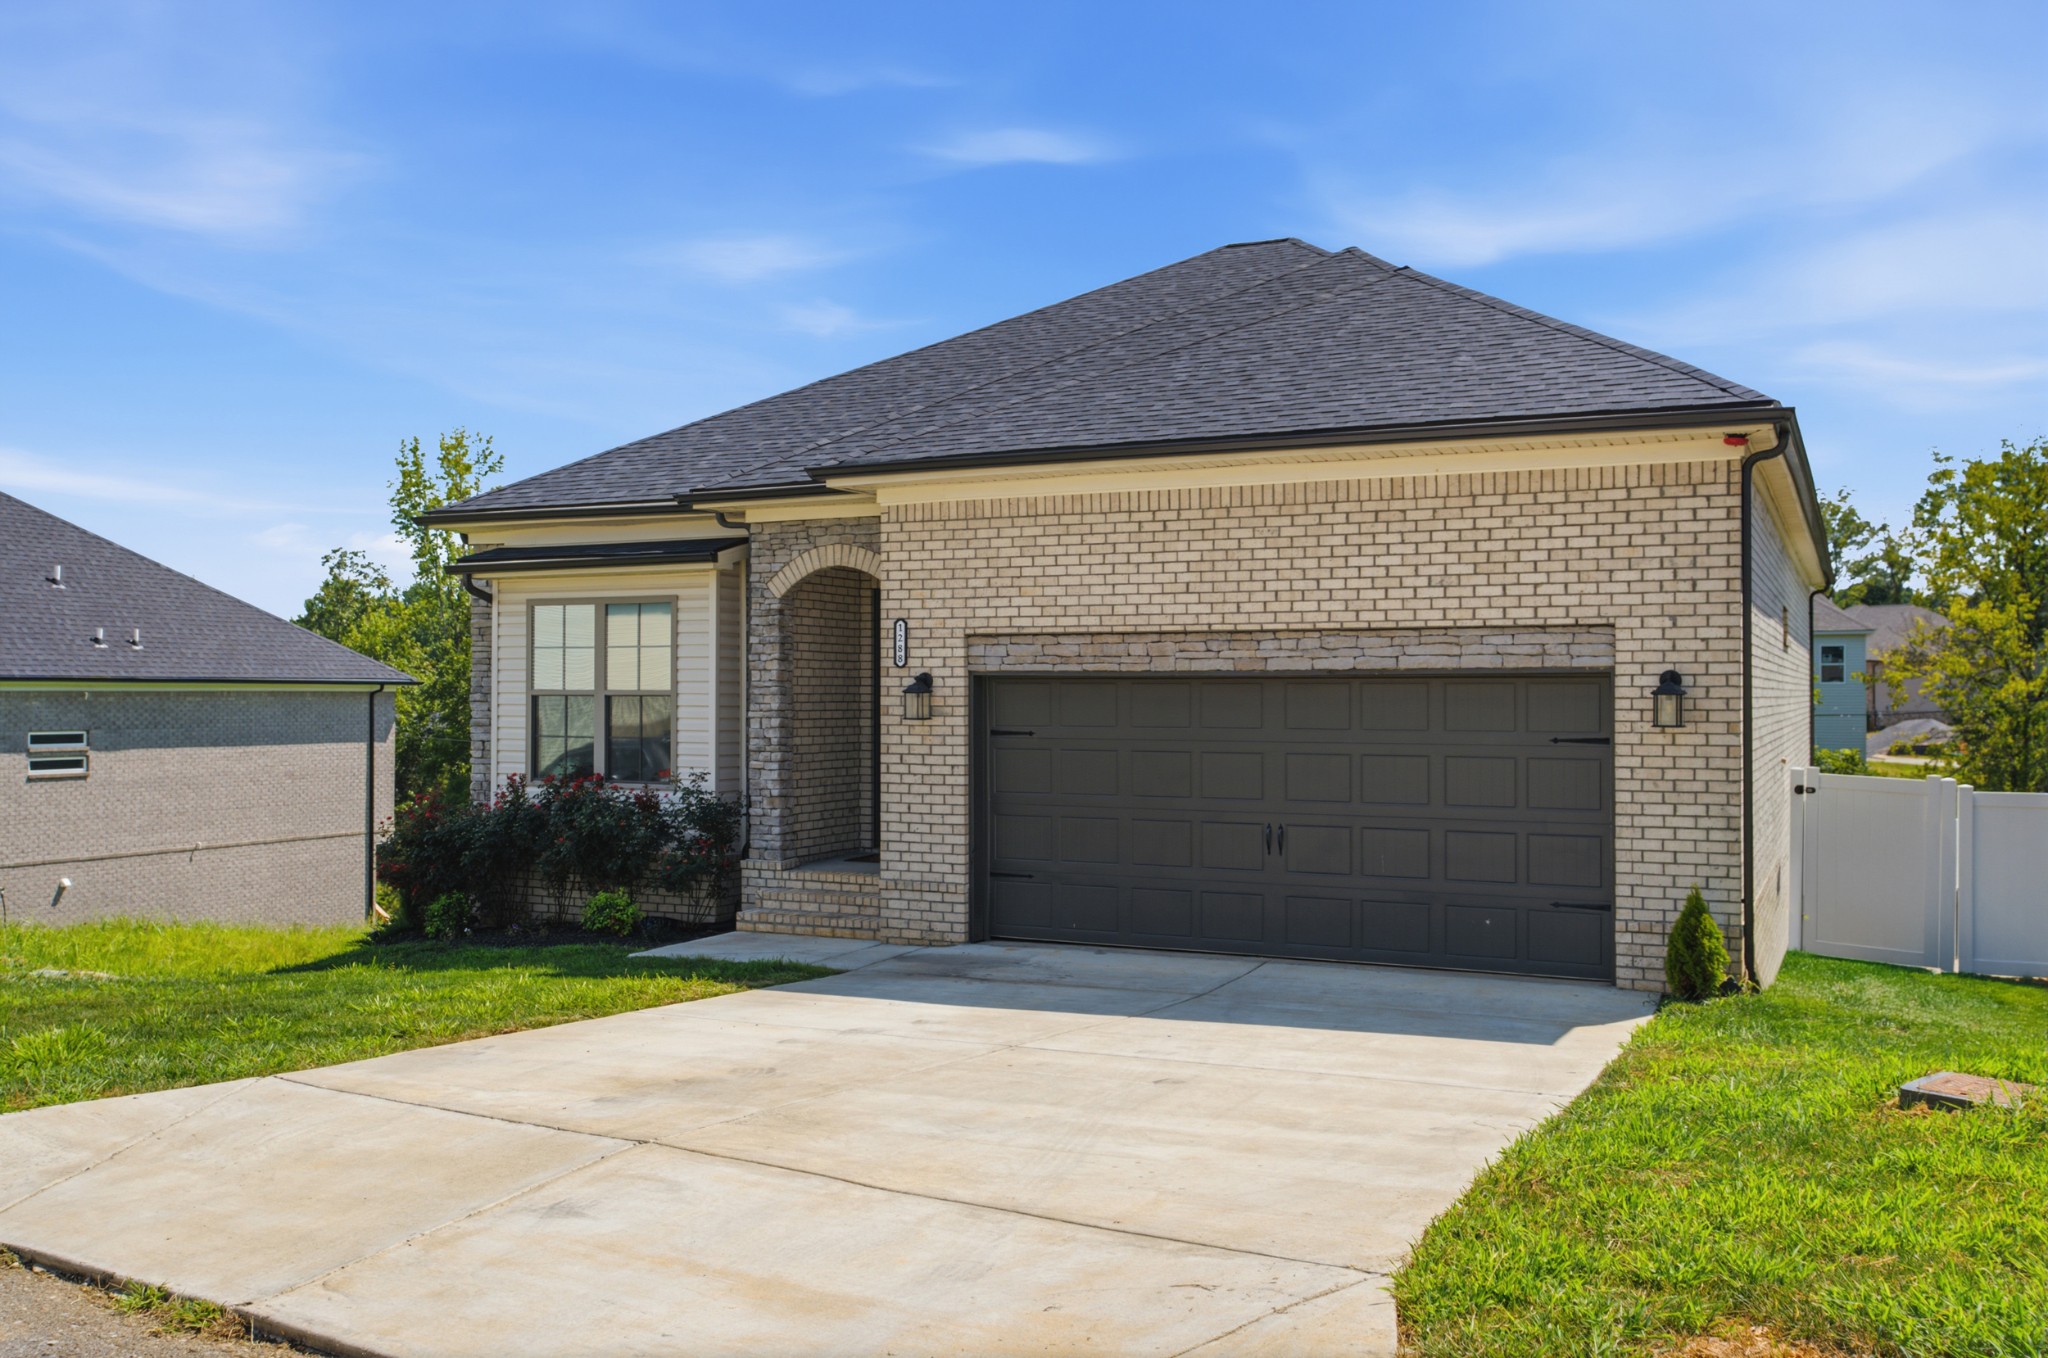
Light brick house with a dark double garage door, arched entry, and wide concrete driveway.
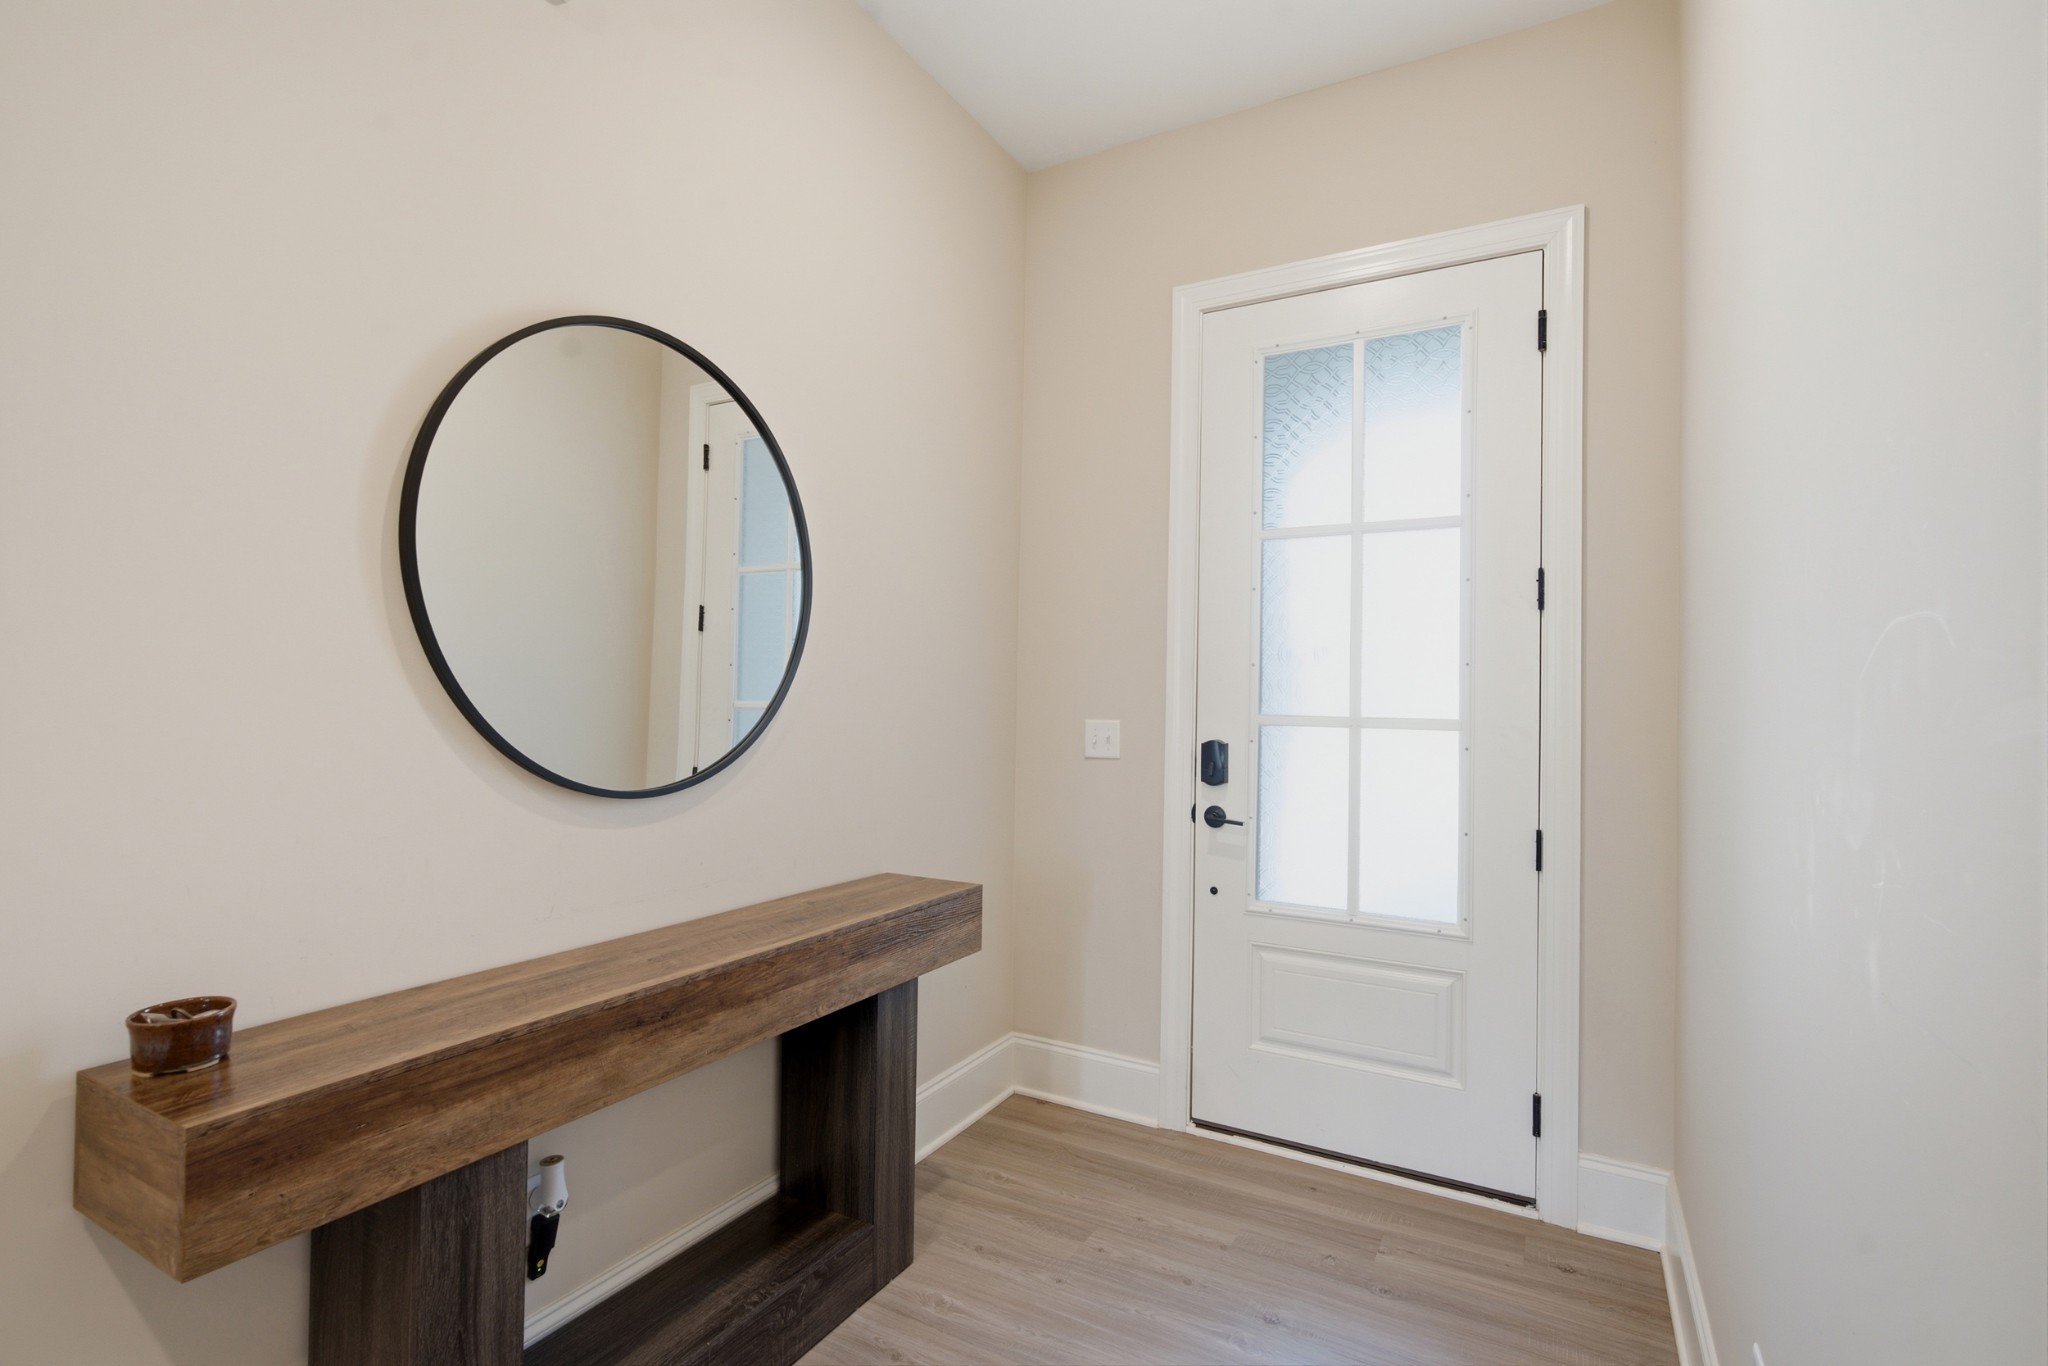
Entryway with a glass-paneled front door, rustic wood console table, and large round mirror.
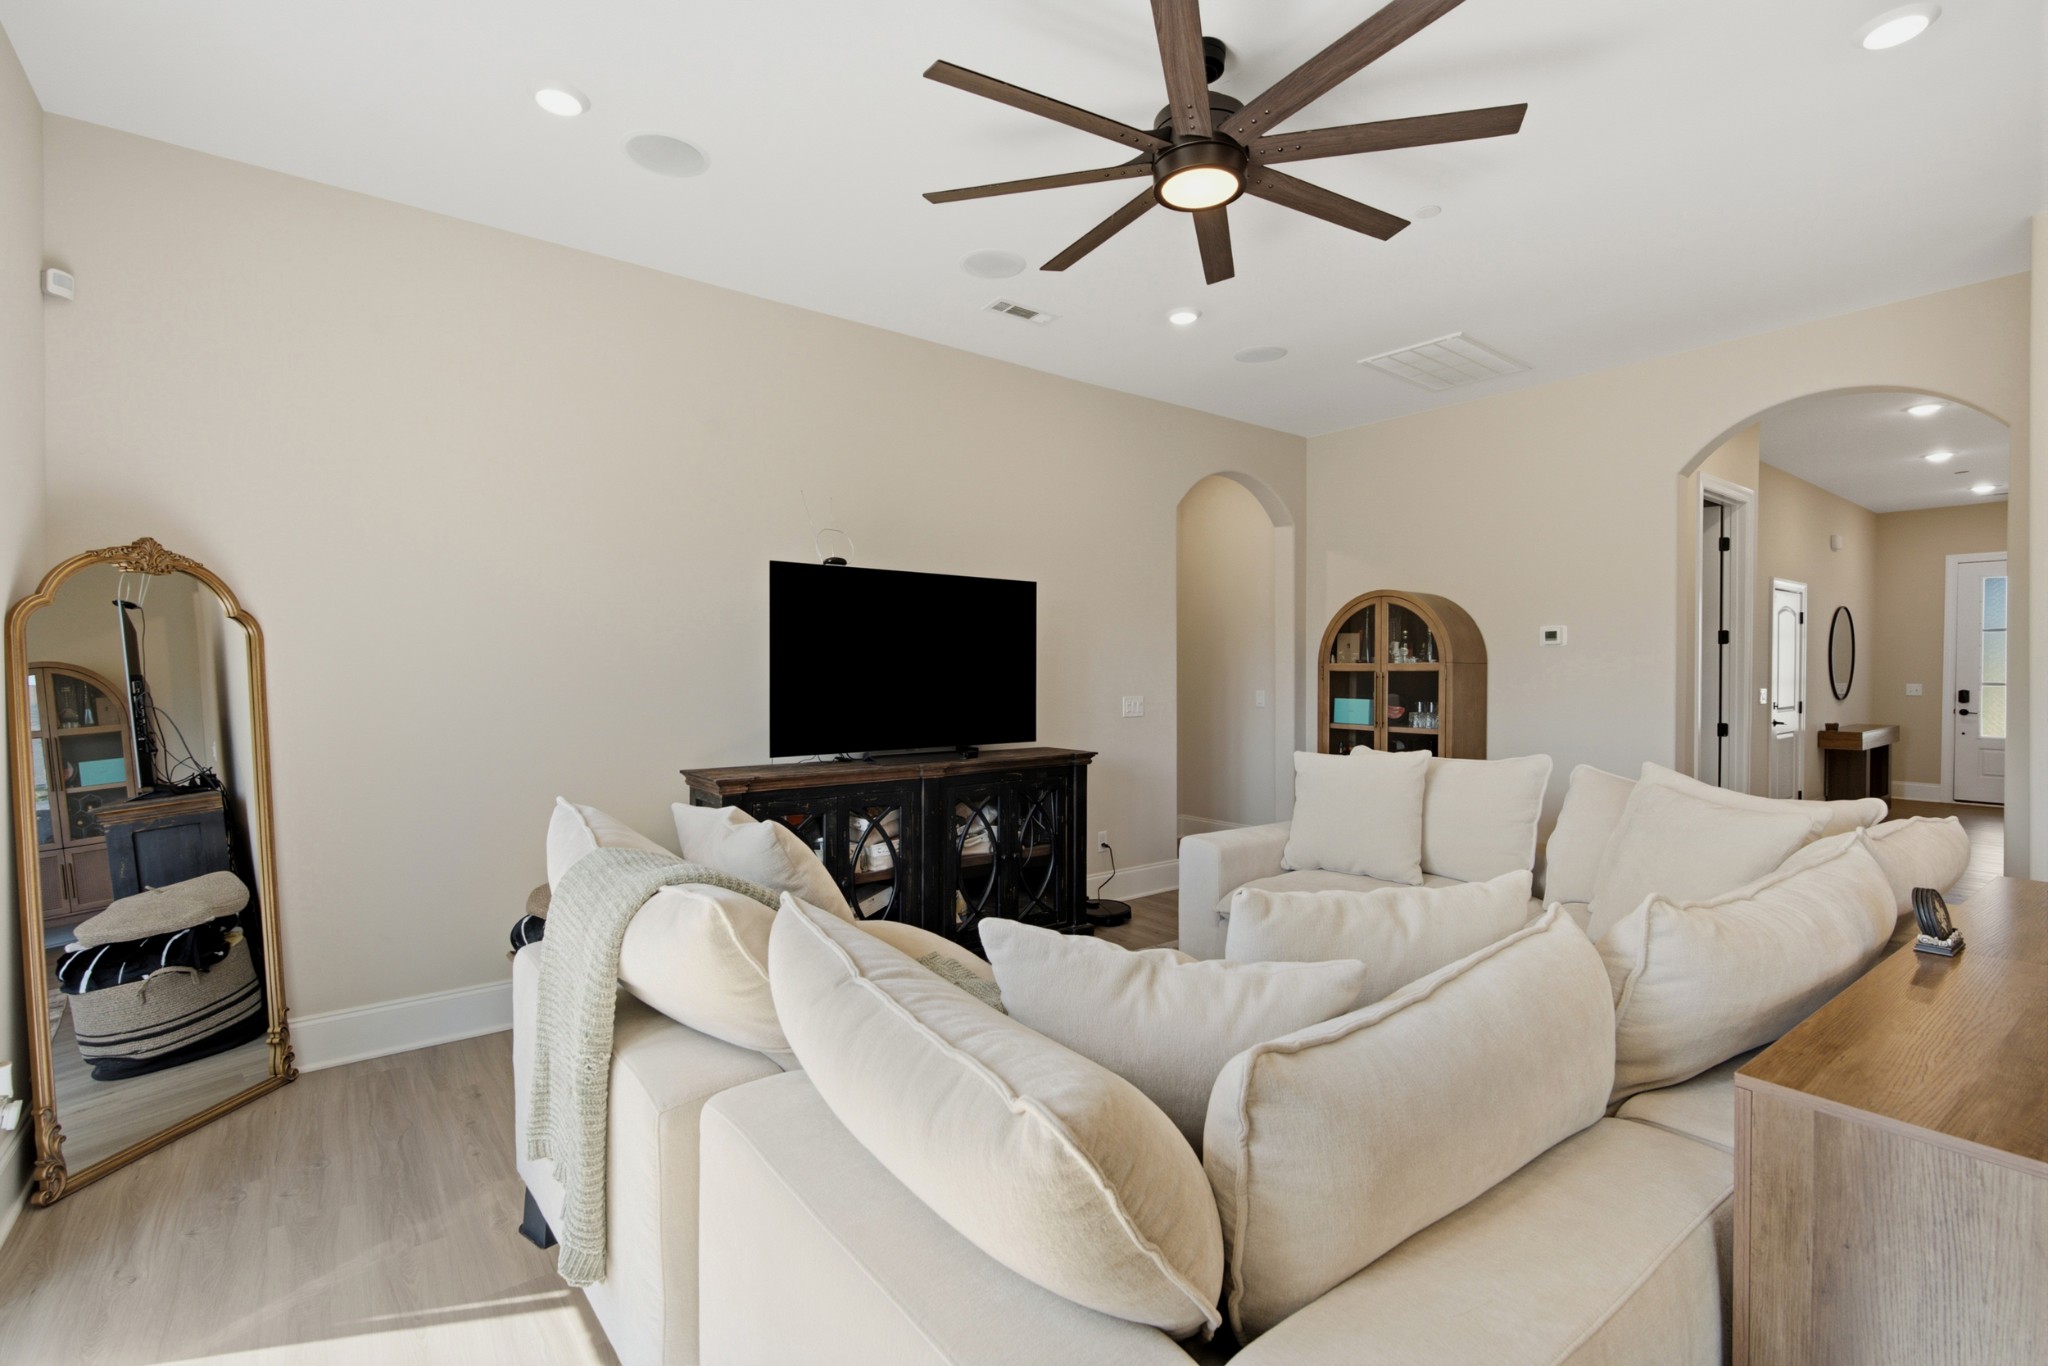
Living room with a cream sectional, dark TV console, arched cabinet, and large ceiling fan.
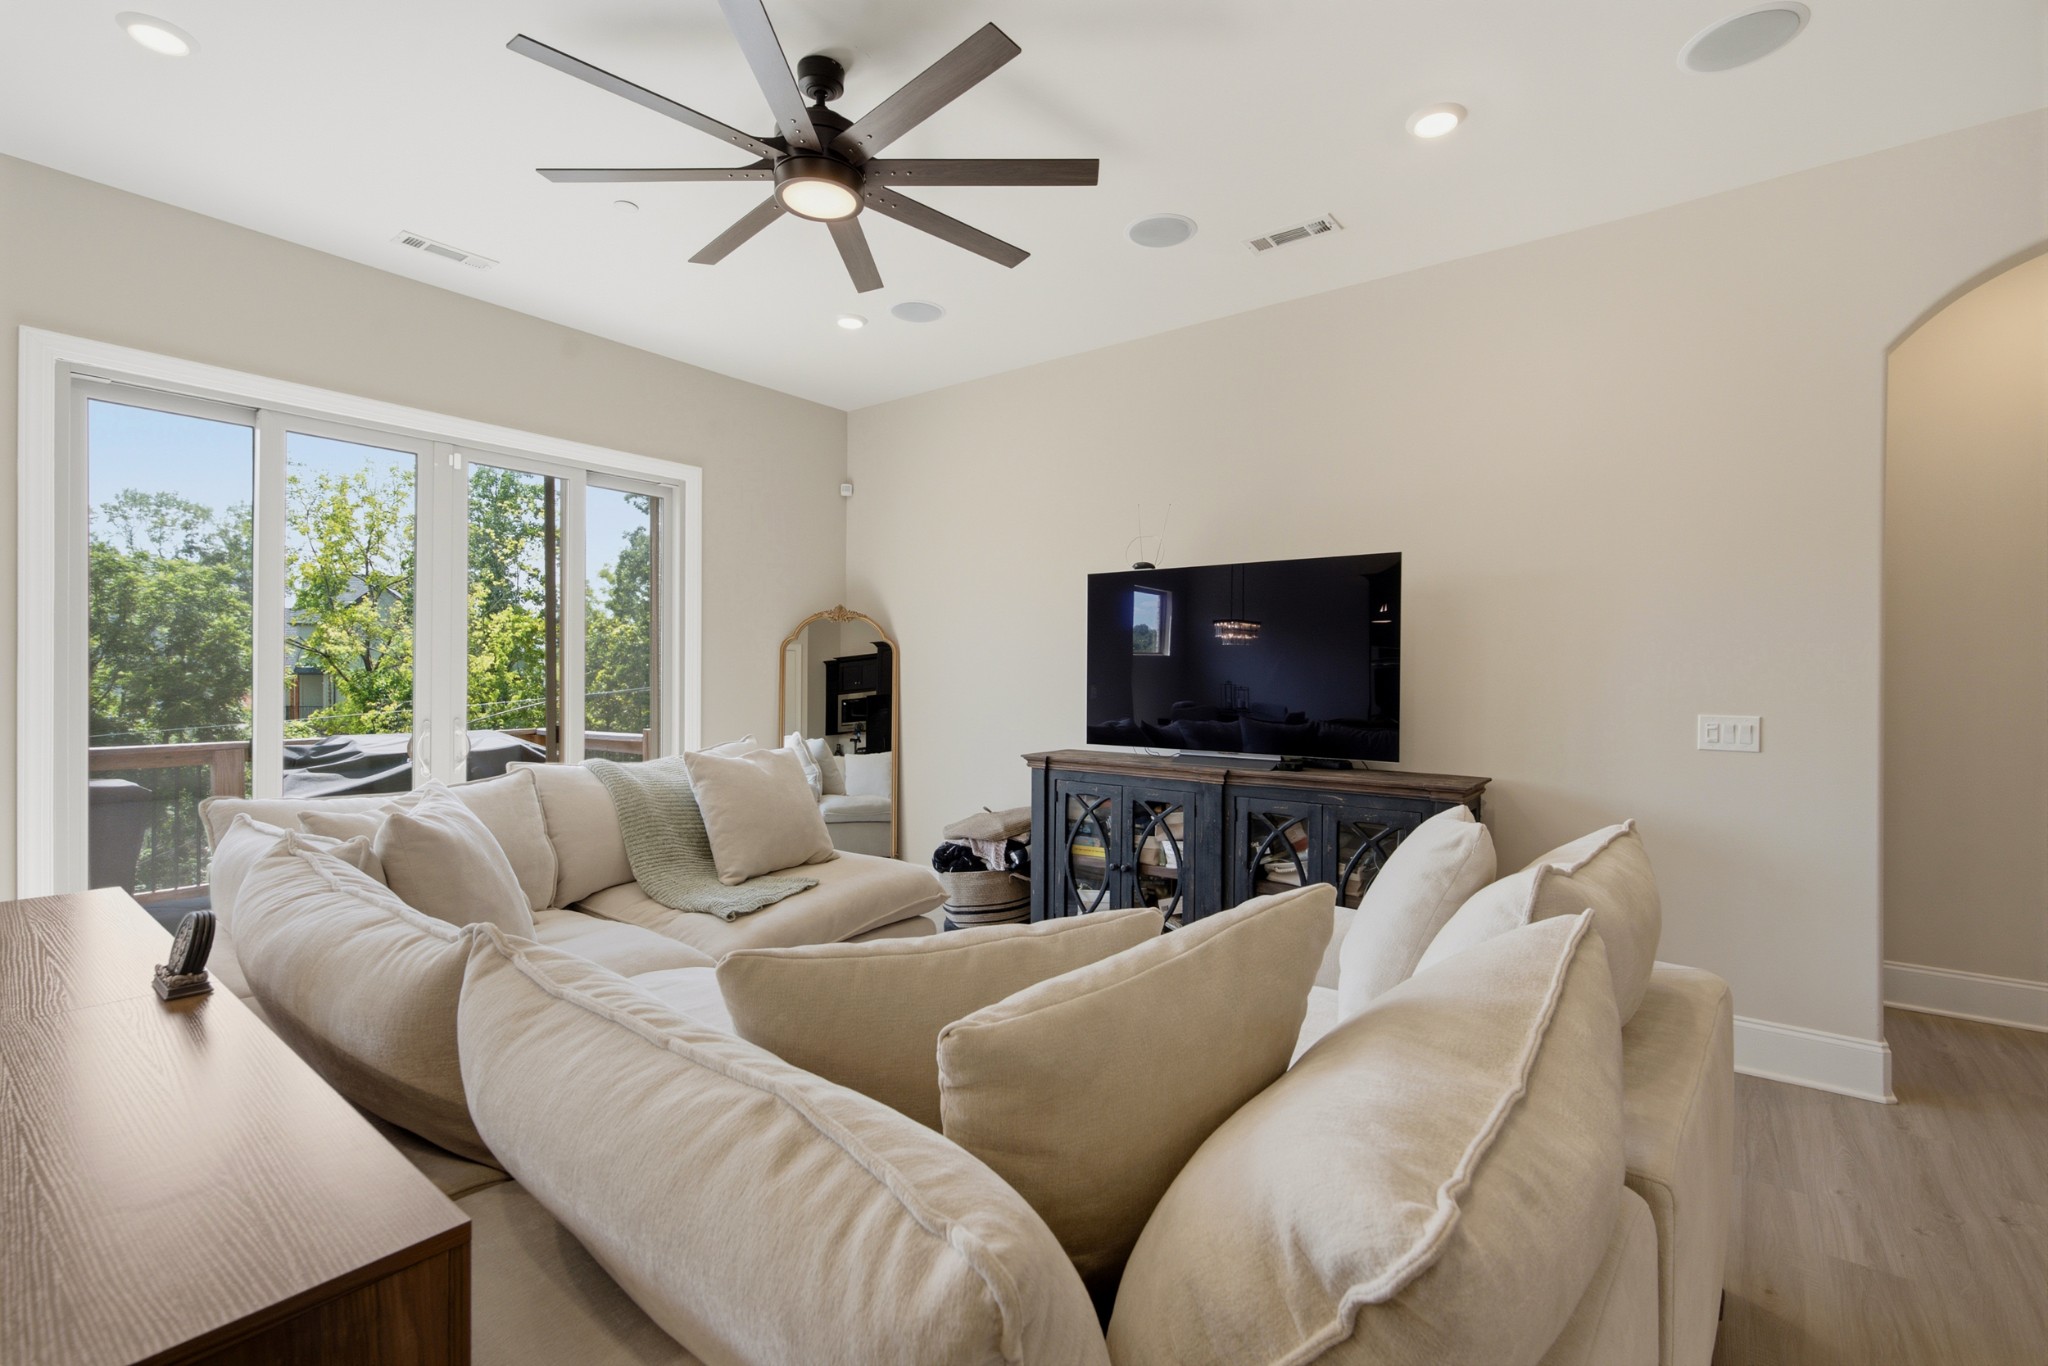
Living room with cream sectional seating, a large TV, and glass doors opening to a tree-lined deck.
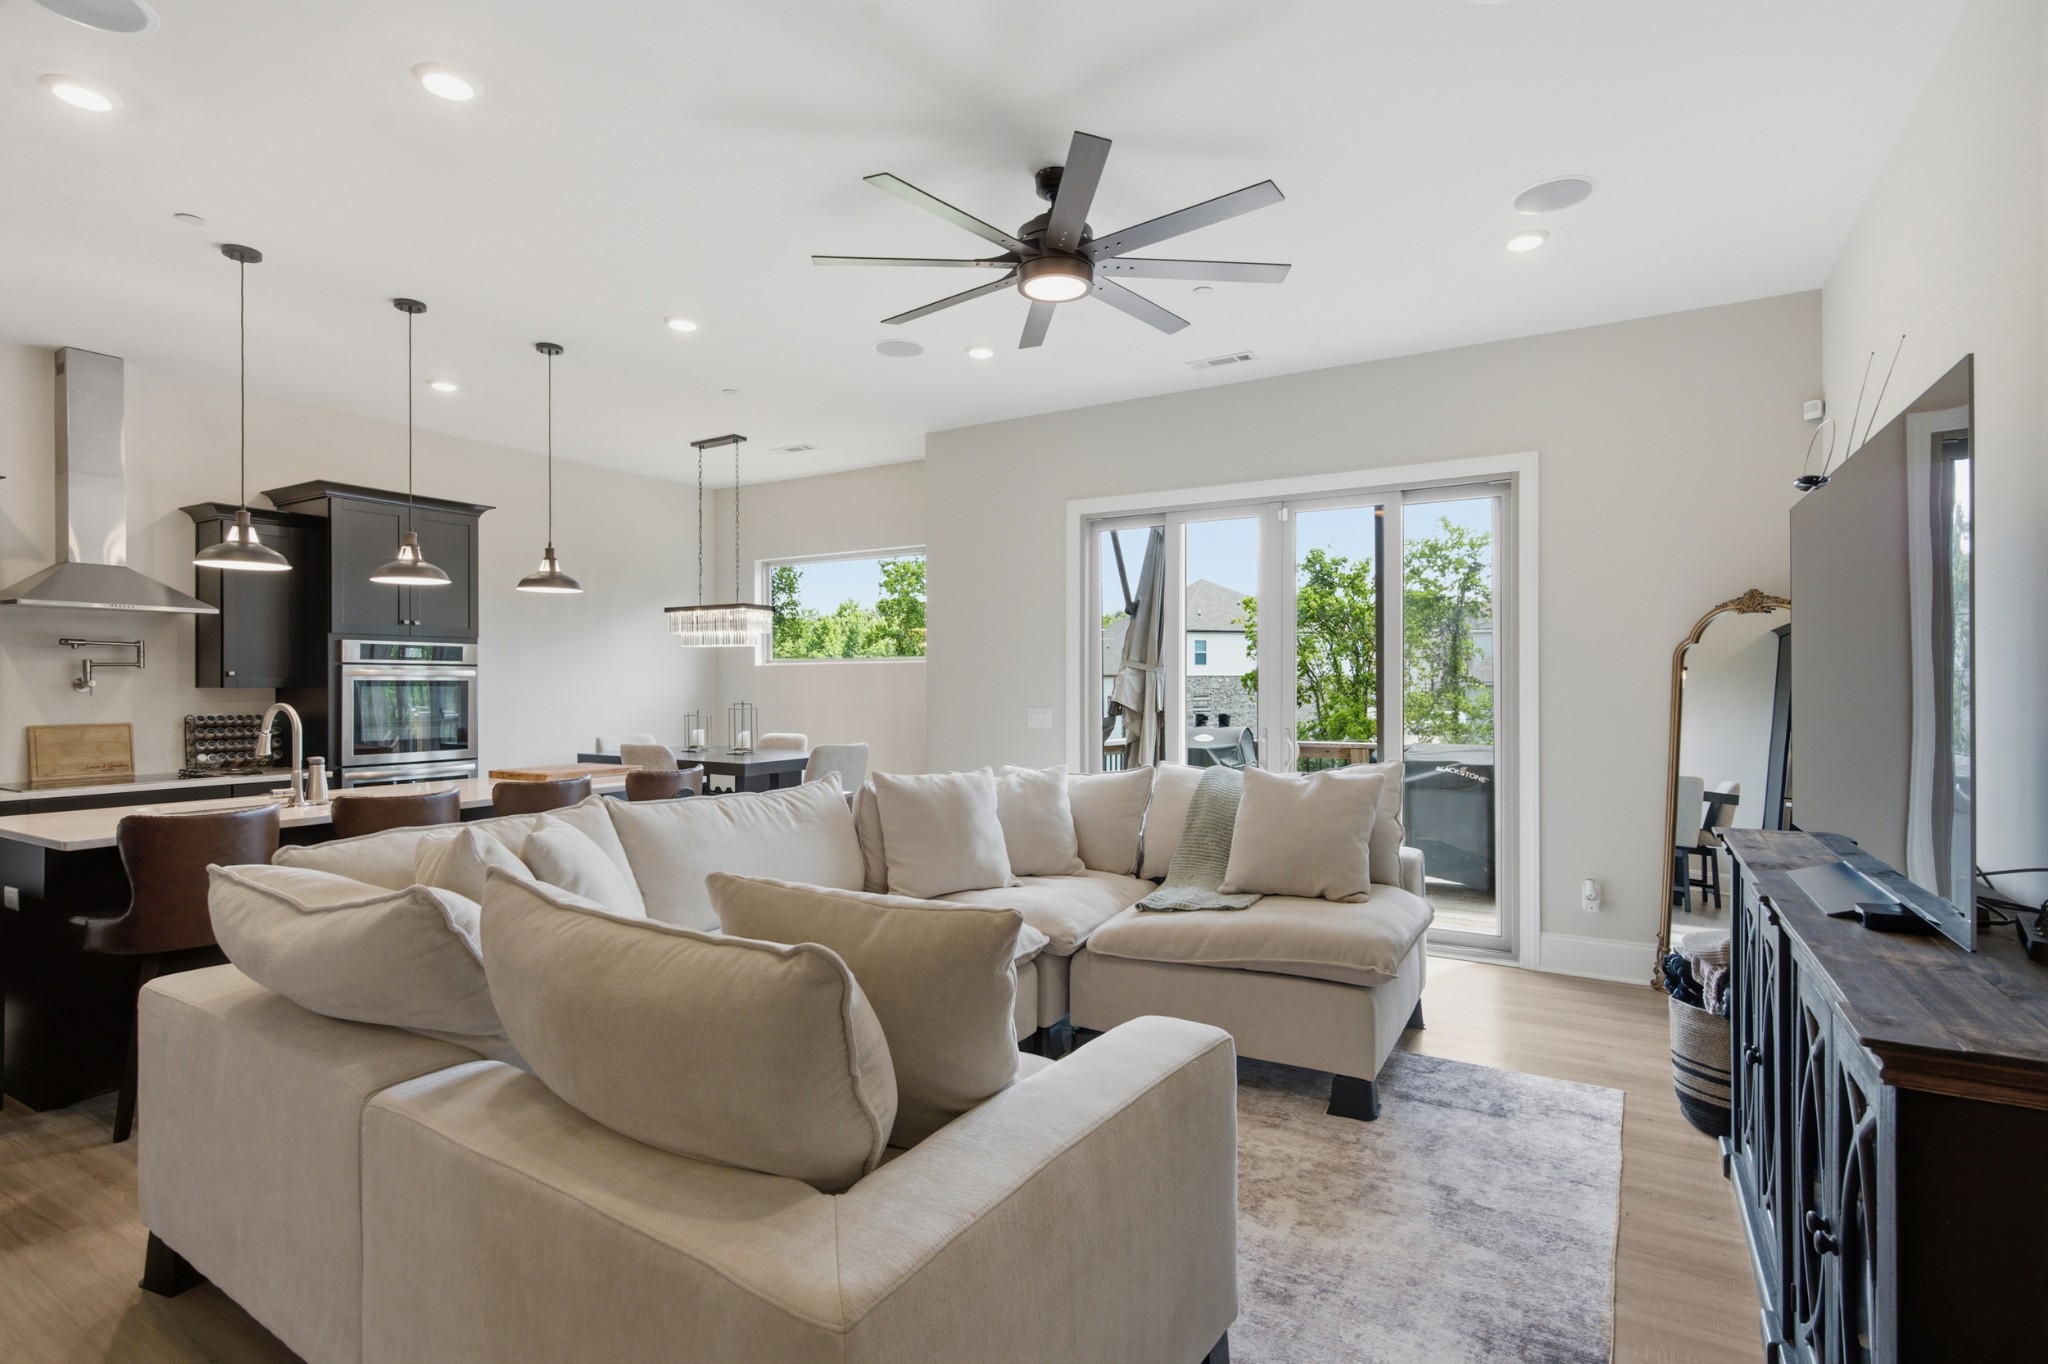
Open-plan living room and kitchen with a cream sectional, dark cabinets, and sliding patio doors.
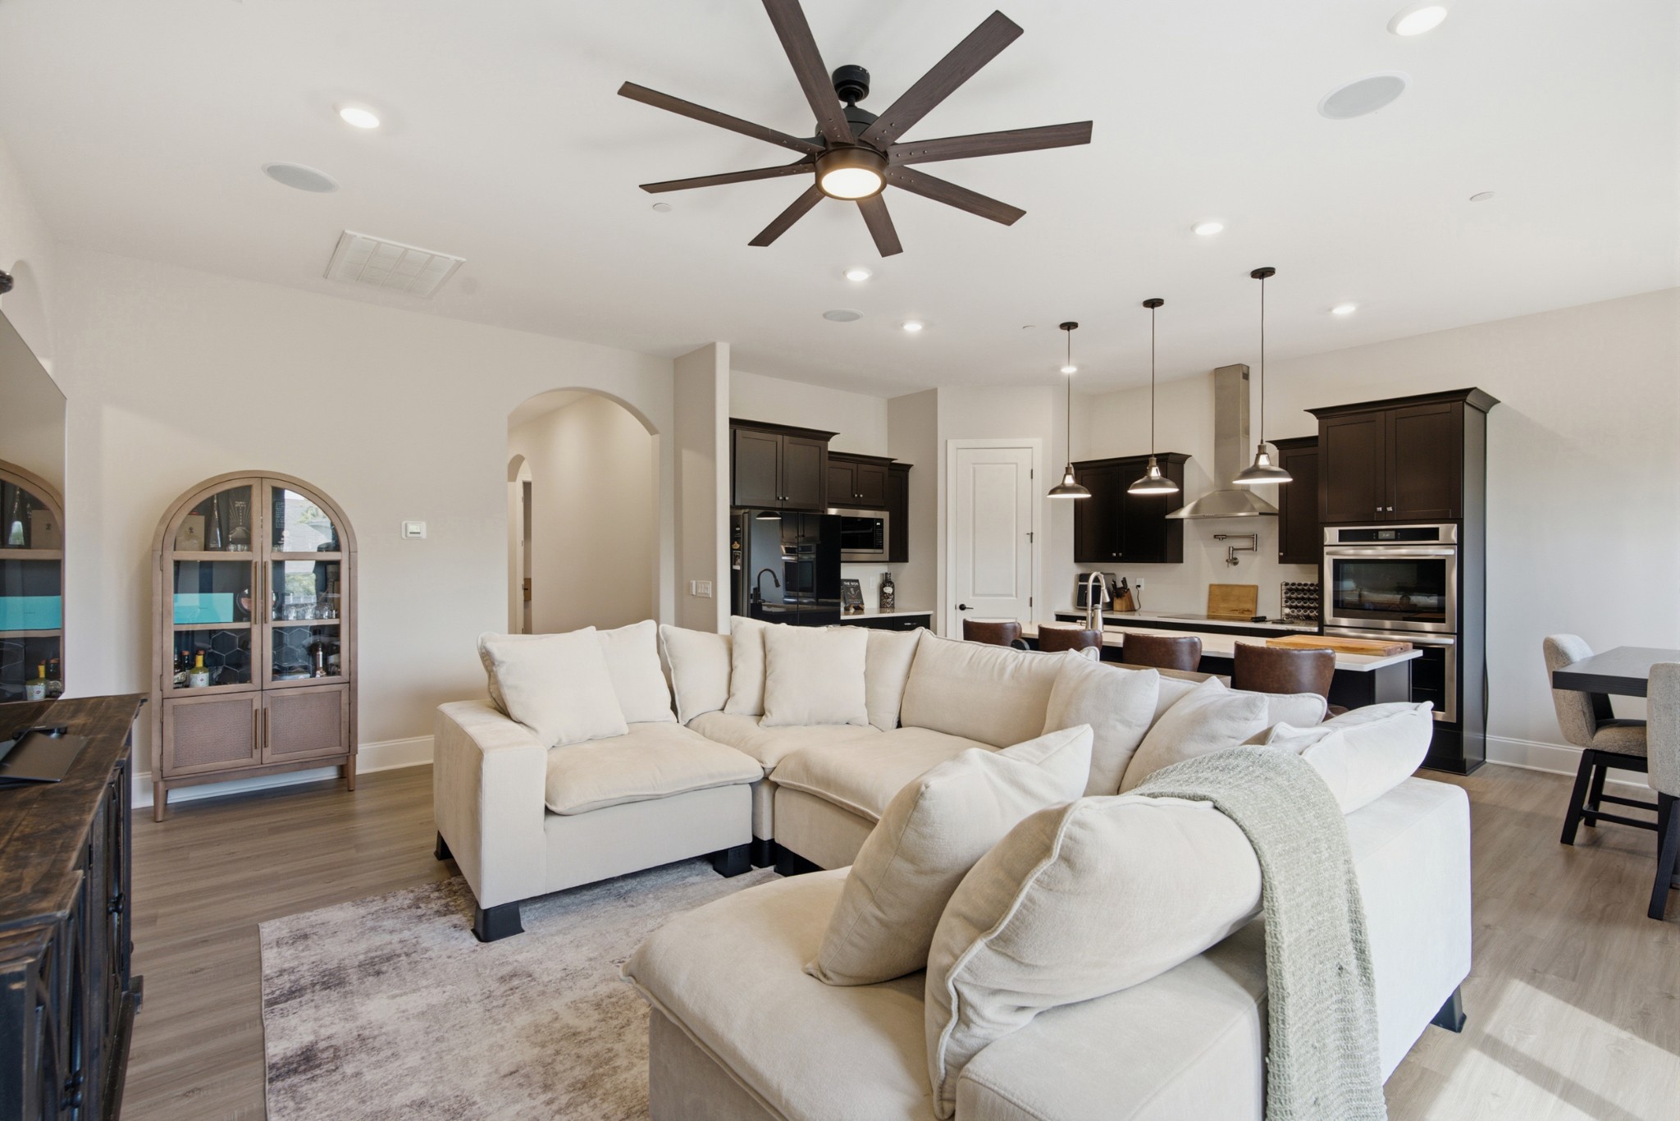
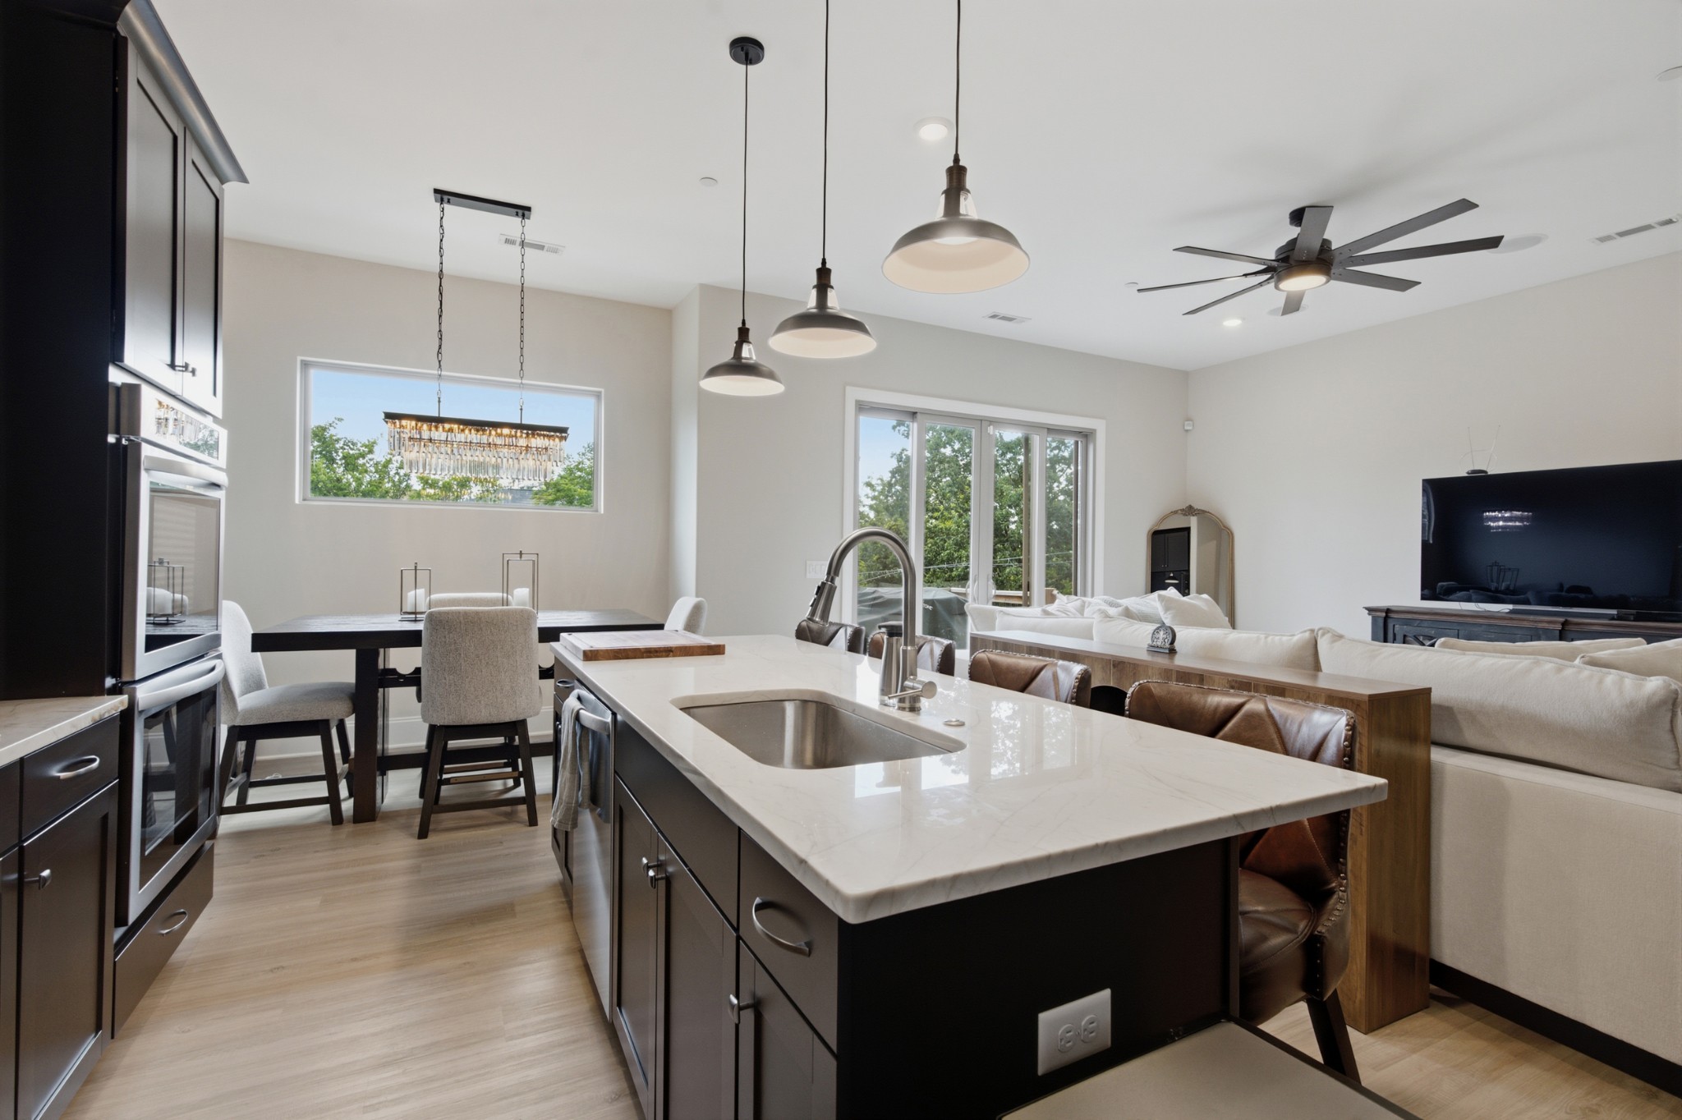
Open-plan living room and kitchen with a cream sectional sofa and dark cabinetry.
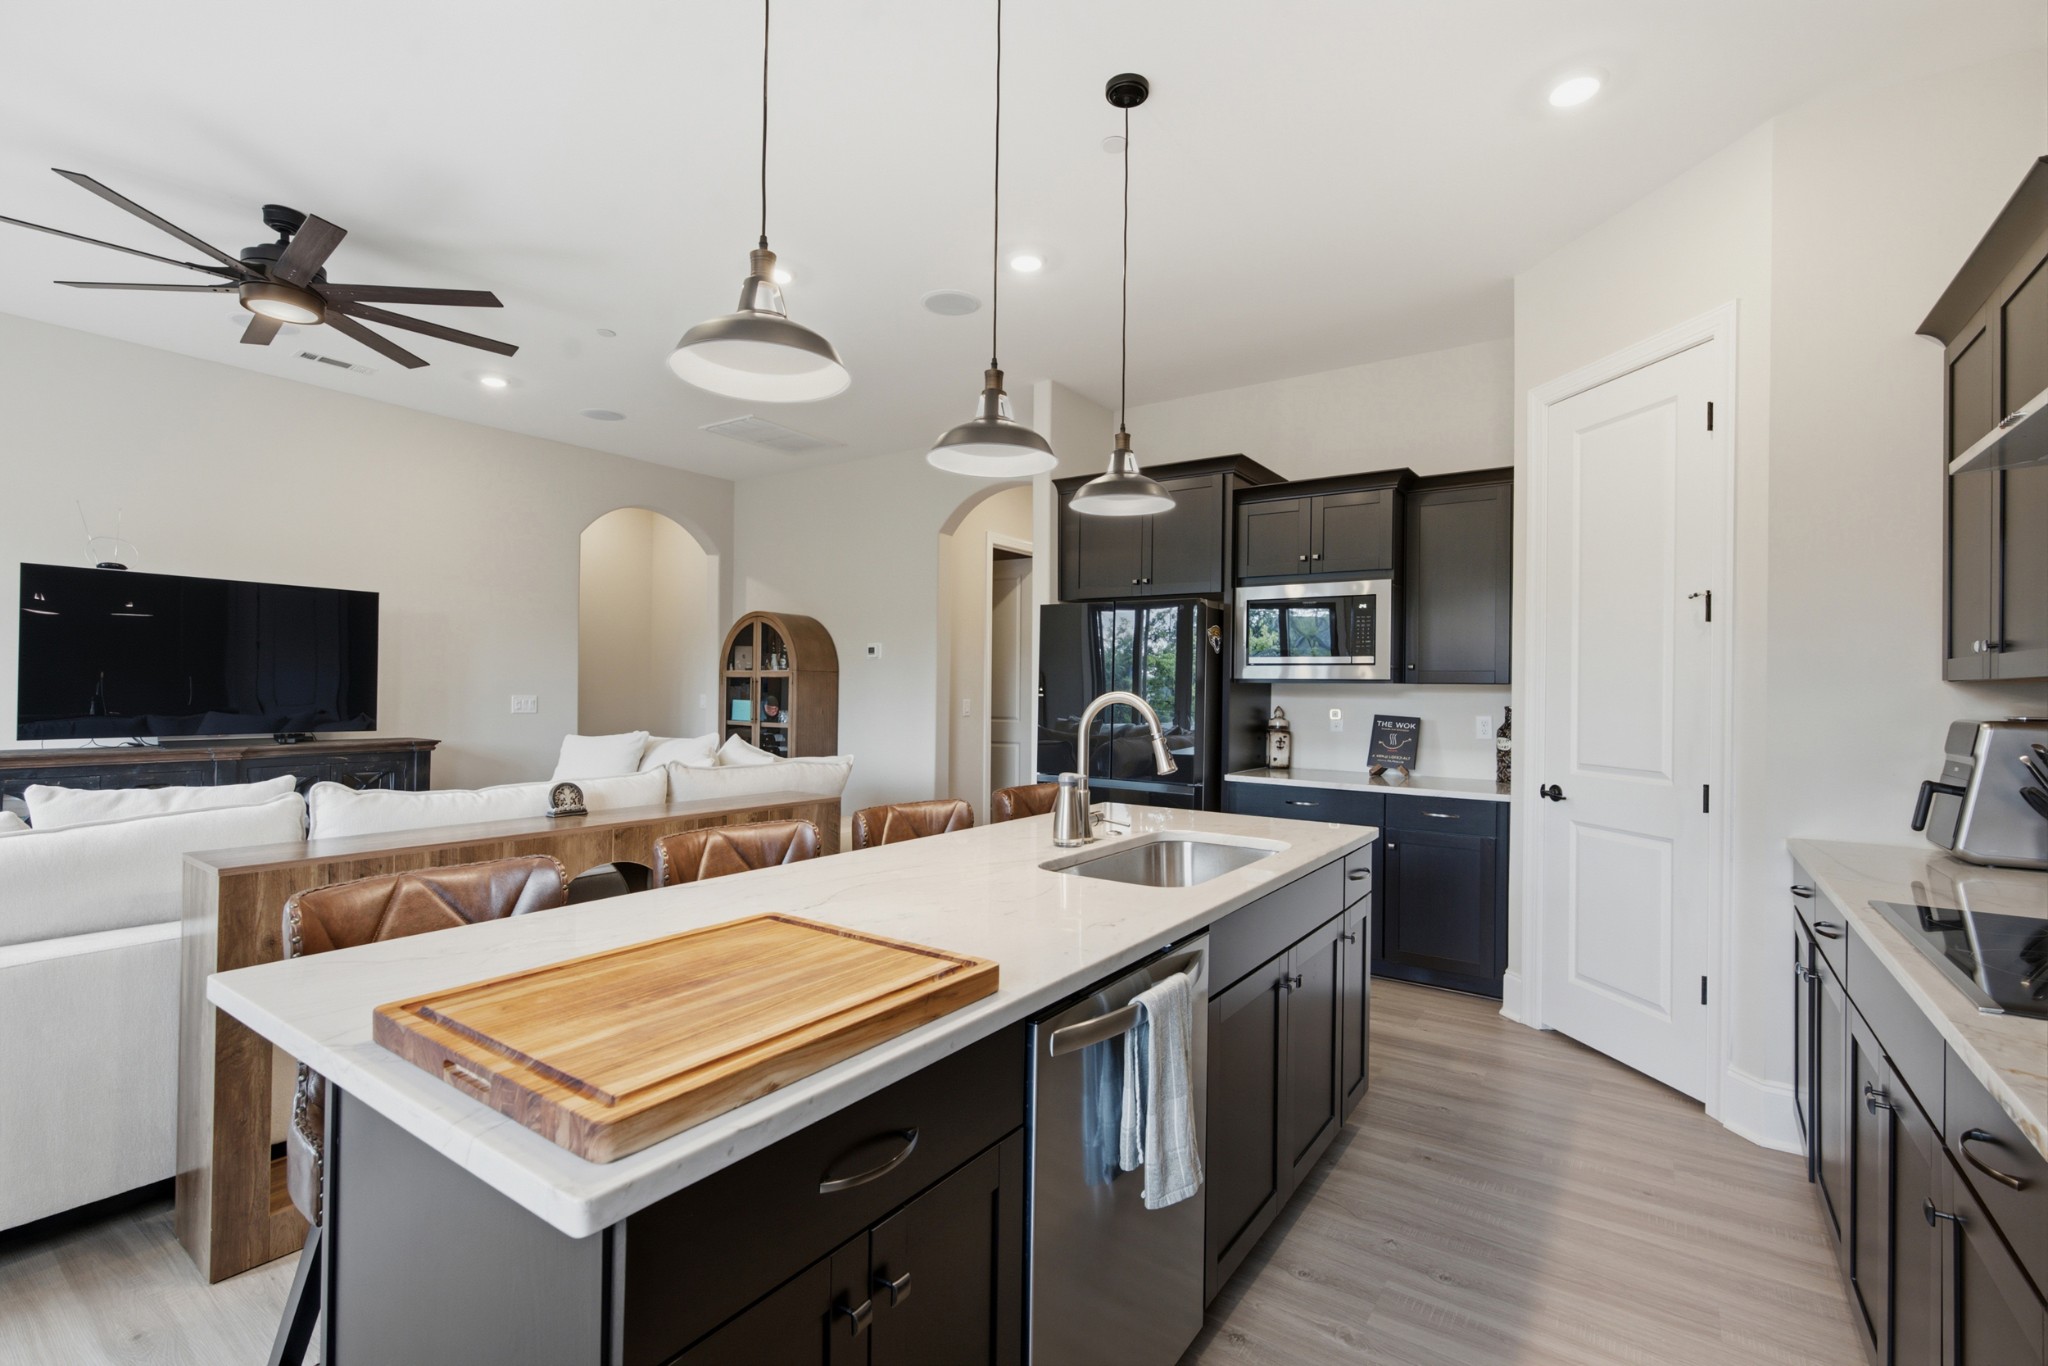
Open kitchen with dark cabinets and a white stone island beside a living area with a white sectional.
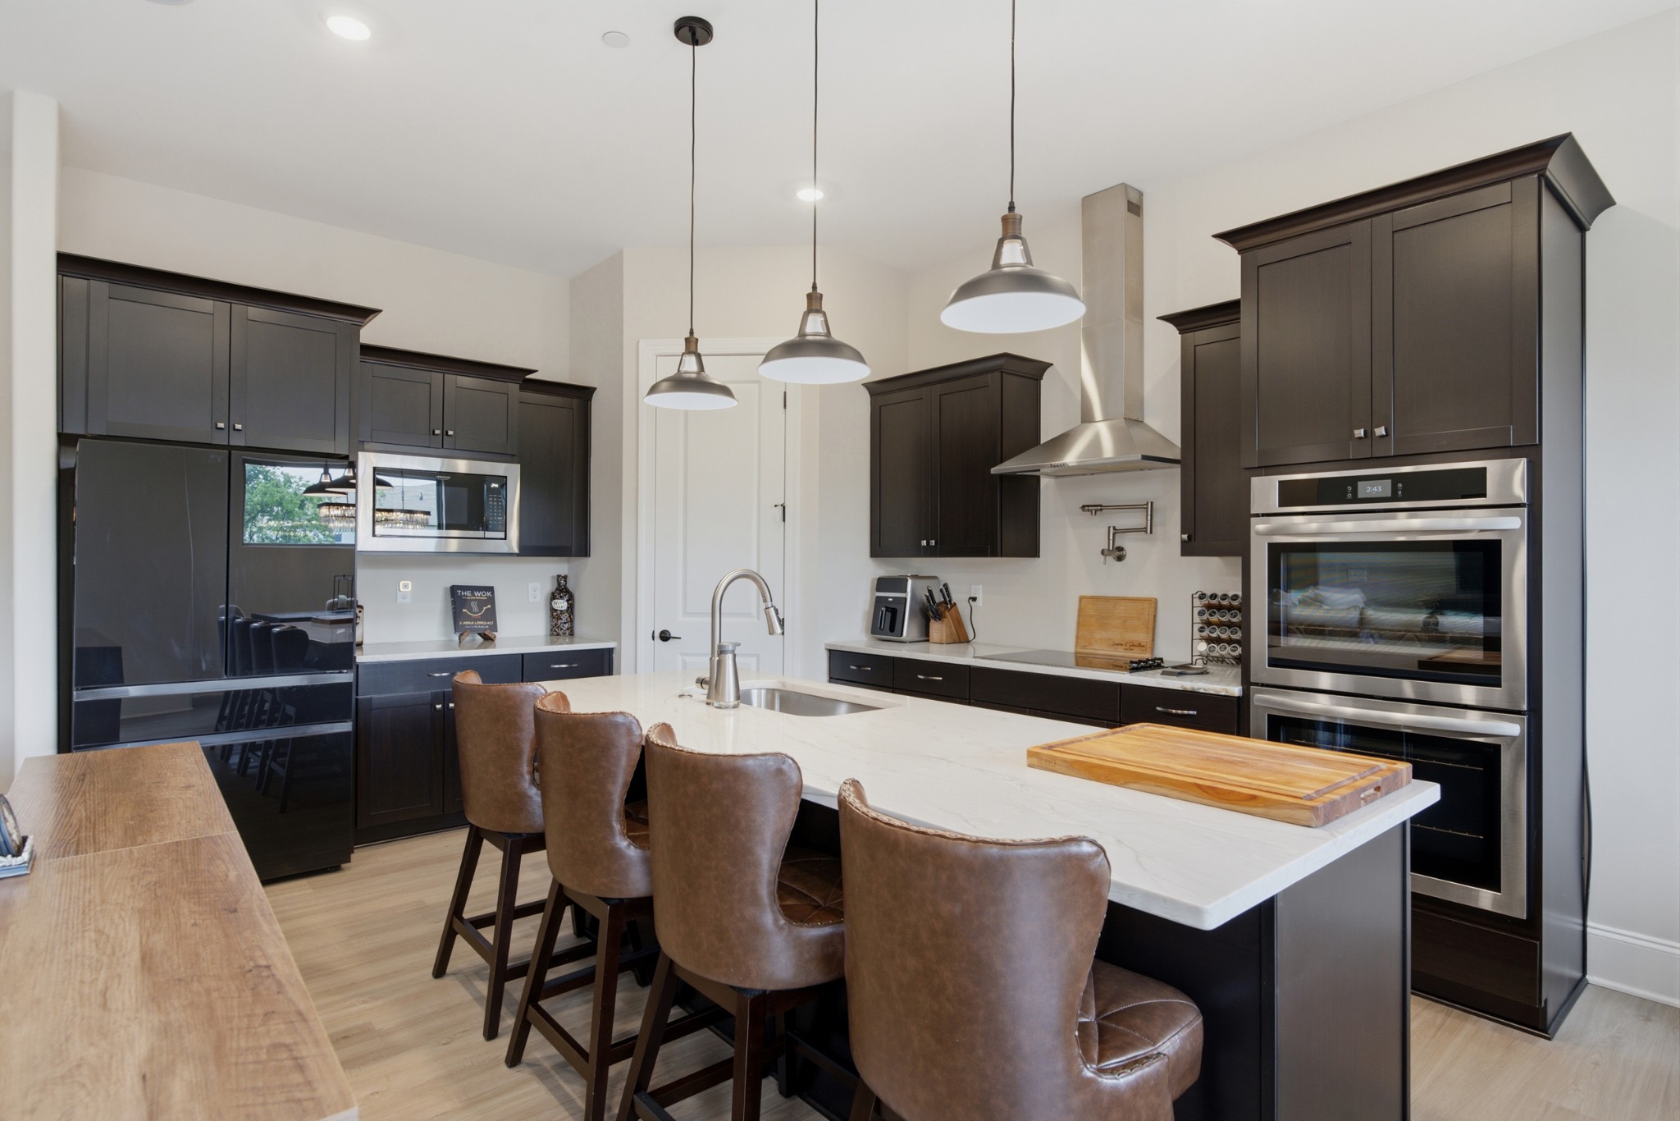
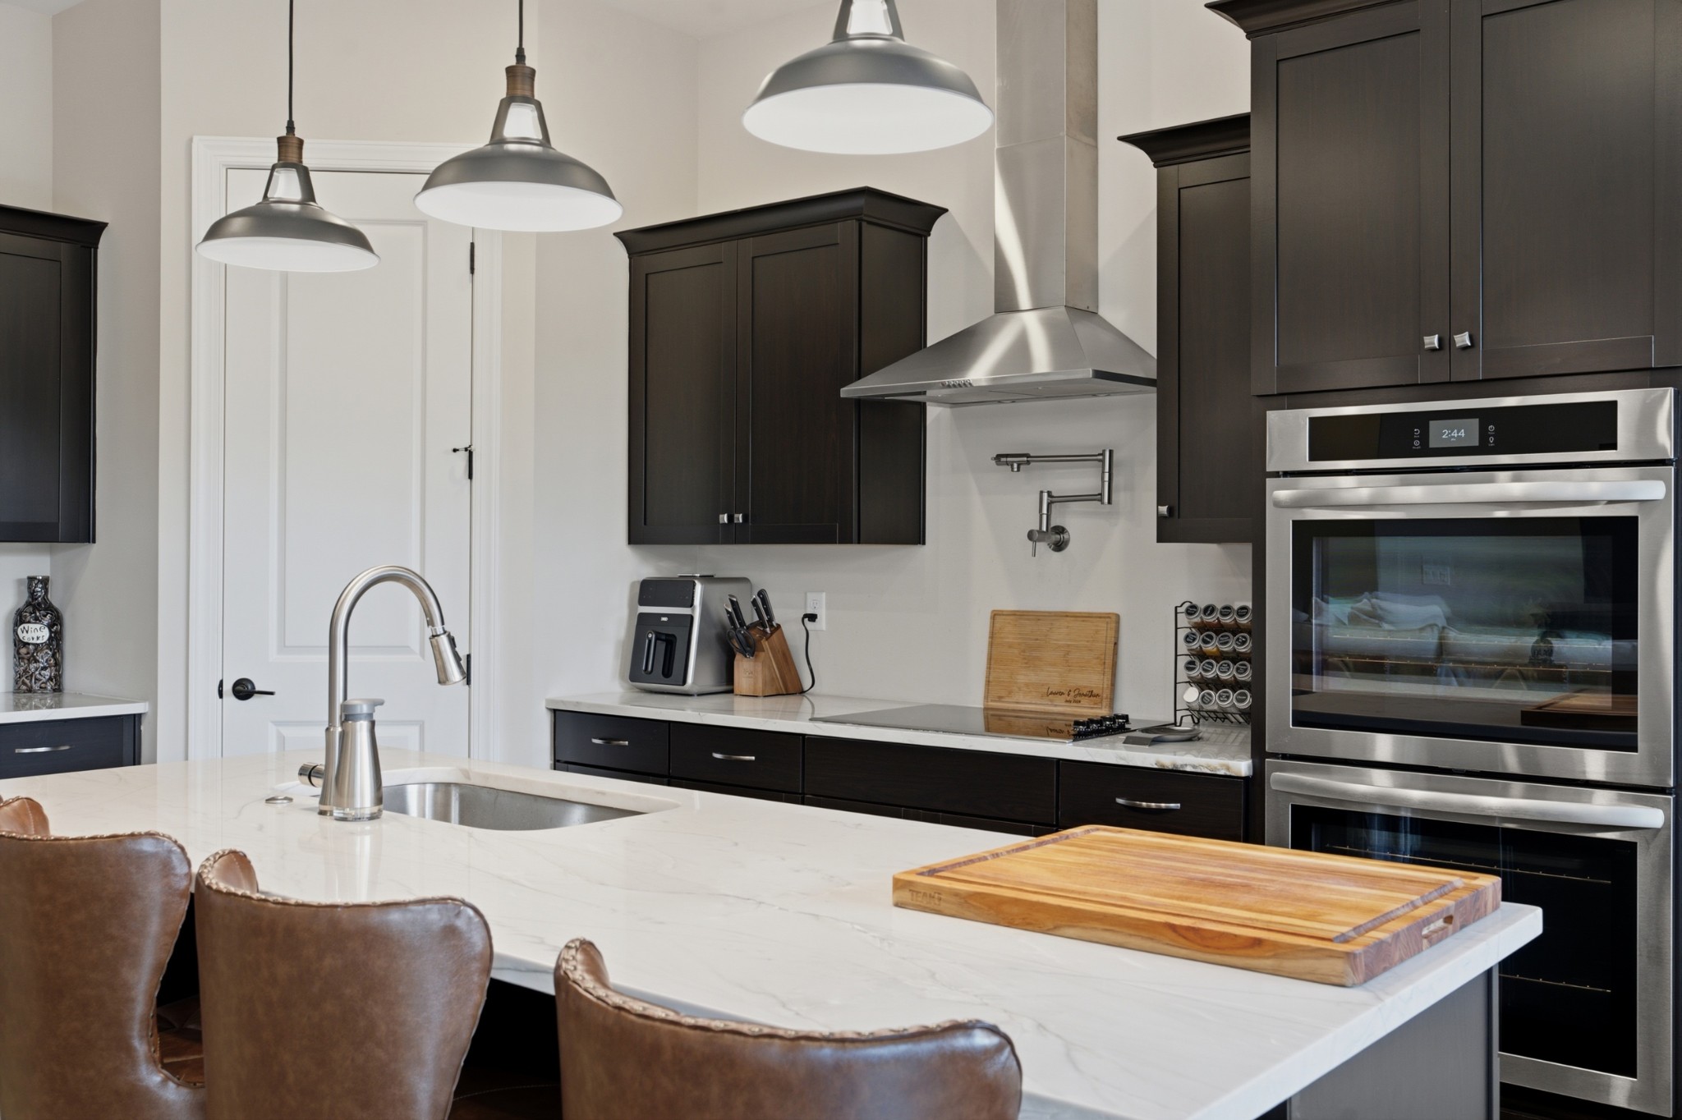
Modern kitchen with dark cabinets, double wall ovens, and a large island with brown bar stools.
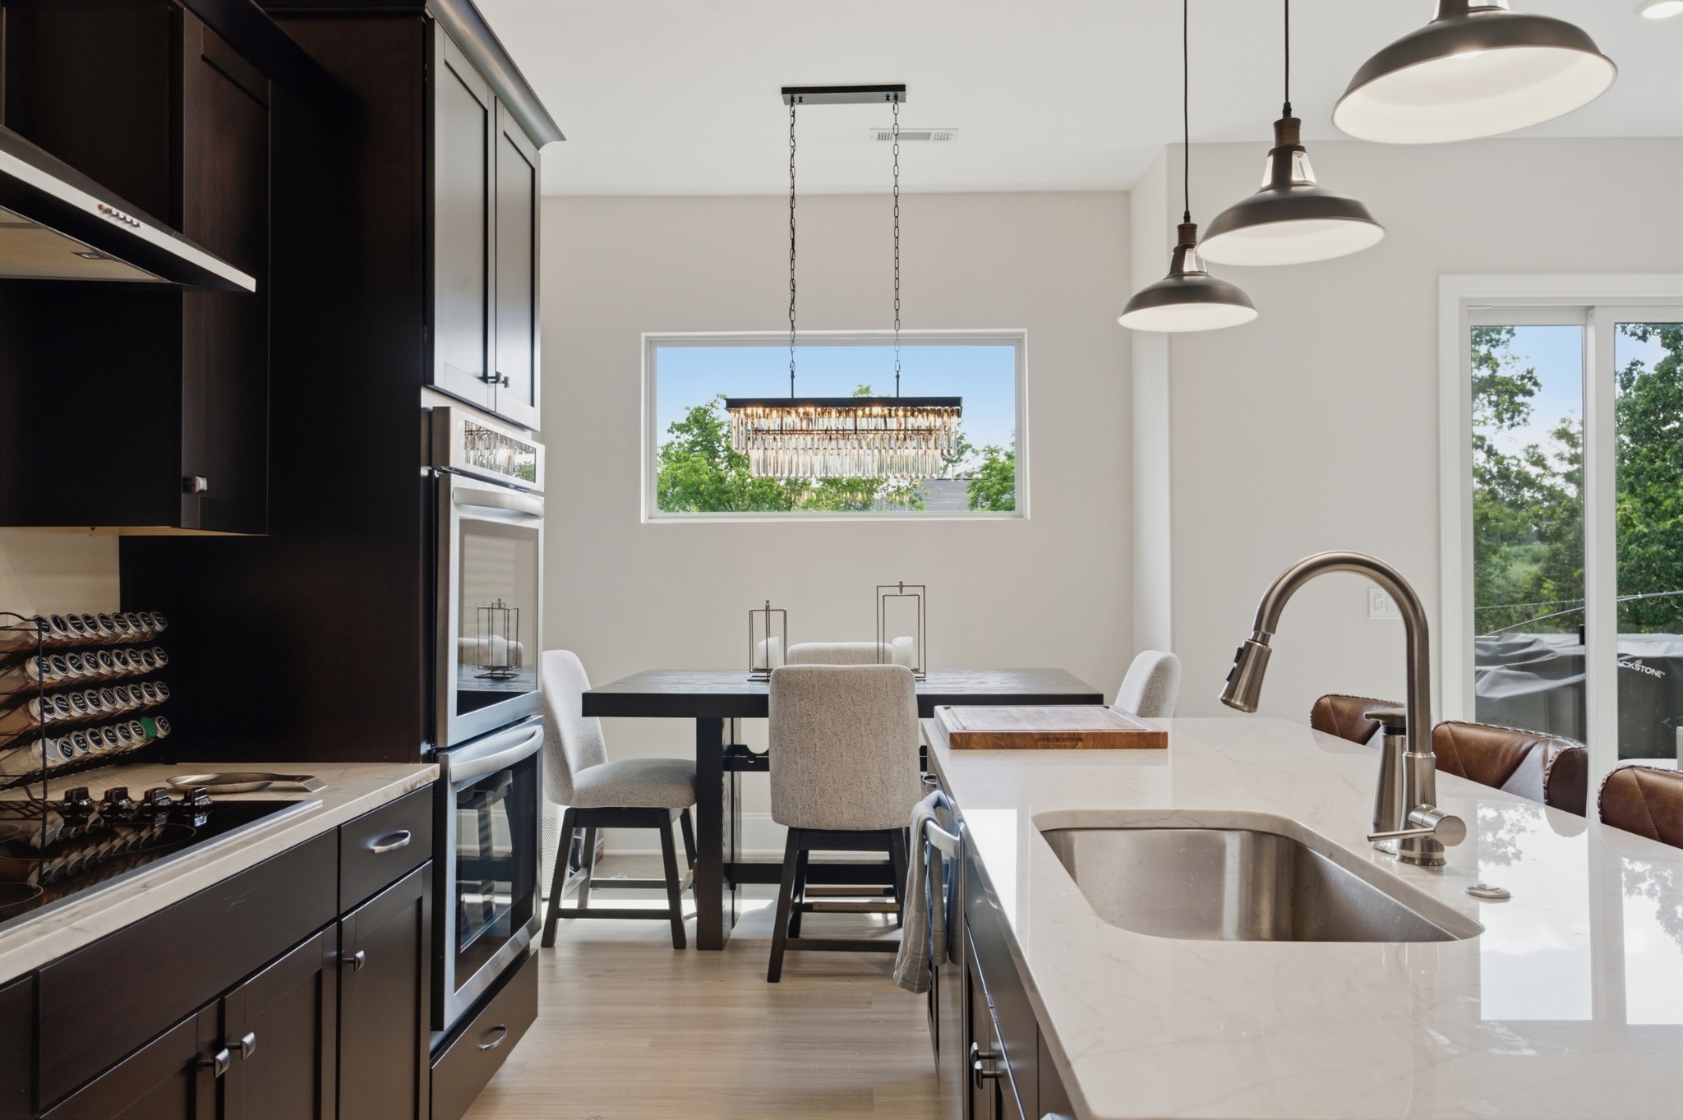
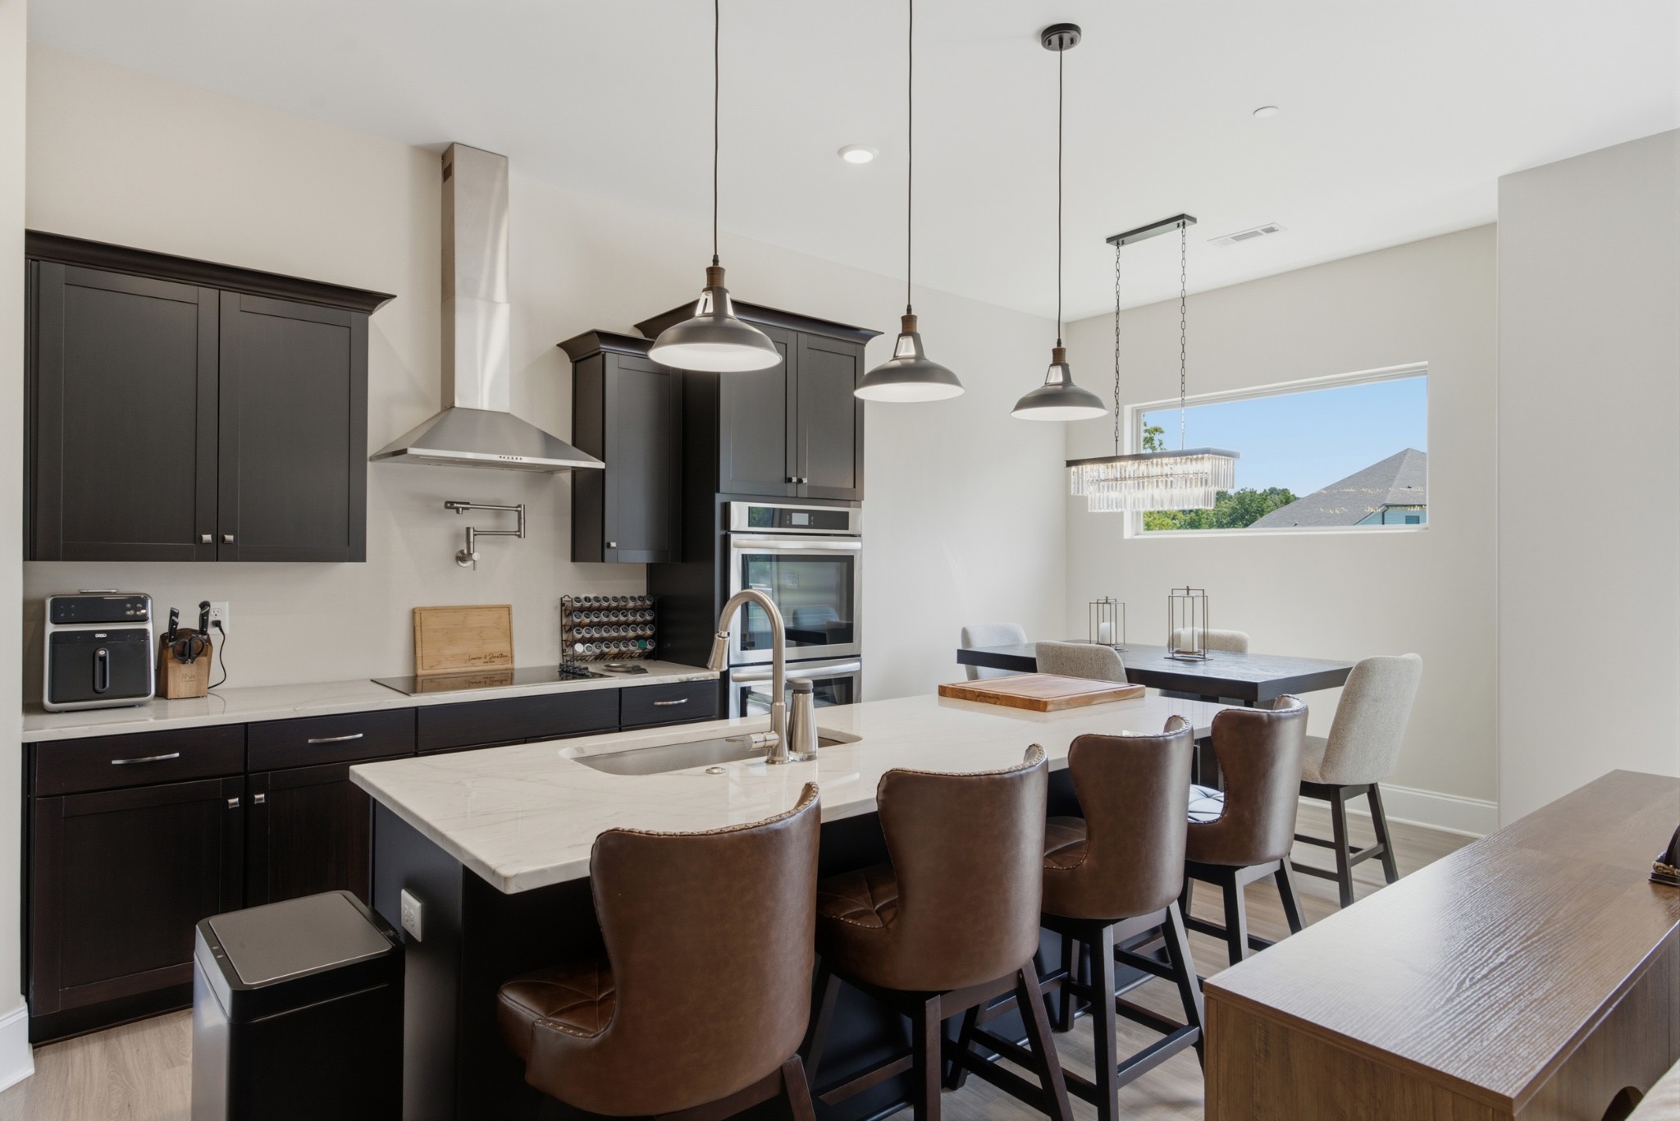
Kitchen and dining area with a white stone island, dark cabinetry, and a chandelier over the dining table.
Open-plan kitchen with a large white island overlooking the dining and living areas.
Kitchen with dark cabinets, marble island and seating, stainless appliances, and adjoining dining area.
Kitchen with dark cabinets, a marble island, stainless steel double ovens, and brown leather bar stools.
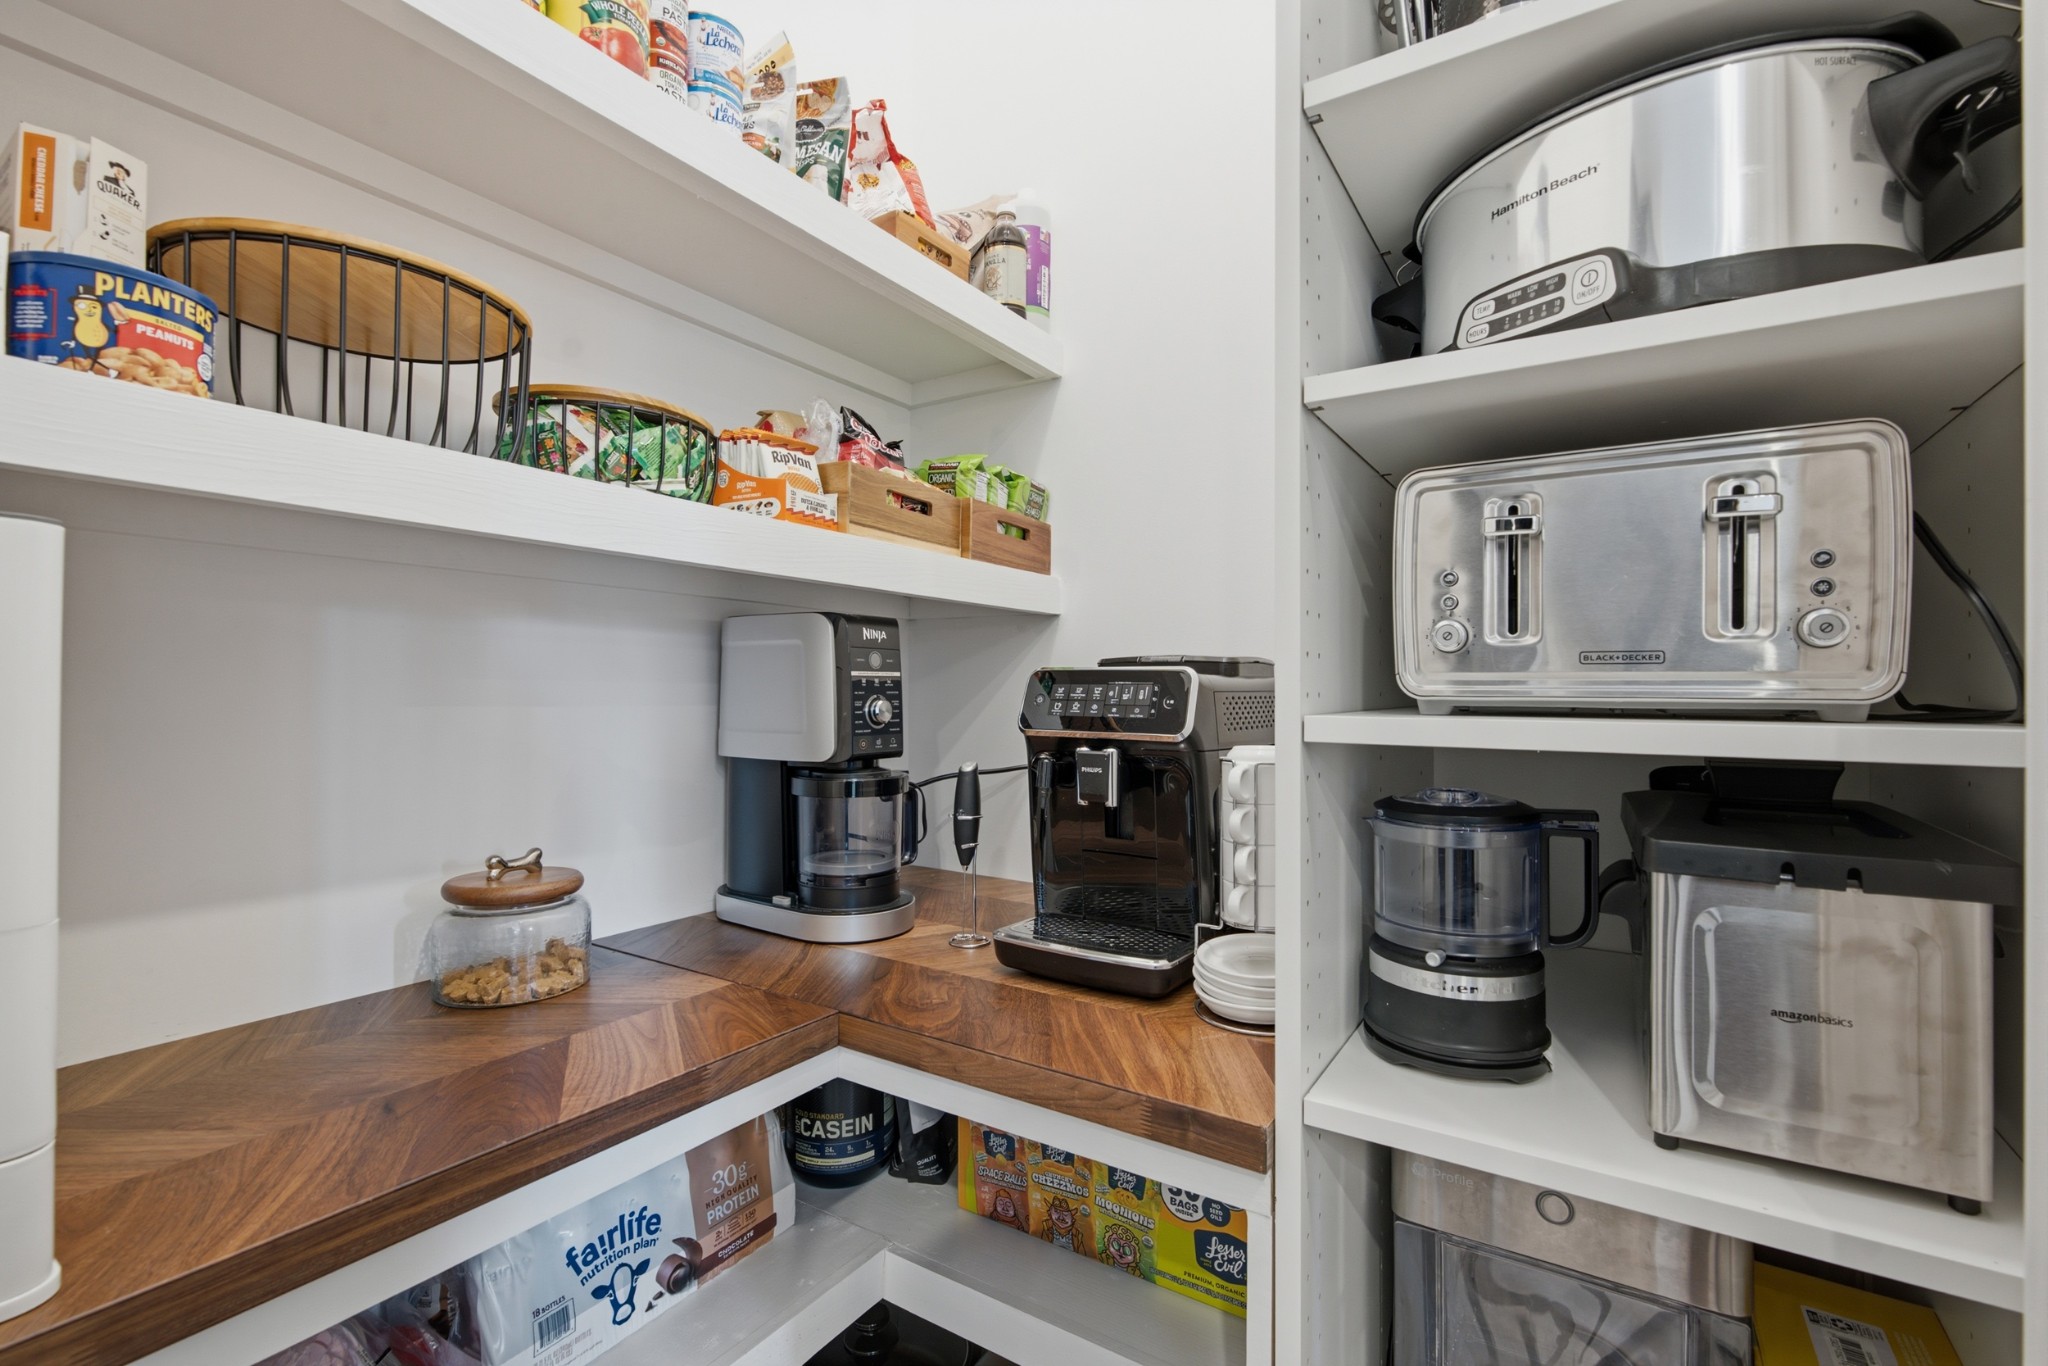
Walk-in pantry with walnut countertops, stocked shelves, and small appliances.
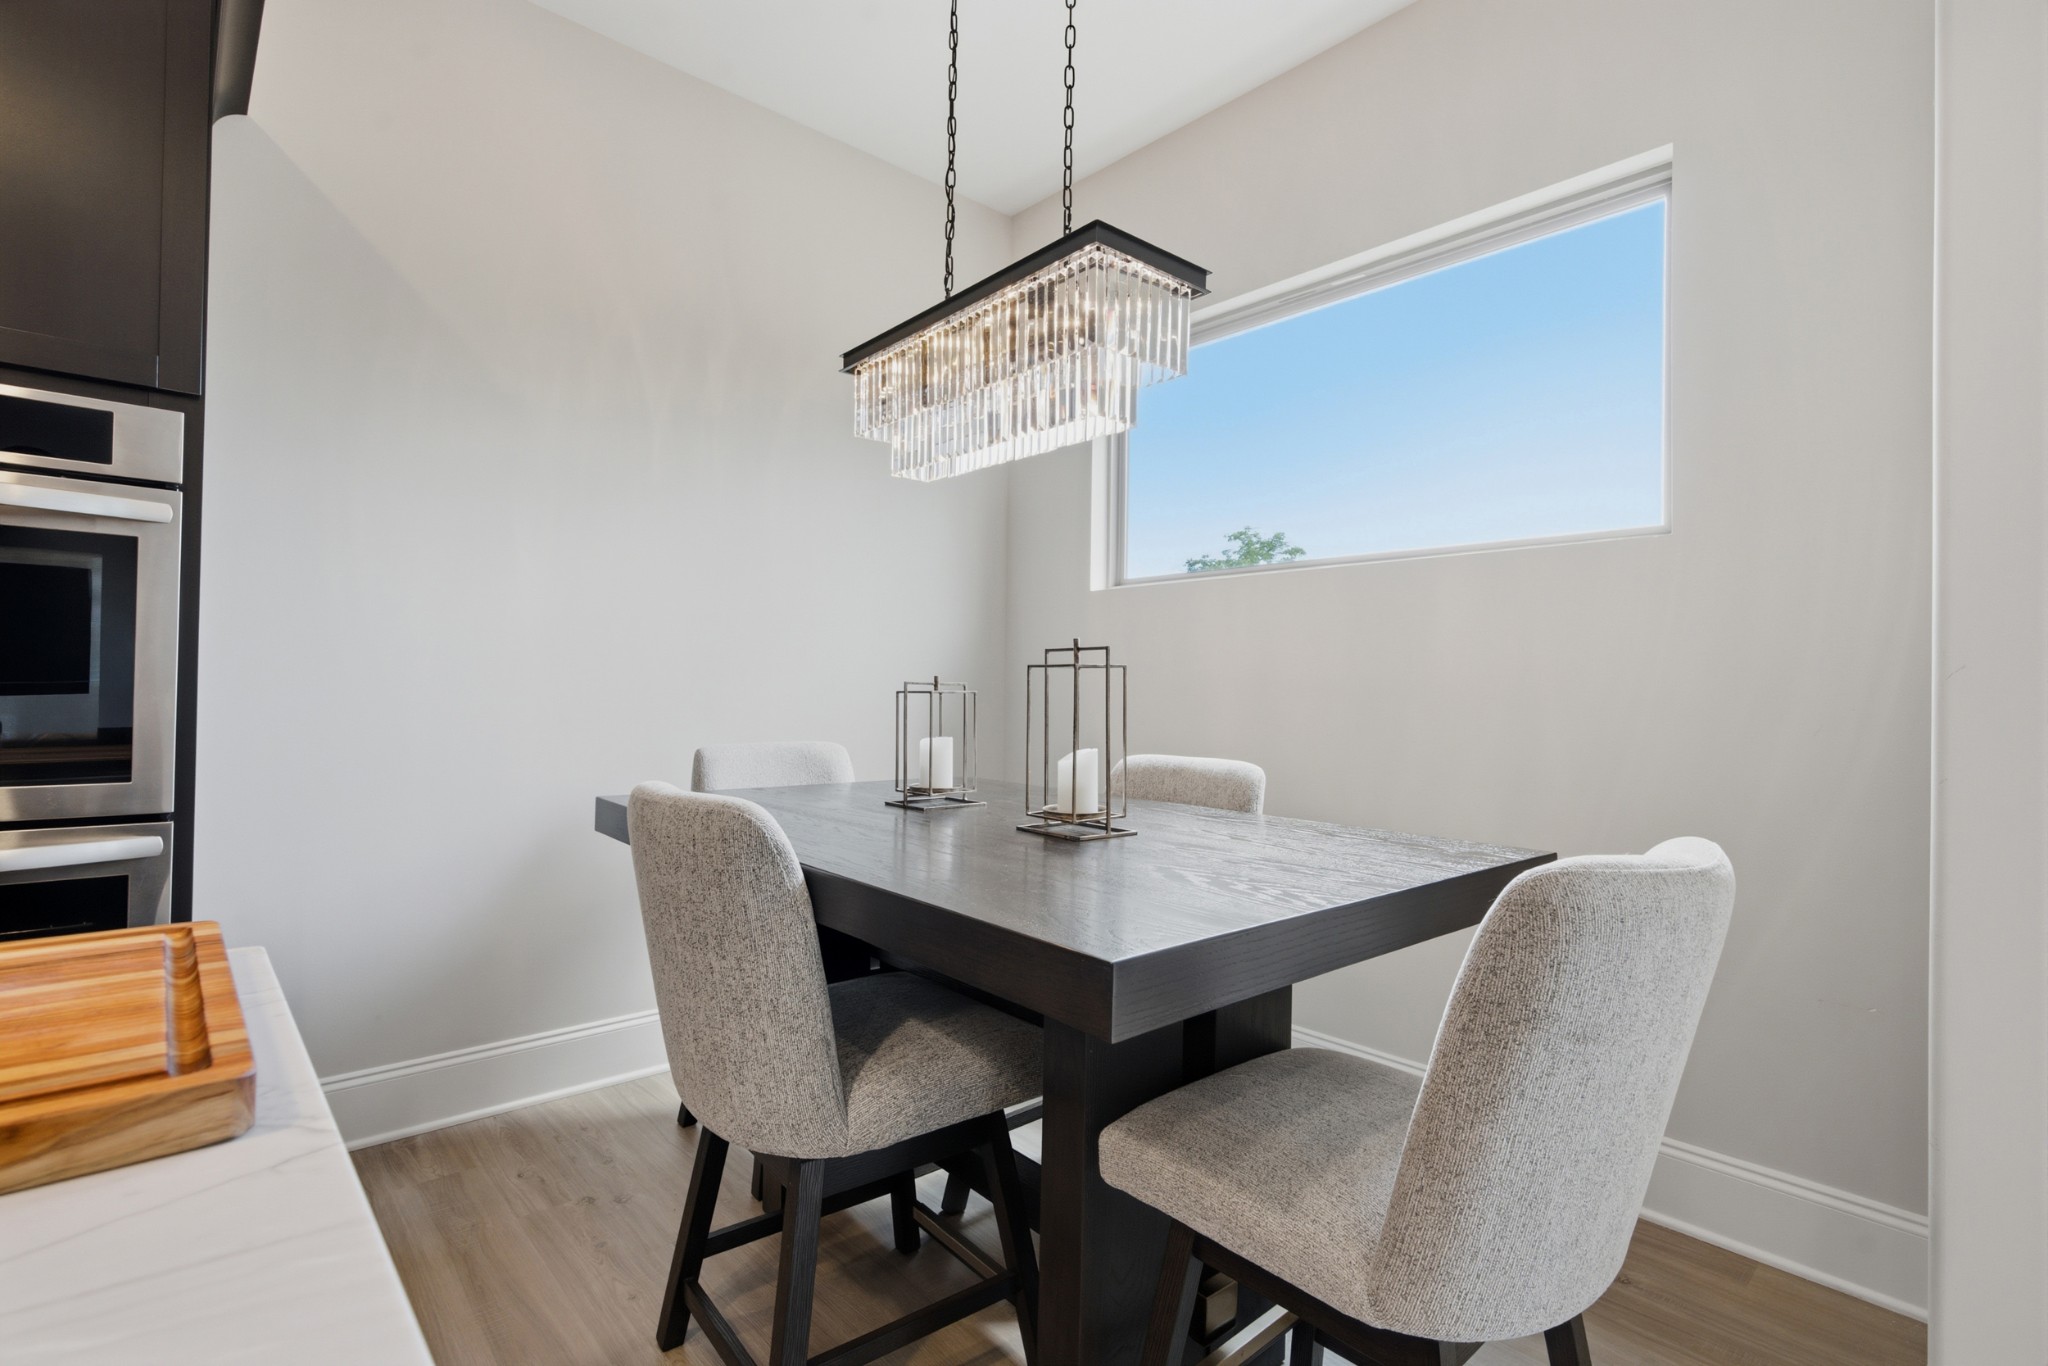
Dining area with a dark table, upholstered chairs, pendant chandelier, and large high-set window.
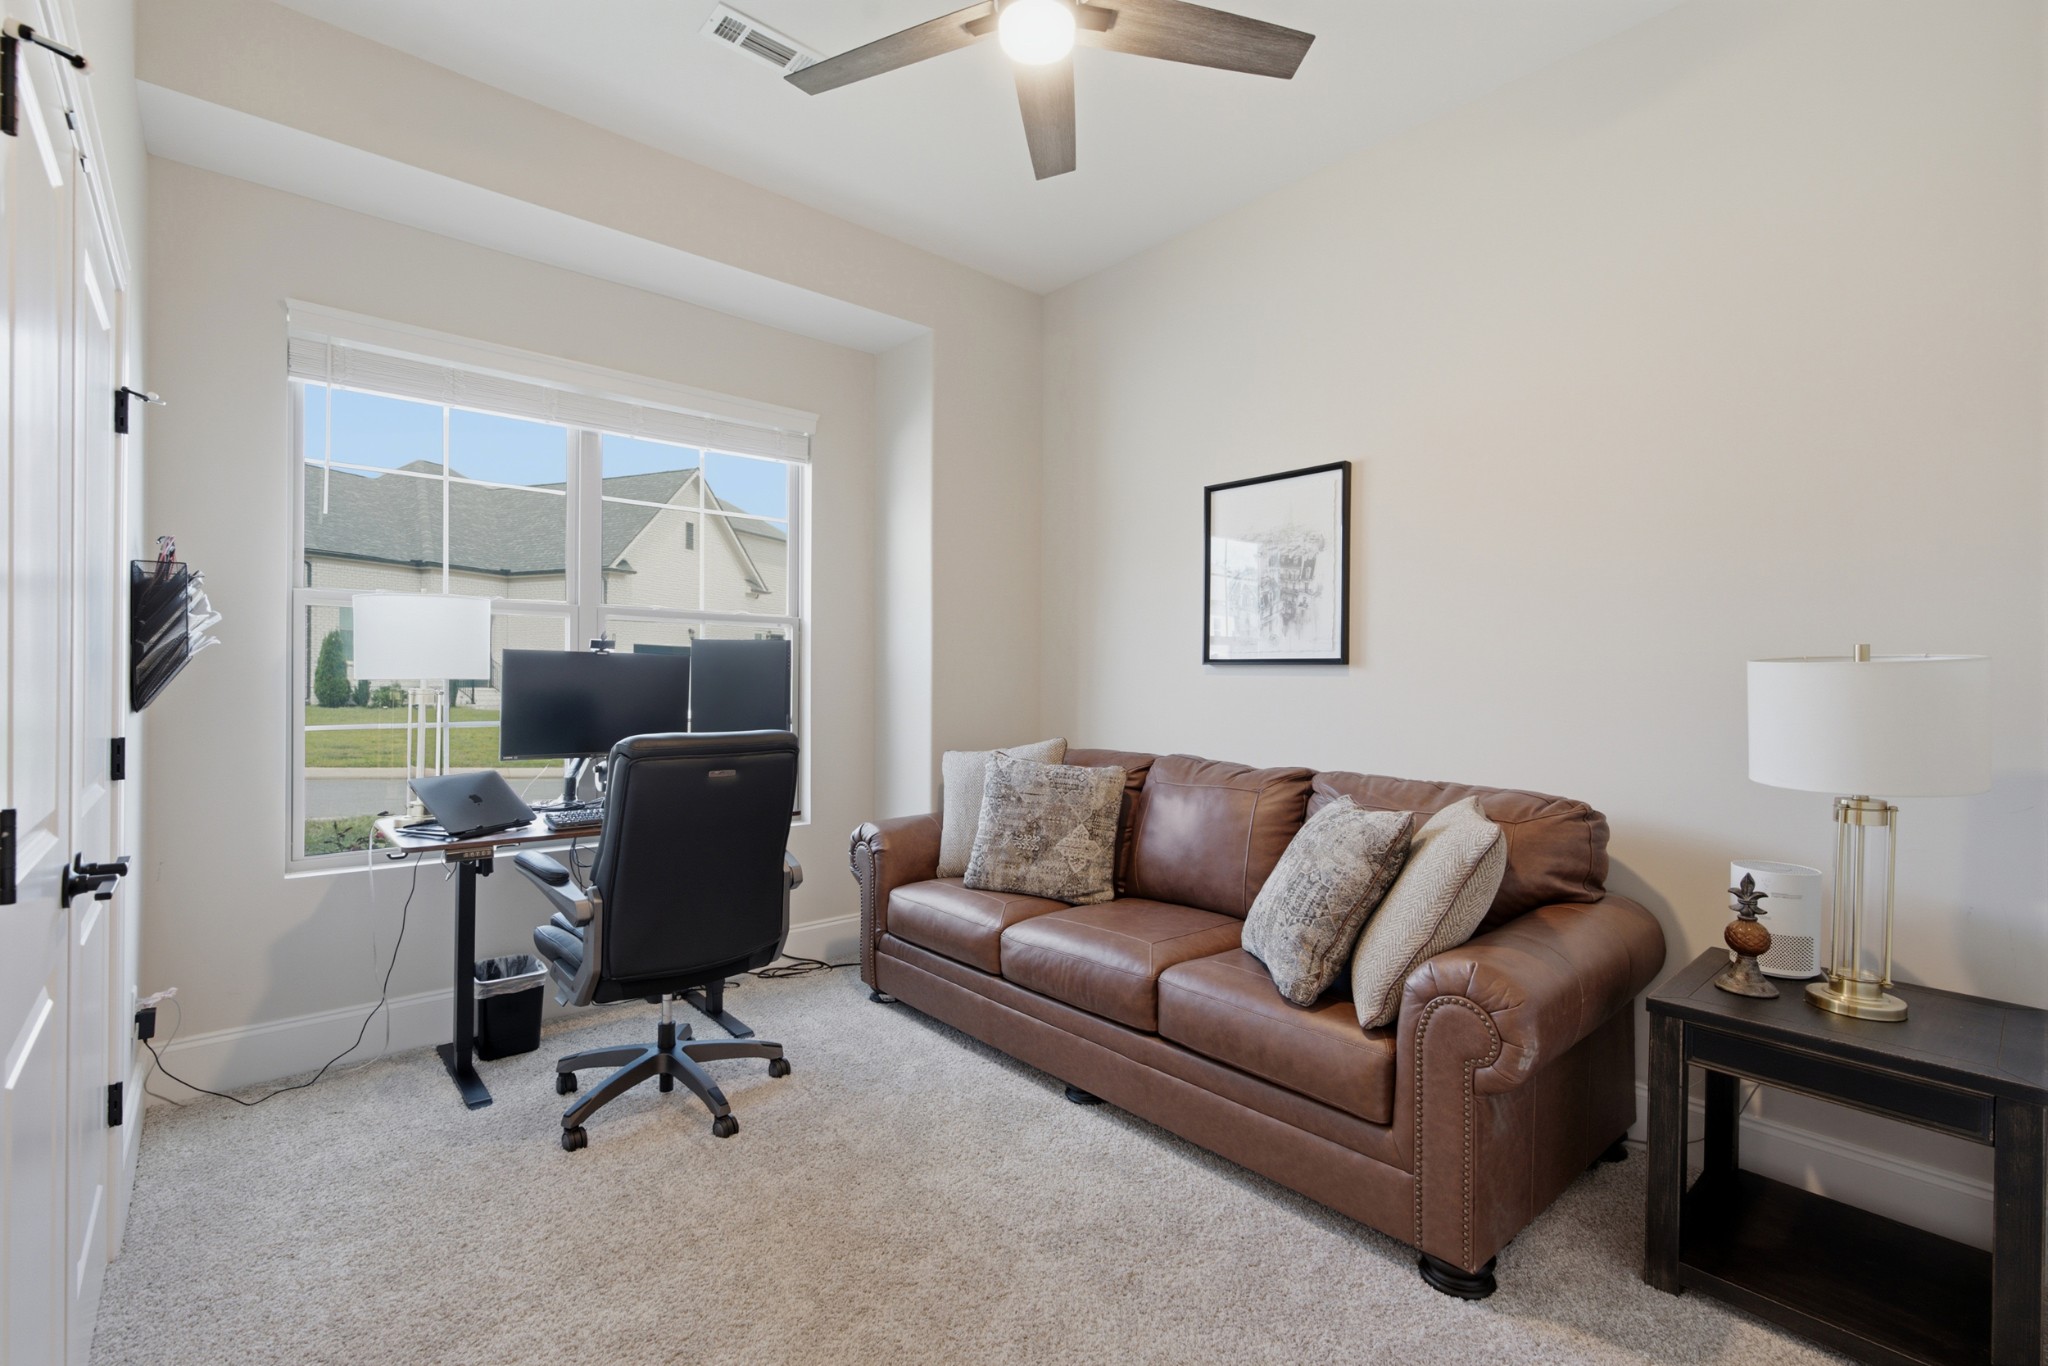
Home office with a desk by the window and a brown leather sofa.
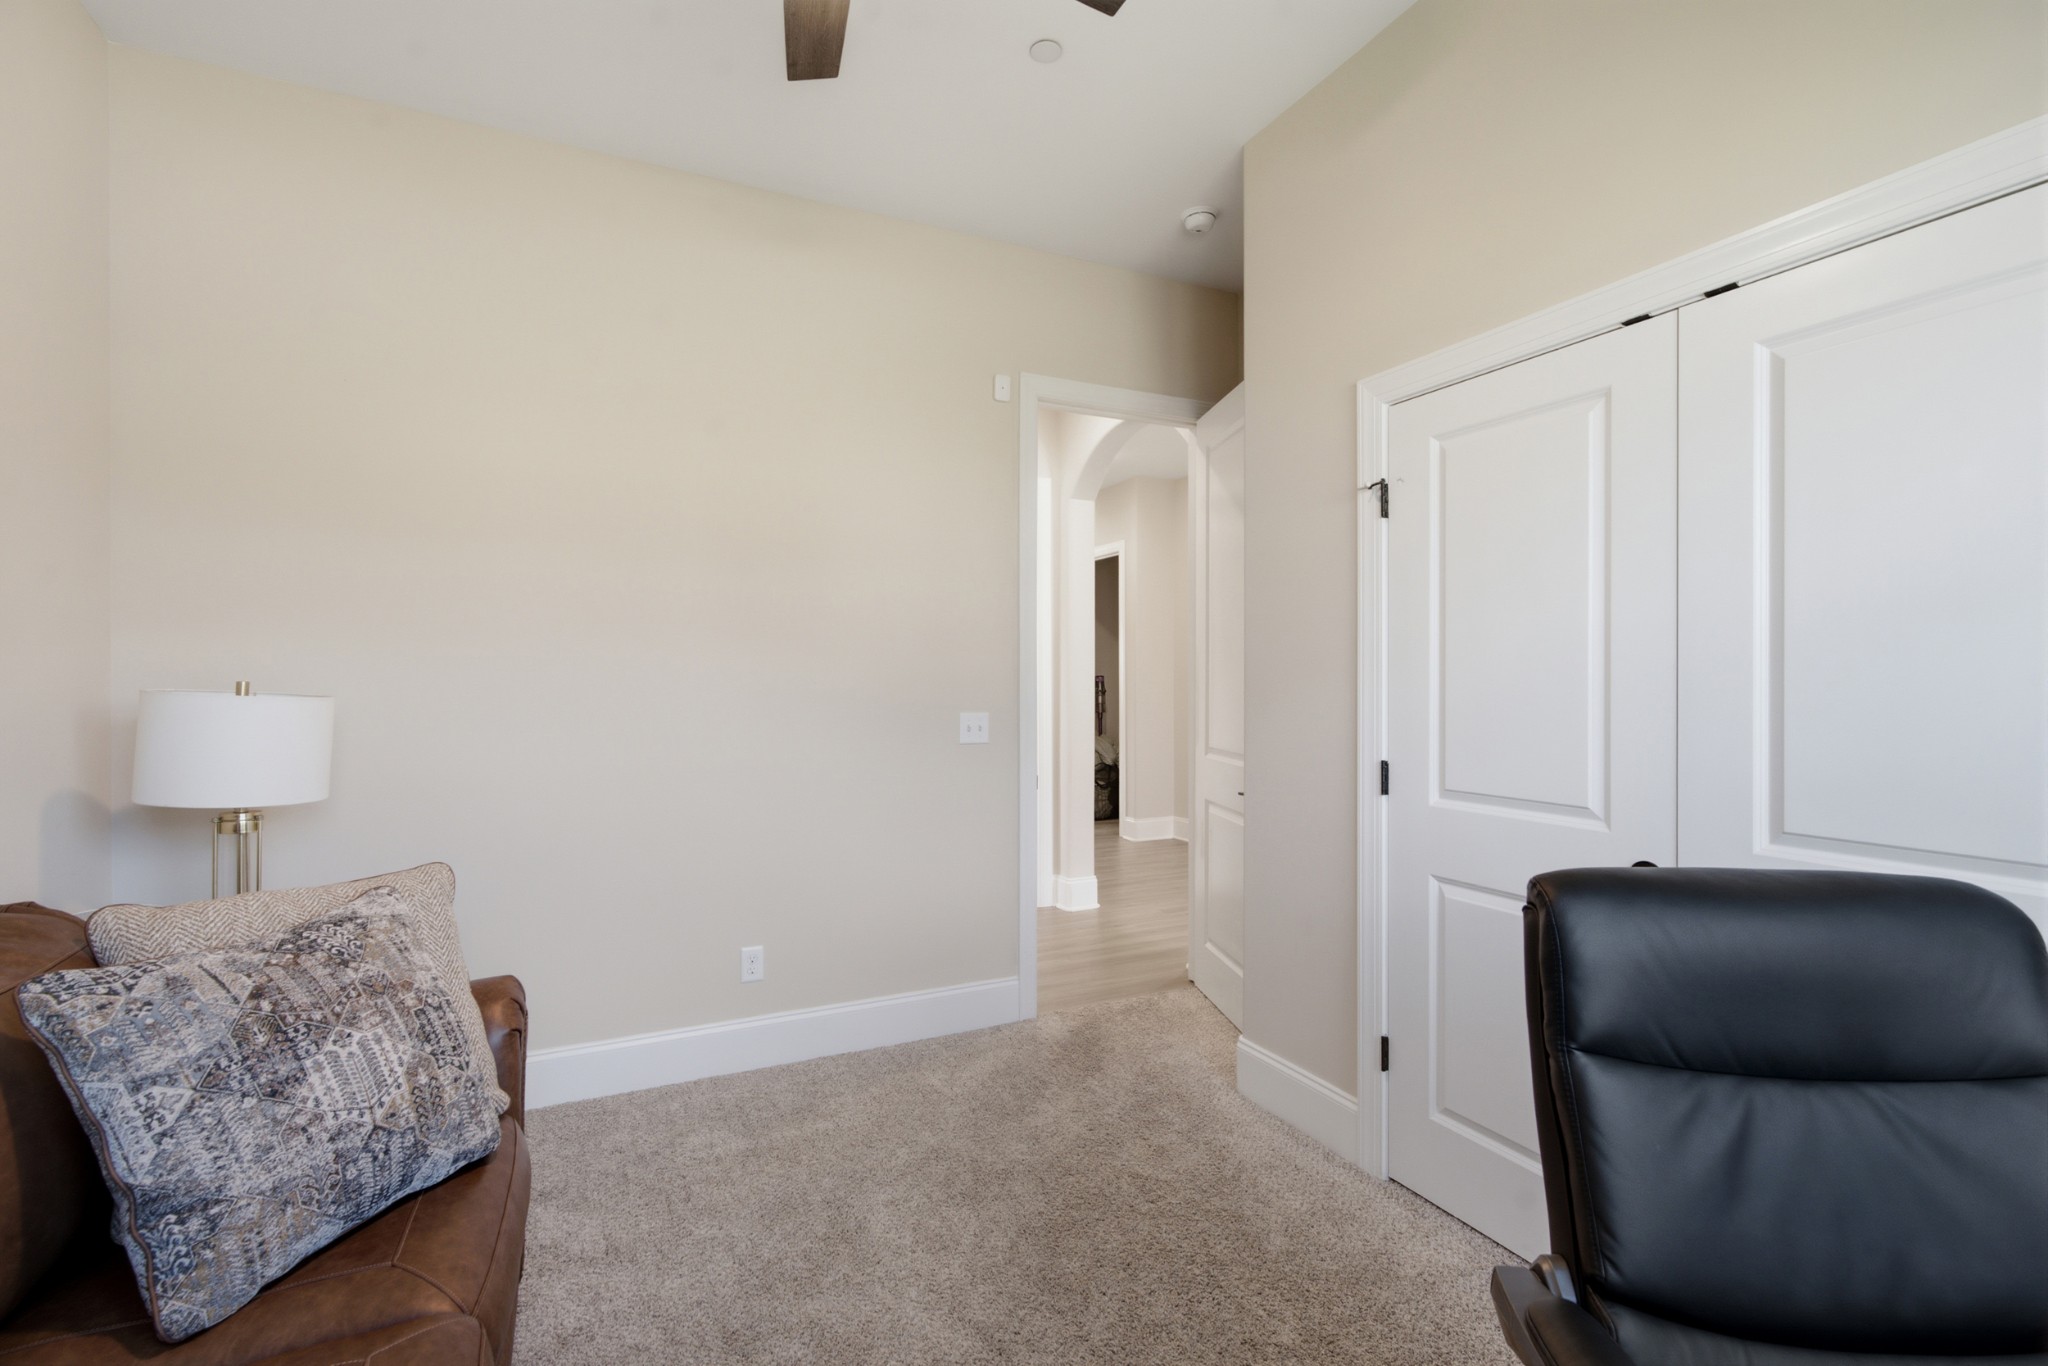
Furnished room with carpet, a brown sofa, black office chair, and white closet doors.
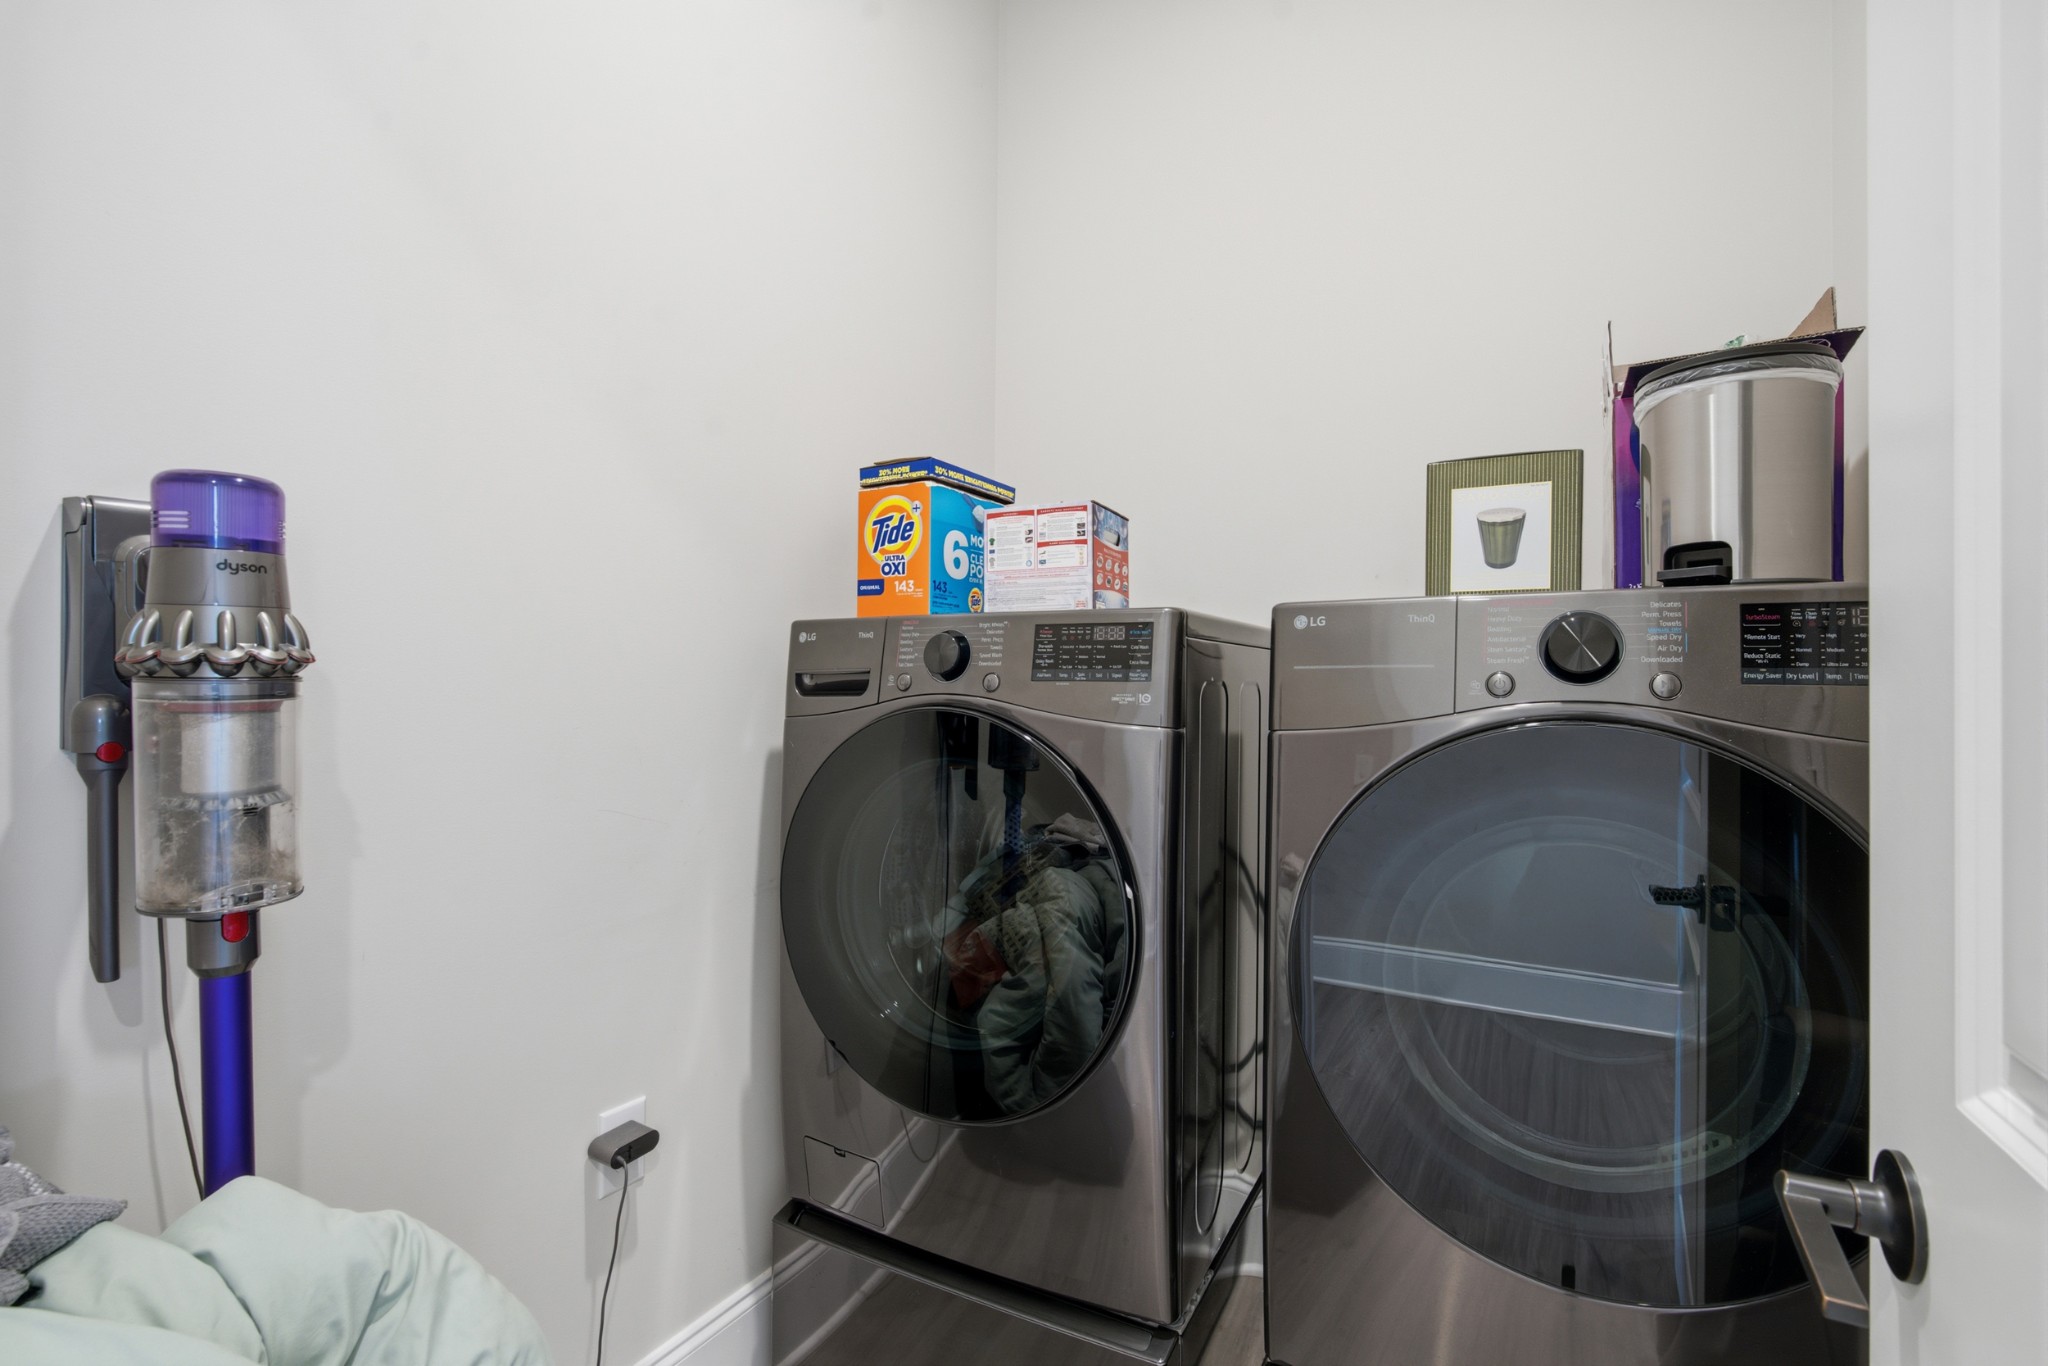
Laundry room with matching front-loading washer and dryer and a wall-mounted vacuum.
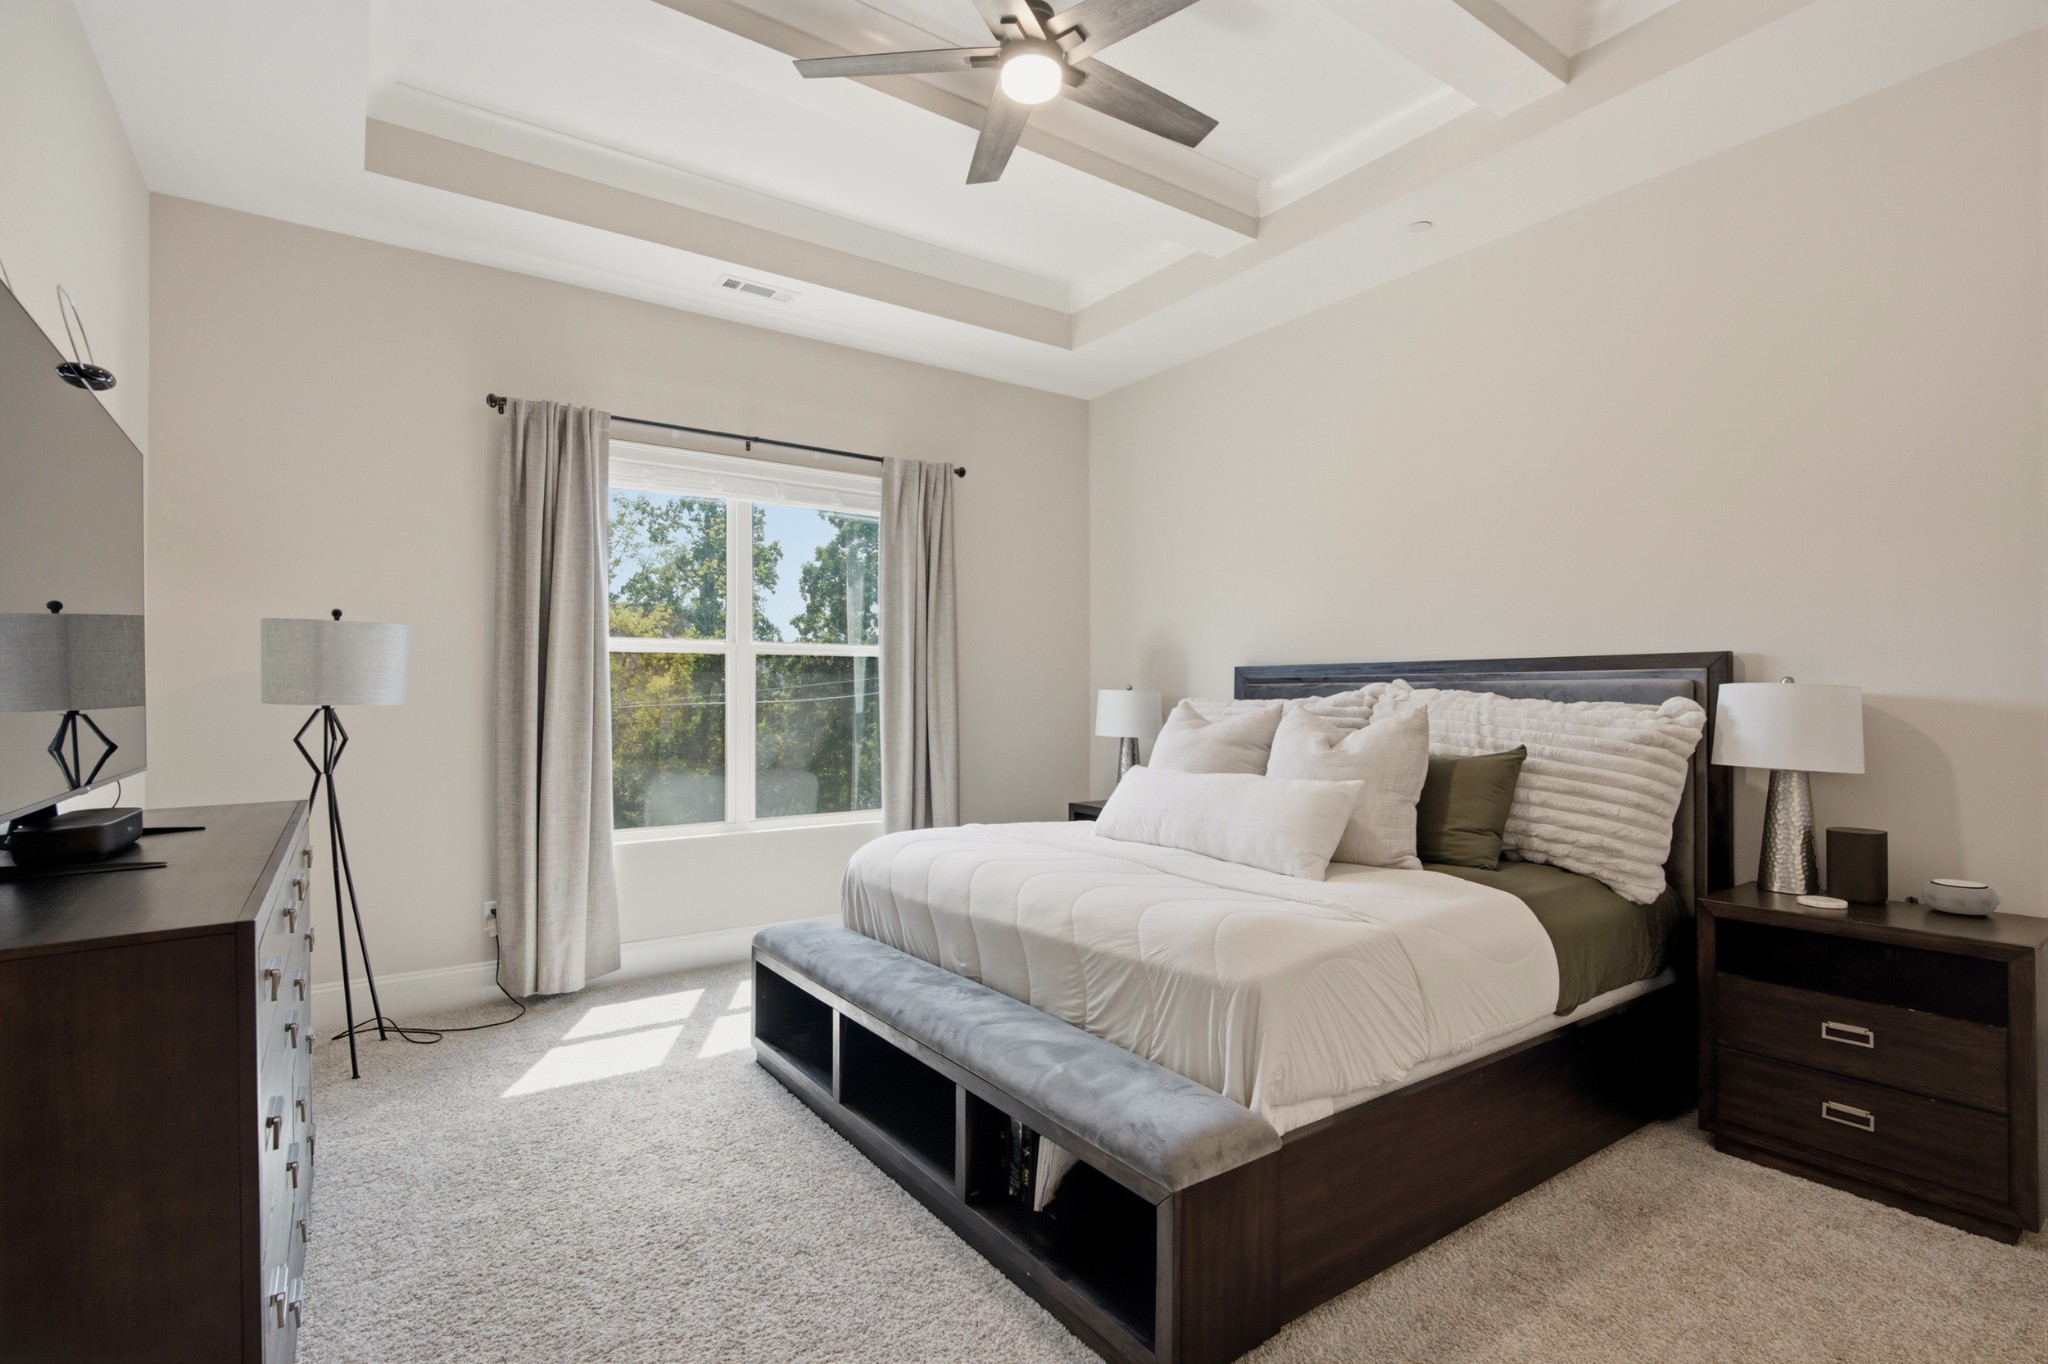
Bedroom with a dark wood bed, white bedding, cushioned bench, and sunlit window overlooking trees.
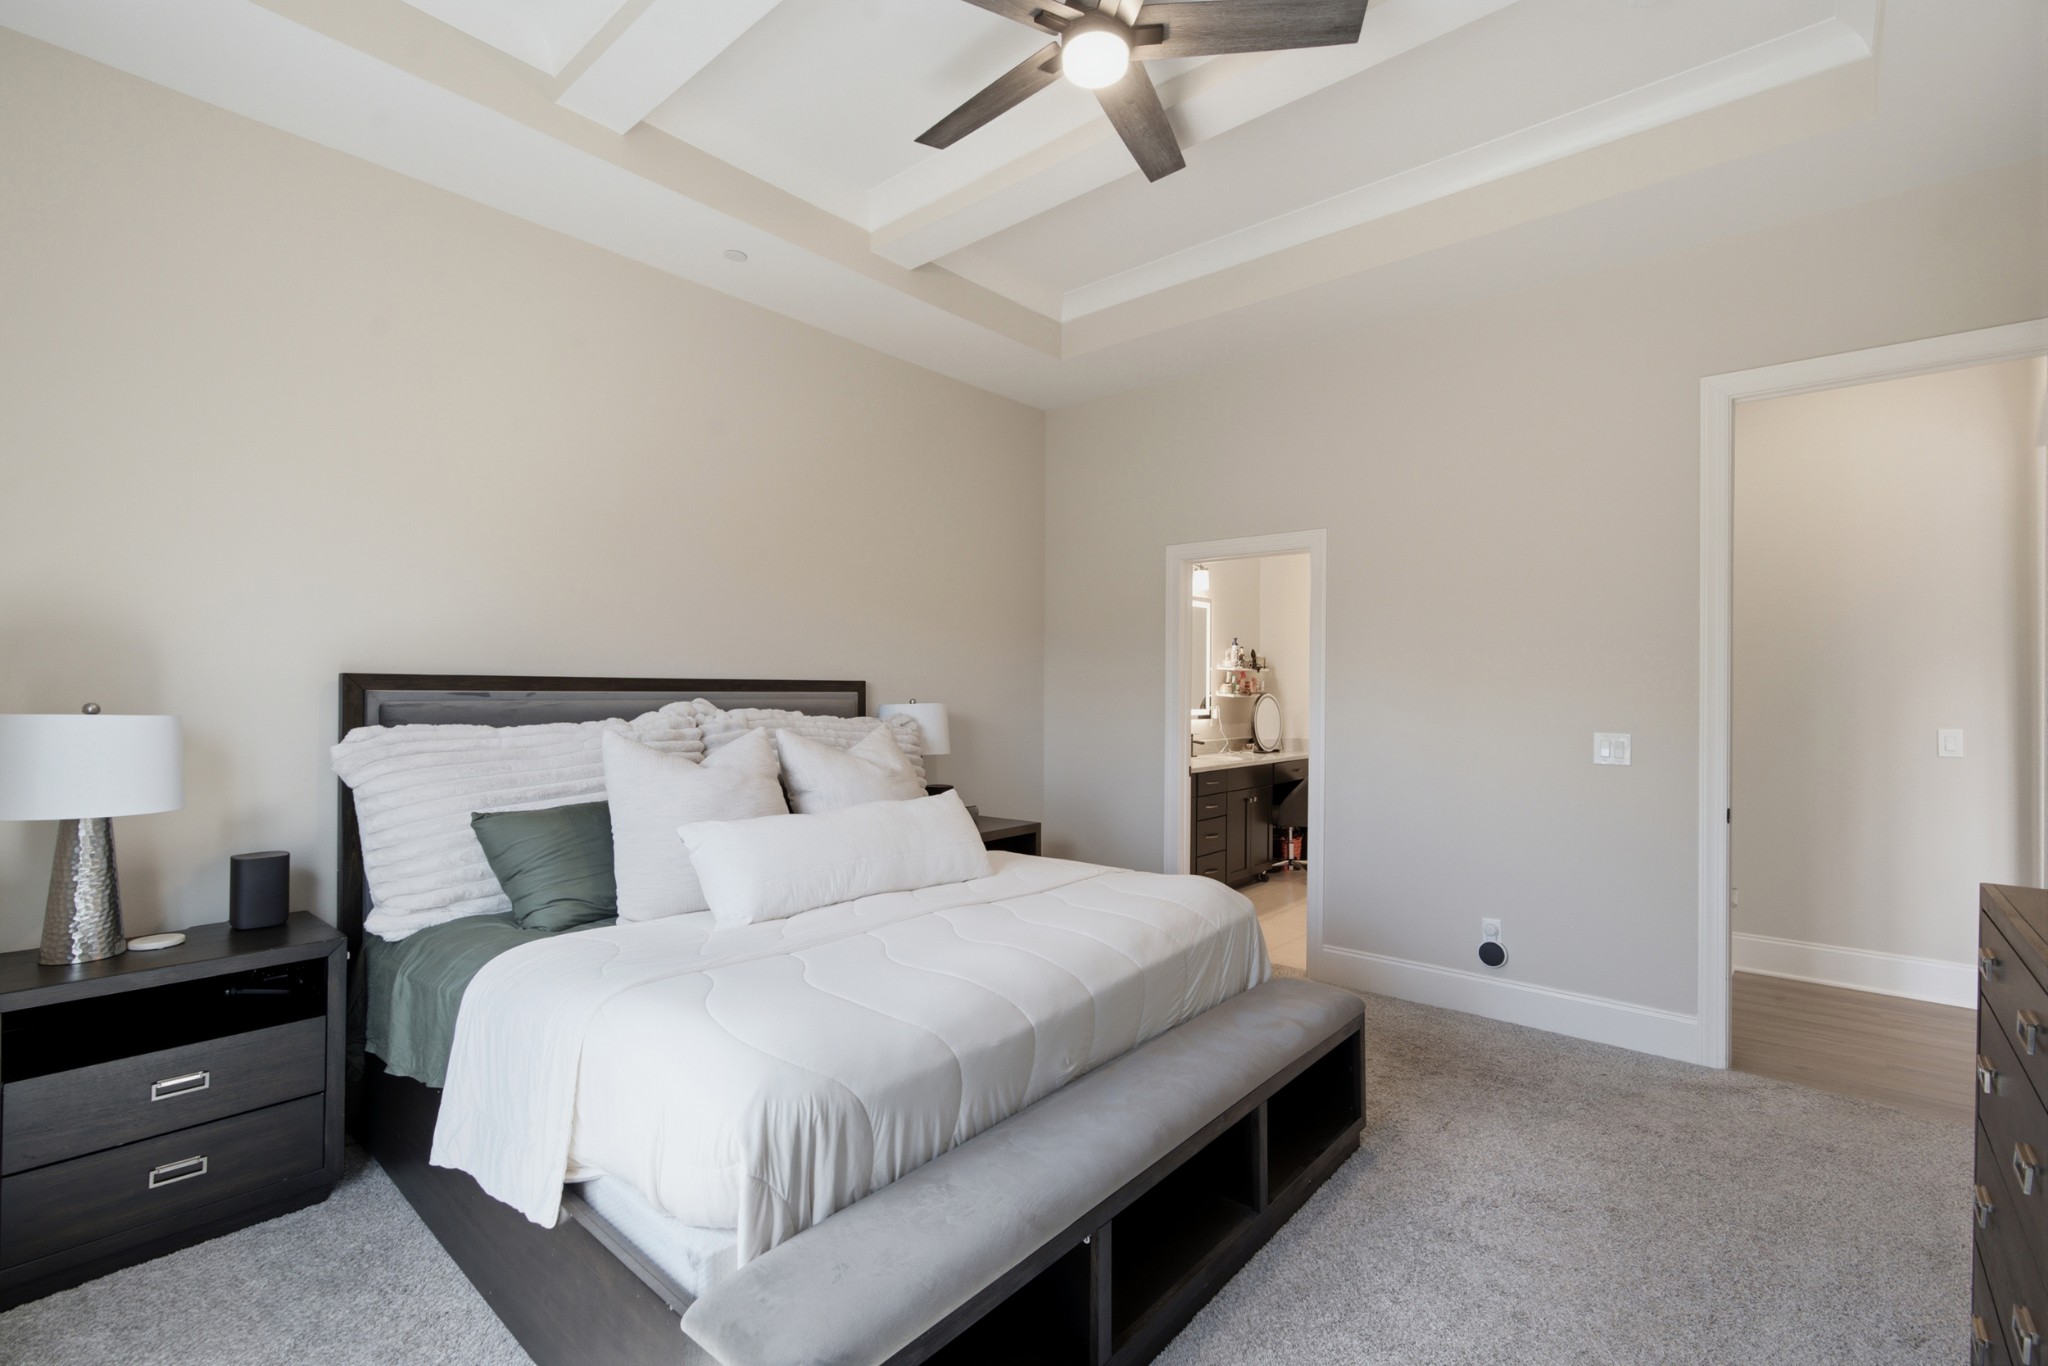
Furnished bedroom with a dark wood bed, white bedding, upholstered bench, and tray ceiling with ceiling fan.
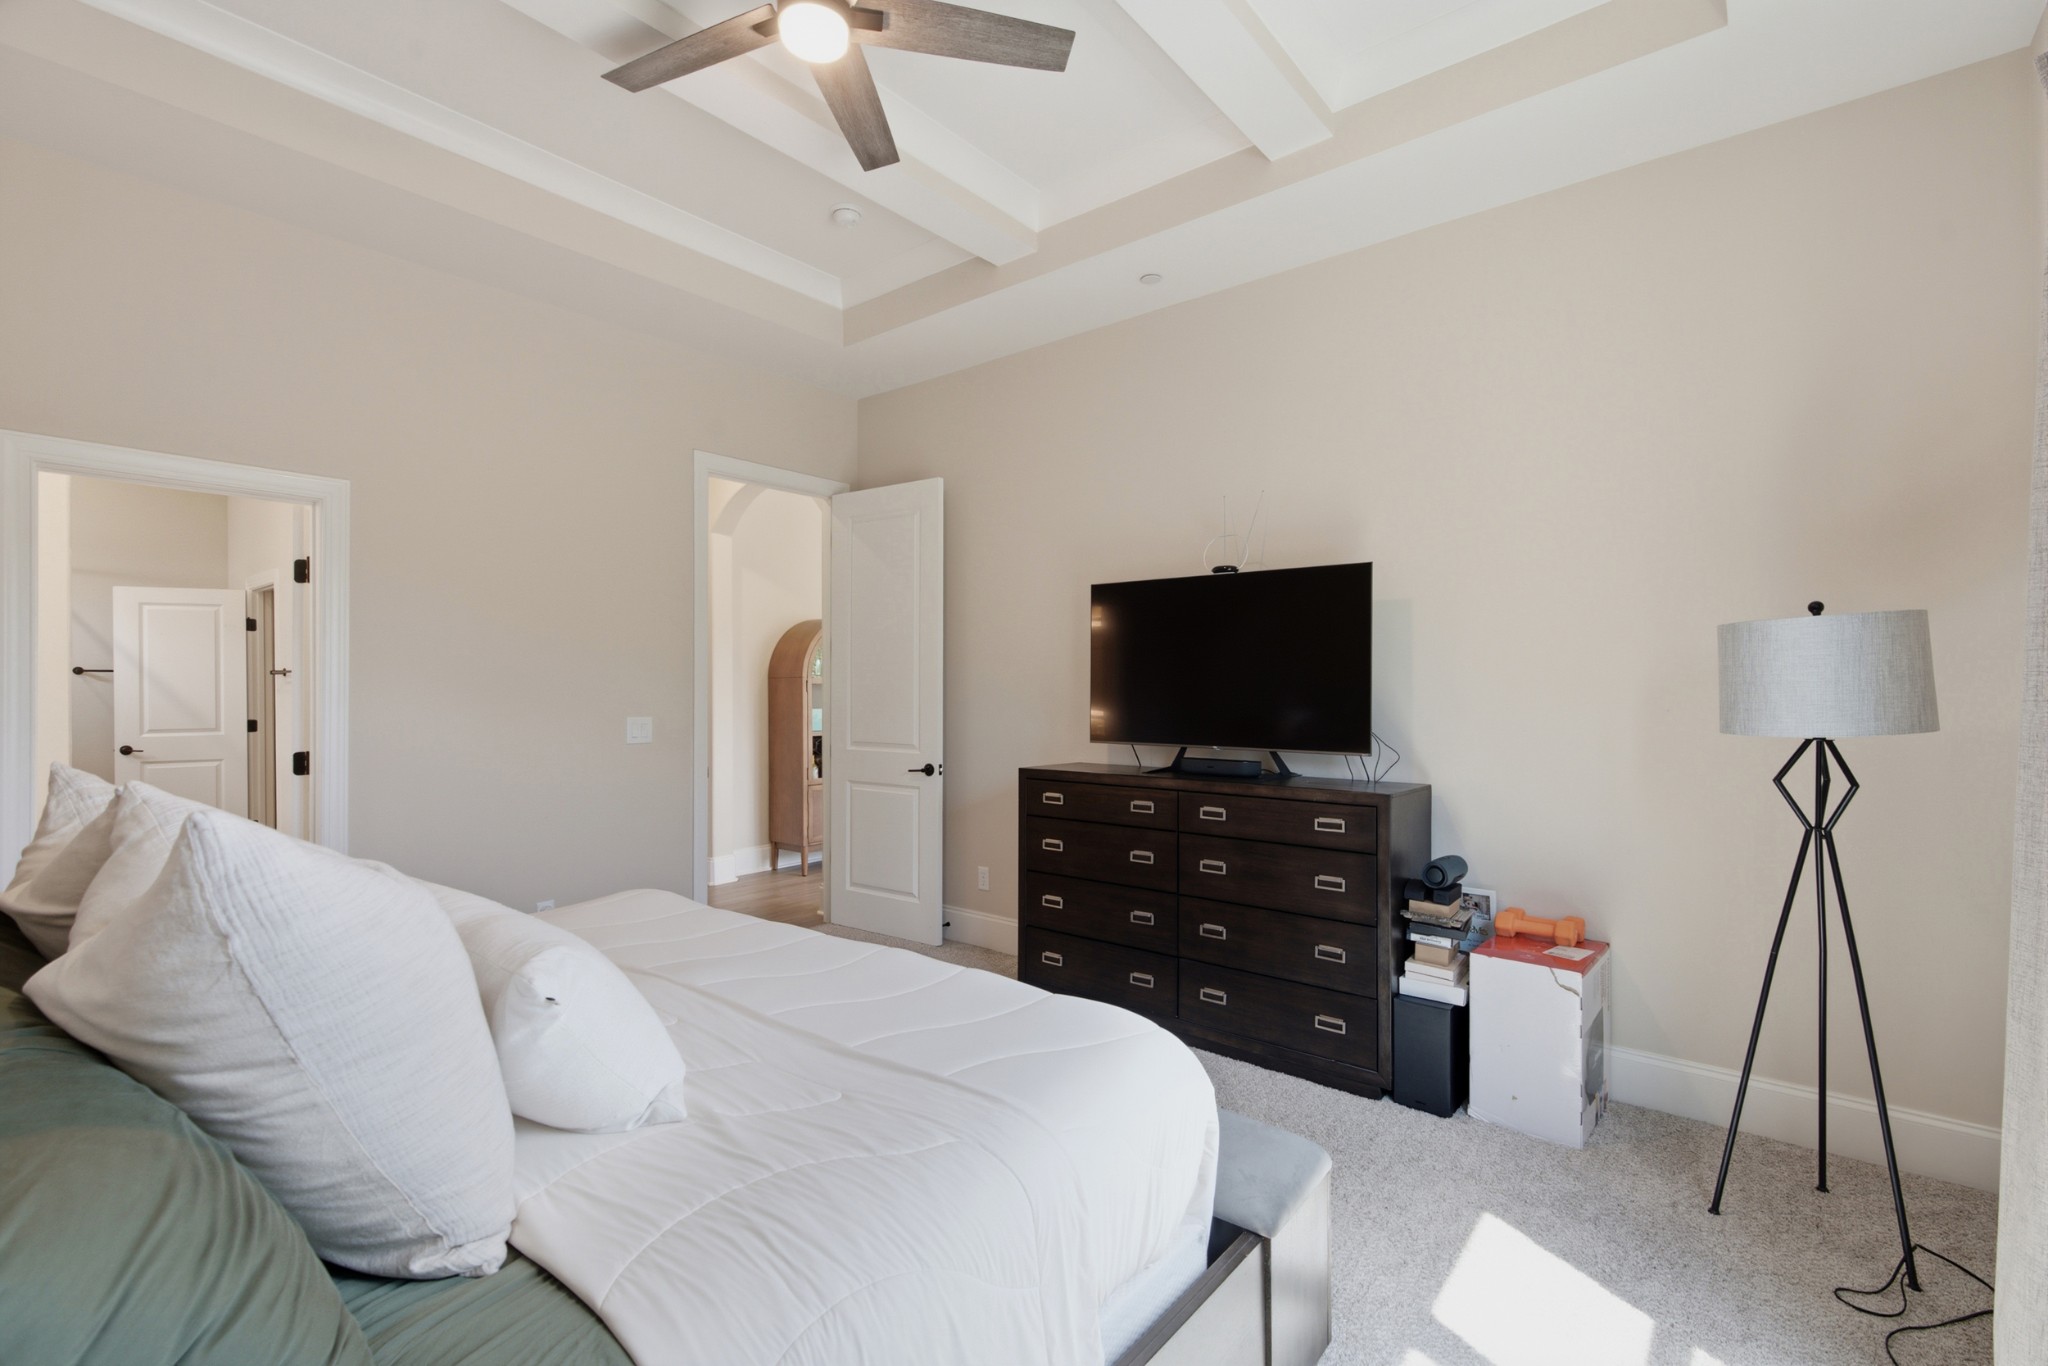
Bedroom with a white bed, dark dresser and television beneath a tray ceiling and ceiling fan.
Walk-in closet with extensive built-in storage, hanging clothes, and a full-length mirror.
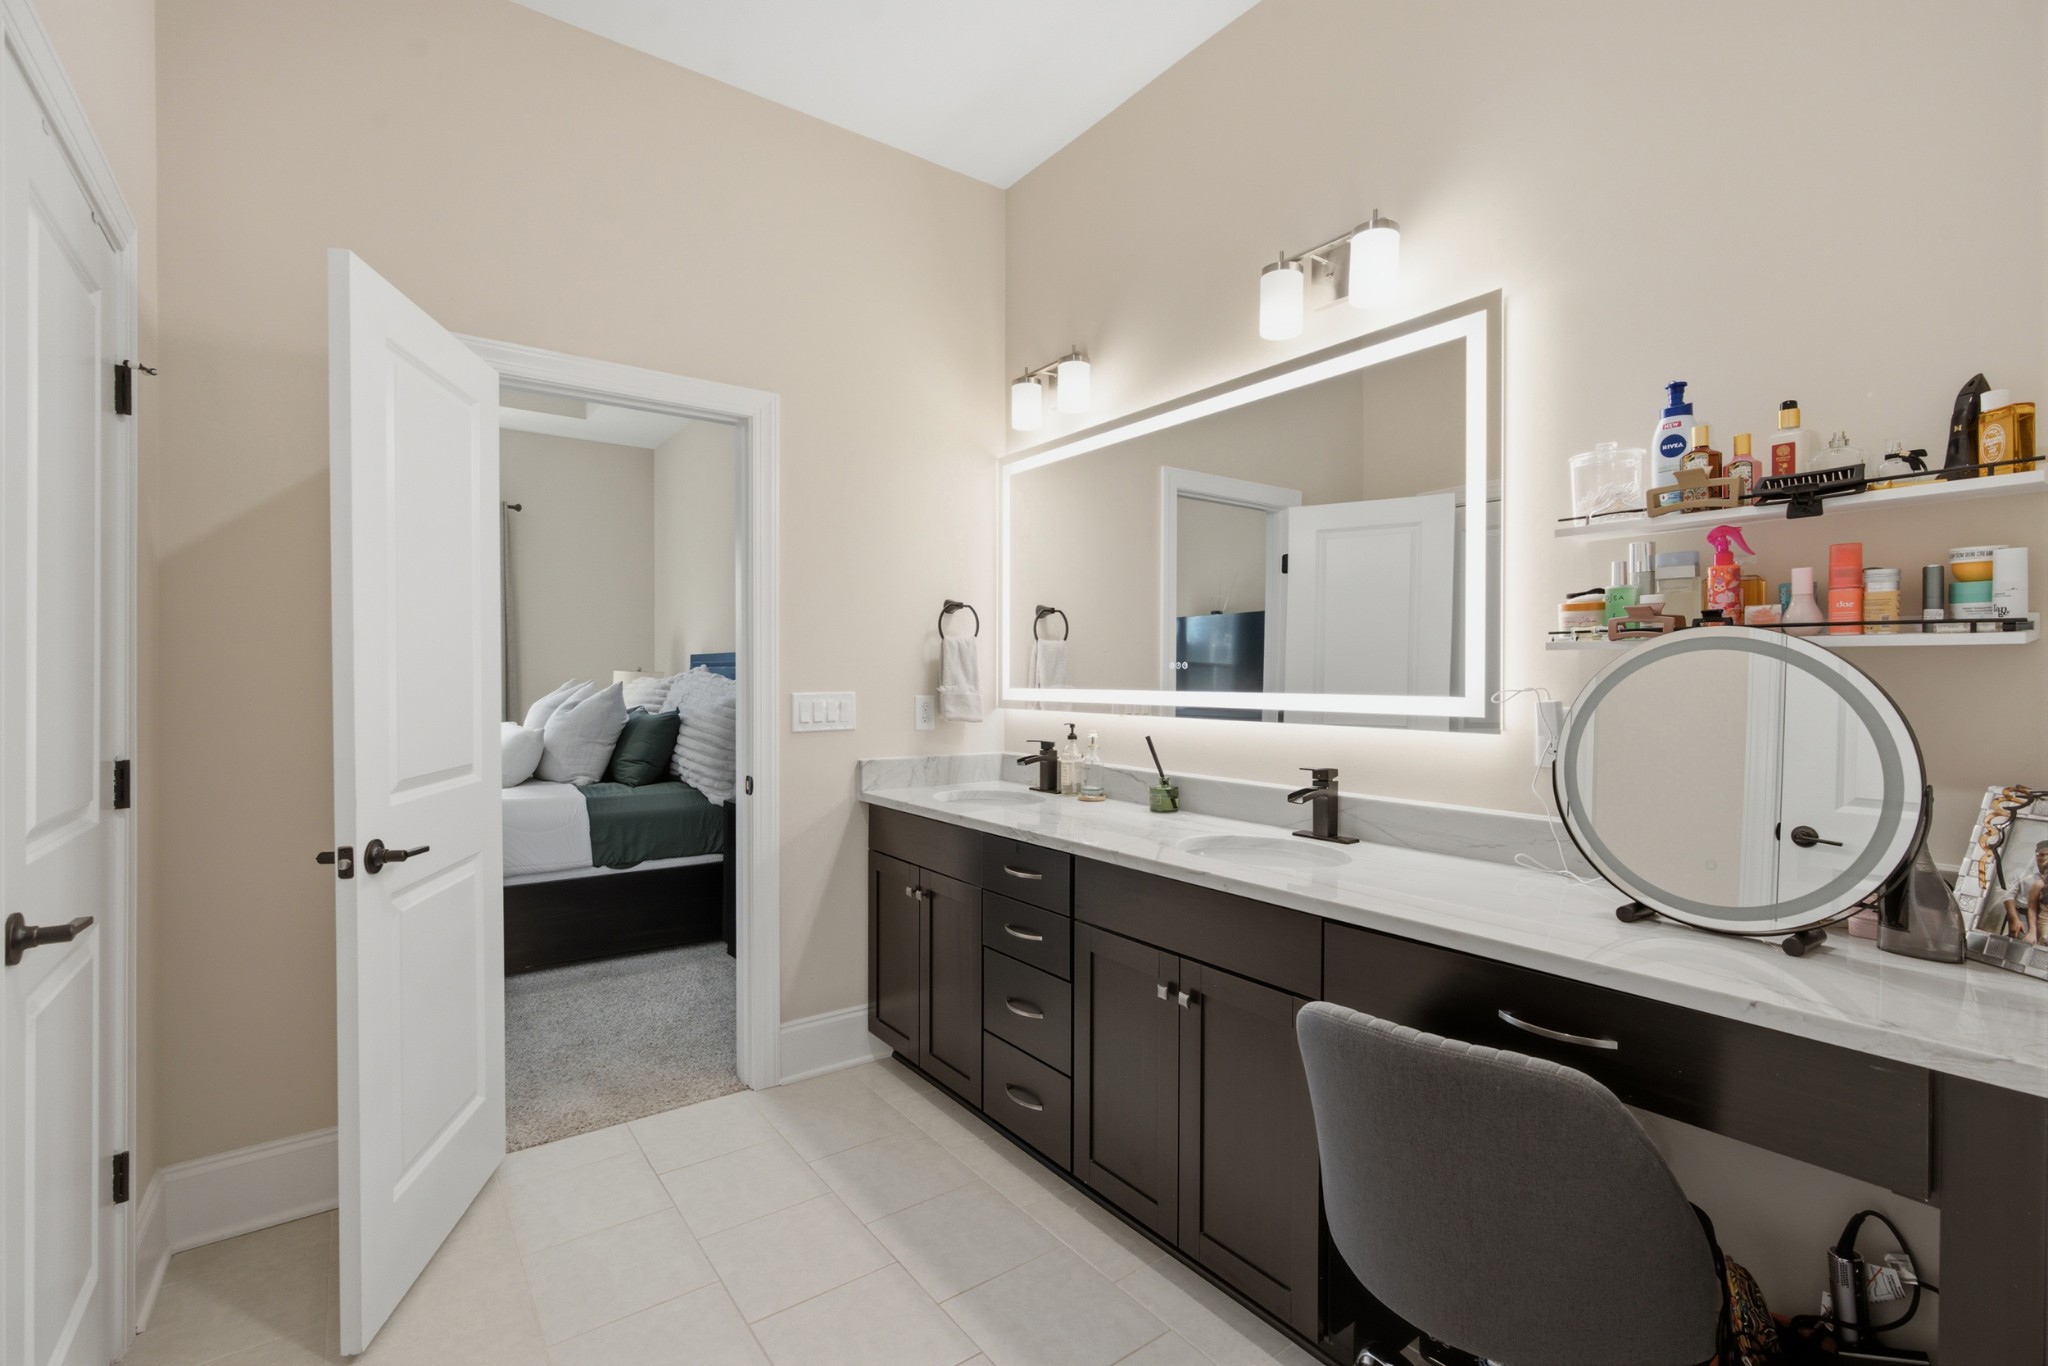
Bathroom with double-sink vanity, dark cabinets, illuminated mirror, and open doorway to a bedroom.
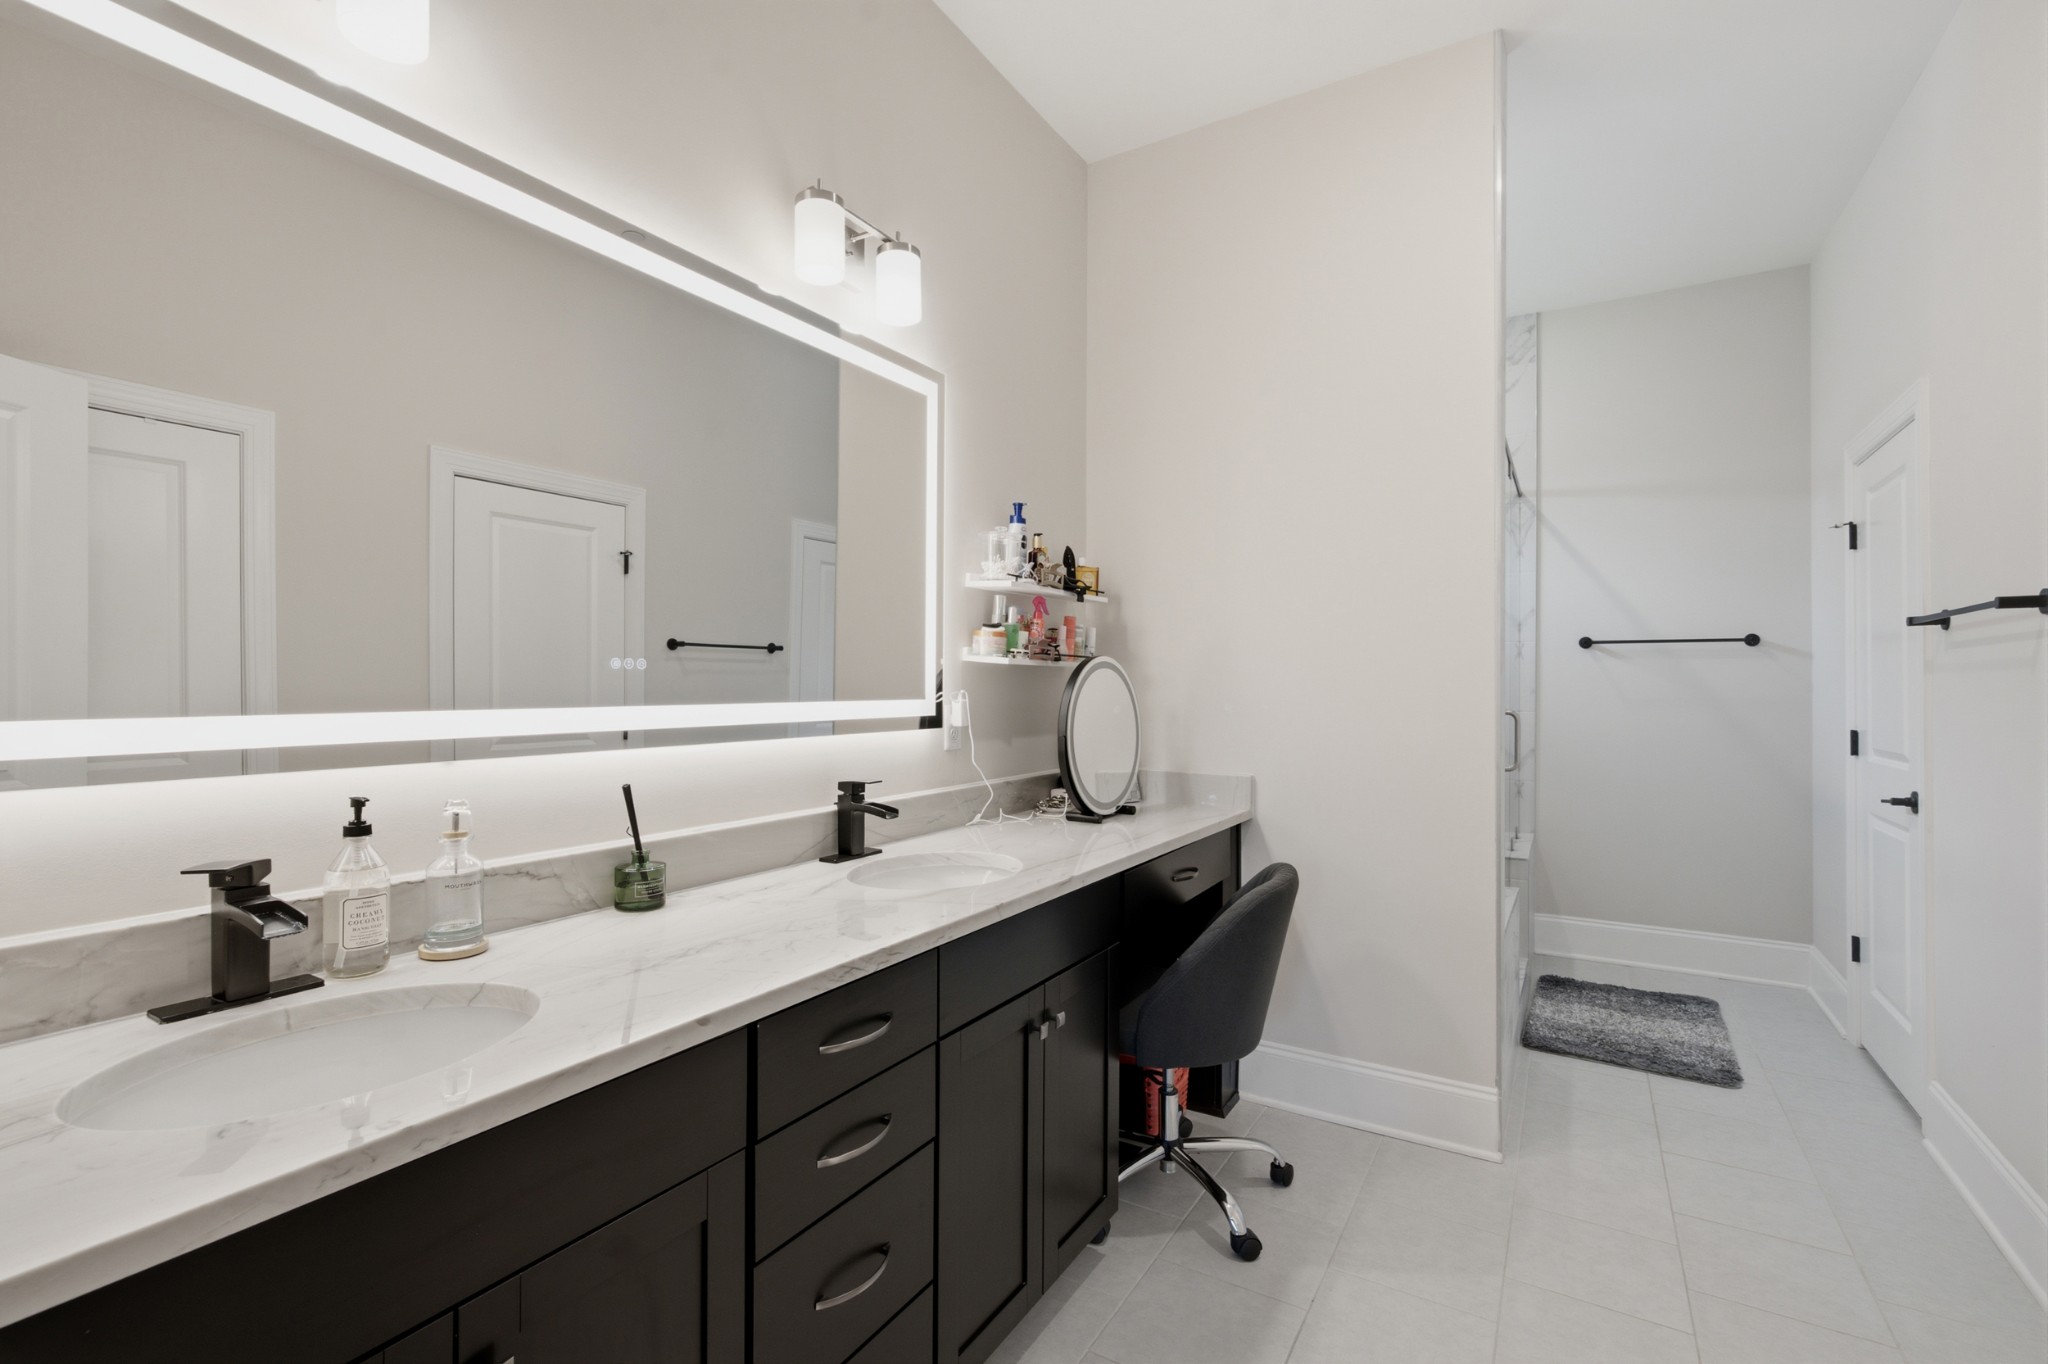
Bathroom with double sinks, dark cabinetry, an illuminated mirror, and a glass-enclosed shower.
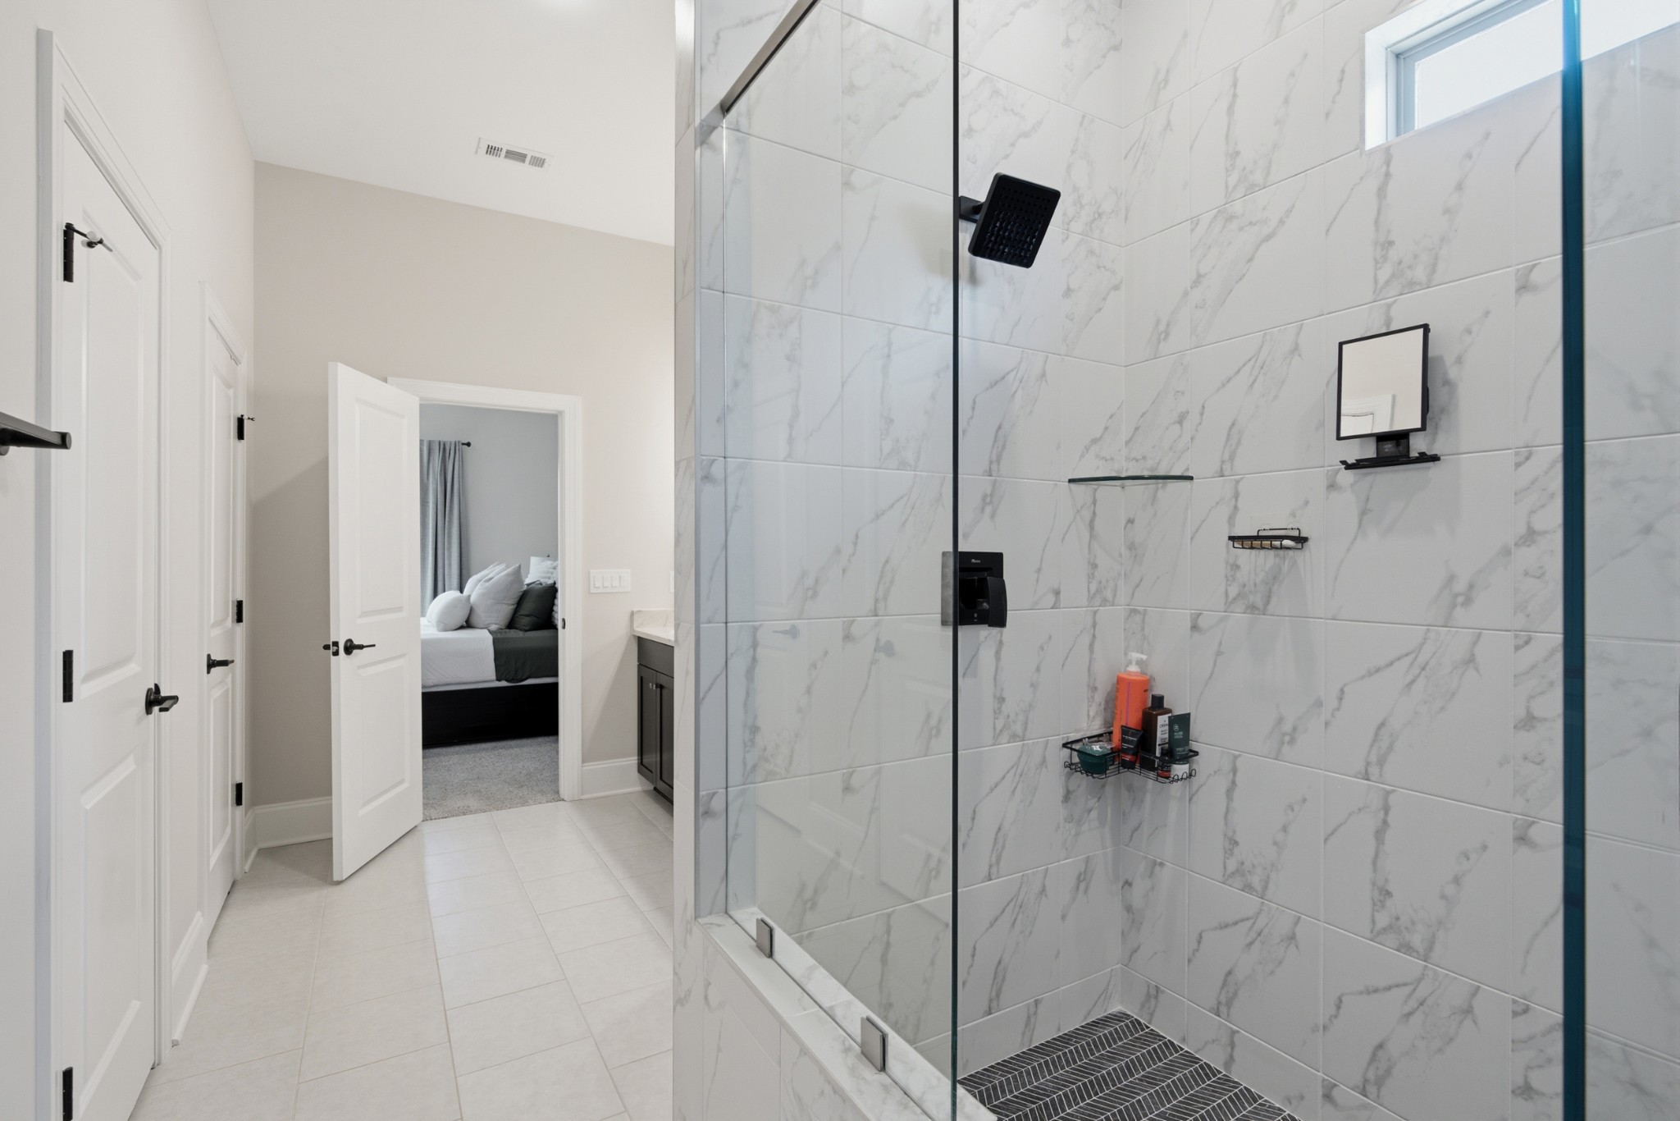
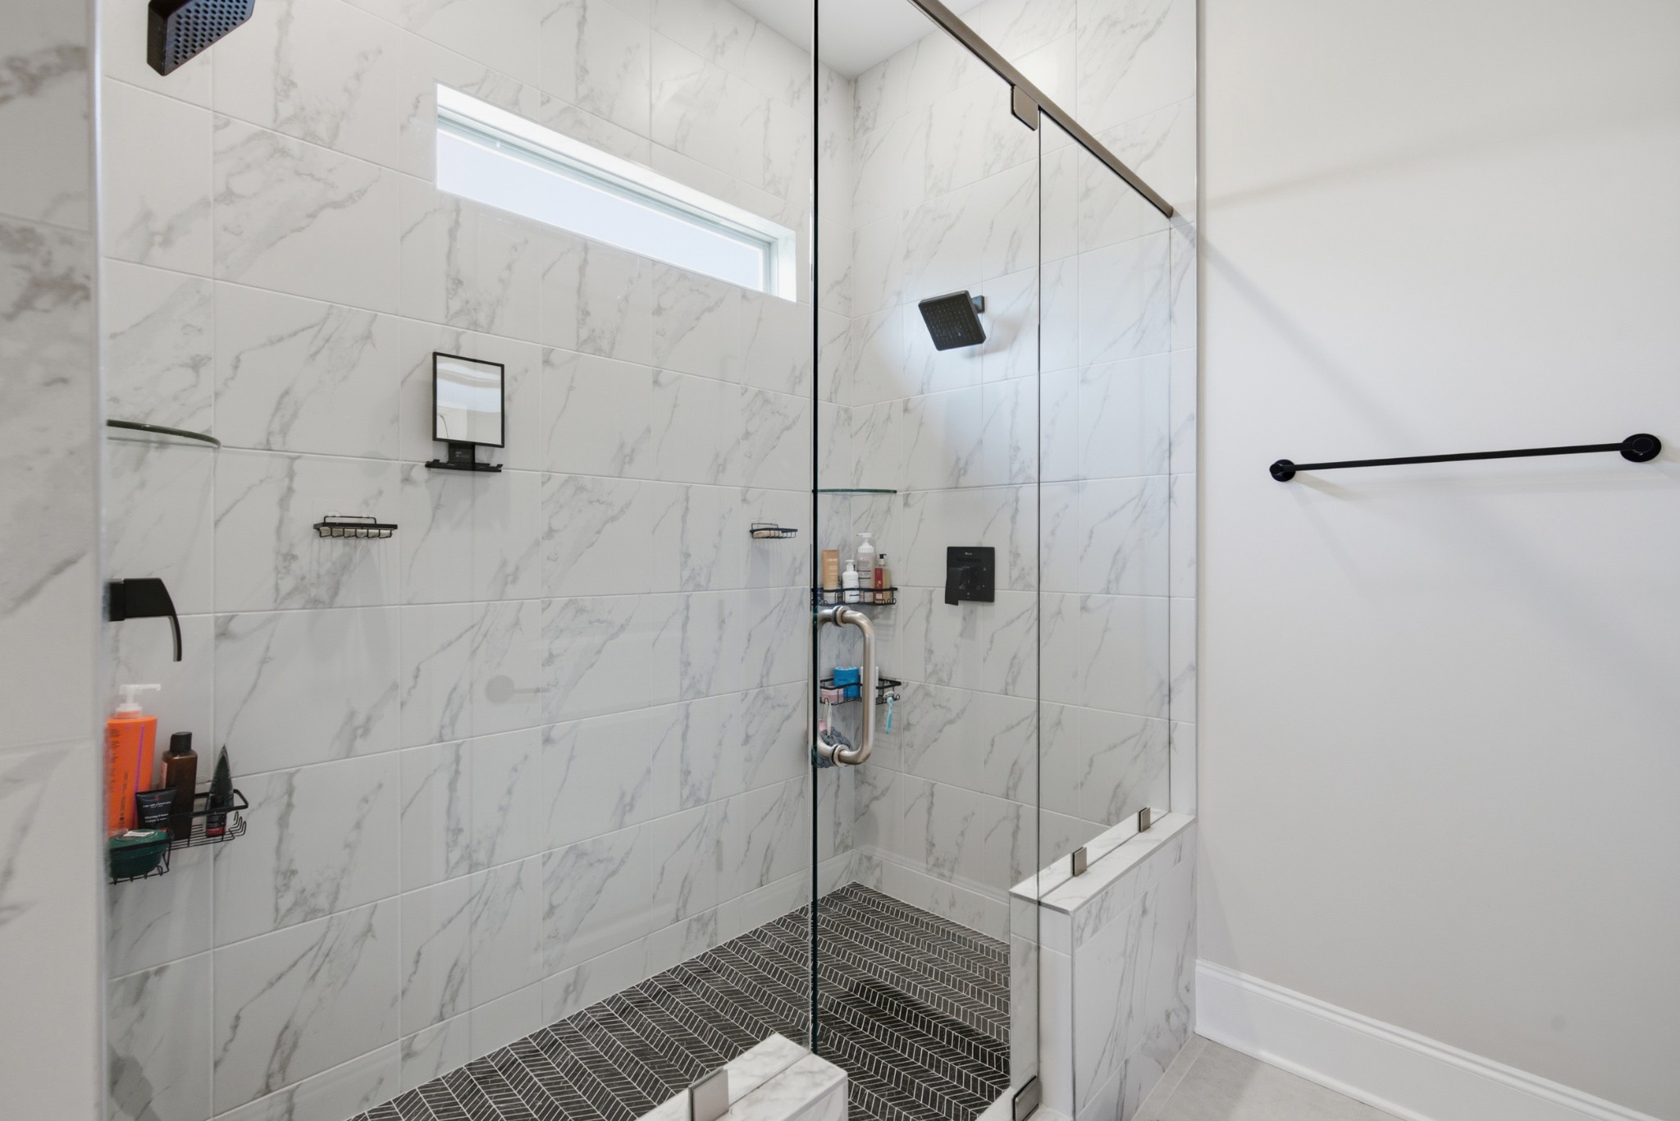
Bathroom with a glass walk-in shower, marble-look tile, and black fixtures.
Walk-in shower with marble-look tile, glass enclosure, and dark herringbone floor.
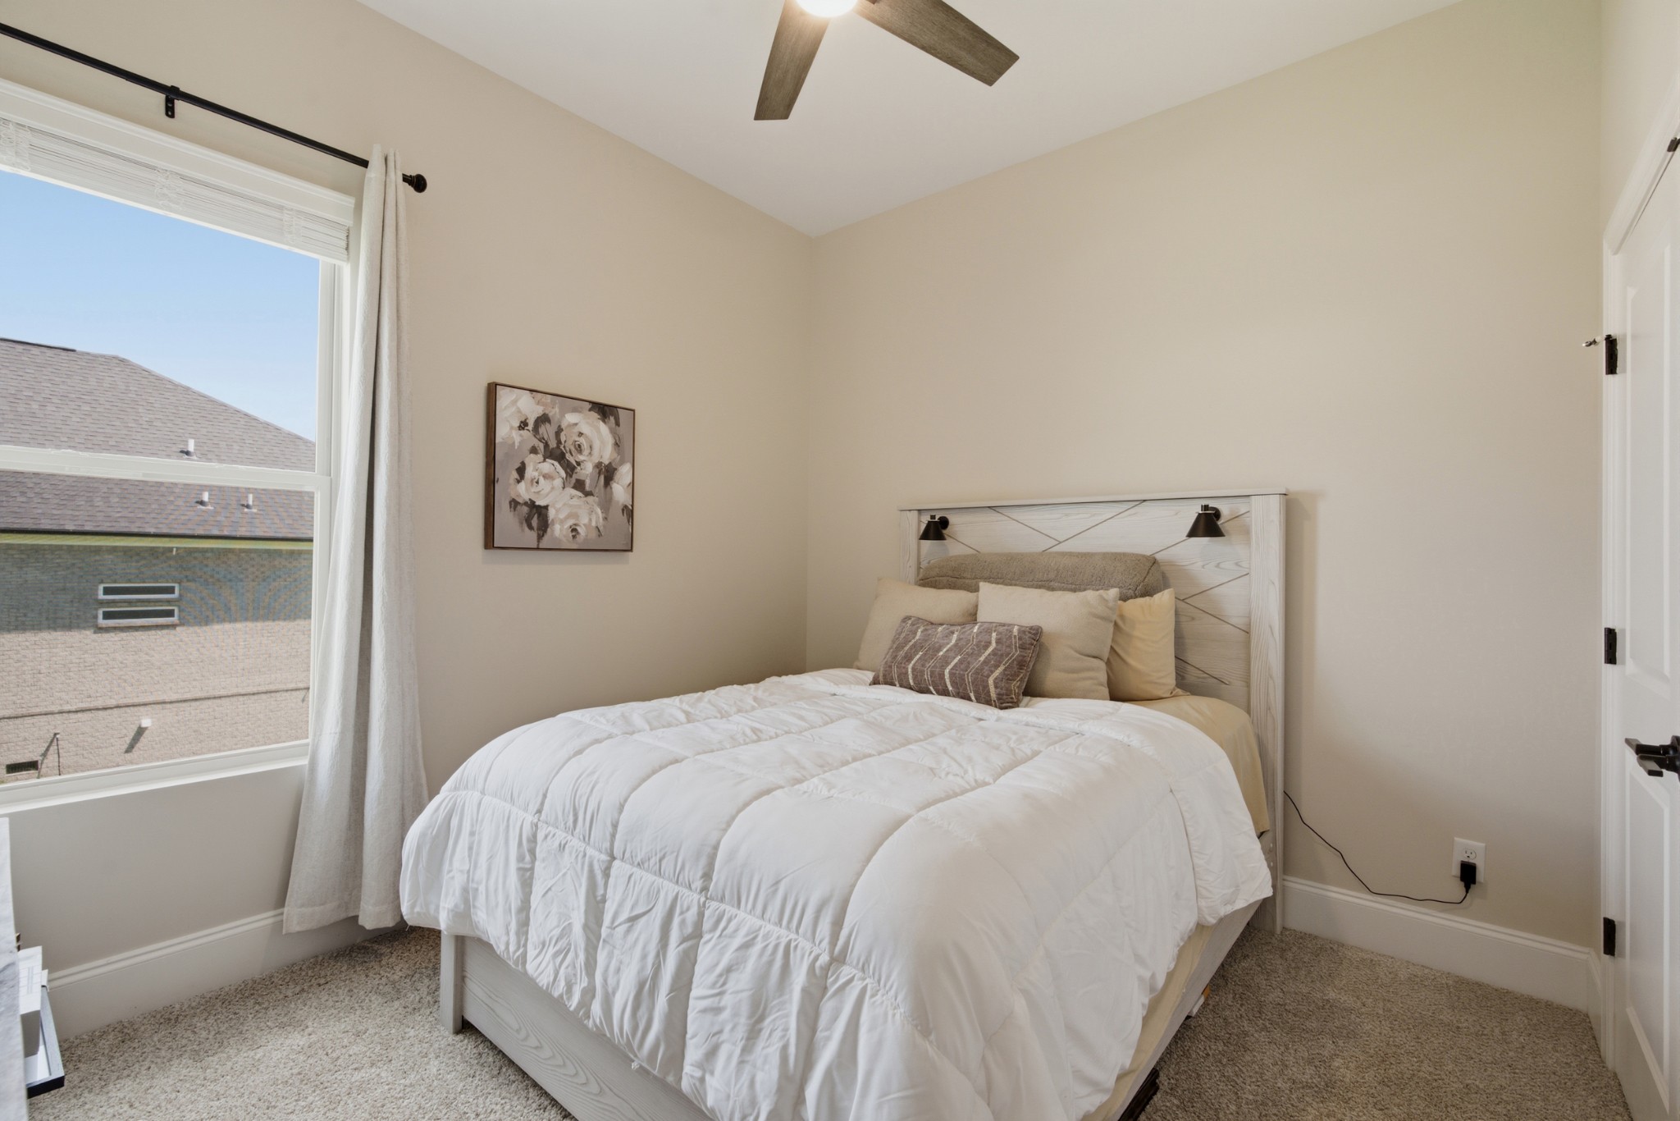
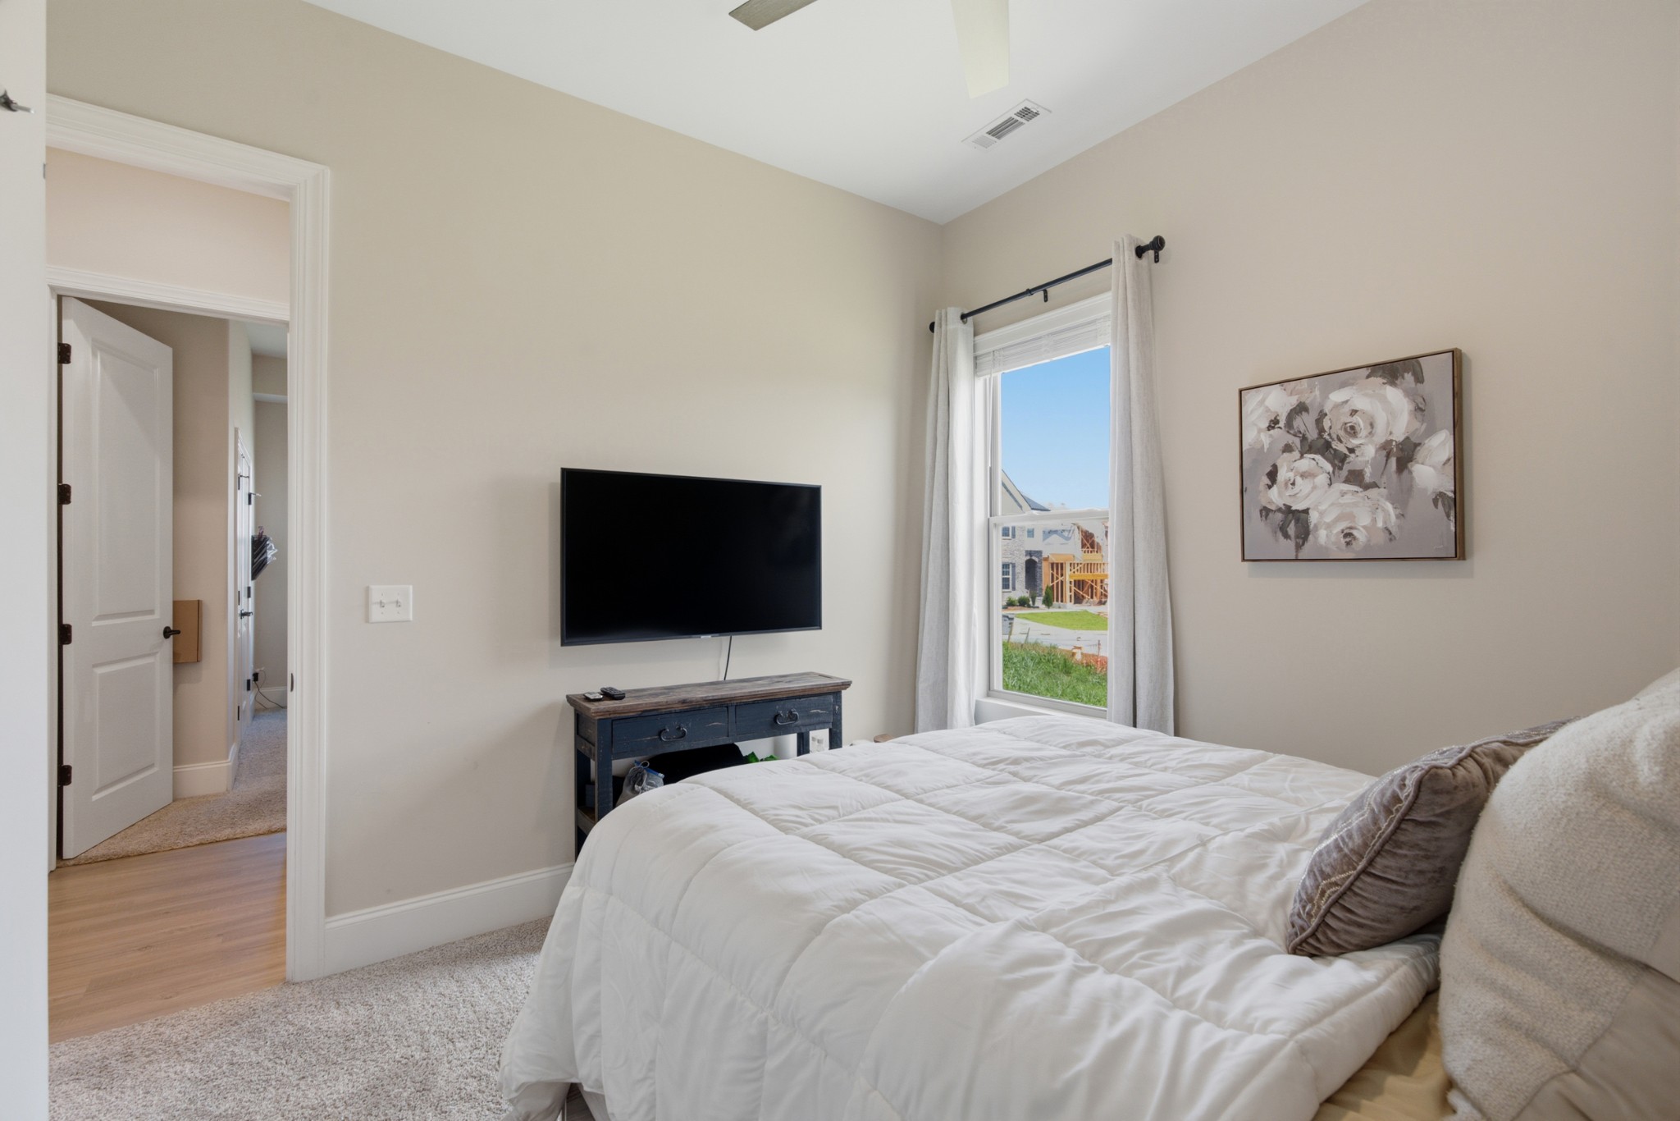
Bedroom with a white quilted bed, pale wood headboard, and large curtained window.
Furnished bedroom with a white quilted bed, wall-mounted TV, and curtained window.
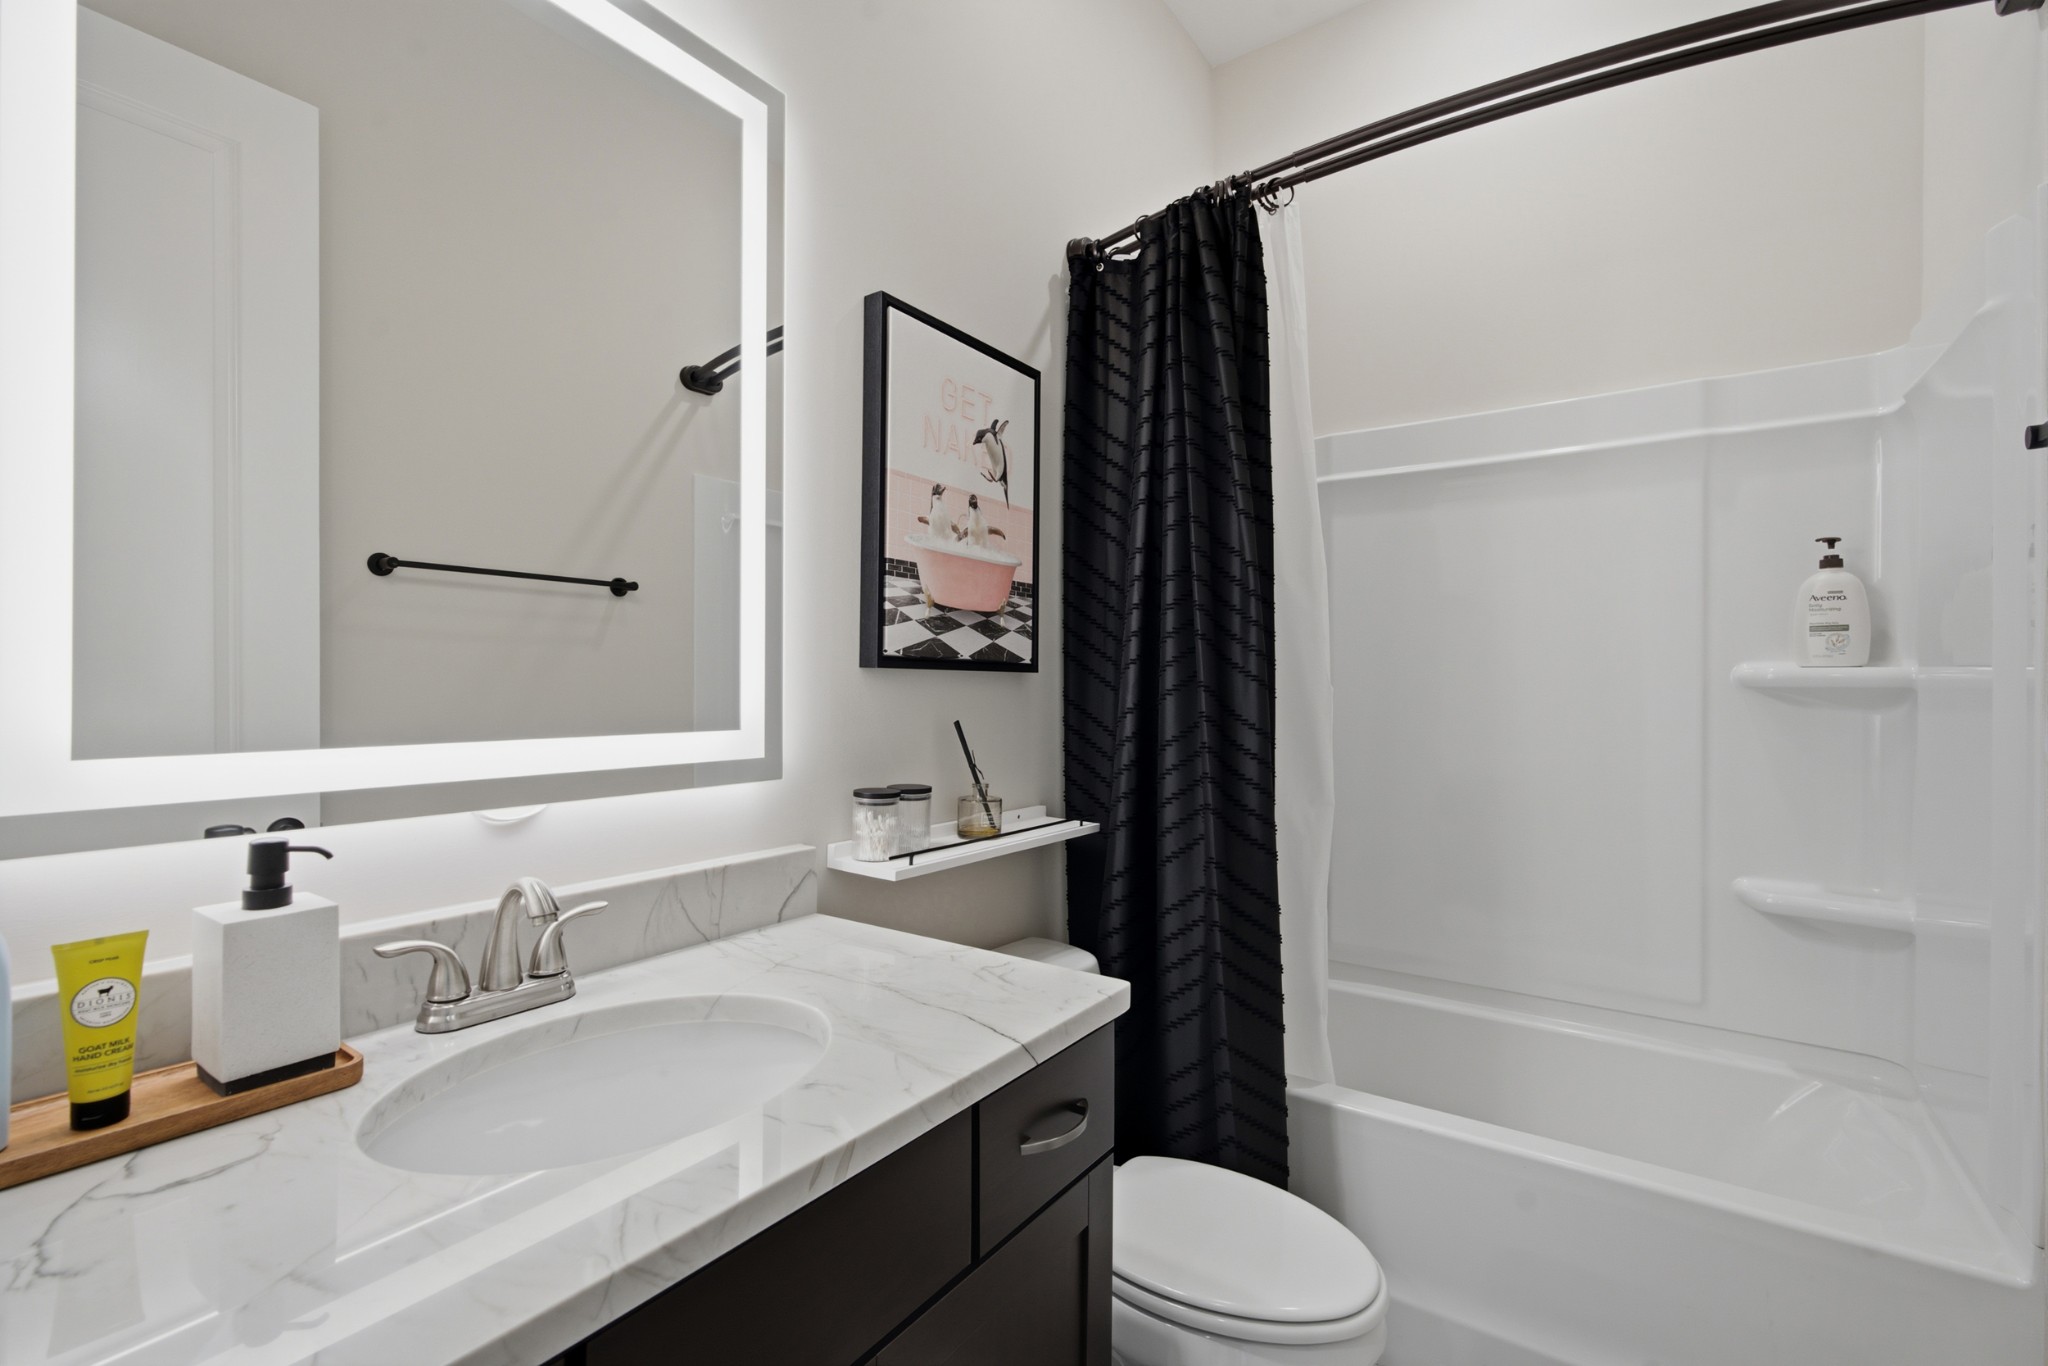
Bathroom with a marble-look vanity, illuminated mirror, white tub-shower, and black curtain.
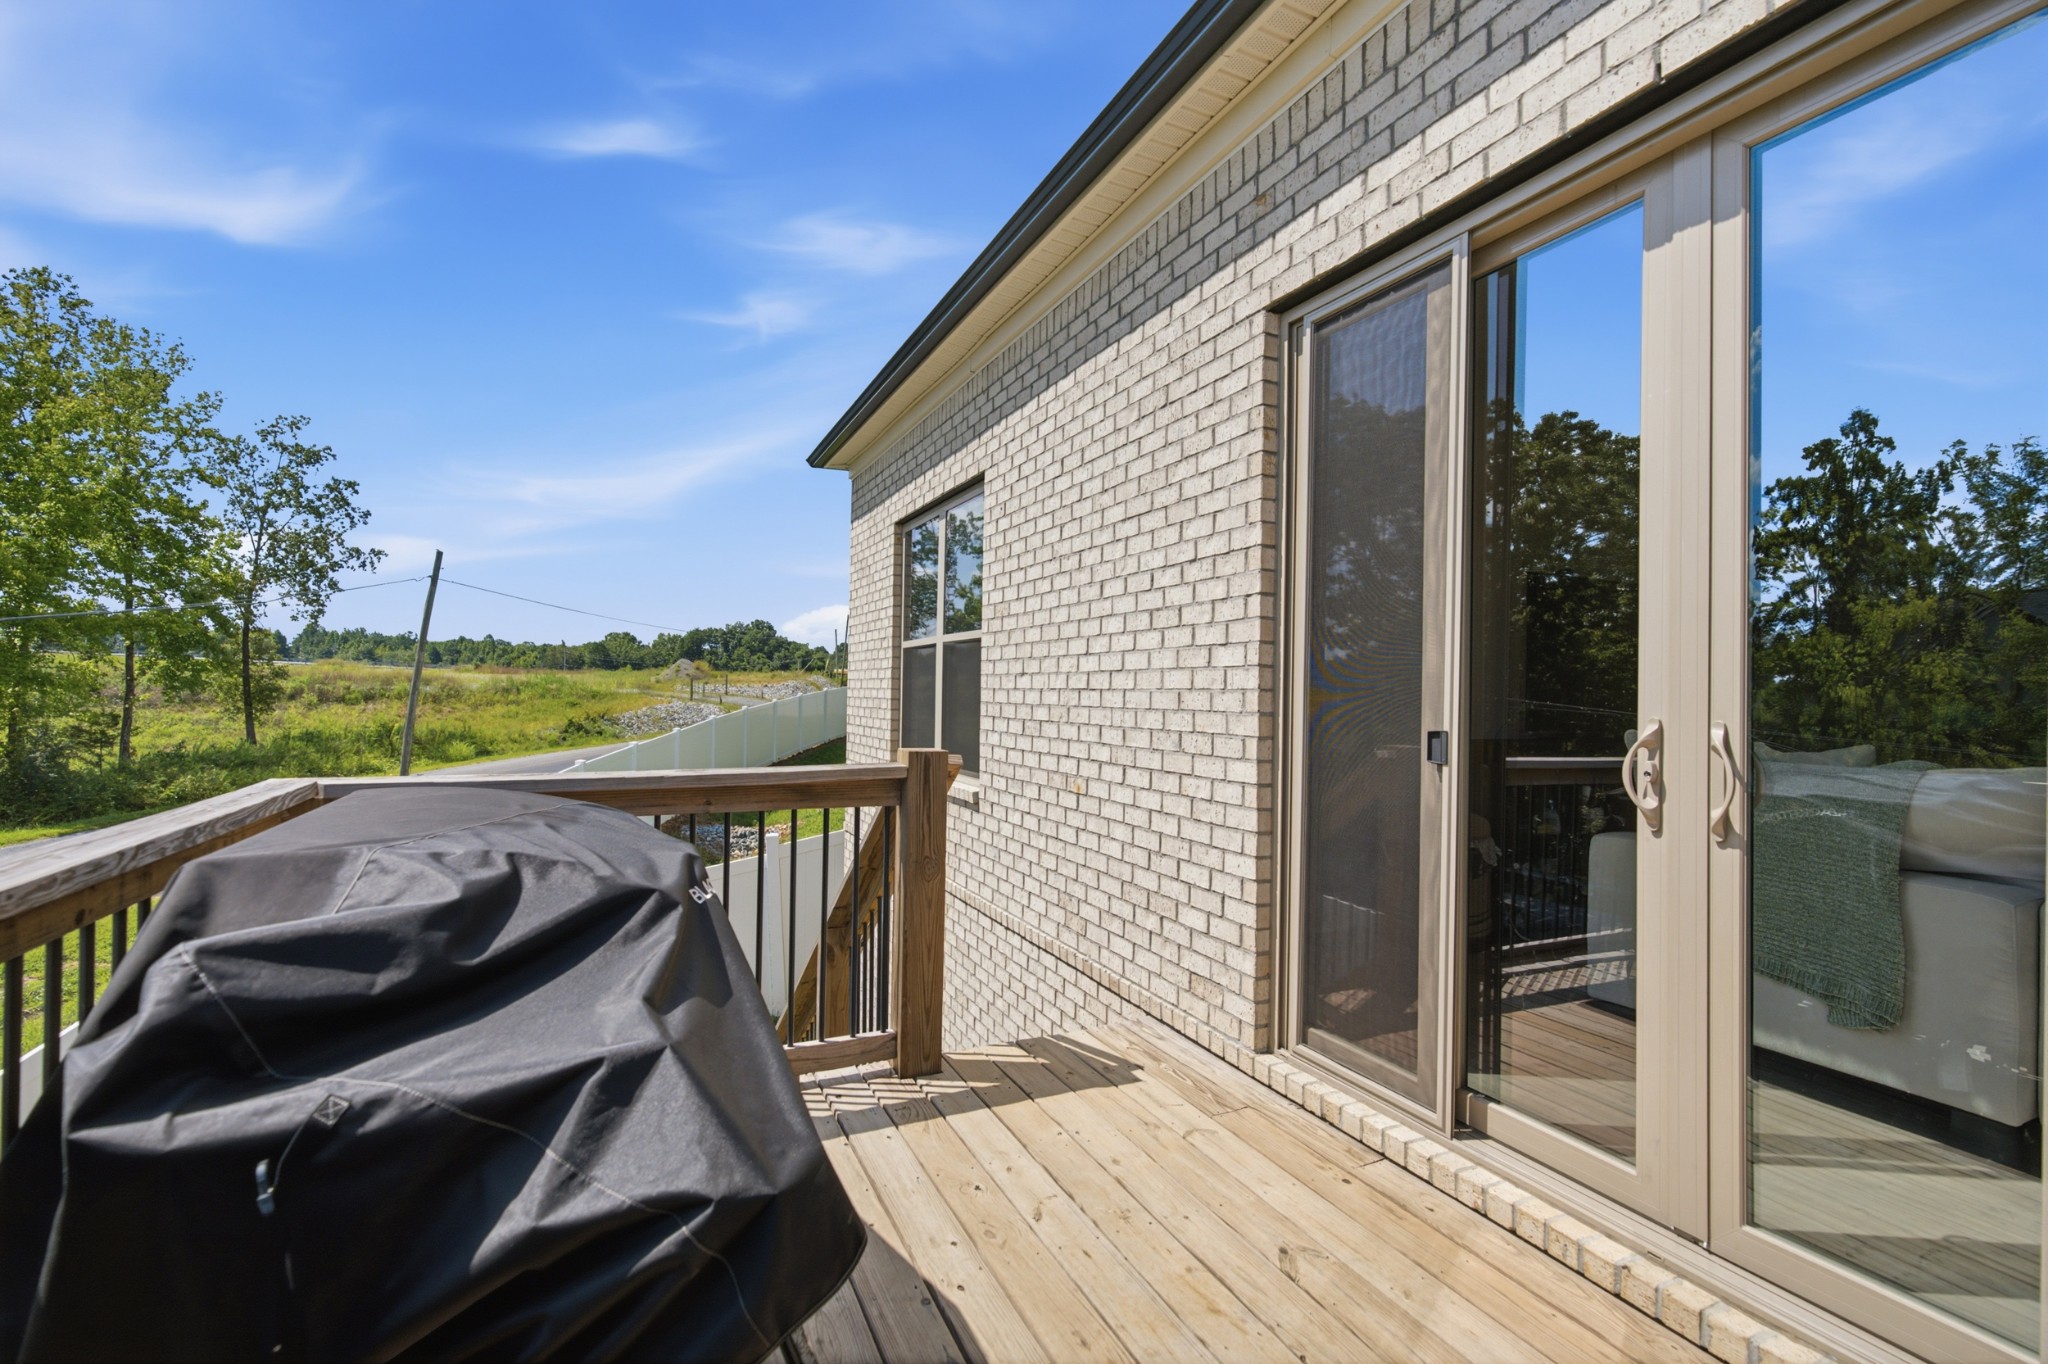
Wooden deck beside a light brick house, with sliding glass doors and a covered grill overlooking green fields.
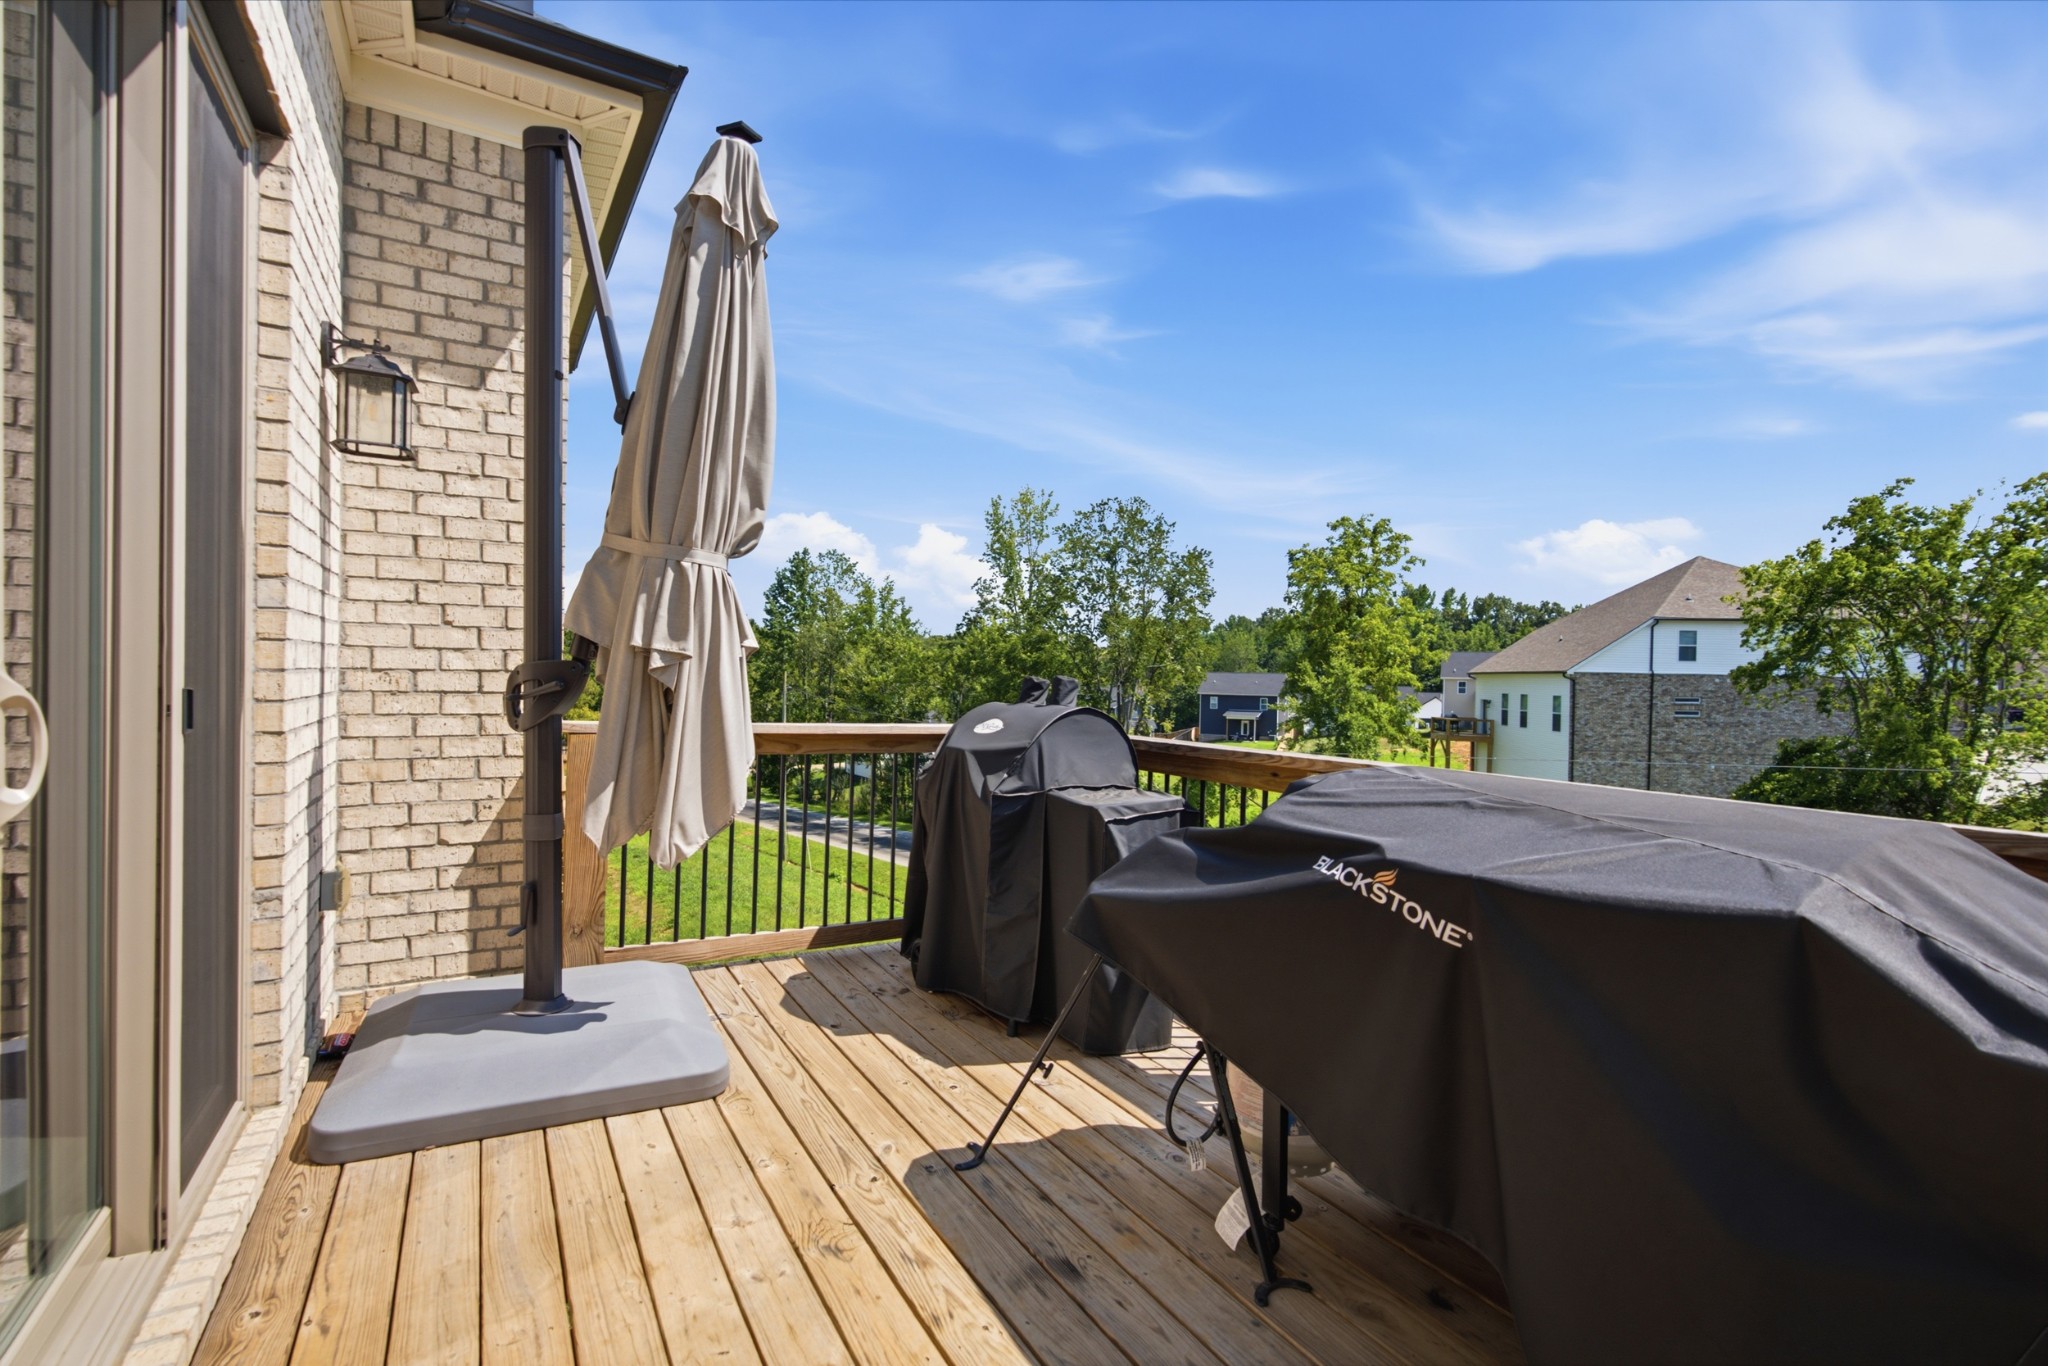
Wooden deck with covered grills and a closed umbrella overlooking neighboring homes.
VIEW PHOTOS
Courtesy of Compass, Milly Mundy Listing Contact: 6159920670 
$439,000

1288 Bear Branch Cir

3 Beds 2 Baths 1,659 Sq.Ft. 4,791.6 Sq.Ft.

Description

Don't let this one slip away!! House qualifies for substantial THDA lending credits and incentives!! Welcome to 1288 Bear Branch Circle, a thoughtfully upgraded home that feels even better than new. Located just 20 minutes from downtown Nashville in the growing community of Joelton, this beautifully customized one-level home offers soaring ceilings, abundant natural light, and an open-concept layout designed for effortless living. Step inside to a bright, welcoming entry that leads into an expansive living room and chef-inspired kitchen; perfect for entertaining or everyday life. Every detail has been carefully considered, from custom closet systems and upgraded designer lighting to the spacious primary suite featuring a luxurious oversized bathroom. An EV charger in the garage adds modern convenience, making this home as practical as it is beautiful. Move-in ready and loaded with upgrades, this is the kind of home that checks every box.

Share Property

Location

1288 Bear Branch Cir, Joelton, TN 37080

Status

For Sale
Milly Mundy

Milly Mundy

TITLE

Real Estate Agent

Property Amenities

Interior
Laundry room Electric Dryer Hookup, Washer Hookup
Appliances Double Oven, Cooktop, Dishwasher, Disposal, Microwave, Stainless Steel Appliance(s)
Flooring Carpet, Luxury Vinyl, Tile
Total Bedrooms: 3
Full Bathrooms: 2
Other Interior Features Ceiling Fan(s), Open Floorplan, Pantry, Walk-In Closet(s), High Speed Internet, Kitchen Island
Area & Lot
Total area 1,659 Sq.Ft.
Lot Area 4,791.6 Sq.Ft.
Living area 1,659 Sq.Ft.
MLS® ID 3320125
Year Built 2024
High School Cheatham Co Central
Middle School Sycamore Middle School
Elementary School East Cheatham Elementary
Architecture Styles Traditional
Type Residential
Status For Sale
Exterior
Stories 1
Air conditioning Central Air
Heat type Central
Water Source Public
Garage Space 2.0
Sewer Public Sewer
Parking Garage Door Opener, Garage Faces Front
Roof Shingle
Utilities Water Available
Finance
Sales Price $439,000
HOA Fees $50 monthly
Real Estate Tax $2,039 yearly
Brick-and-stone house with an arched entry, two-car garage, and red flowering shrubs.

Schedule a Showing

I would love to show you my beautiful property. Please select your preferred date and time below. I will be in touch shortly to confirm your appointment.

Schedule a Showing

I would love to show you my beautiful property. Please select your preferred date and time below. I will be in touch shortly to confirm your appointment.

Thank you for your interest in 1288 Bear Branch Cir, Joelton, TN 37080. We are reviewing your request and will be in touch shortly!

Mortgage Calculator

Estimate your monthly mortgage payment, including the principal and interest, property taxes, and HOA. Adjust the values to generate a more accurate rate.

All estimates are provided for informational purposes only. Actual amounts may vary.
$0,000 Your Payment 20 15 65
$0,000 Your Payment

Nashville

36.1627° N, 86.7816° W

Work With Milly

Assisting my clients throughout the entire buying or selling process has been more rewarding than I could have ever imagined. I have loved watching my clients fall in love with their new homes, and being able to educate them throughout the process is a feeling second to none.