Leave a Message

Thank you for your message. I will be in touch with you shortly.

1797 Shagbark Way
1797 Shagbark Way
1797 Shagbark Way
1797 Shagbark Way
1797 Shagbark Way
1797 Shagbark Way
1797 Shagbark Way
1797 Shagbark Way
1797 Shagbark Way
1797 Shagbark Way
1797 Shagbark Way
1797 Shagbark Way
1797 Shagbark Way
1797 Shagbark Way
1797 Shagbark Way
1797 Shagbark Way
1797 Shagbark Way
1797 Shagbark Way
1797 Shagbark Way
1797 Shagbark Way
1797 Shagbark Way
1797 Shagbark Way
1797 Shagbark Way
1797 Shagbark Way
1797 Shagbark Way
1797 Shagbark Way
1797 Shagbark Way
1797 Shagbark Way
1797 Shagbark Way
1797 Shagbark Way
1797 Shagbark Way
1797 Shagbark Way
1797 Shagbark Way
1797 Shagbark Way
1797 Shagbark Way
1797 Shagbark Way
1797 Shagbark Way
1797 Shagbark Way
1797 Shagbark Way
1797 Shagbark Way
1797 Shagbark Way
1797 Shagbark Way
VIEW PHOTOS
Courtesy of Parks Compass, Hannah Dills Listing Contact: 6155196045 
$485,000

1797 Shagbark Way

4 Beds 3 Baths 2,862 Sq.Ft. 0.34 Acres

Description

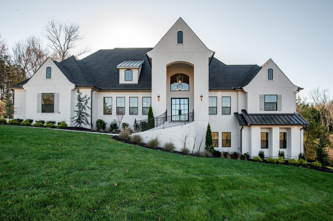
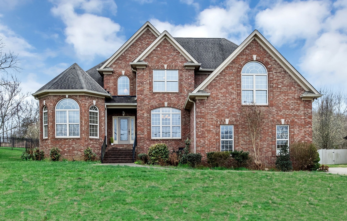
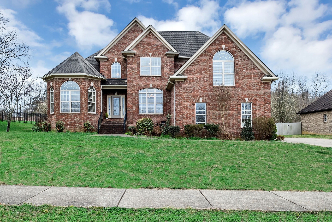
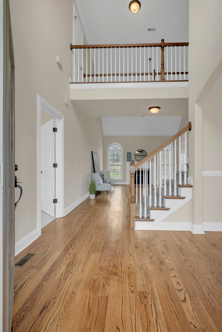
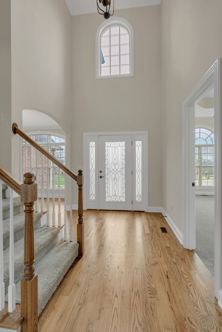
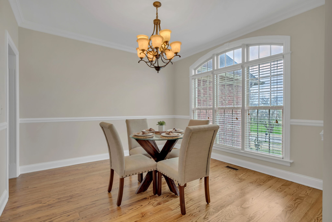
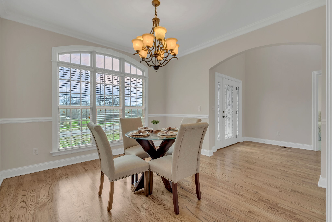
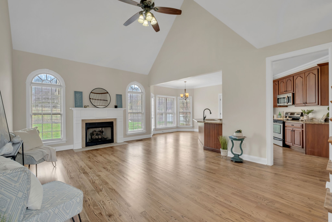
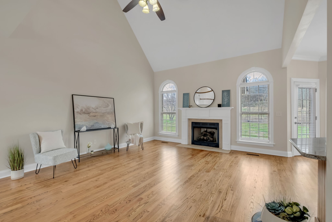
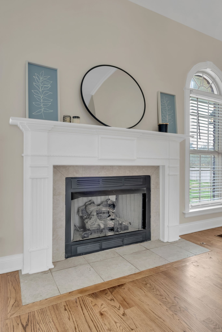
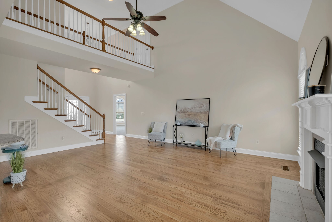
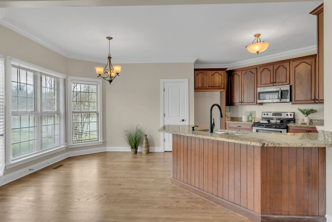
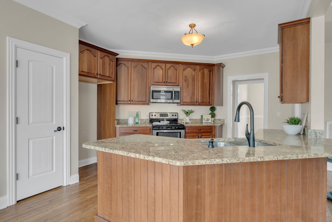
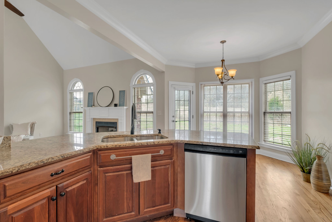
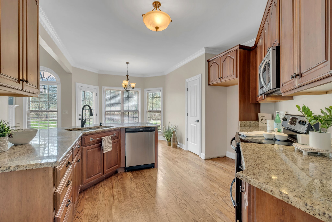
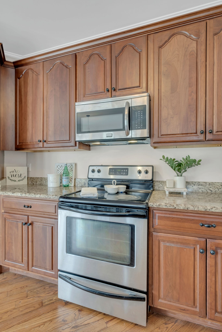
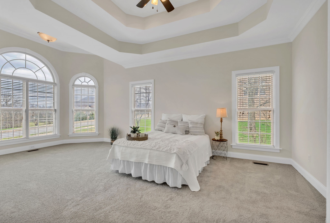
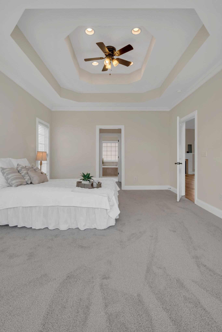
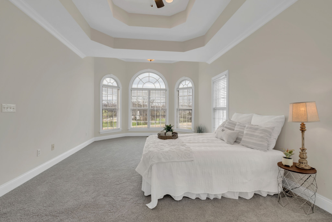
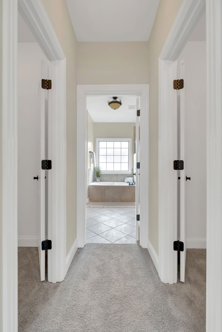
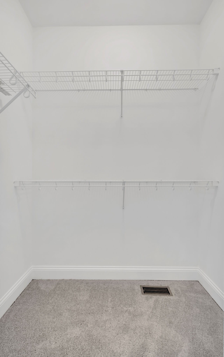
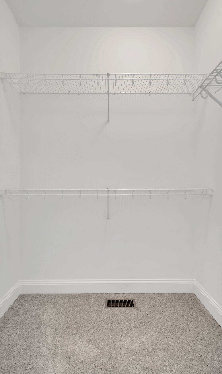
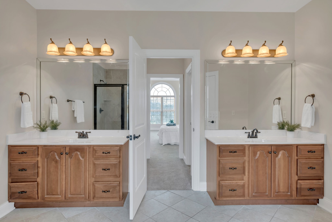
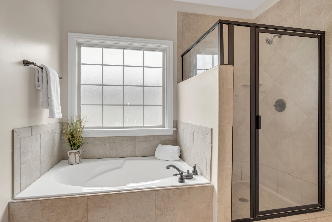
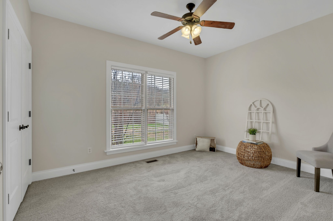
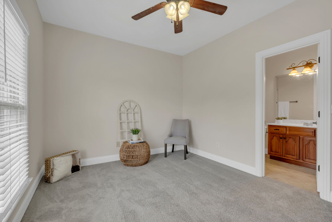
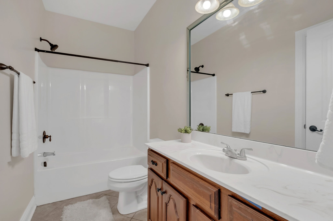
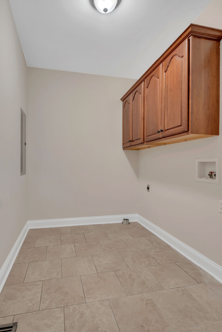
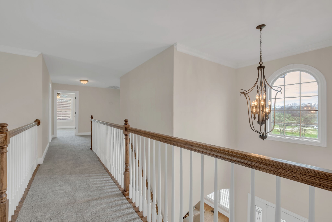
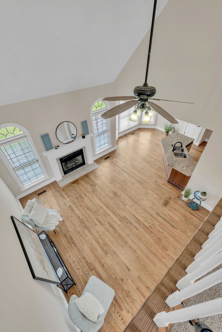
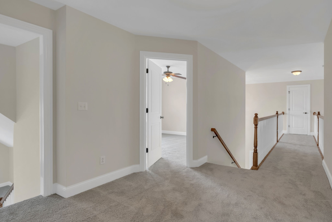
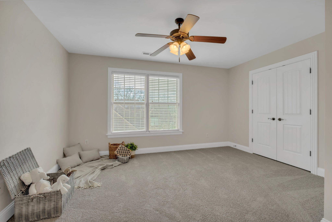
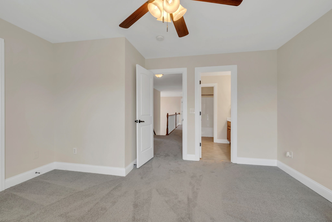
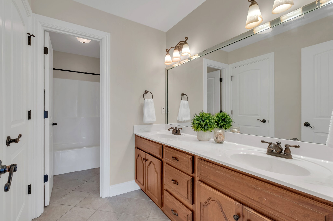
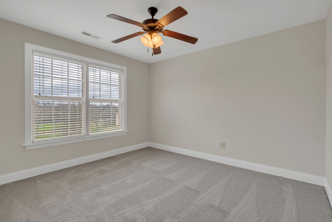
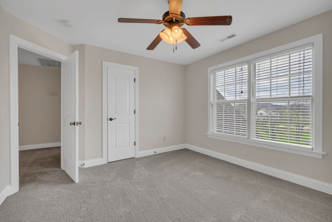
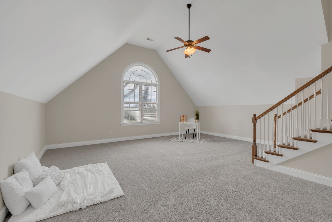
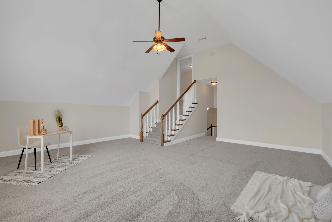
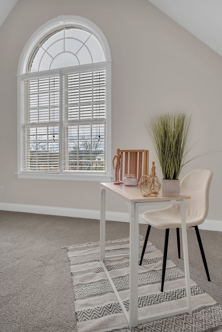
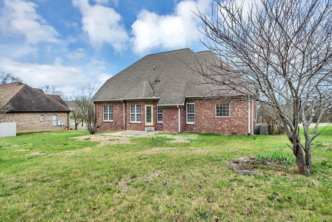
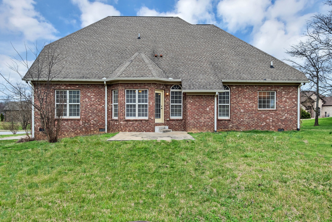
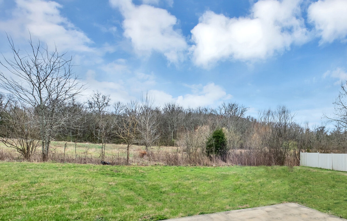
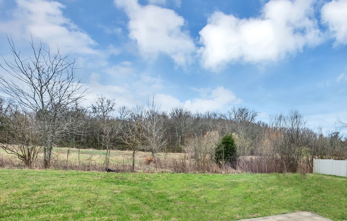
Beautiful, all brick luxury home in sought after Oak Hill neighborhood. Elegant entry flows to fantastic, open concept floorplan. Freshly refinished hardwood floors, all new paint throughout & new carpet in the bedrooms. Formal dining room w/ triple window & arched transom. The Great room has sightlines to the kitchen & breakfast room & features a vaulted ceiling & gas fireplace flanked by Palladian windows. The chef's kitchen has built-in microwave, granite counters, loads of cabinetry & brand new stainless steel dishwasher. Fall in love with the main level primary suite with its bay windowed sitting area, "yours and mine" closets & ensuite, tiled bath w/ two vanities & separate soaking tub & shower. Main level guest room w/ full bath. Upstairs find two more bedrooms & an expansive bonus room. This updated stunner has beautiful crown molding, recessed lighting, large utility room & outdoor living space accessible from breakfast room. Level lot that backs to trees for privacy.

Share Property

Location

1797 Shagbark Way, Gallatin, TN 37066

Status

Sold
Milly Mundy

Milly Mundy

TITLE

Real Estate Agent

Property Amenities

Interior
Fireplace Living Room
Appliances Dishwasher, Disposal, Microwave, Electric Oven, Built-In Electric Range
Flooring Carpet, Wood, Tile
Total Bedrooms: 4
Full Bathrooms: 3
Other Interior Features Ceiling Fan(s), Entrance Foyer, Extra Closets, Storage, Walk-In Closet(s), Primary Bedroom Main Floor
Area & Lot
Total area 2,862 Sq.Ft.
Lot Area 0.34 Acres
Living area 2,862 Sq.Ft.
MLS® ID 2628313
Year Built 2007
High School Gallatin Senior High School
Middle School Joe Shafer Middle School
Elementary School Benny C. Bills Elementary School
Architecture Styles Traditional
Type Residential
Status Sold
Exterior
Stories 2
Air conditioning Central Air
Heat type Central
Water Source Public
Garage Space 2.0
Sewer Public Sewer
Parking Garage Faces Side, Aggregate
Roof Shingle
Utilities Water Available
Finance
Sales Price $485,000
HOA Fees $30 monthly
Real Estate Tax $2,553 yearly

Work With Milly

Assisting my clients throughout the entire buying or selling process has been more rewarding than I could have ever imagined. I have loved watching my clients fall in love with their new homes, and being able to educate them throughout the process is a feeling second to none.