Leave a Message

Thank you for your message. I will be in touch with you shortly.

1804A Sherwood Ln
1804A Sherwood Ln
1804A Sherwood Ln
1804A Sherwood Ln
1804A Sherwood Ln
1804A Sherwood Ln
1804A Sherwood Ln
1804A Sherwood Ln
1804A Sherwood Ln
1804A Sherwood Ln
1804A Sherwood Ln
1804A Sherwood Ln
1804A Sherwood Ln
1804A Sherwood Ln
1804A Sherwood Ln
1804A Sherwood Ln
1804A Sherwood Ln
1804A Sherwood Ln
1804A Sherwood Ln
1804A Sherwood Ln
1804A Sherwood Ln
1804A Sherwood Ln
1804A Sherwood Ln
1804A Sherwood Ln
1804A Sherwood Ln
1804A Sherwood Ln
1804A Sherwood Ln
1804A Sherwood Ln
1804A Sherwood Ln
1804A Sherwood Ln
1804A Sherwood Ln
1804A Sherwood Ln
1804A Sherwood Ln
1804A Sherwood Ln
1804A Sherwood Ln
1804A Sherwood Ln
1804A Sherwood Ln
VIEW PHOTOS
Courtesy of Crye-Leike, Realtors, Debbie DeLoach Listing Contact: 6154779947 
$870,000

1804A Sherwood Ln

3 Beds 4 Baths 2,676 Sq.Ft.

Description

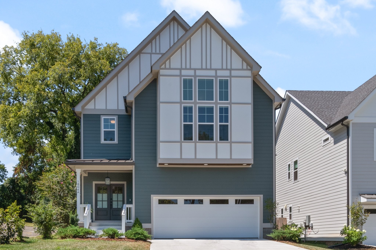
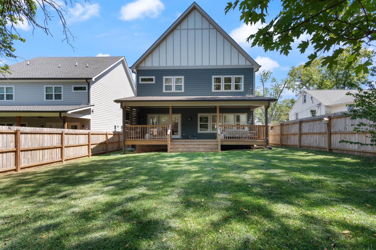
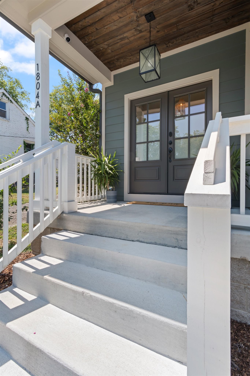
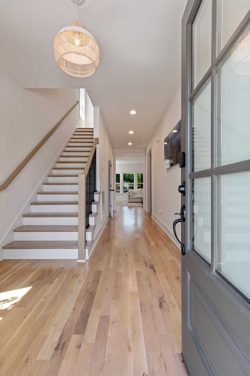
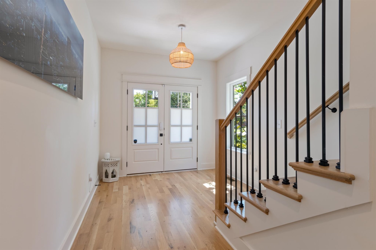
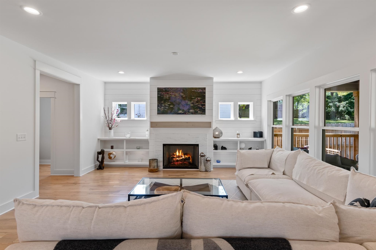
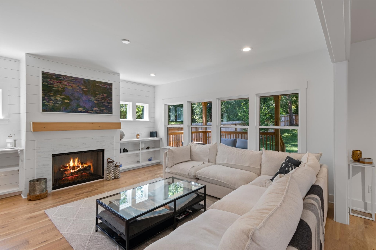
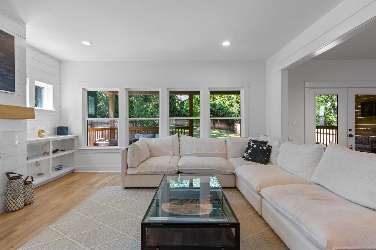
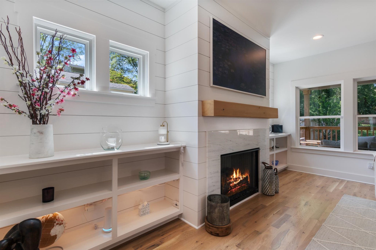
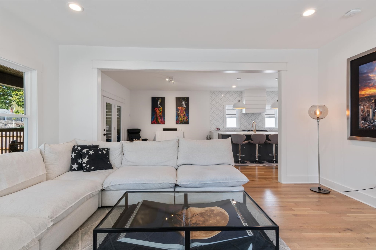
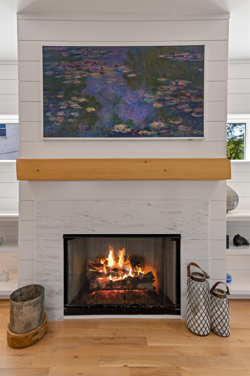
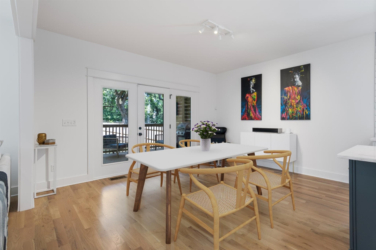
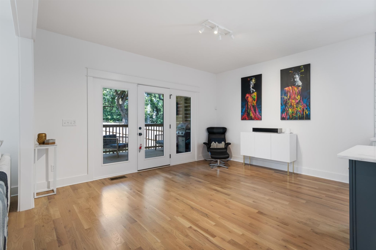
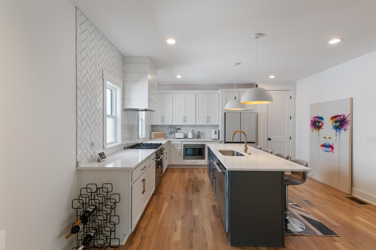
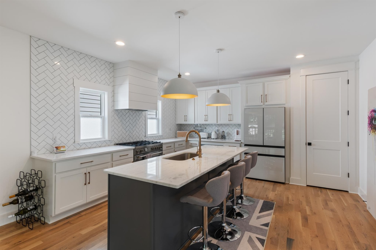
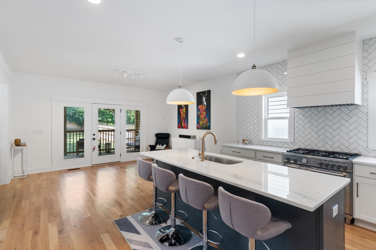
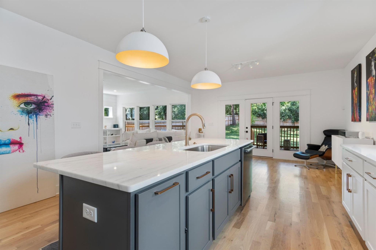
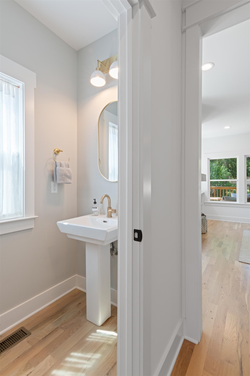
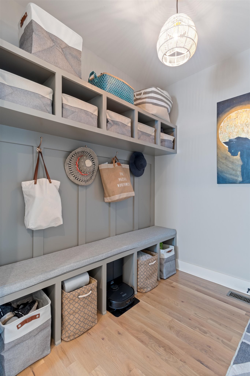
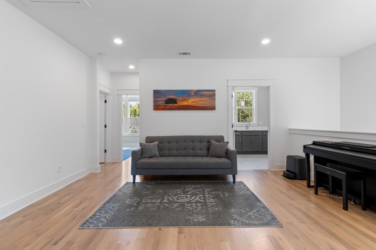
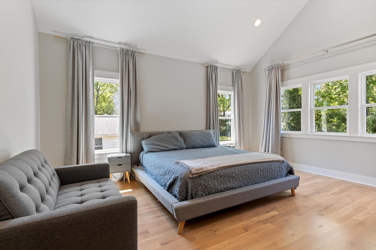
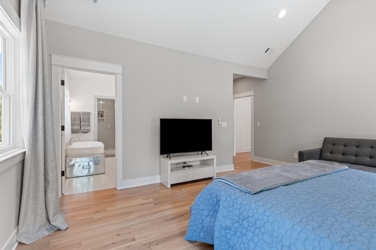
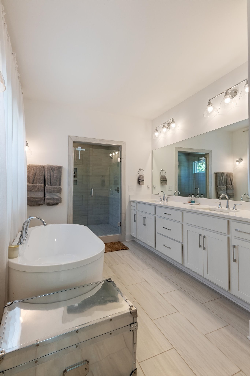
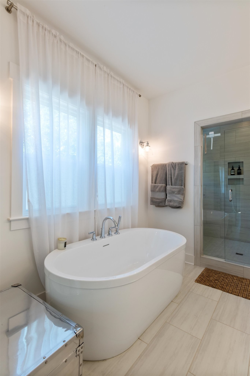
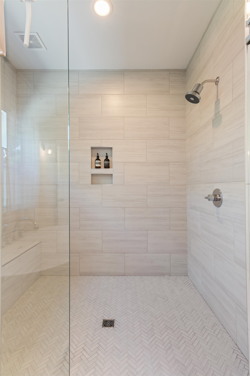
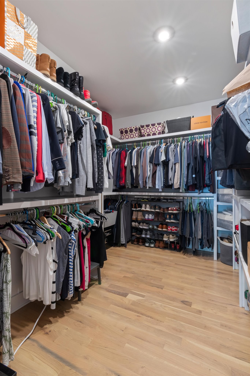
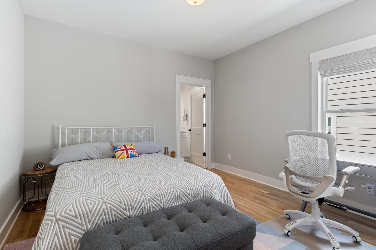
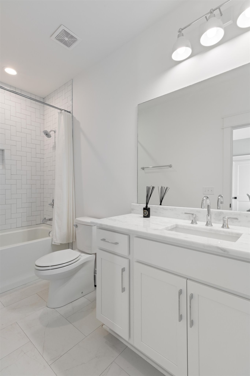
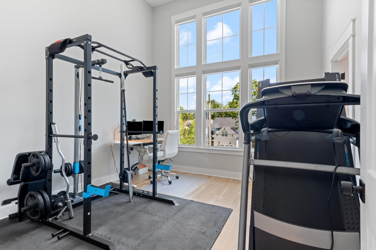
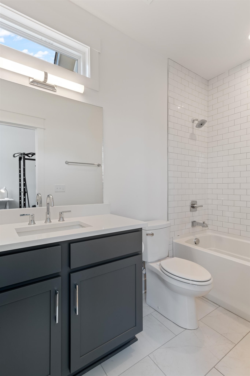
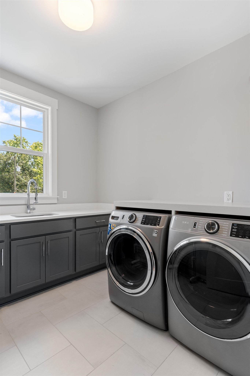
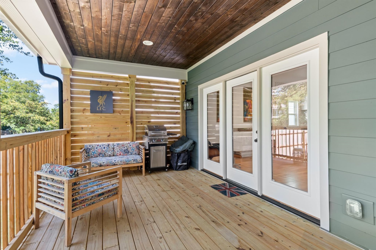
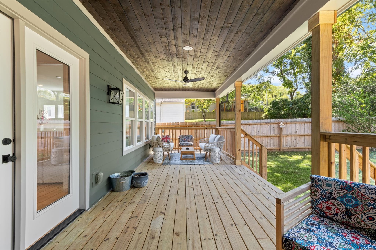
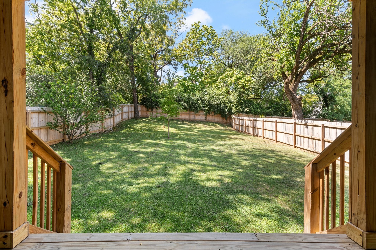
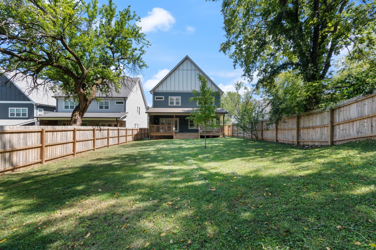
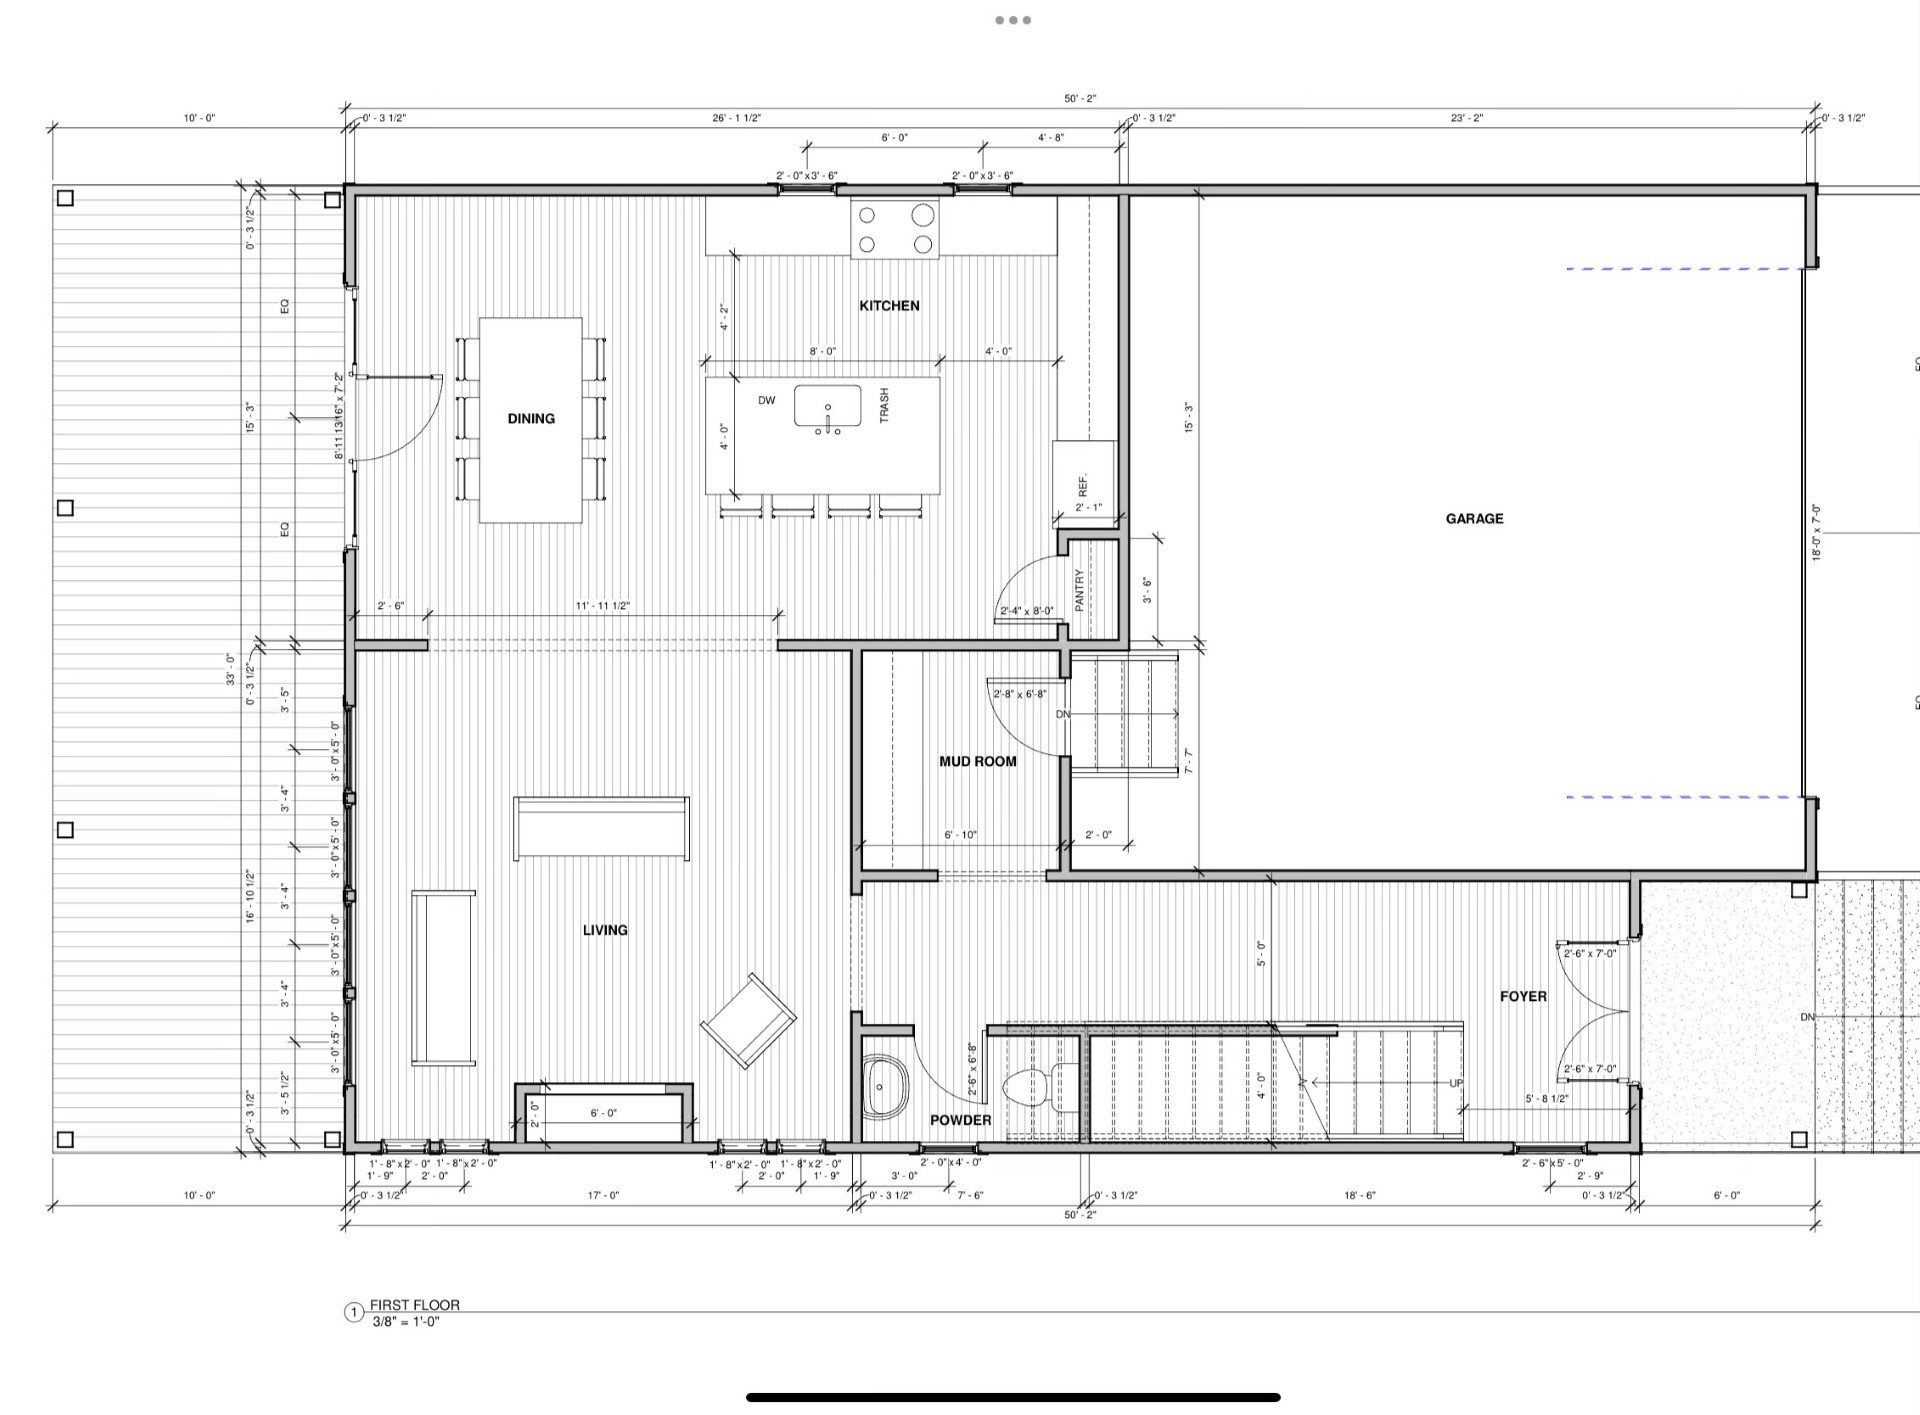
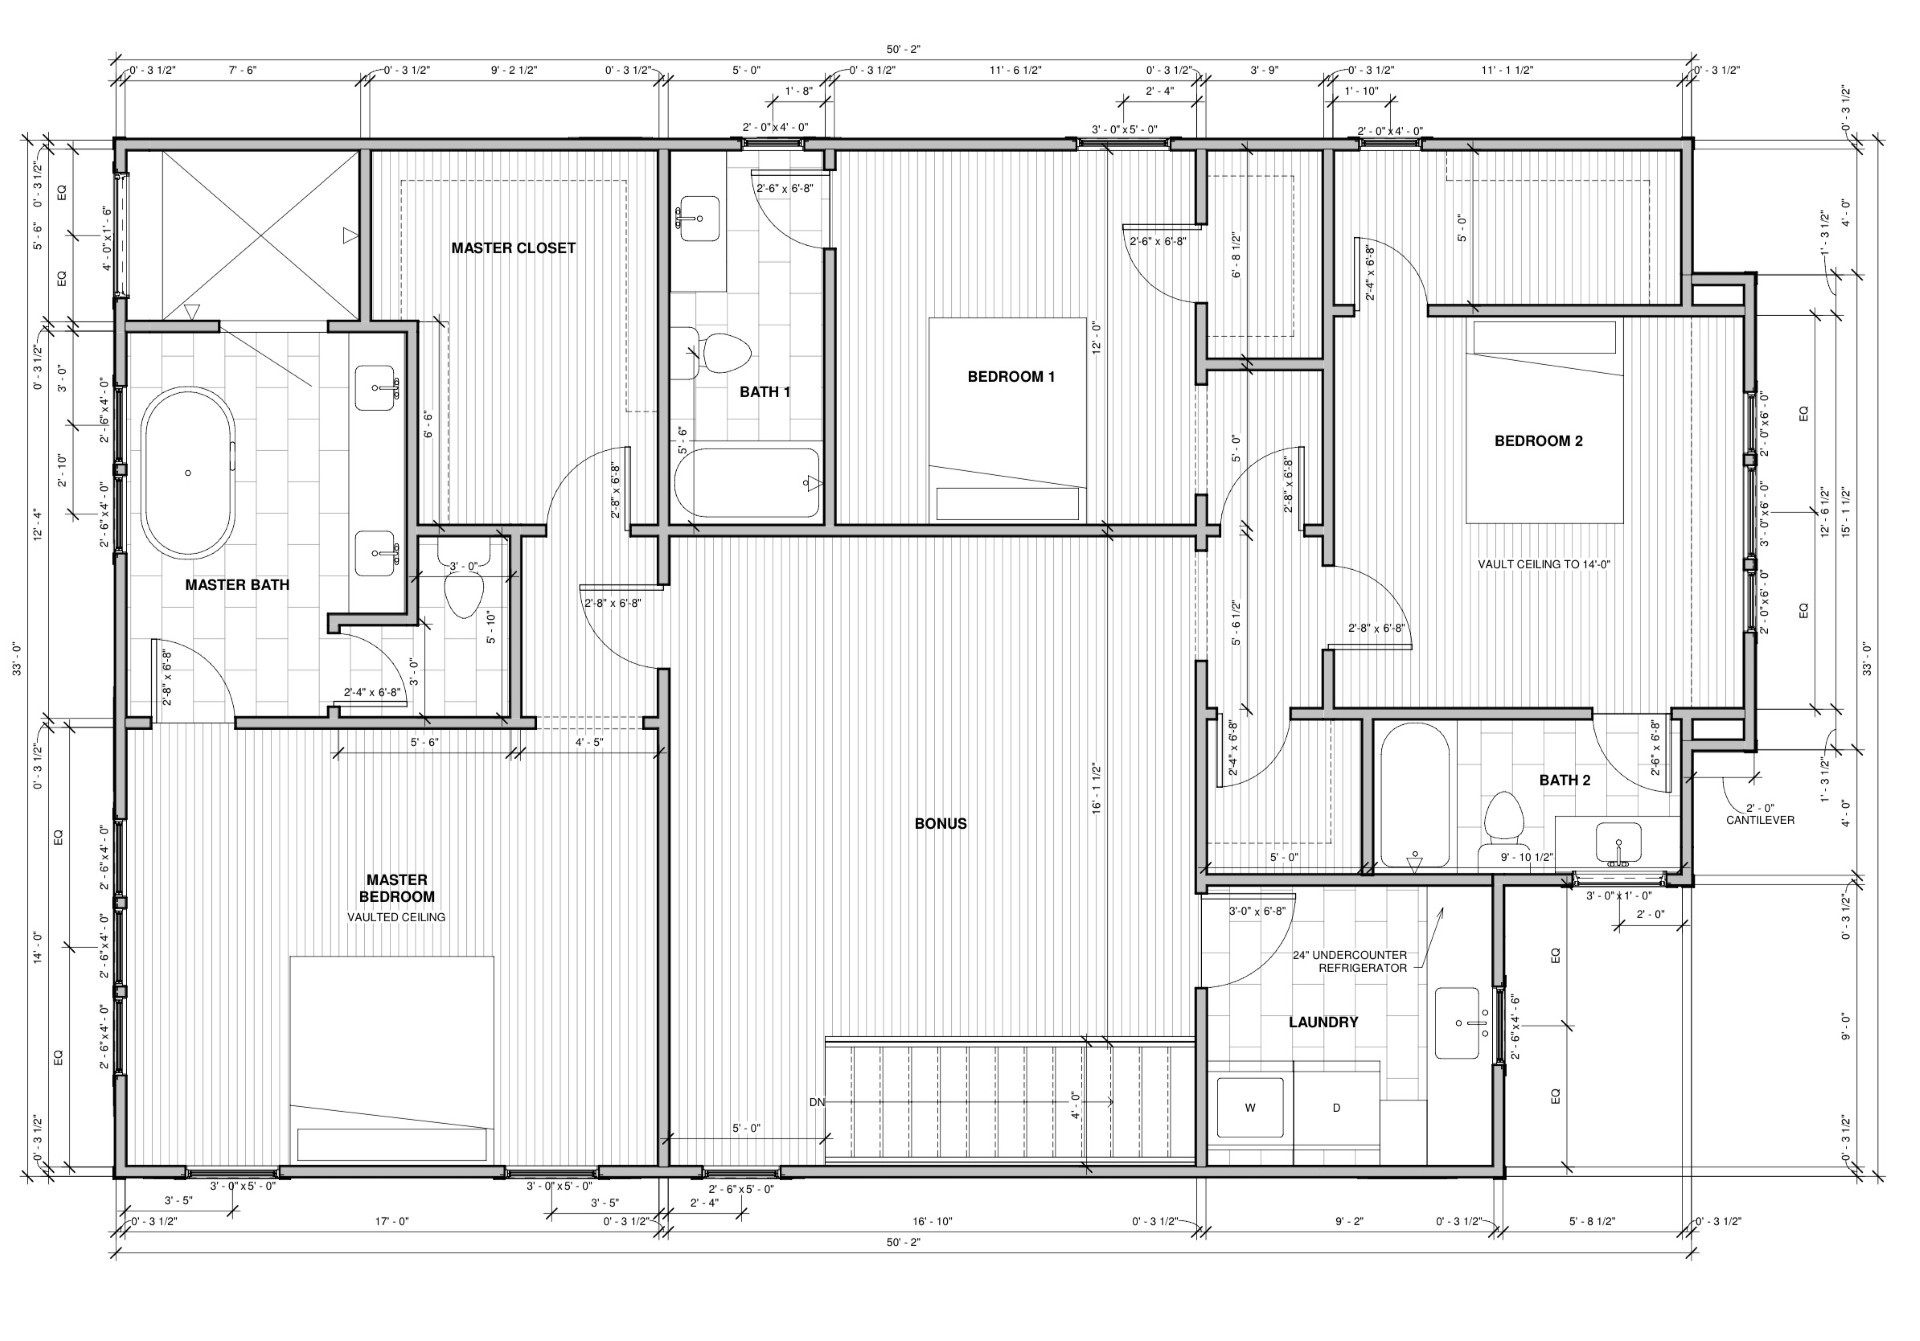
BETTER THAN NEW home on a large level, 100 foot-deep shaded lot in Inglewood! Minutes to shopping and restaurants. Fenced back yard, extended COVERED back deck, and a rocking chair front porch. Open floorplan with a gas fireplace, built-in bookcases and a chef's dream kitchen with a huge island! Gas cooking with a 36" Bertazzoni range. Built in 2023! Extended mudroom/drop zone. Two-car garage includes an Electric Vehicle charger with dedicated breaker box. Whole house surge protector. All three bedrooms upstairs have dedicated bathrooms and oversized closets. Bonus loft on second floor with access to the floored attic. NO CARPET in the whole house. Owner's suite has vaulted ceilings! Spa-like bathroom with soaking tub, and spacious tiled shower with dual shower heads and bench. Oversized Laundry room has a sink PLUS extensive cabinetry for storage. Special Financing incentives available on this property from SIRVA Mortgage.

Share Property

Location

1804A Sherwood Ln, Nashville, TN 37216

Status

Sold
Milly Mundy

Milly Mundy

TITLE

Real Estate Agent

Property Amenities

Interior
Fireplace Family Room, Gas
Appliances Dishwasher, Disposal, Microwave
Flooring Finished Wood, Tile
Total Bedrooms: 3
Half Bathrooms: 1
Full Bathrooms: 3
Other Interior Features Bookcases, Built-in Features, Ceiling Fan(s), Entry Foyer, Extra Closets, High Ceilings, Open Floorplan, Pantry, Walk-In Closet(s), High Speed Internet, Kitchen Island
Area & Lot
Total area 2,676 Sq.Ft.
Living area 2,676 Sq.Ft.
MLS® ID 2696526
Year Built 2023
High School Stratford STEM Magnet School Upper Campus
Middle School Stratford STEM Magnet School Lower Campus
Elementary School Inglewood Elementary
Type Residential
Status Sold
Exterior
Stories 2
Air conditioning Central Air, Electric
Heat type Central, Electric, Heat Pump
Water Source Public
Garage Space 2.0
Security Features Smoke Detector(s)
Sewer Public Sewer
Other Exterior Features Garage Door Opener, Smart Lock(s)
Parking Attached - Front, Concrete, Driveway
Lot Features Level
Utilities Electricity Available, Water Available, Cable Connected
Finance
Sales Price $870,000
Real Estate Tax $2,435 yearly

360 Virtual Tour

Take a tour of this property

Inglewood

36.2101° N, 86.7128° W

Work With Milly

Assisting my clients throughout the entire buying or selling process has been more rewarding than I could have ever imagined. I have loved watching my clients fall in love with their new homes, and being able to educate them throughout the process is a feeling second to none.