Leave a Message

Thank you for your message. I will be in touch with you shortly.

479 Courfield Dr
479 Courfield Dr
479 Courfield Dr
479 Courfield Dr
479 Courfield Dr
479 Courfield Dr
479 Courfield Dr
479 Courfield Dr
479 Courfield Dr
479 Courfield Dr
479 Courfield Dr
479 Courfield Dr
479 Courfield Dr
479 Courfield Dr
479 Courfield Dr
479 Courfield Dr
479 Courfield Dr
479 Courfield Dr
479 Courfield Dr
479 Courfield Dr
479 Courfield Dr
479 Courfield Dr
479 Courfield Dr
479 Courfield Dr
479 Courfield Dr
479 Courfield Dr
479 Courfield Dr
479 Courfield Dr
479 Courfield Dr
479 Courfield Dr
479 Courfield Dr
479 Courfield Dr
VIEW PHOTOS
Courtesy of Zeitlin Sotheby's International Realty, Martin Warren Listing Contact: 6159738757 
$747,000

479 Courfield Dr

3 Beds 4 Baths 2,296 Sq.Ft. 3,049.2 Sq.Ft.

Description

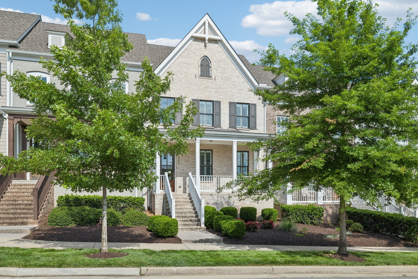
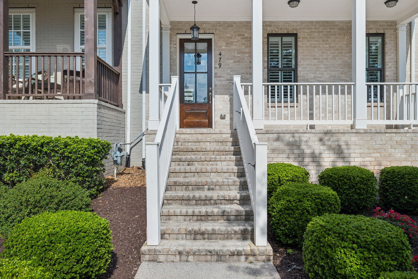
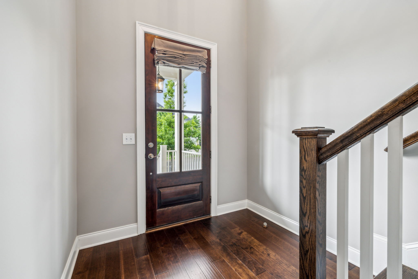
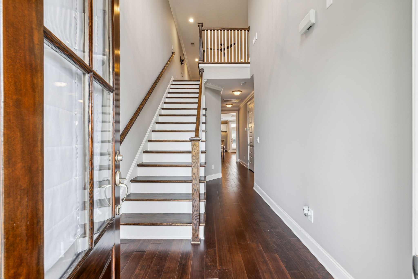
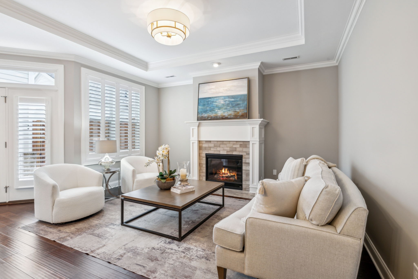
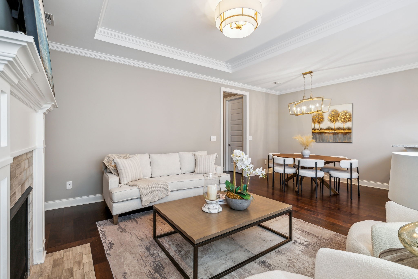
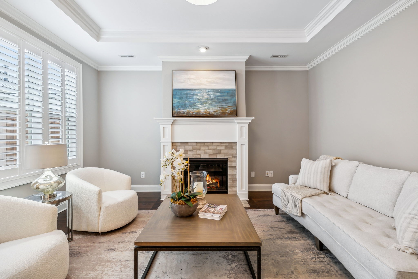
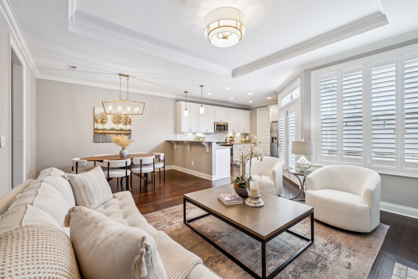
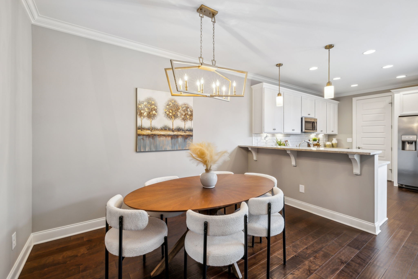
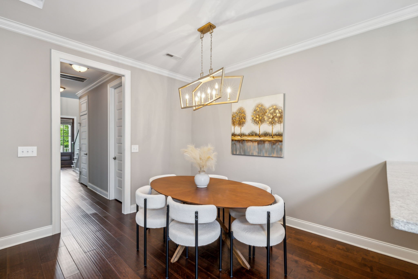
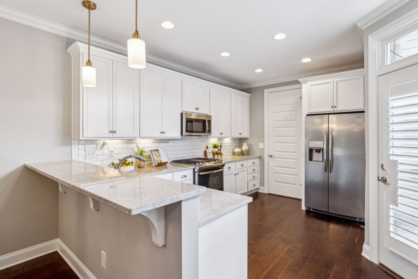
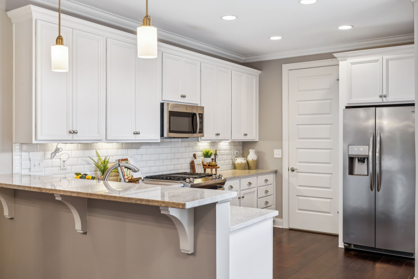
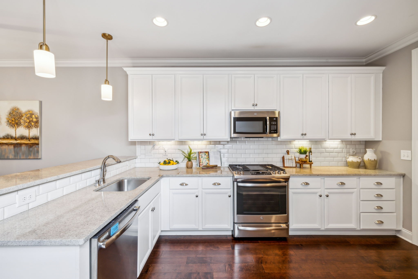
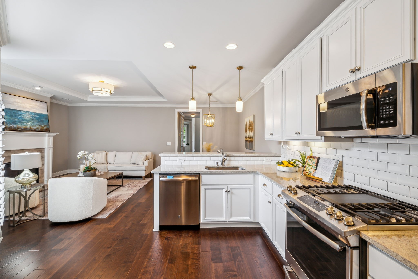
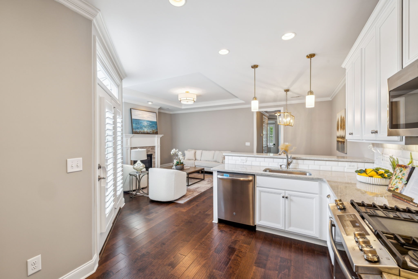
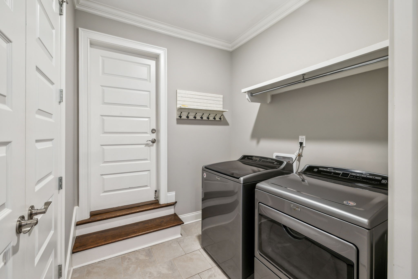
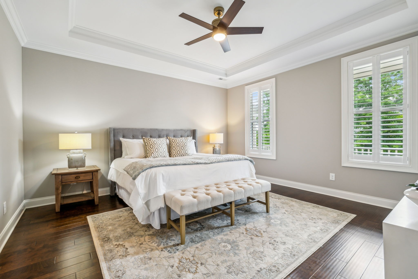
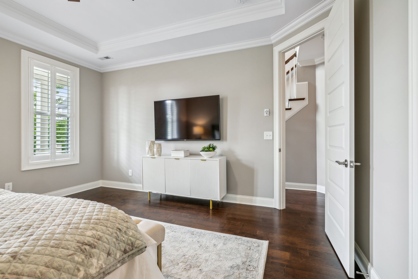
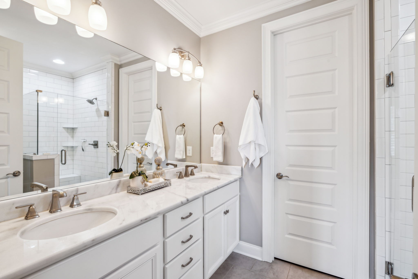
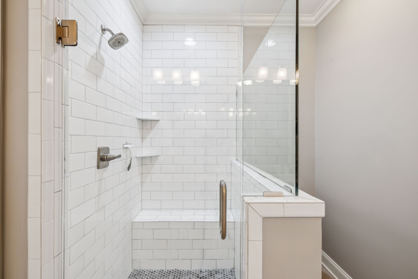
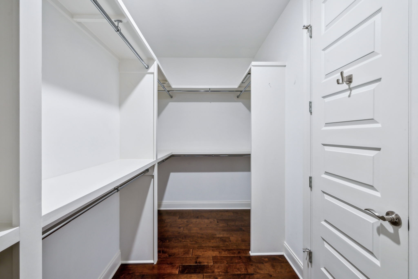
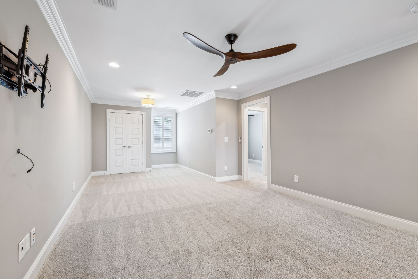
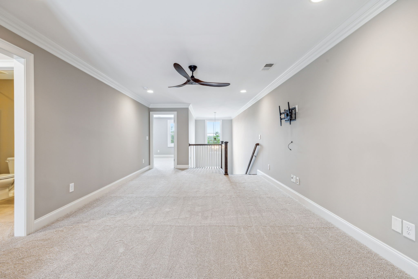
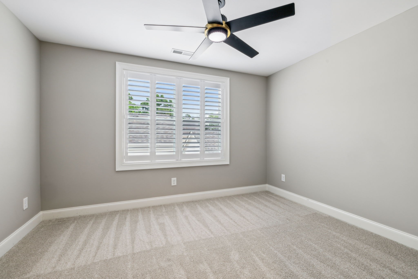
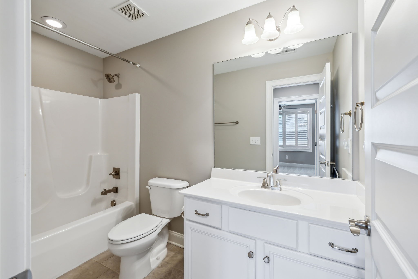
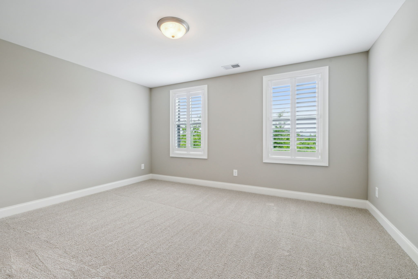
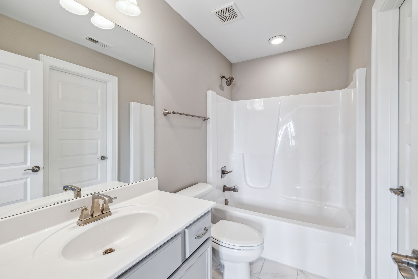
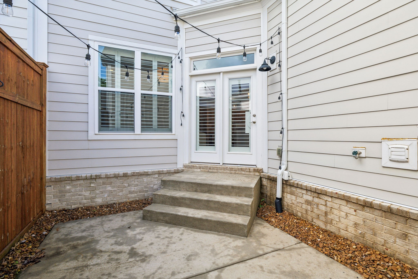
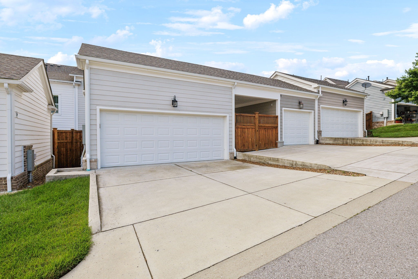
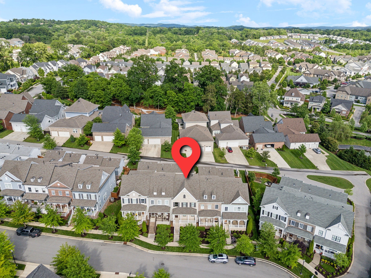
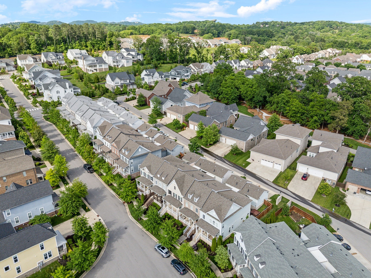
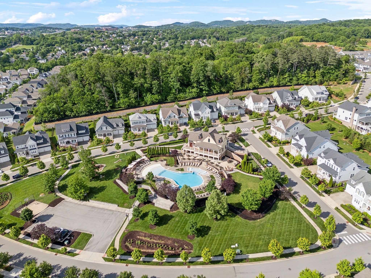
Well appointed Lockwood Glen townhome built by Ford Classic Homes is now available for new ownership * A covered front porch welcomes you to the main floor living area inclusive of a spacious and open kitchen/dining/and Great Room area * All hardwood on the main level living area * Primary bedroom on the main level is spacious and adjoins primary bath with double vanity areas as well as shower and 13 x 6 walk in closet * A new owner will enjoy a freshly painted interior throughout, and additional new carpet installation on second floor living areas inclusive of 2 bedrooms; 2 additional baths; and large bonus room area * Plantation shutters throughout * An extra interior perk is a washer and dryer as well as a refrigerator which will remain with the townhome for the use of the new owner * This townhome includes fenced outdoor living area and spacious two car garage * Its' location is exceptionally convenient to 1-65 and all of the conveniences and shopping areas of Cool Springs *

Share Property

Location

479 Courfield Dr, Franklin, TN 37064

Status

Sold
Milly Mundy

Milly Mundy

TITLE

Real Estate Agent

Property Amenities

Interior
Laundry room Electric Dryer Hookup, Washer Hookup
Fireplace Family Room, Gas
Appliances Electric Oven, Gas Range, Dishwasher, Disposal, Dryer, Microwave, Refrigerator, Washer
Flooring Carpet, Wood, Tile
Total Bedrooms: 3
Half Bathrooms: 1
Full Bathrooms: 3
Other Interior Features Air Filter, Ceiling Fan(s), Entrance Foyer, Open Floorplan, Pantry, Walk-In Closet(s)
Area & Lot
Total area 2,296 Sq.Ft.
Lot Area 3,049.2 Sq.Ft.
Living area 2,296 Sq.Ft.
MLS® ID 2891459
Year Built 2018
High School Centennial High School
Middle School Freedom Middle School
Elementary School Franklin Elementary
Architecture Styles Traditional
Type Townhouse
Status Sold
Exterior
Stories 2
Air conditioning Central Air, Electric
Heat type Central, Natural Gas
Water Source Public
Garage Space 2.0
Security Features Smoke Detector(s)
Sewer Public Sewer
Parking Garage Door Opener, Garage Faces Rear
Lot Features Level
Utilities Electricity Available, Natural Gas Available, Water Available, Cable Connected
Finance
Sales Price $747,000
HOA Fees $379 monthly
Real Estate Tax $3,052 yearly

Work With Milly

Assisting my clients throughout the entire buying or selling process has been more rewarding than I could have ever imagined. I have loved watching my clients fall in love with their new homes, and being able to educate them throughout the process is a feeling second to none.