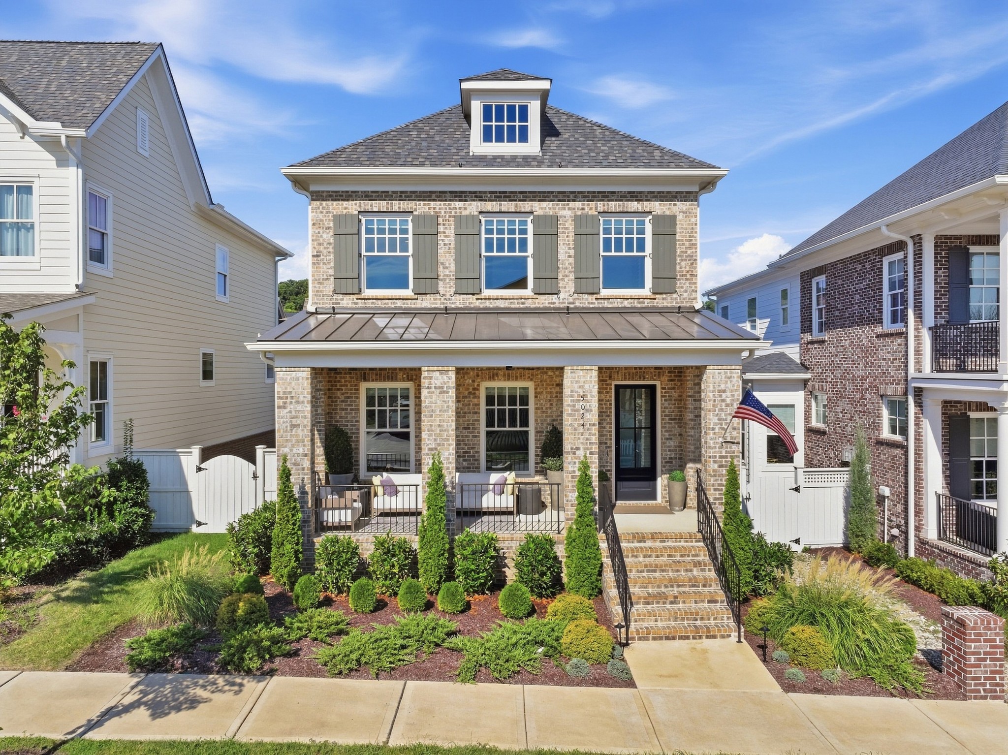
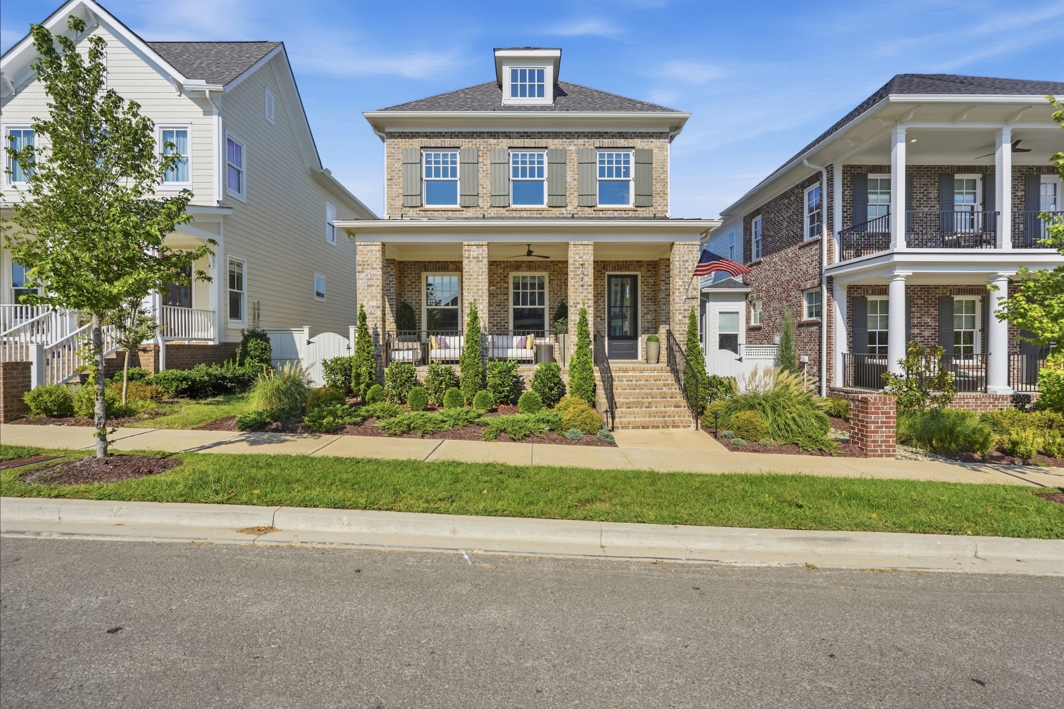
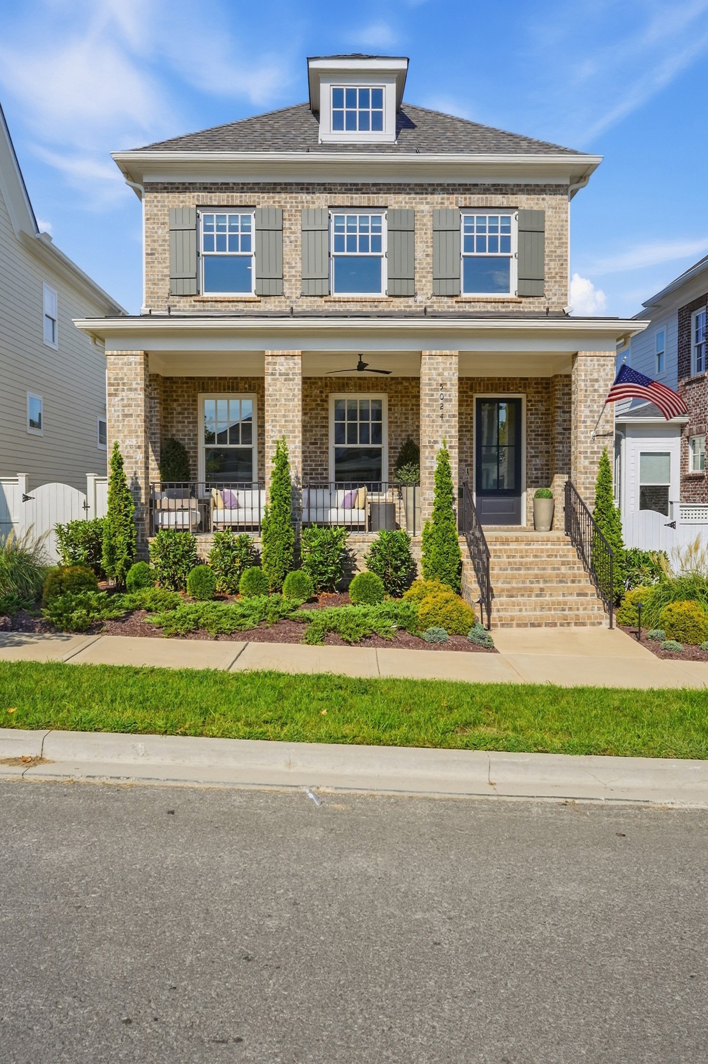
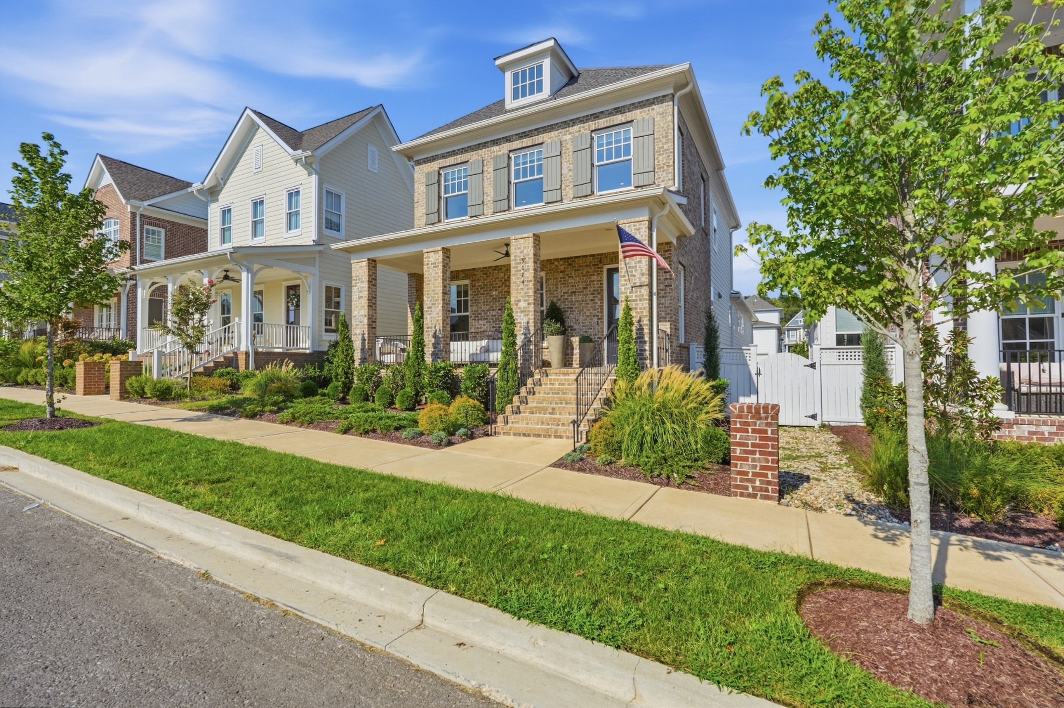
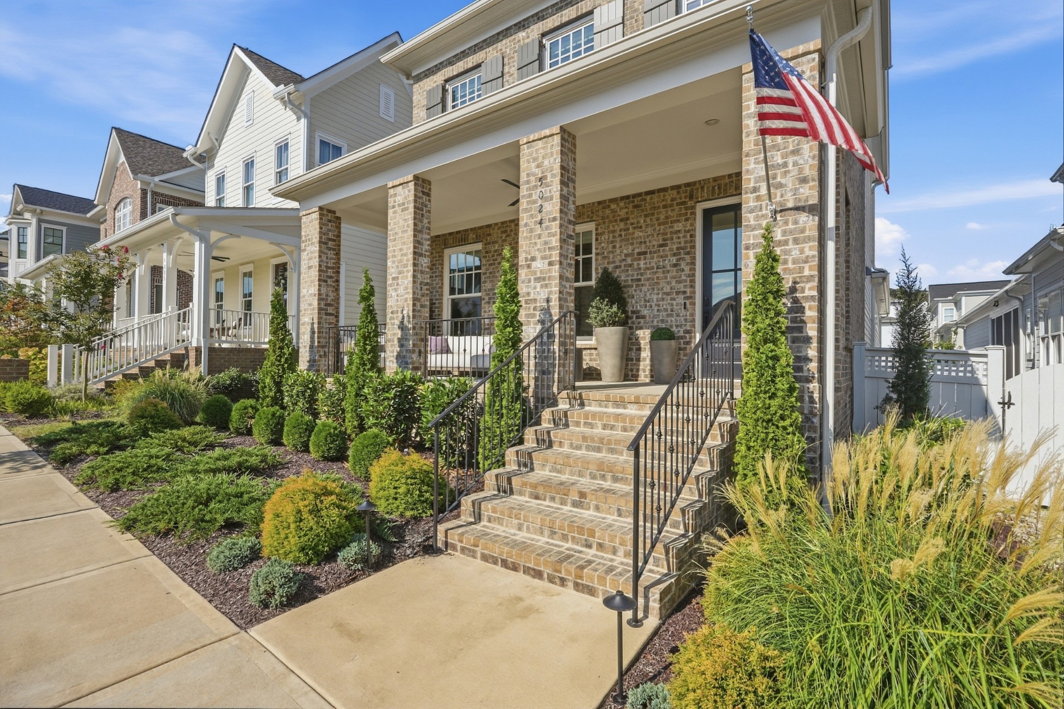
Two-story brick home with a covered porch, landscaped front garden, and American flag.
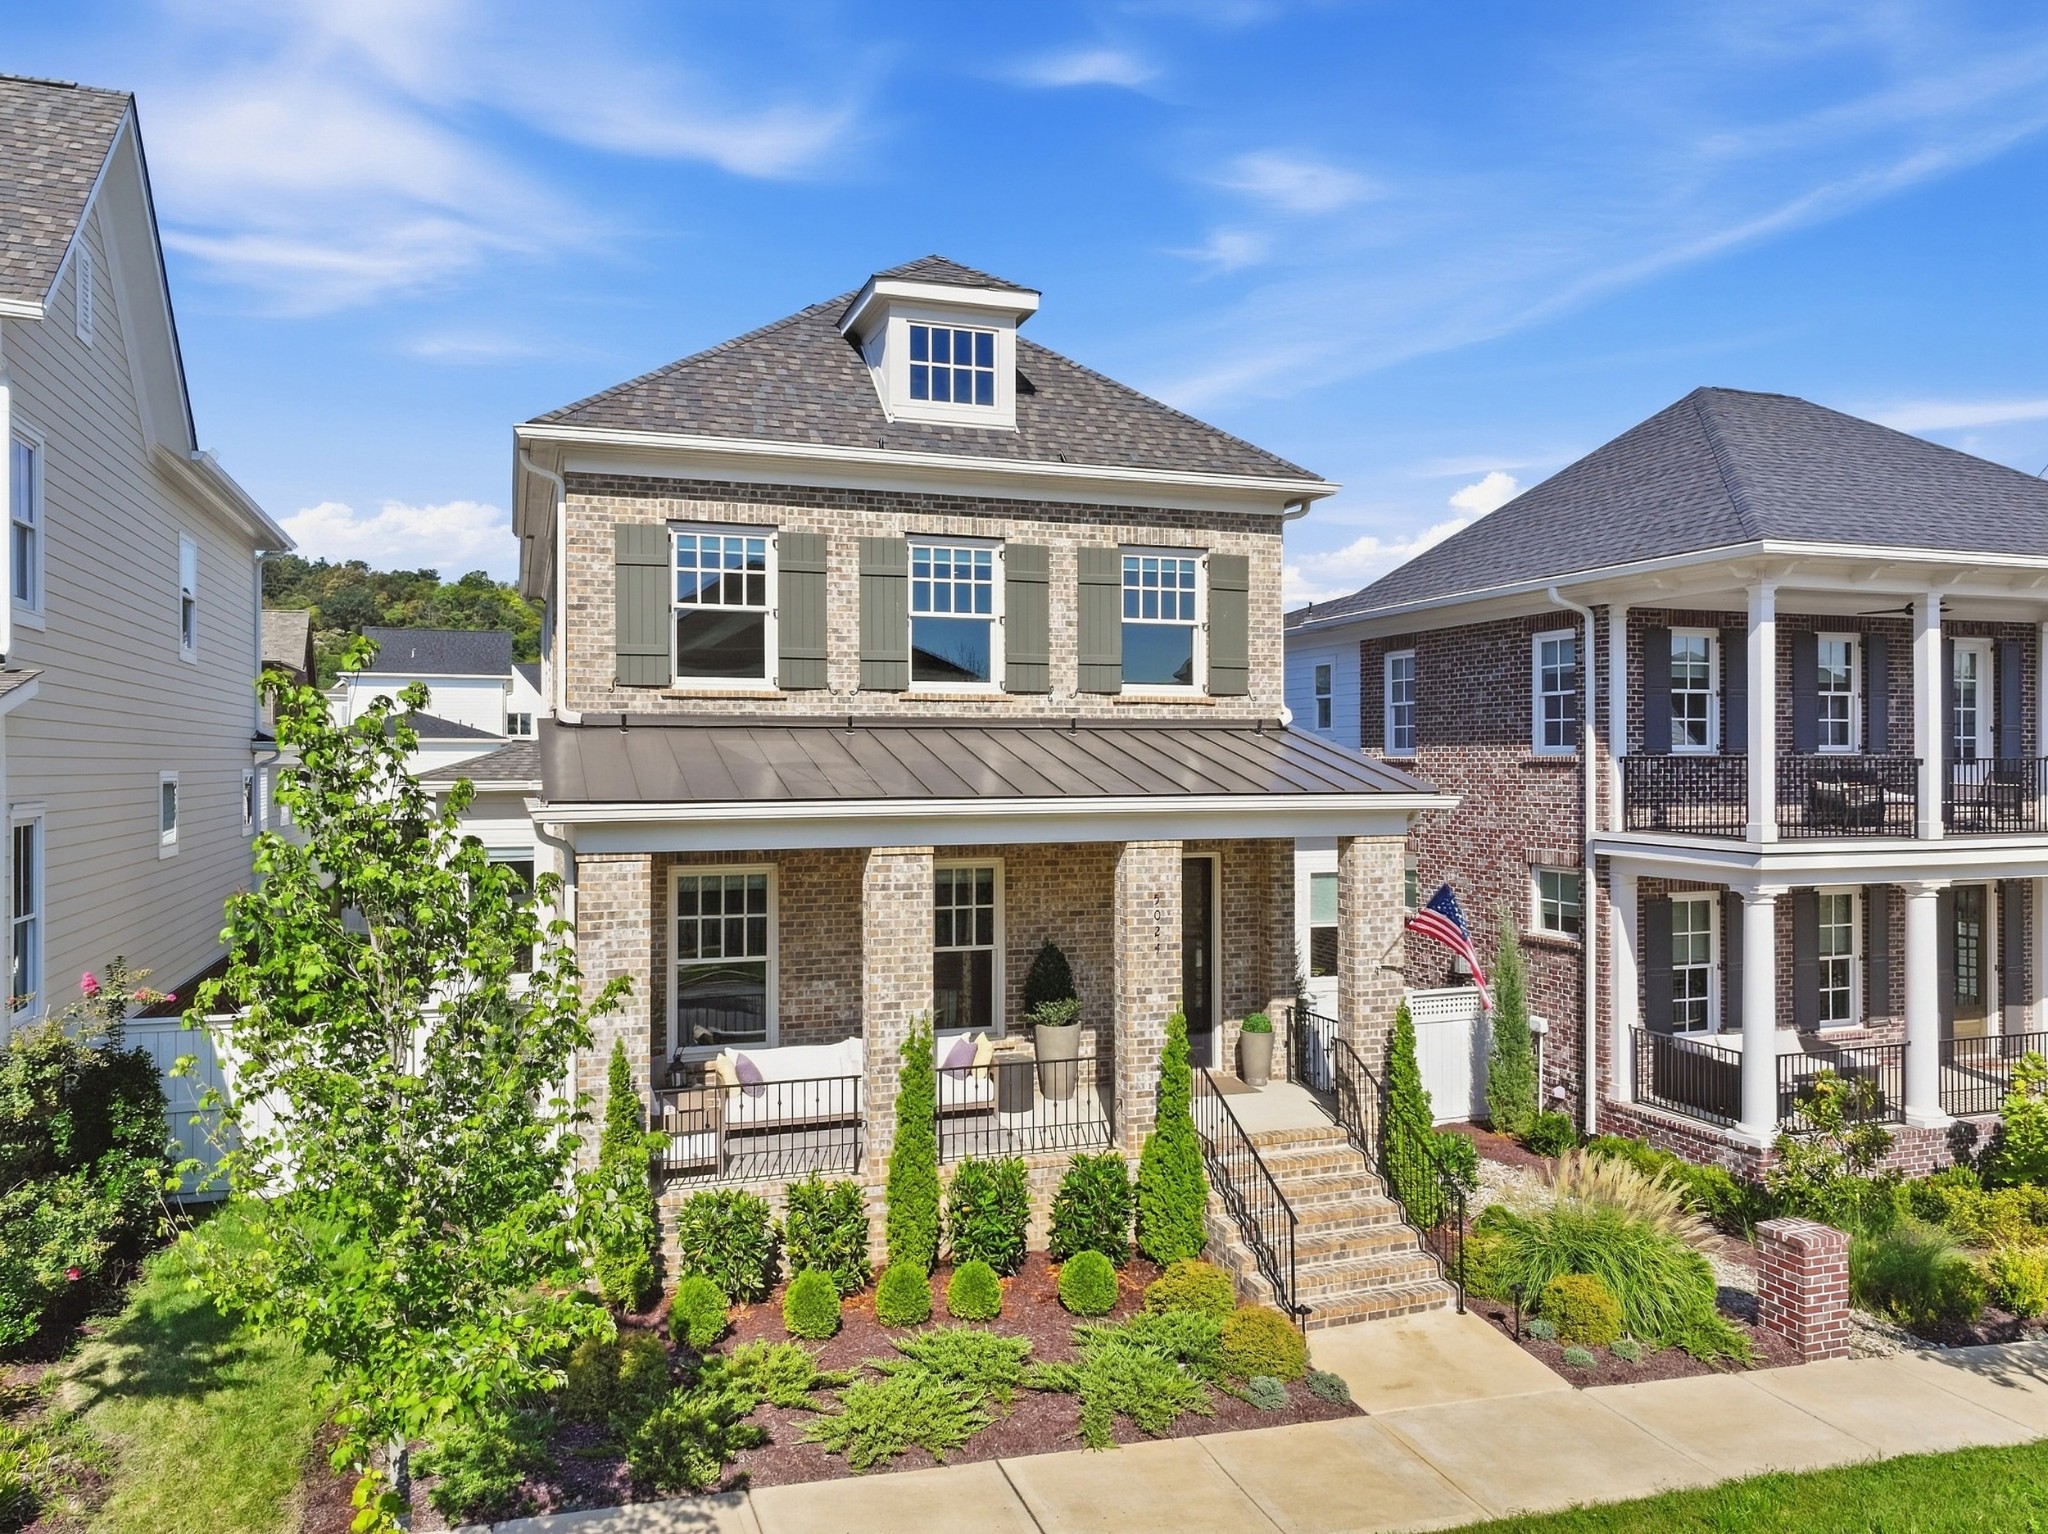
Two-story brick home with a covered porch, dormer, landscaped garden, and brick entry steps.
Two-story brick home with a covered porch, front steps, landscaped garden, and American flag.
Two-story brick home with a covered porch, landscaped front yard, and American flag.
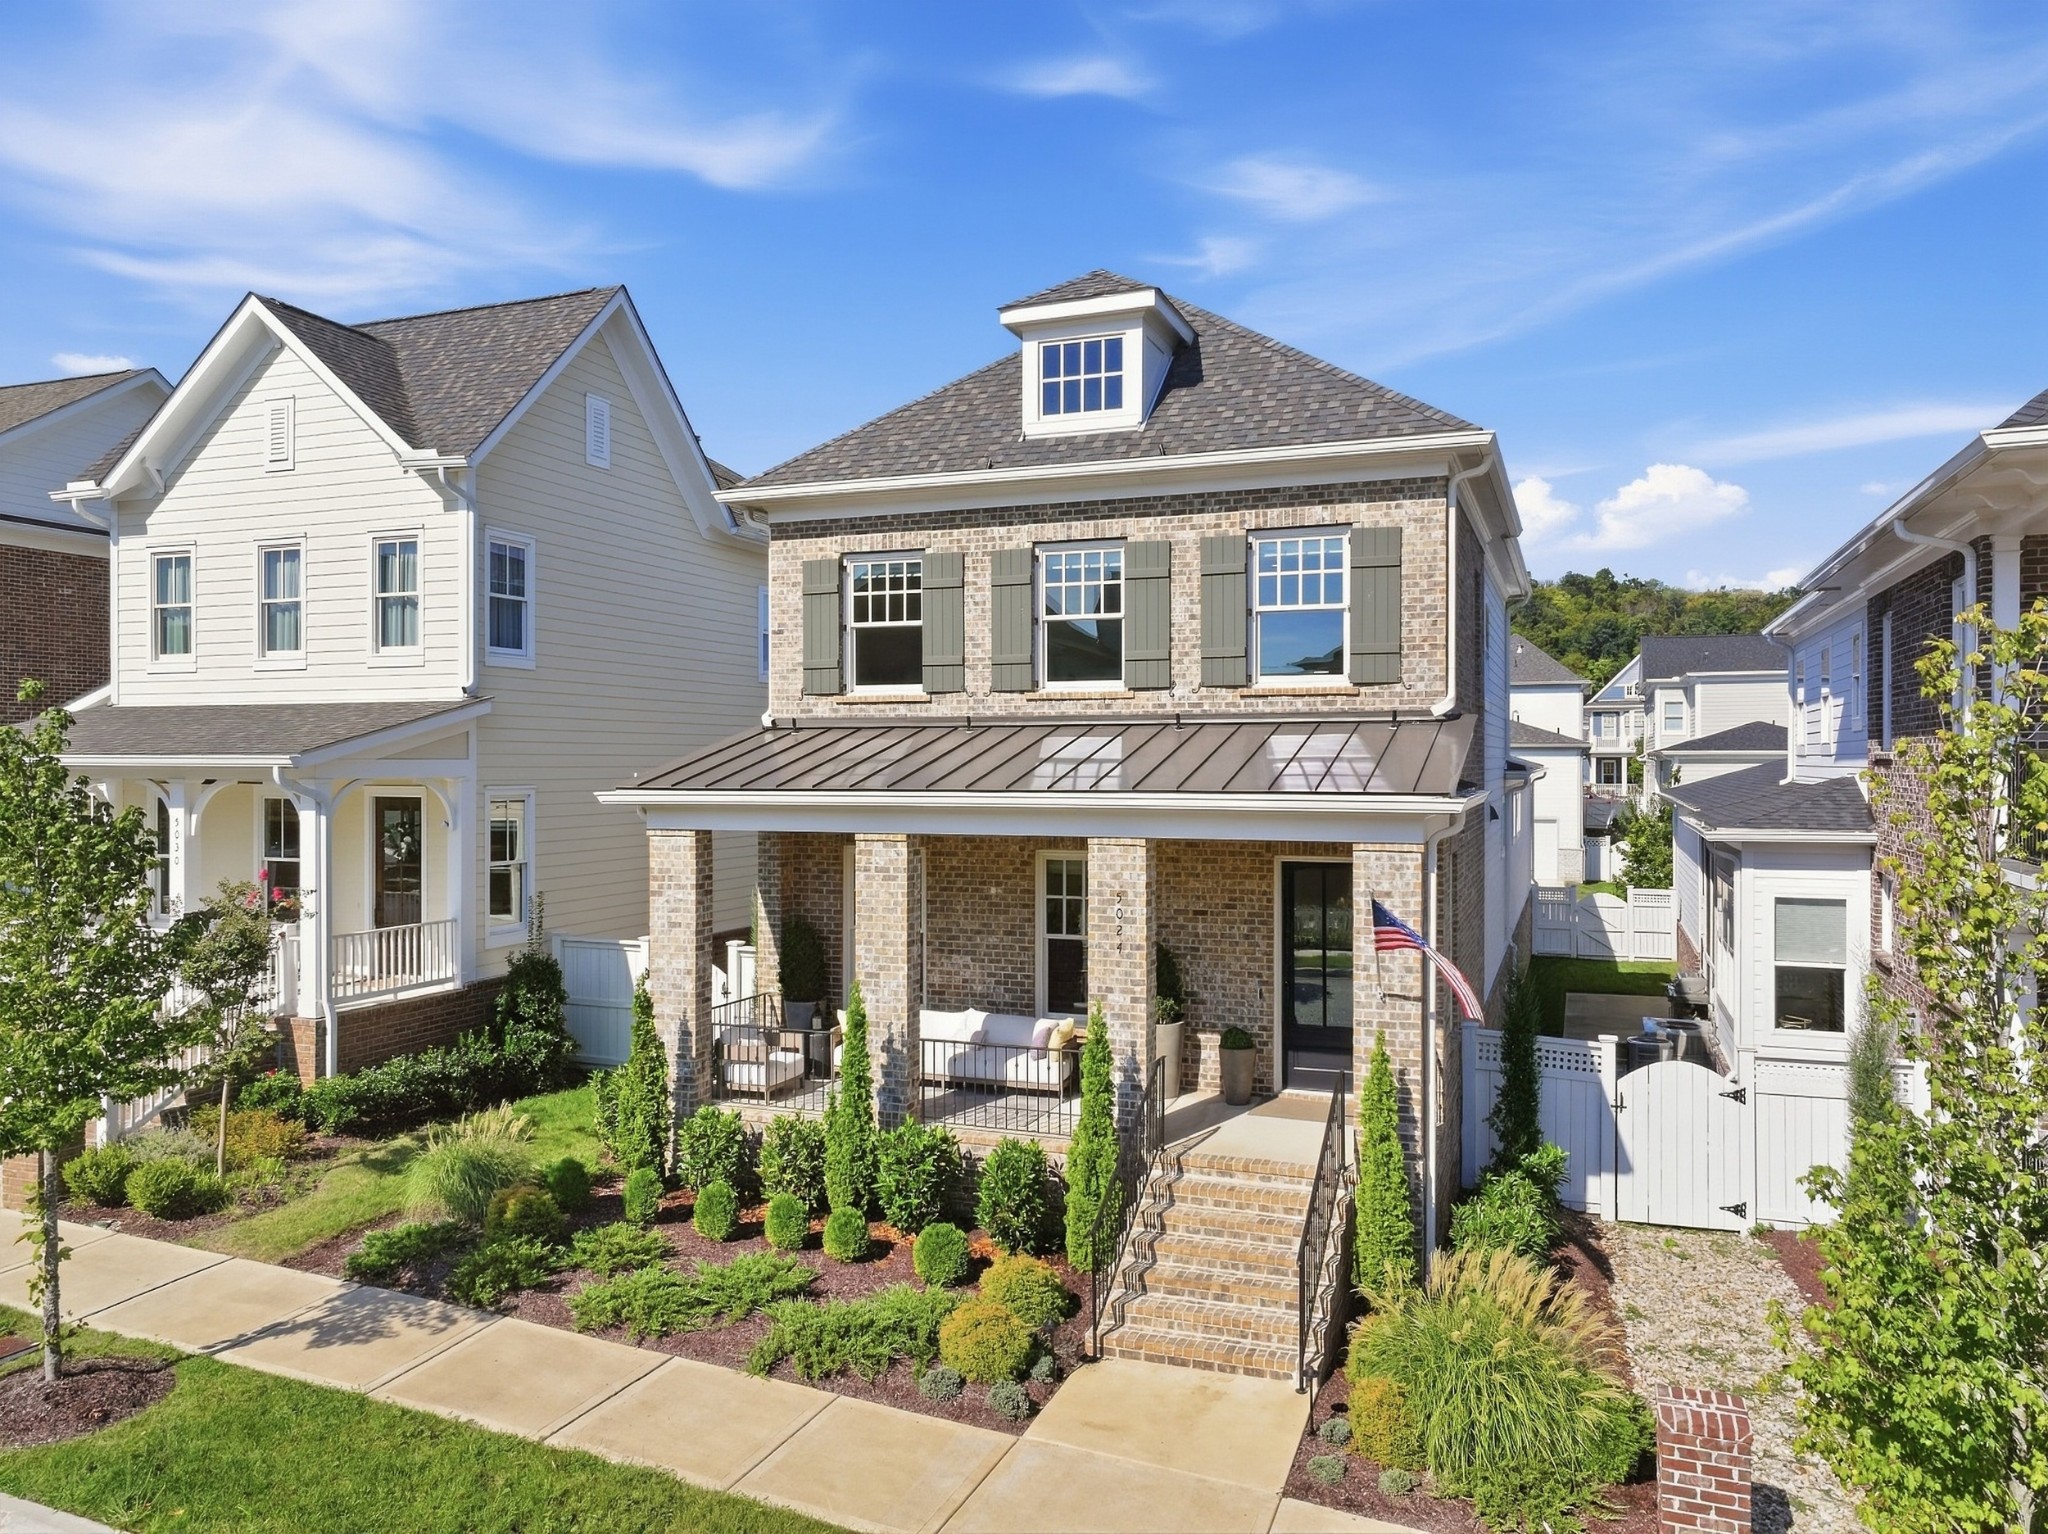
Brick two-story house with a covered porch, landscaped front yard, and American flag.
Two-story brick house with a furnished covered porch, landscaped front garden, and American flag.
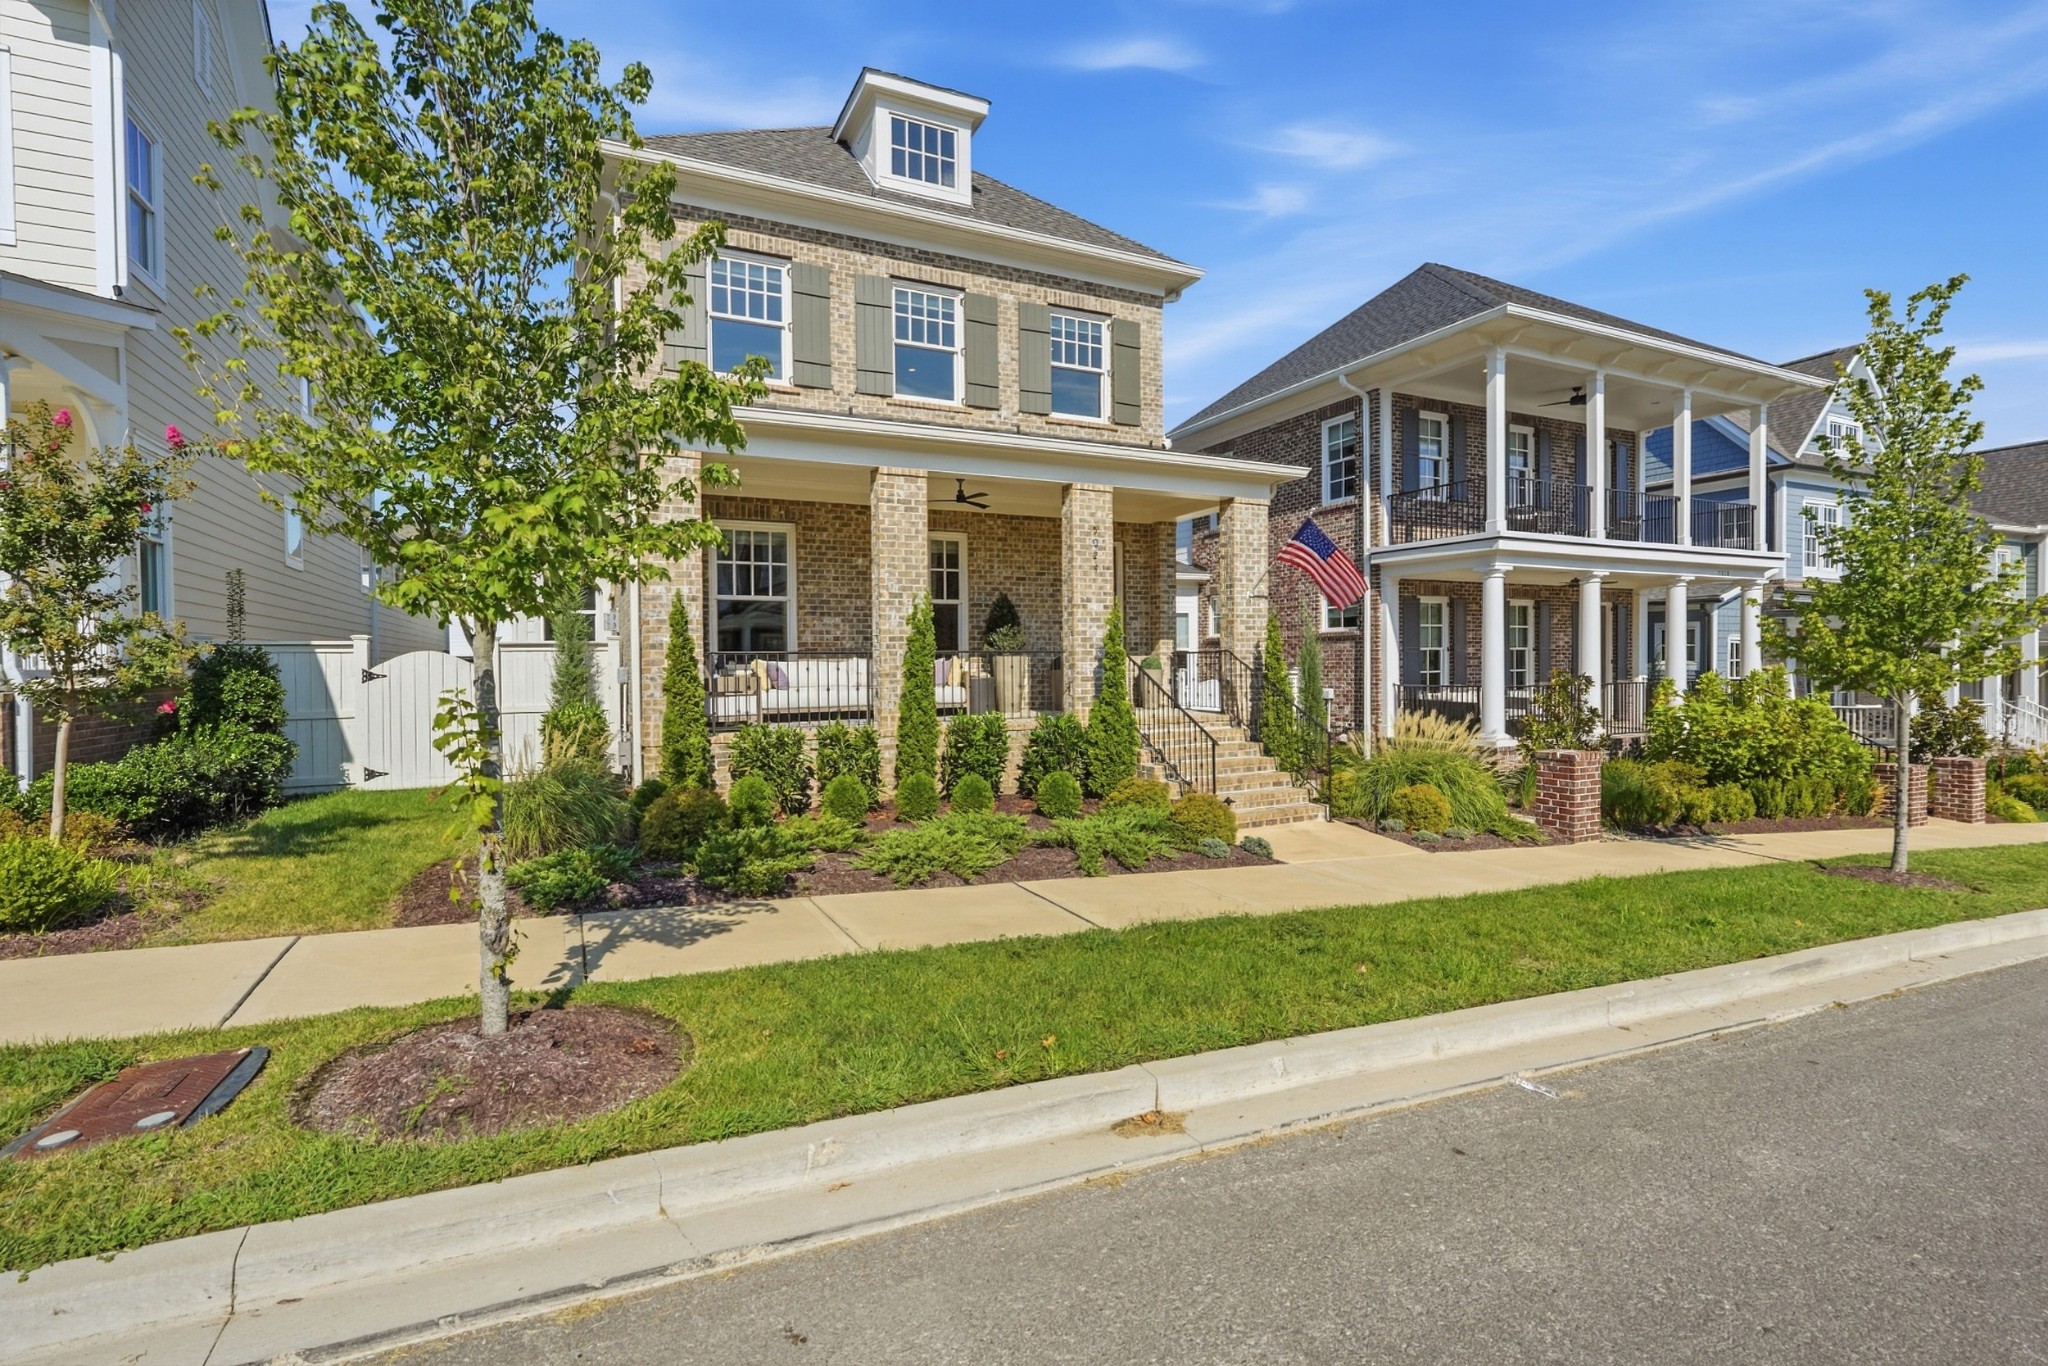
Two-story brick-and-siding house with a covered porch, landscaped front garden, and American flag.
Home exterior with a covered brick porch, landscaped garden, and American flag.
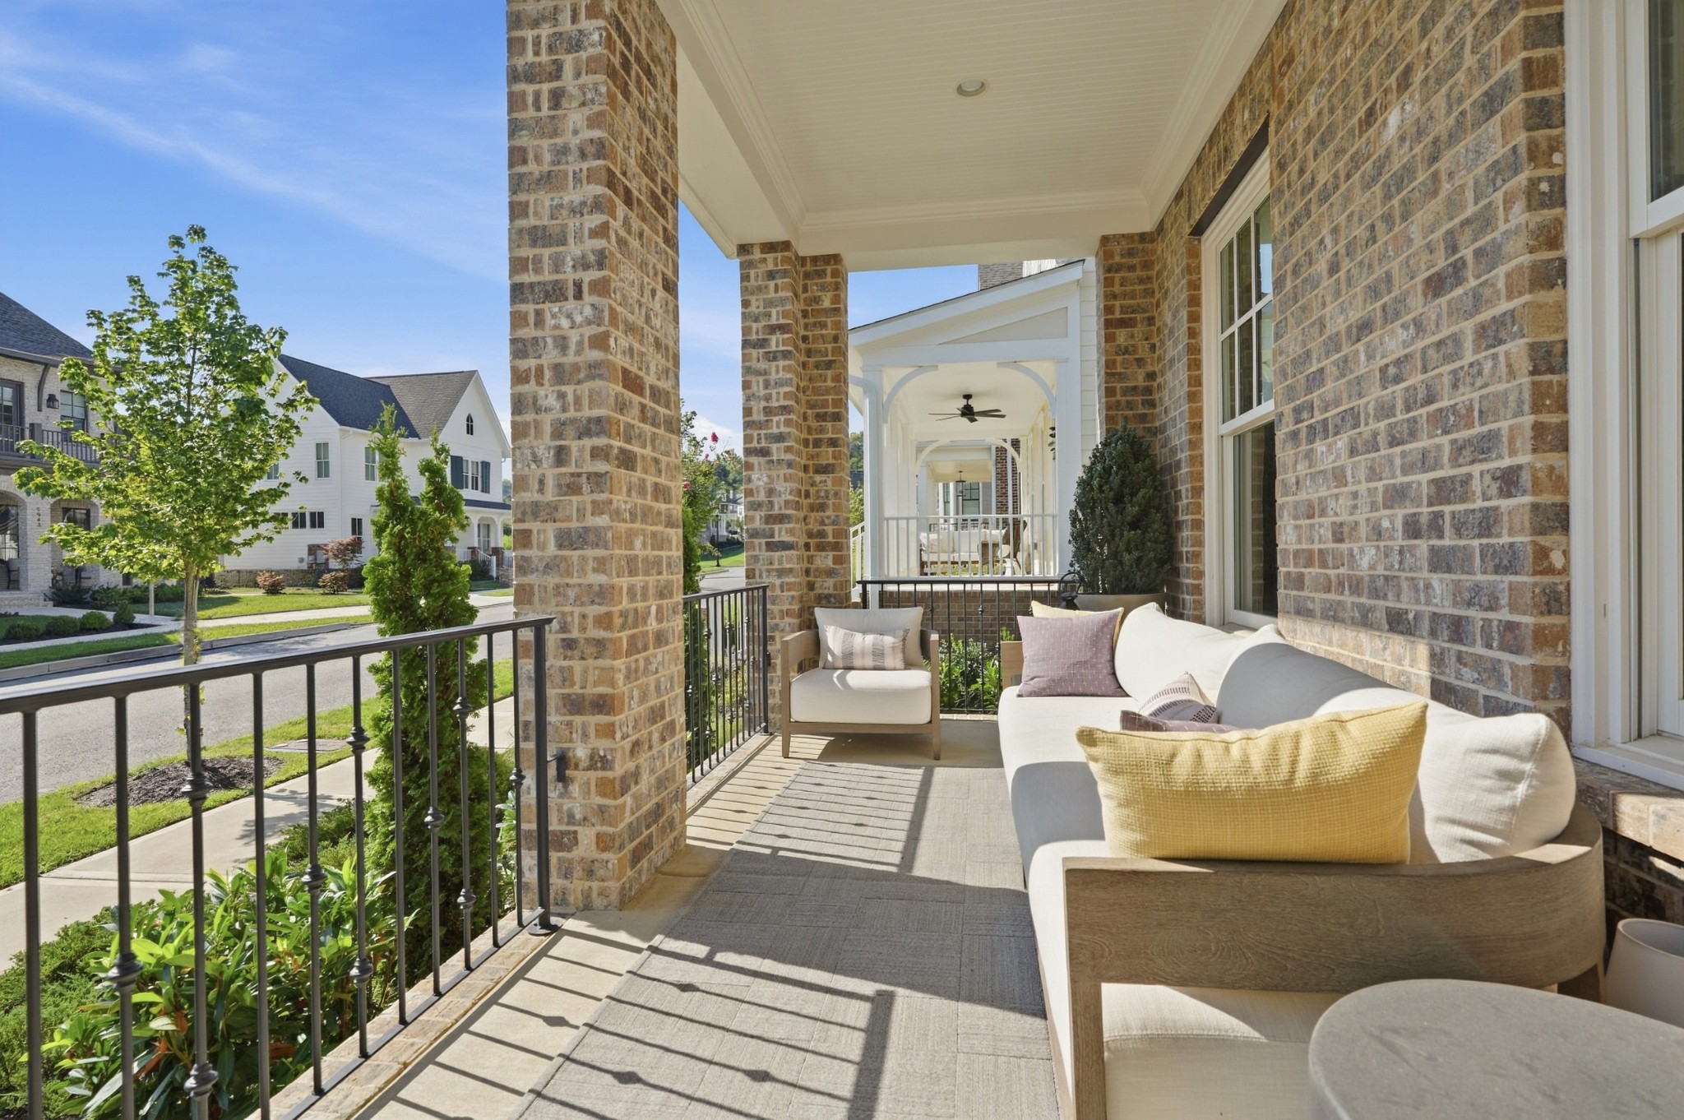
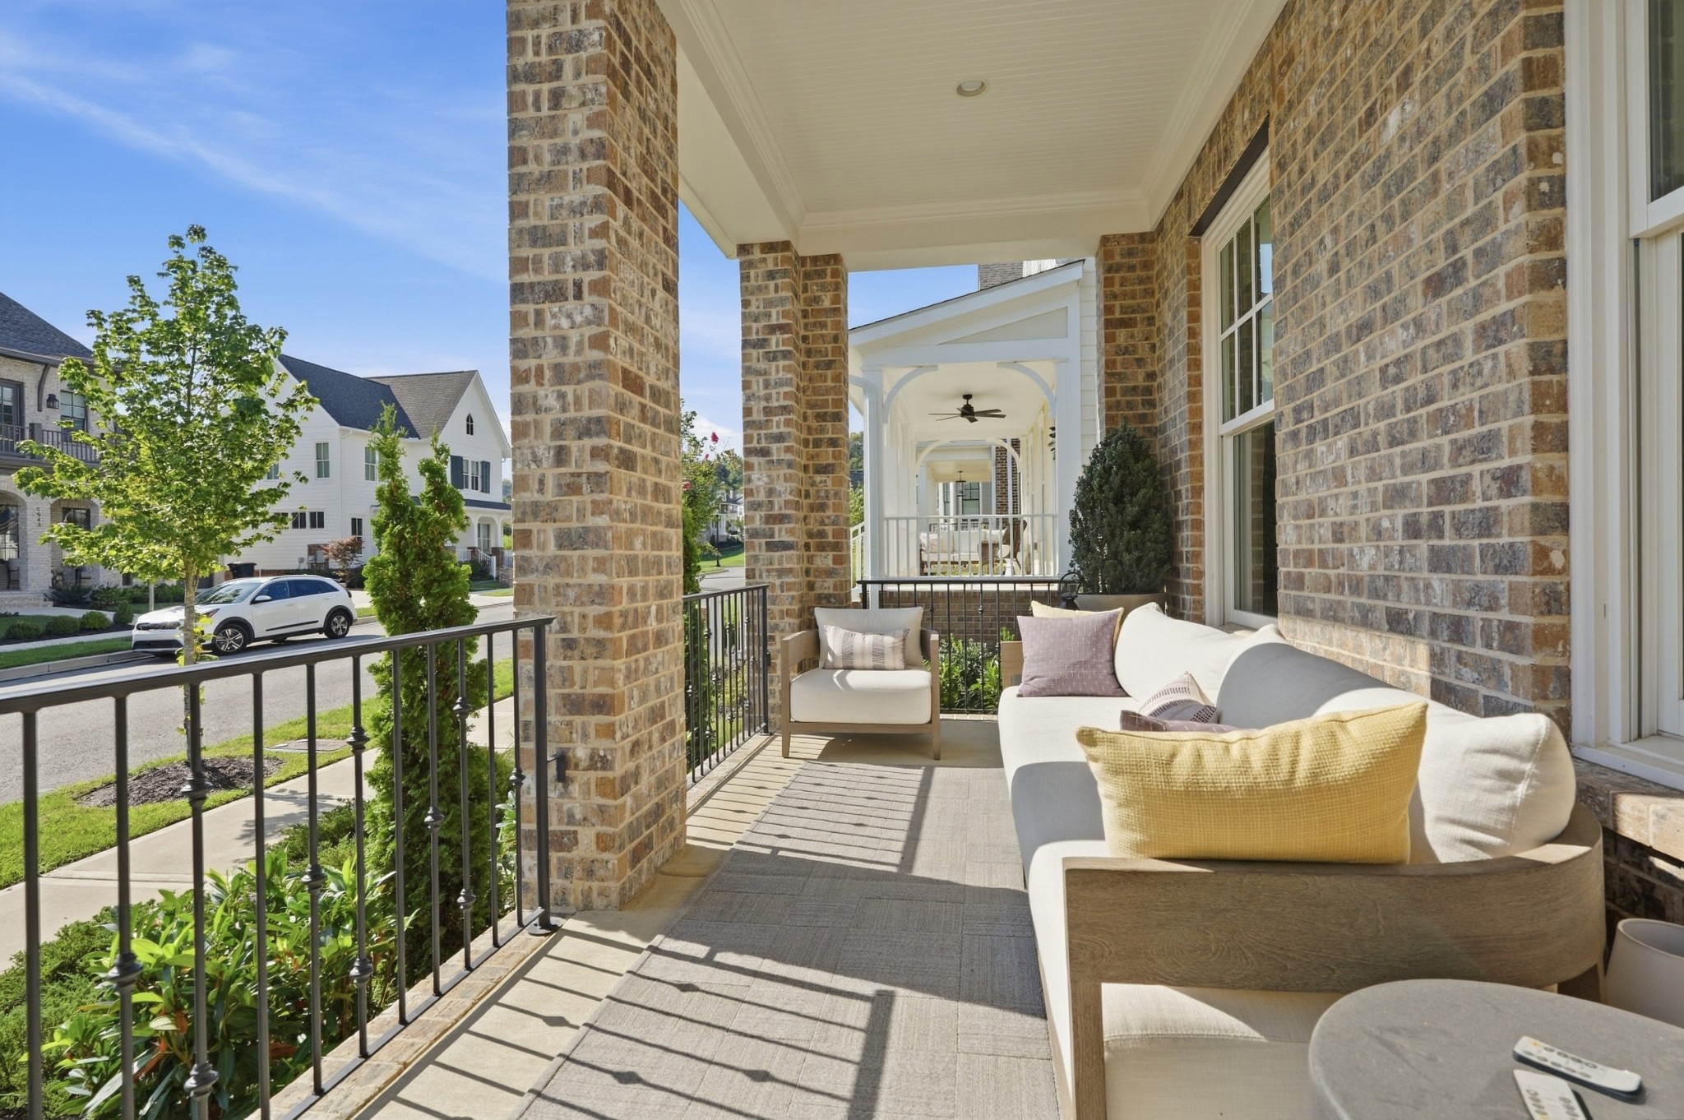
Covered brick porch with white outdoor seating, black railings, and a view of neighboring homes.
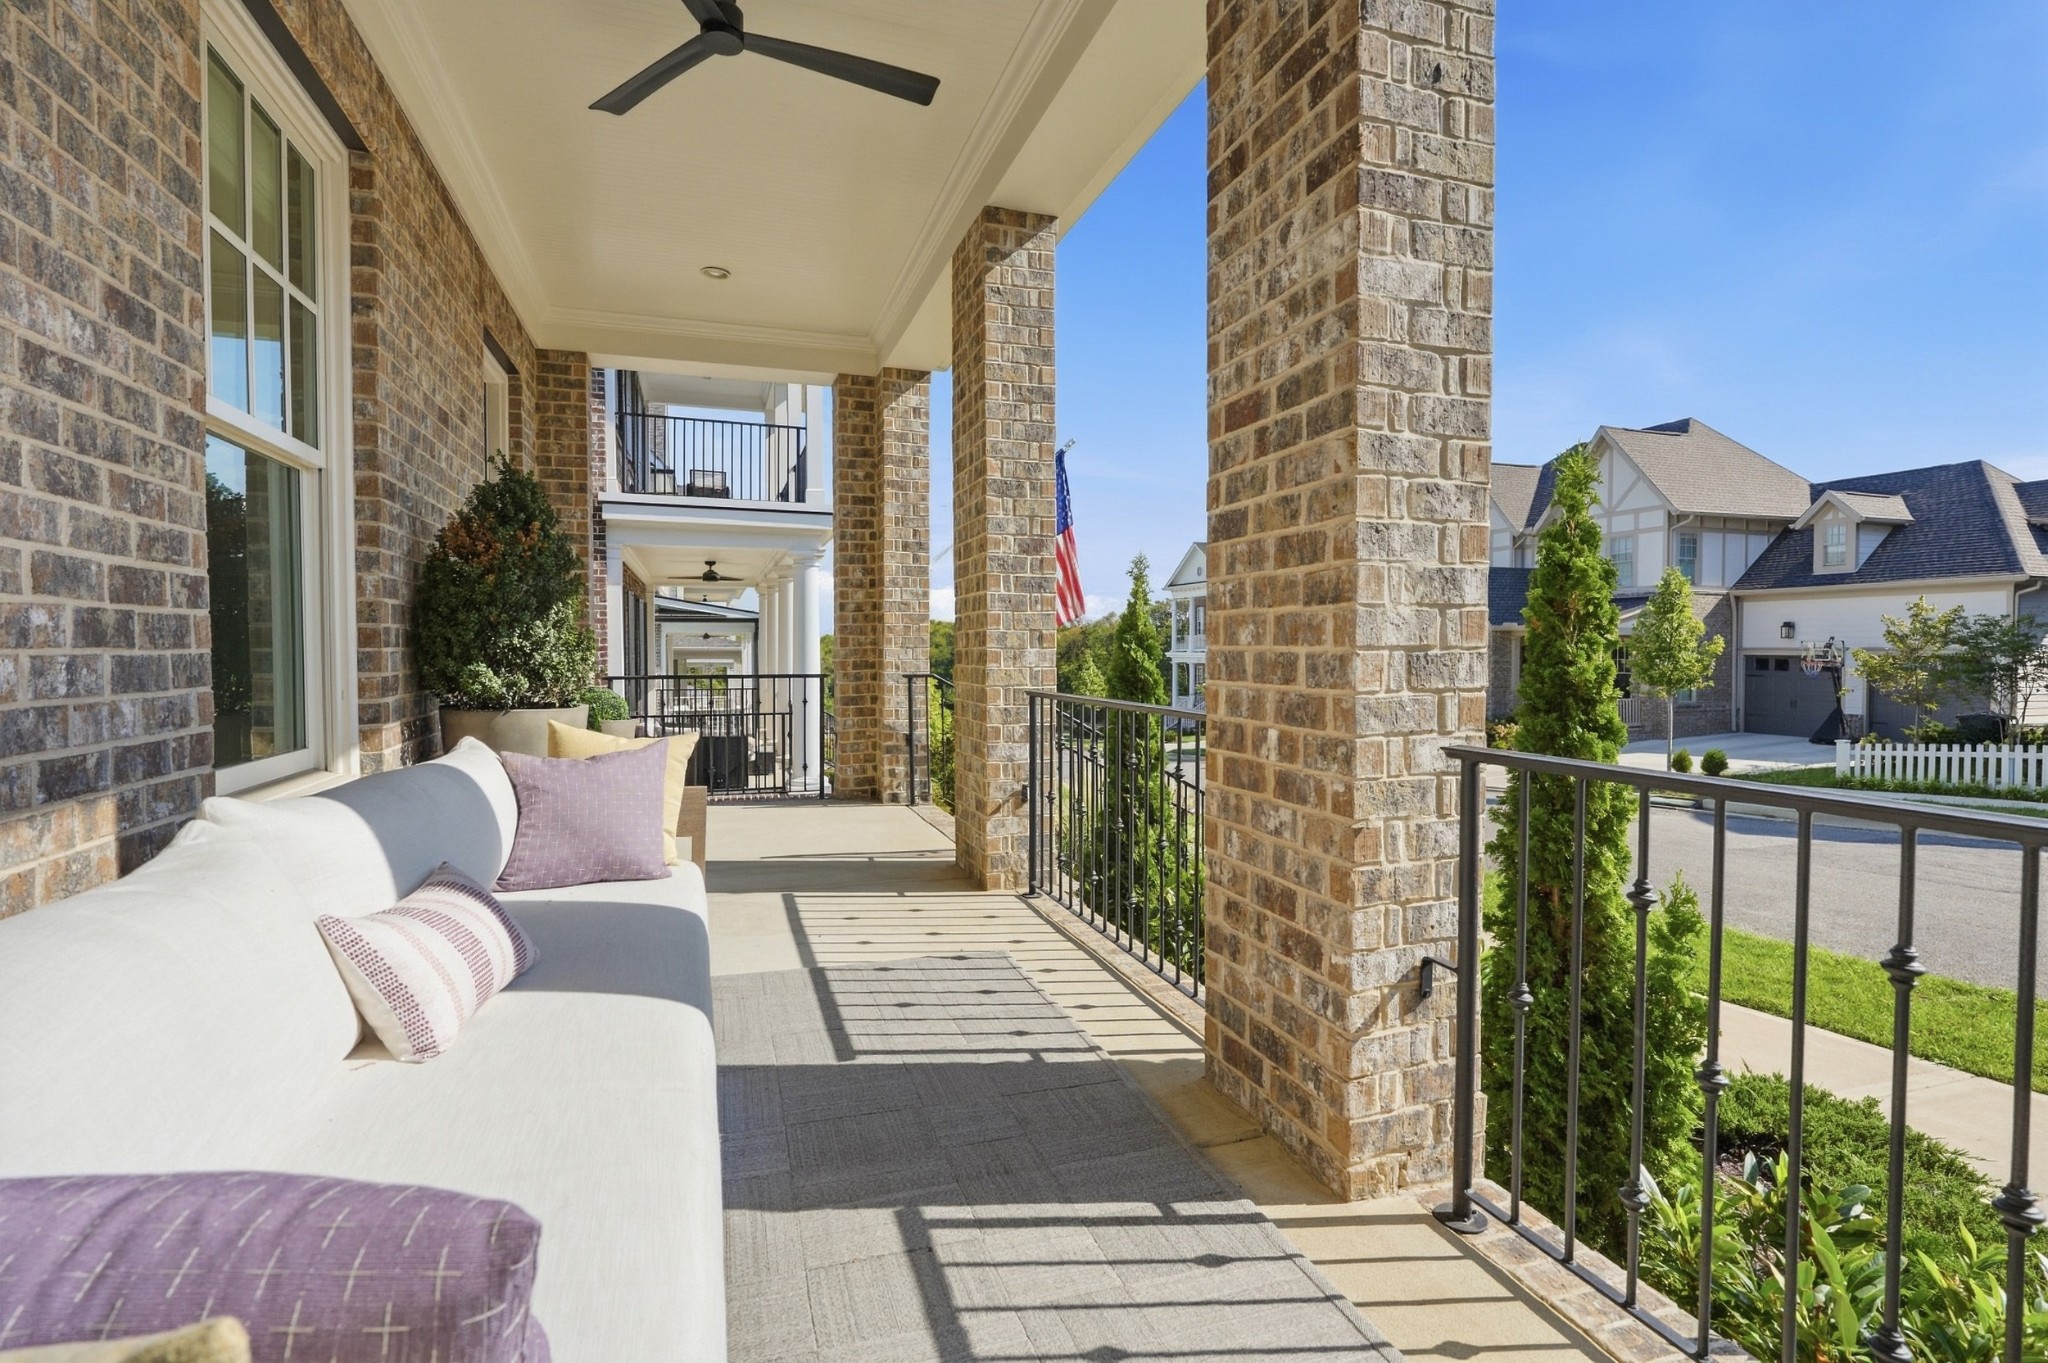
Covered brick porch with a white sofa, ceiling fans, and views of neighboring homes.
Covered brick porch furnished with a white sofa and chairs, overlooking a leafy residential street.
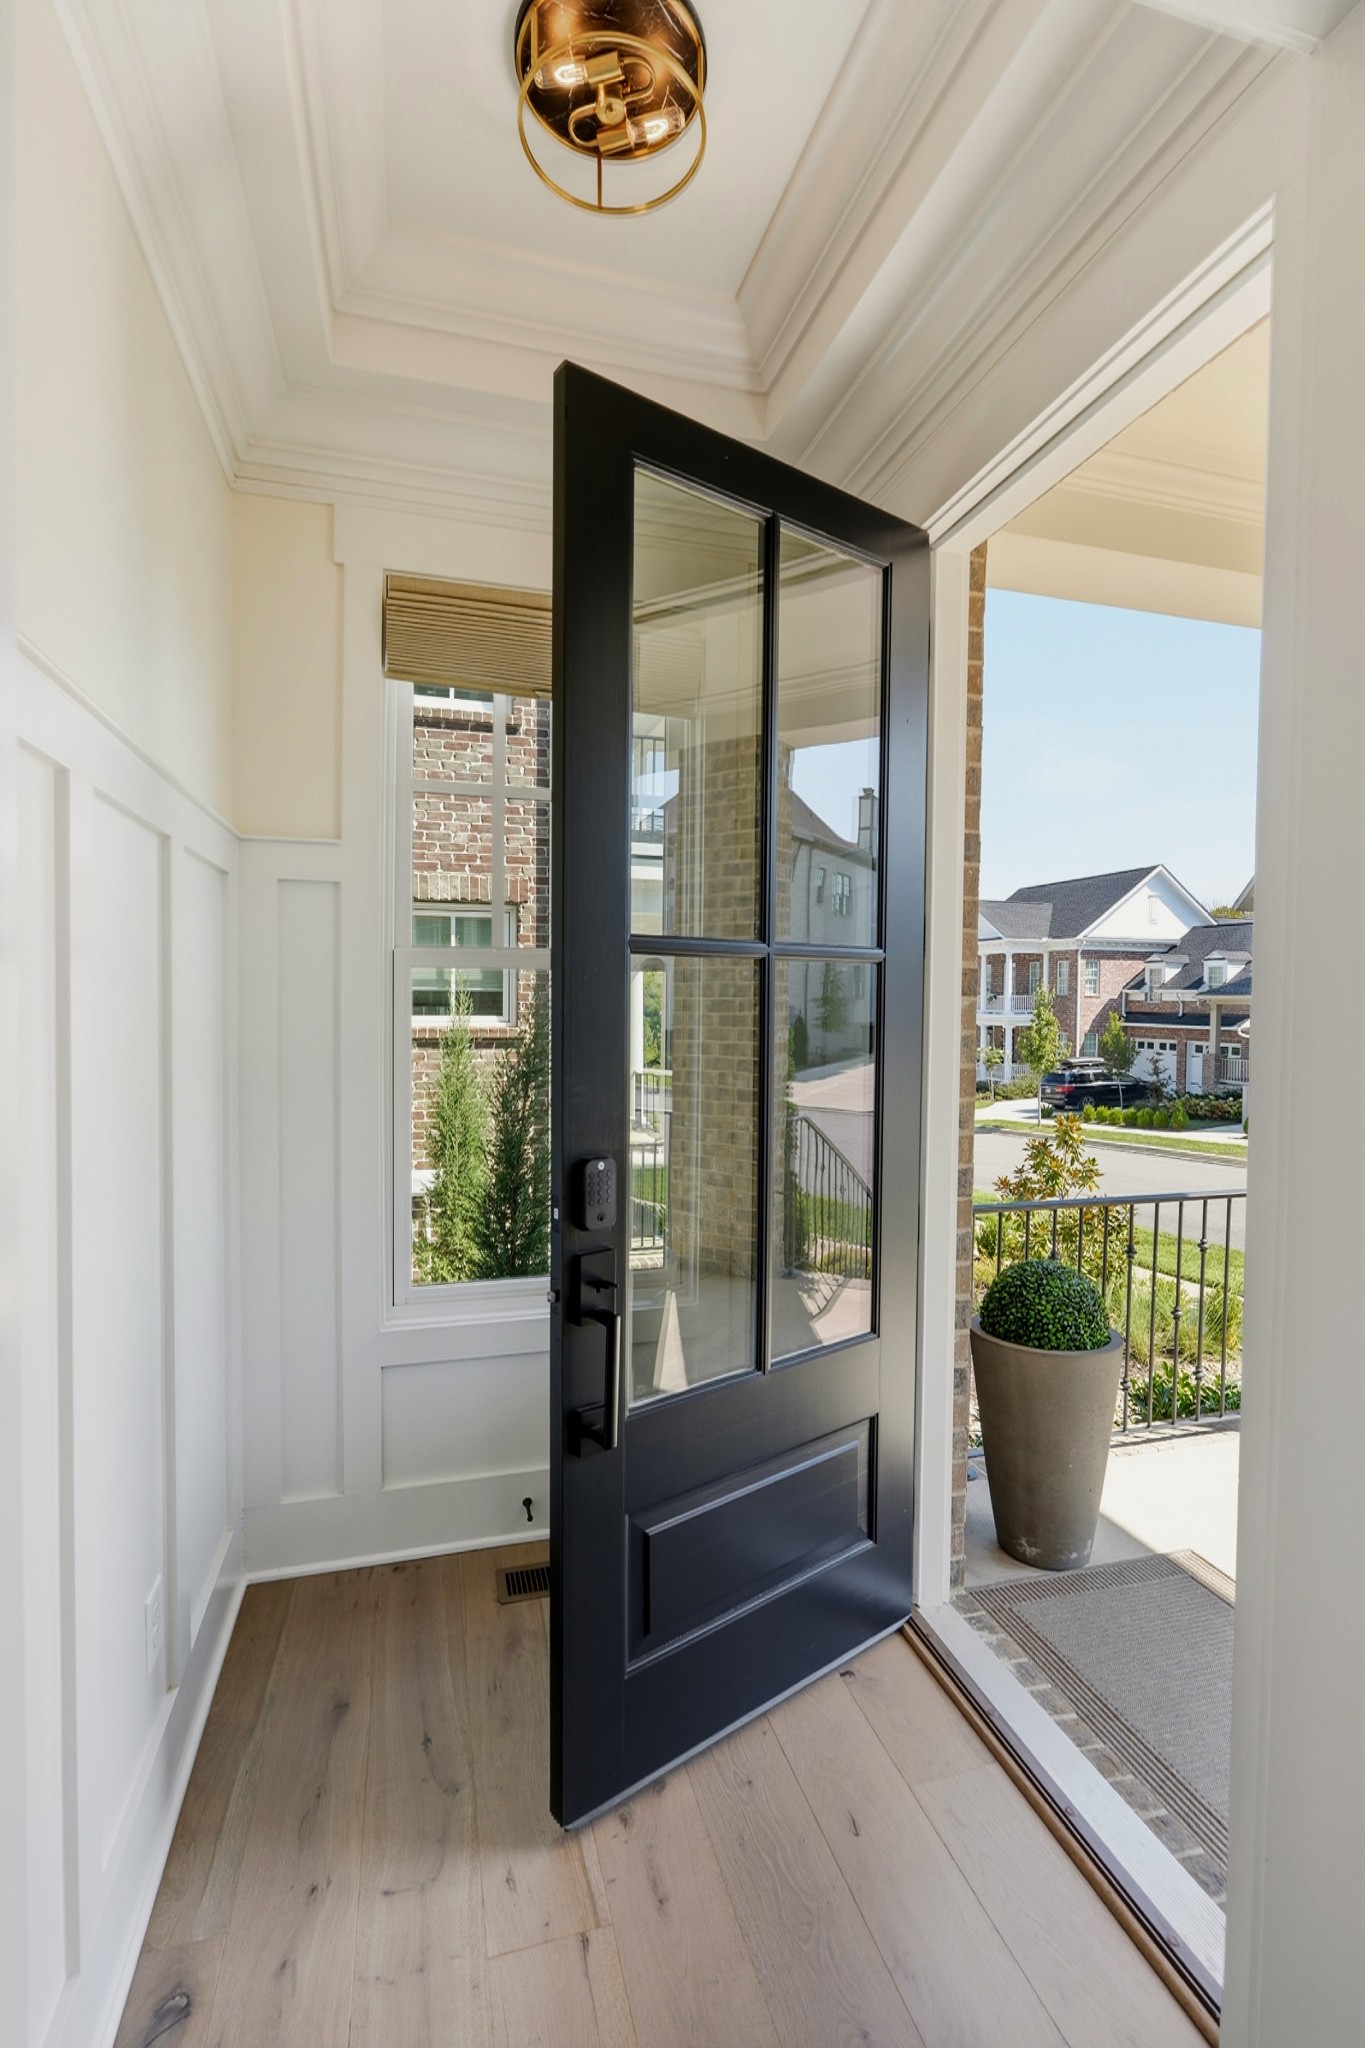
Entryway with open black glass front door and view of the sunny front porch.
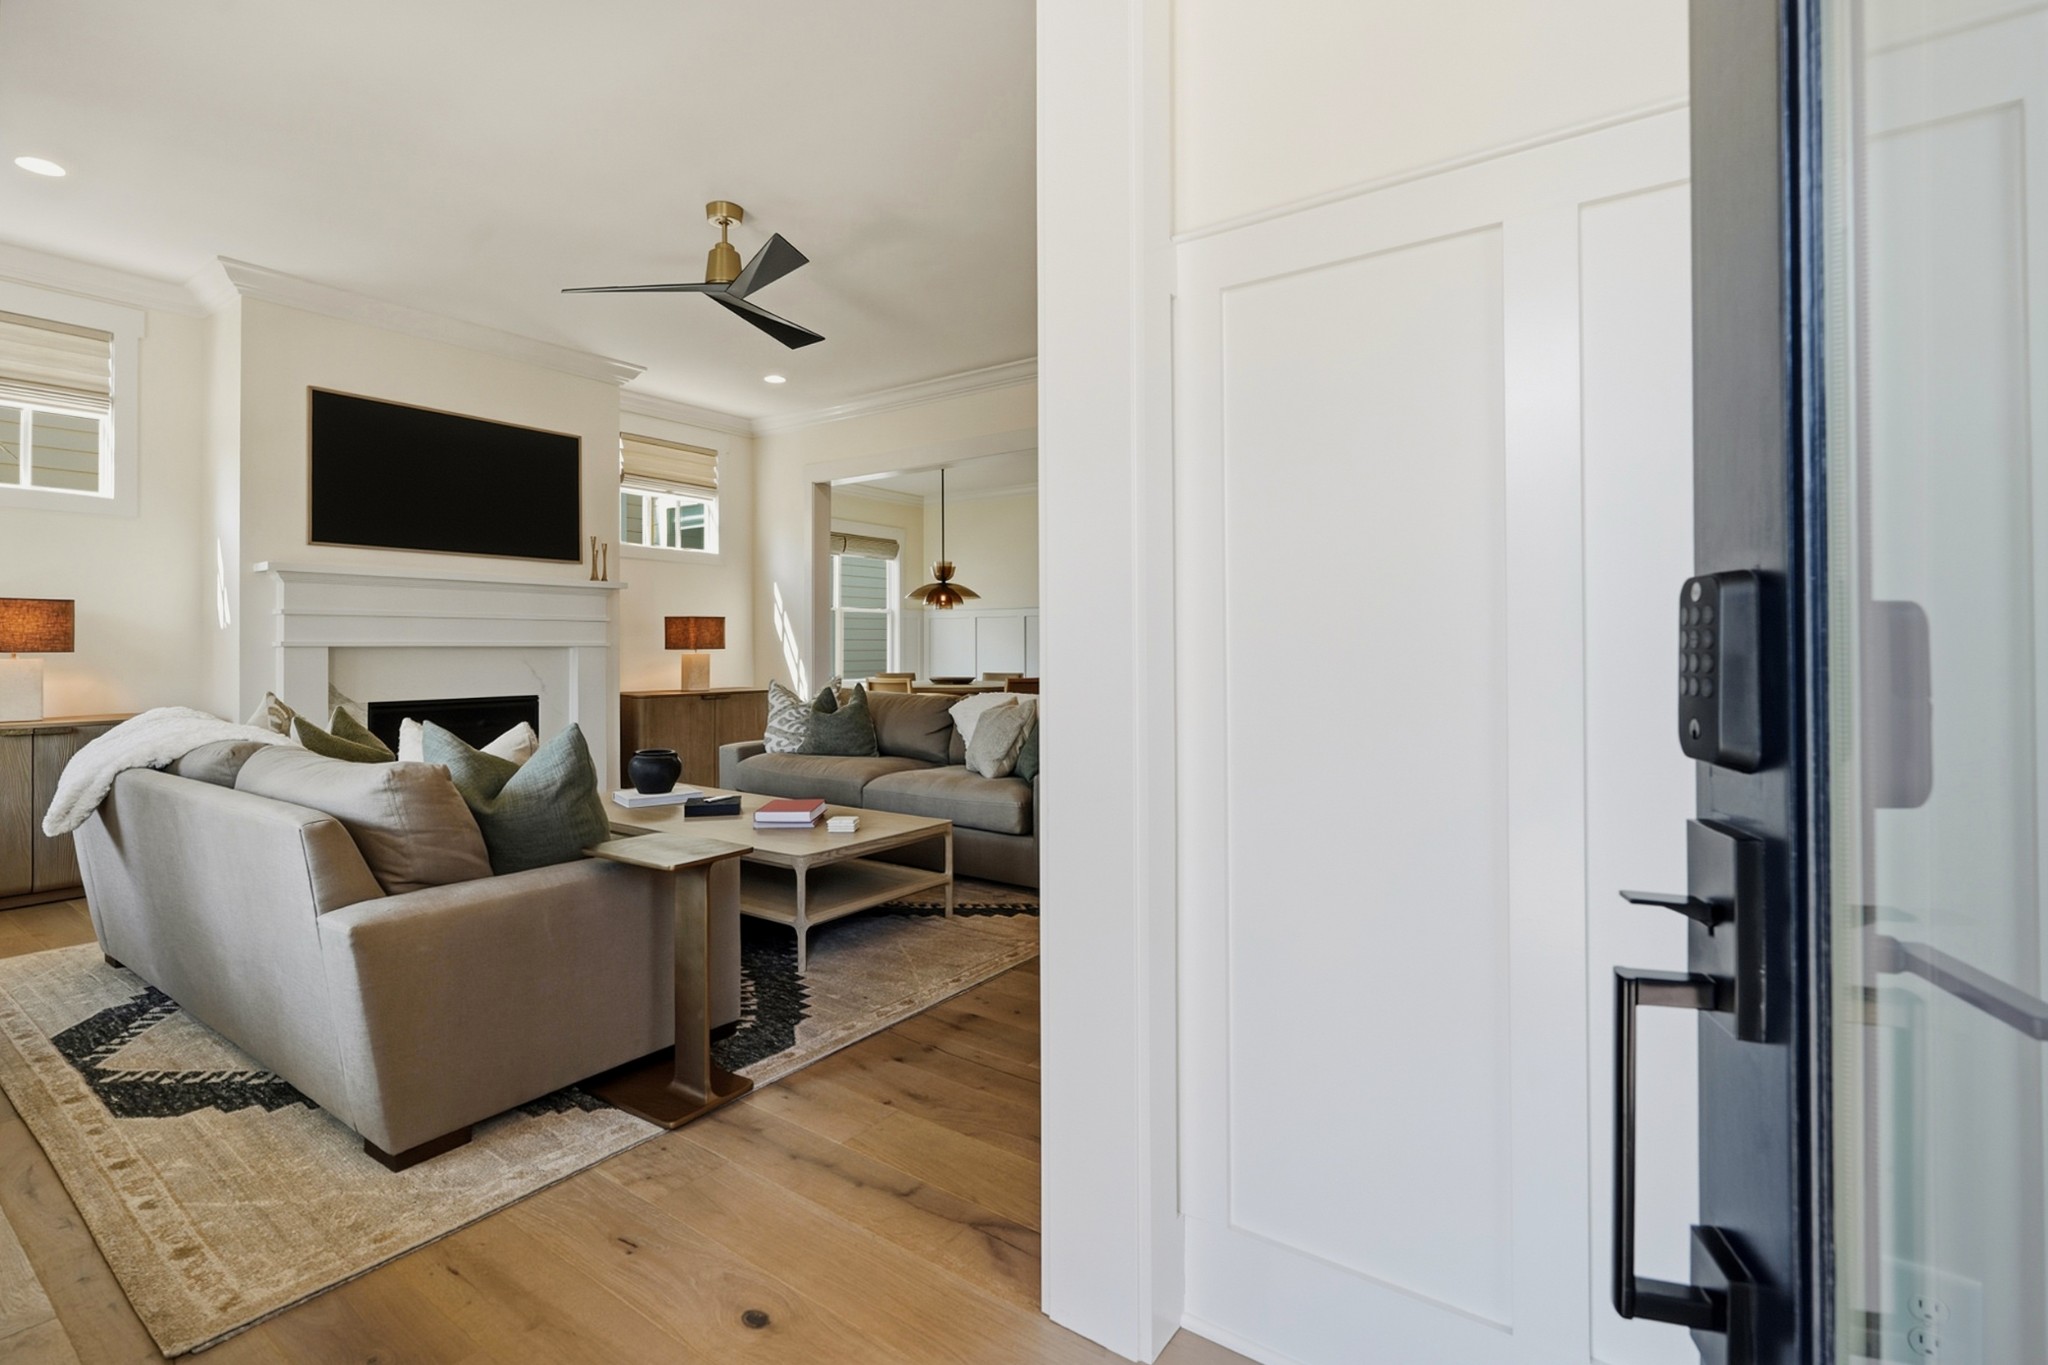
Staged living room with neutral sofas, a fireplace, and wood floors, seen from the open front door.
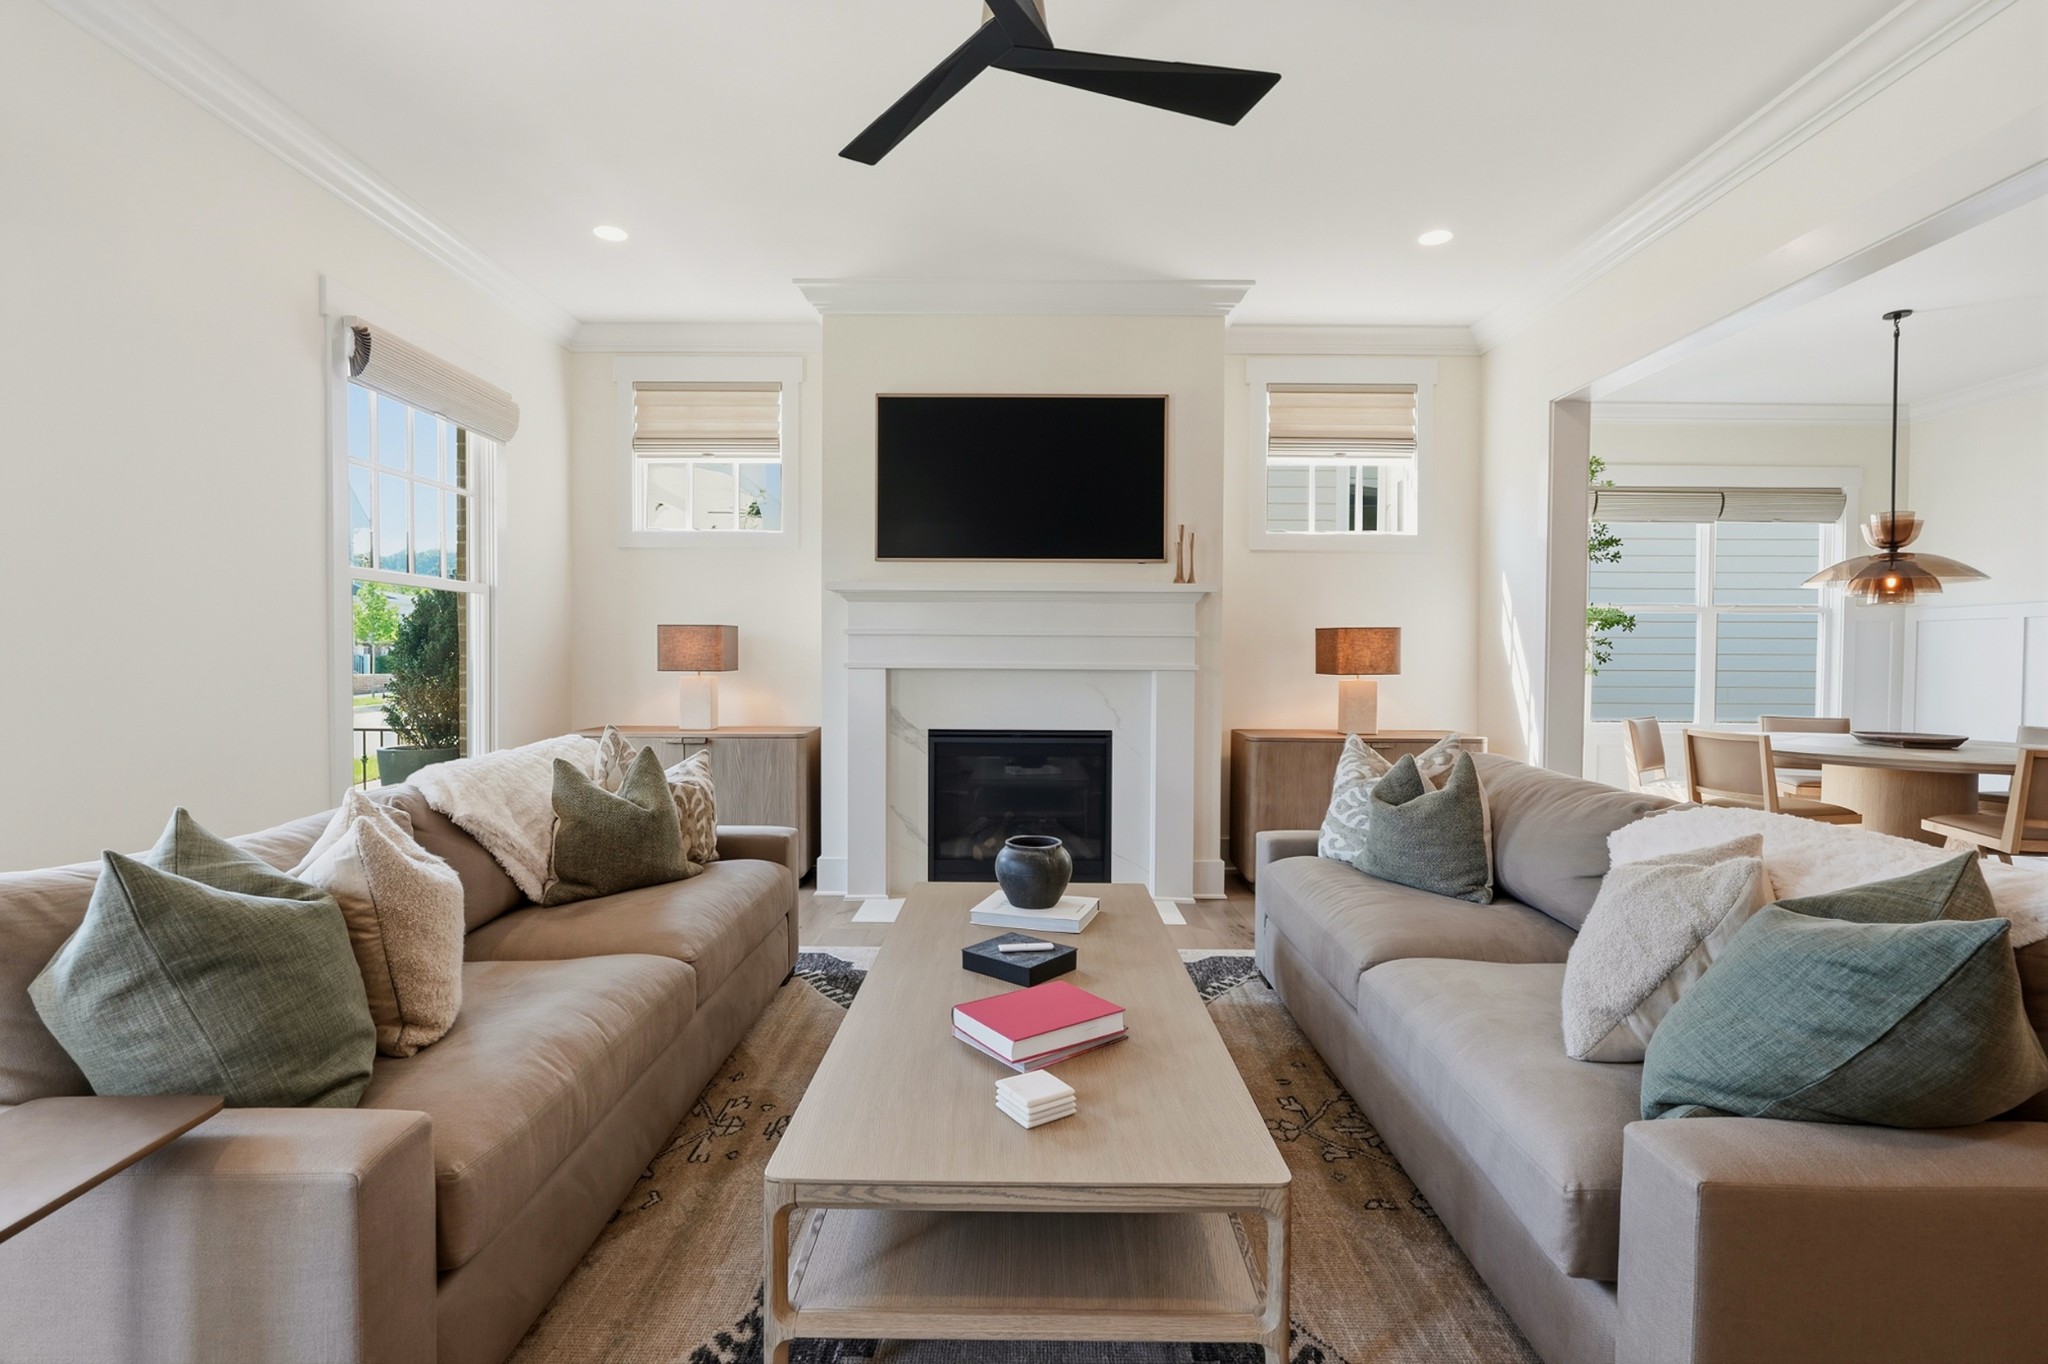
Living room with twin sofas facing a fireplace and TV, opening to the dining area.
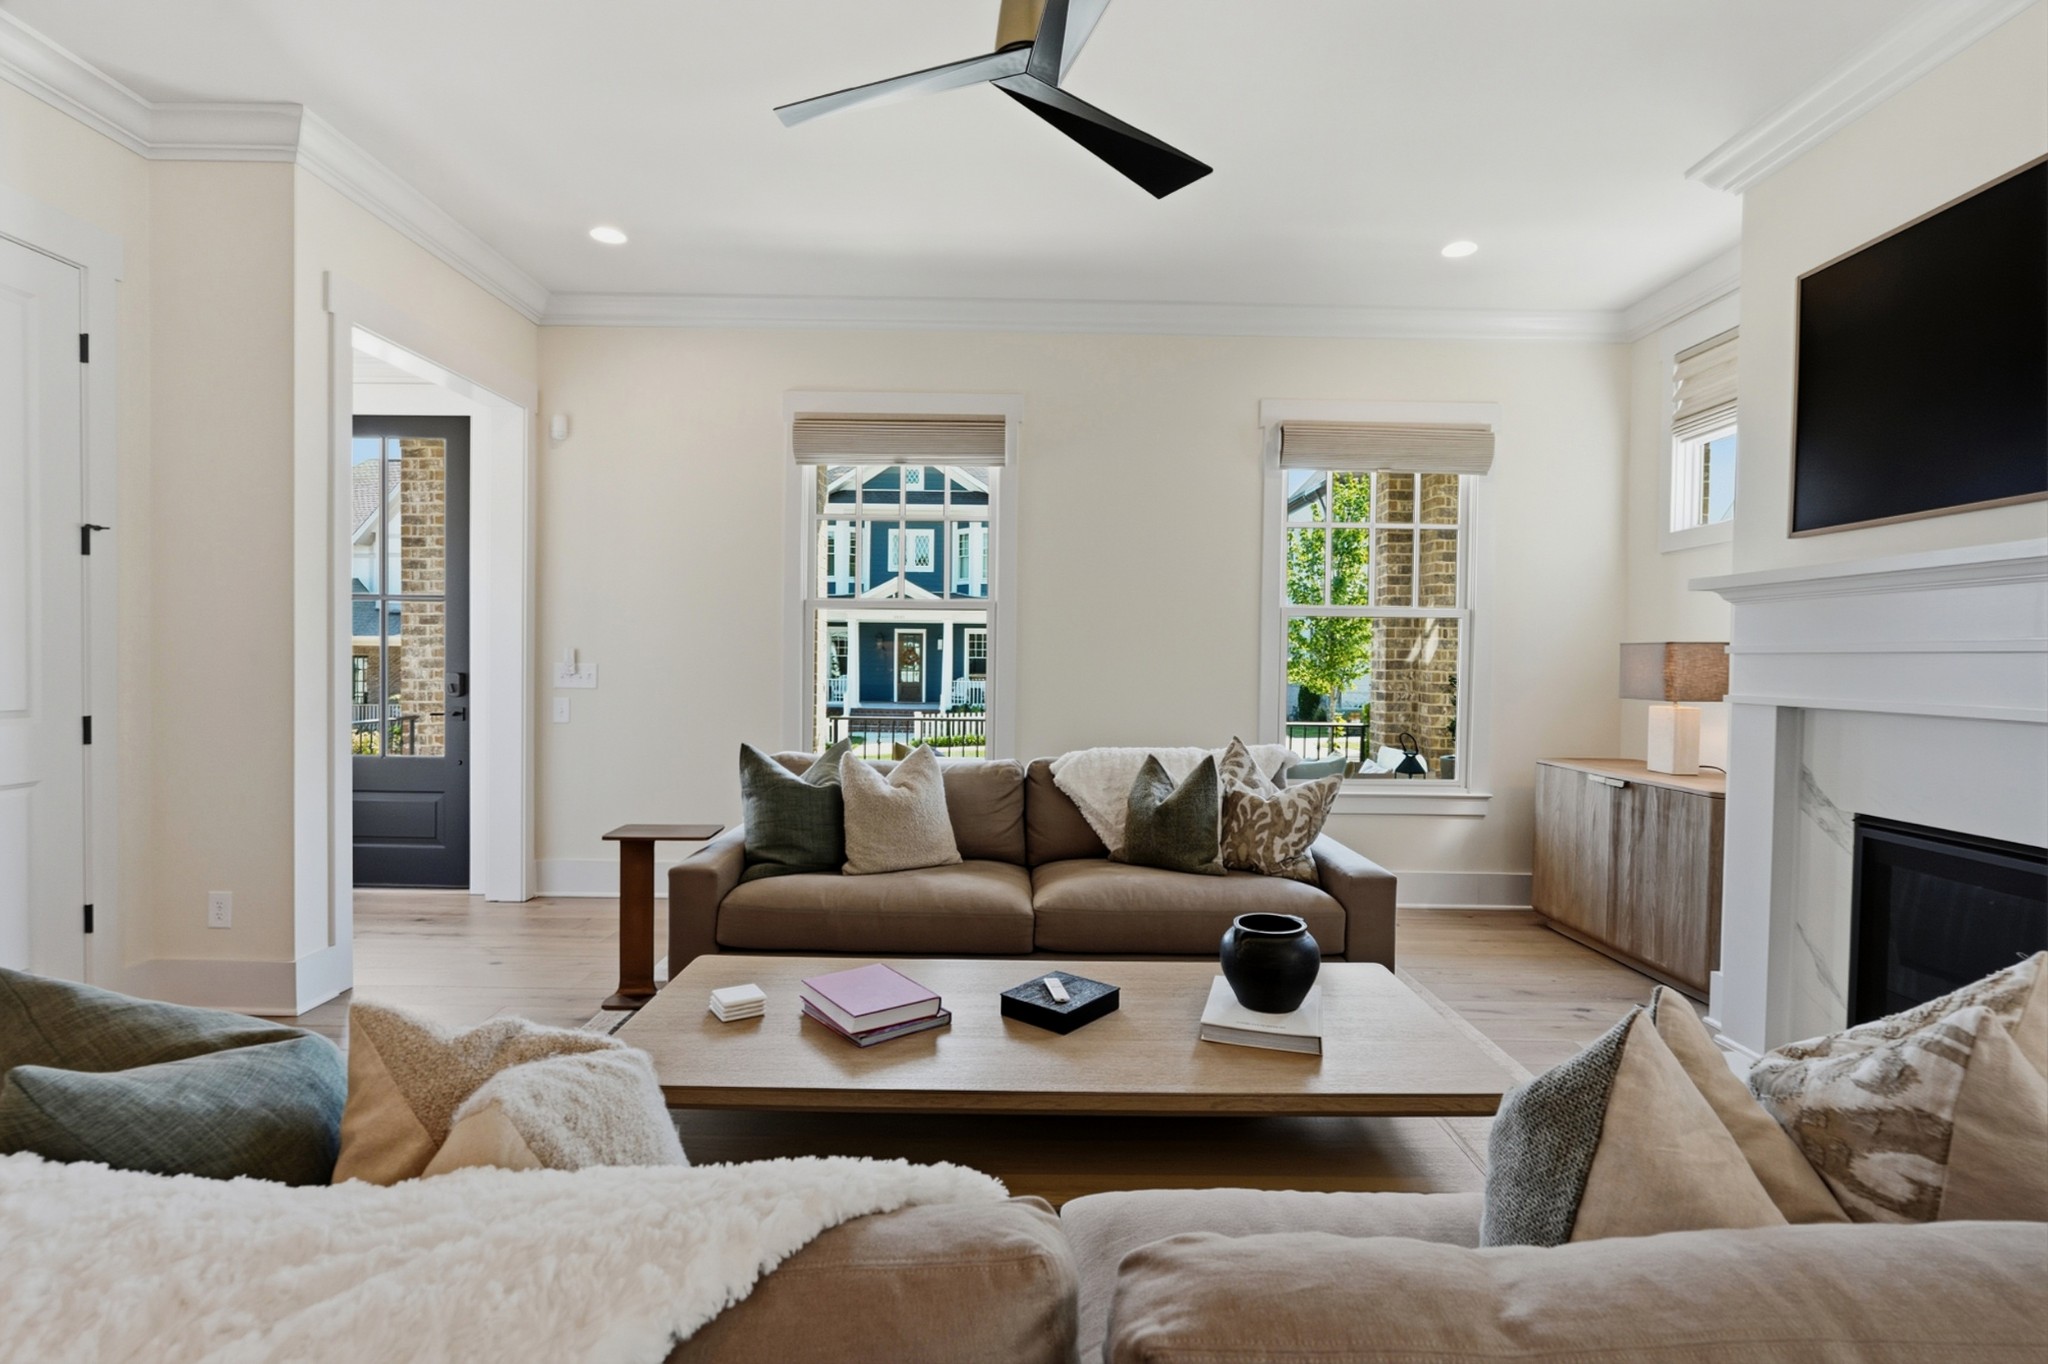
Furnished living room with large windows, neutral seating, and a fireplace.
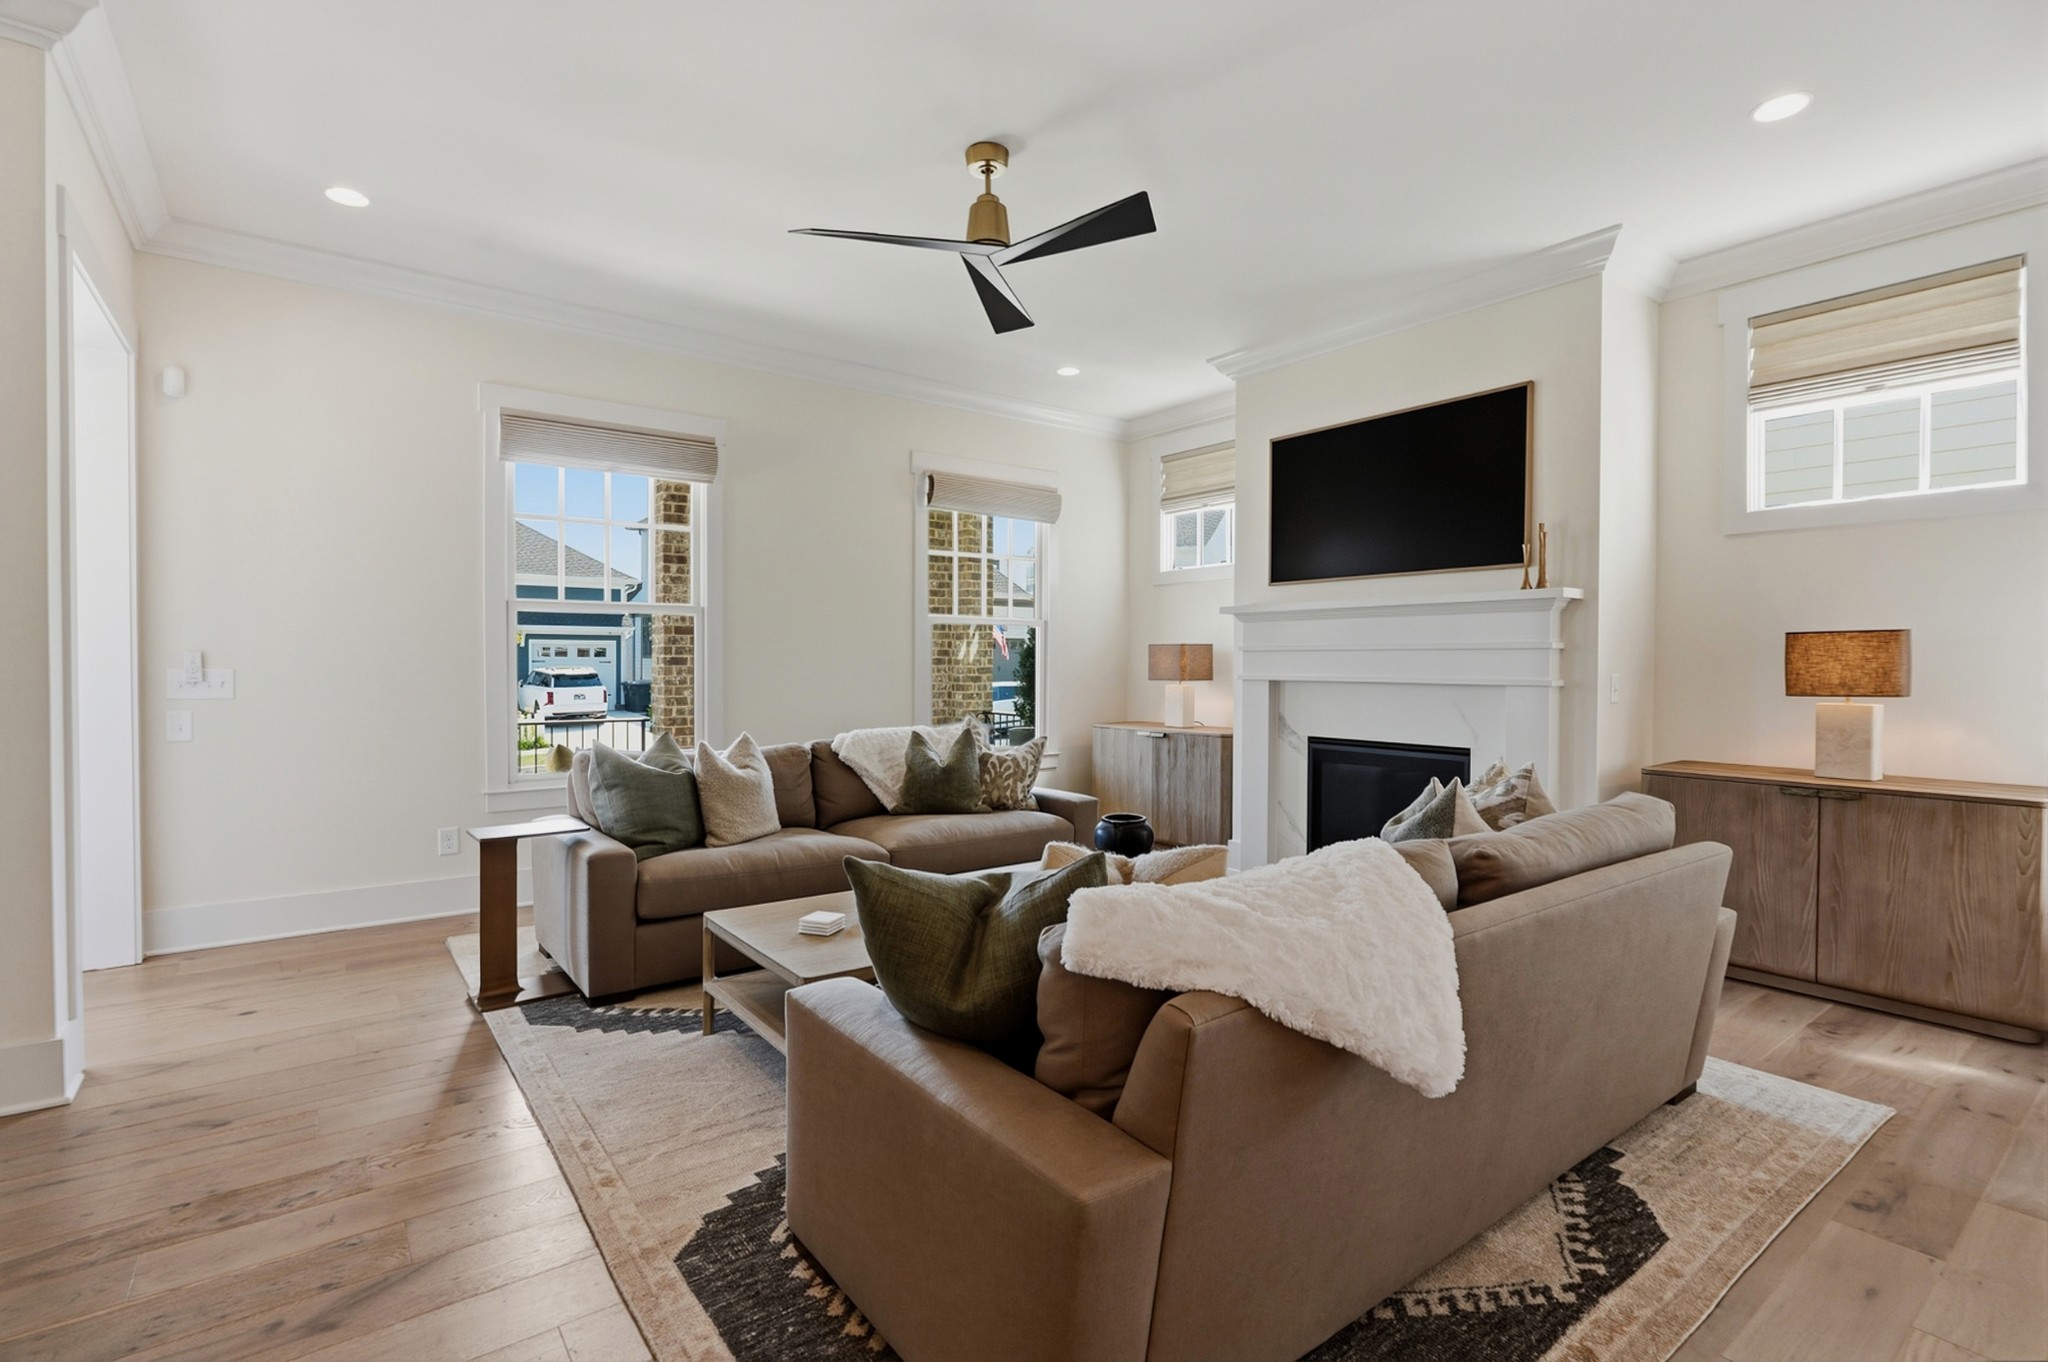
Living room with taupe sofas facing a white fireplace and television, large windows, and wood floors.
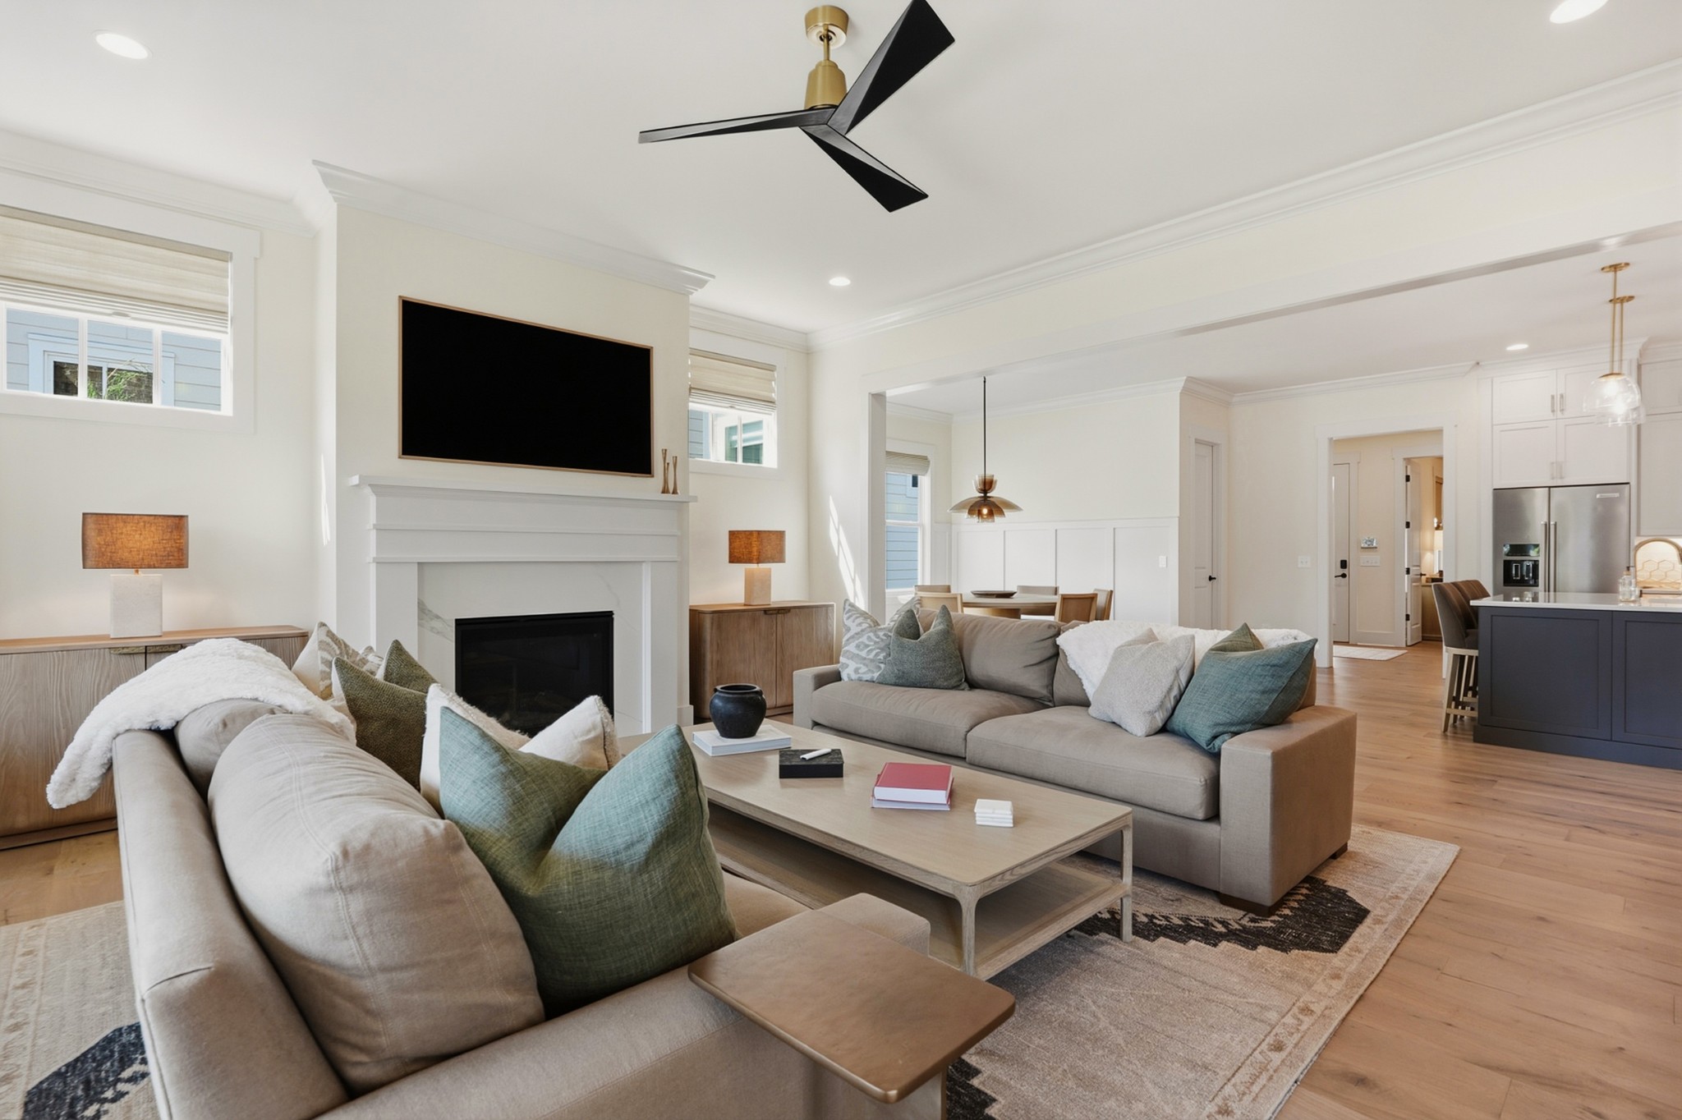
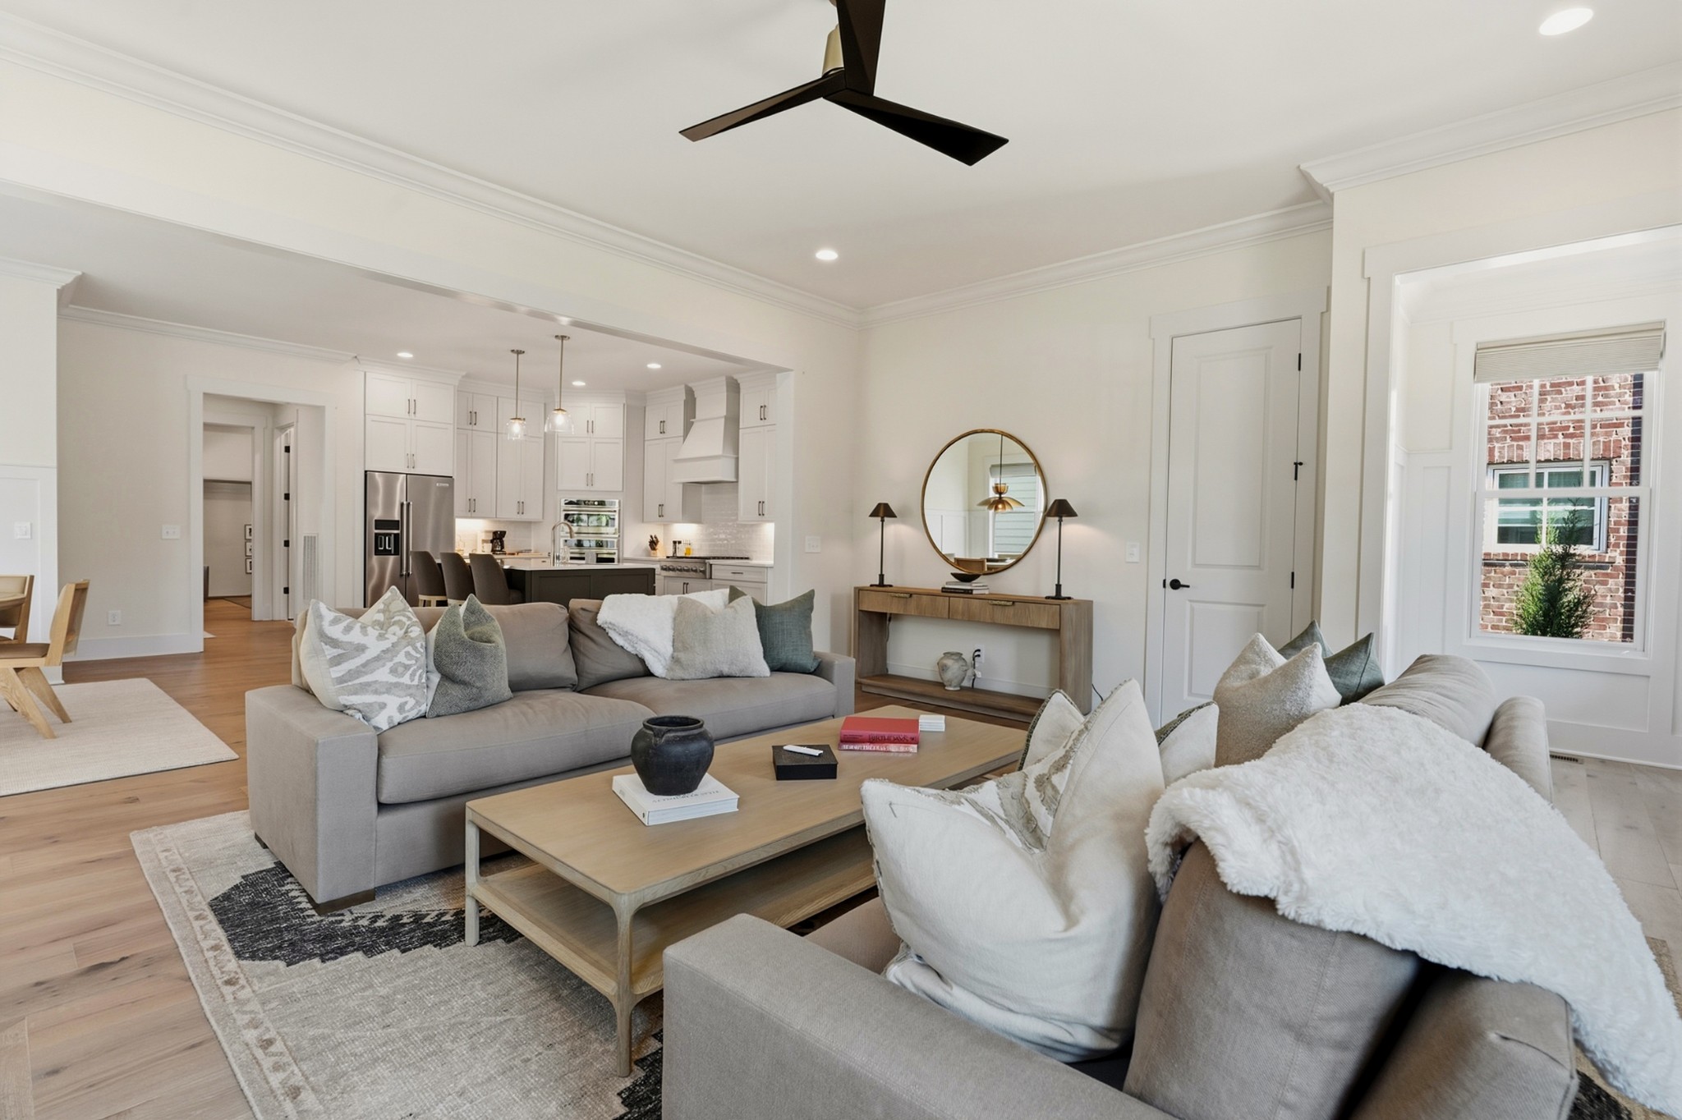
Staged living room with a white fireplace, gray sofas, and open dining and kitchen areas.
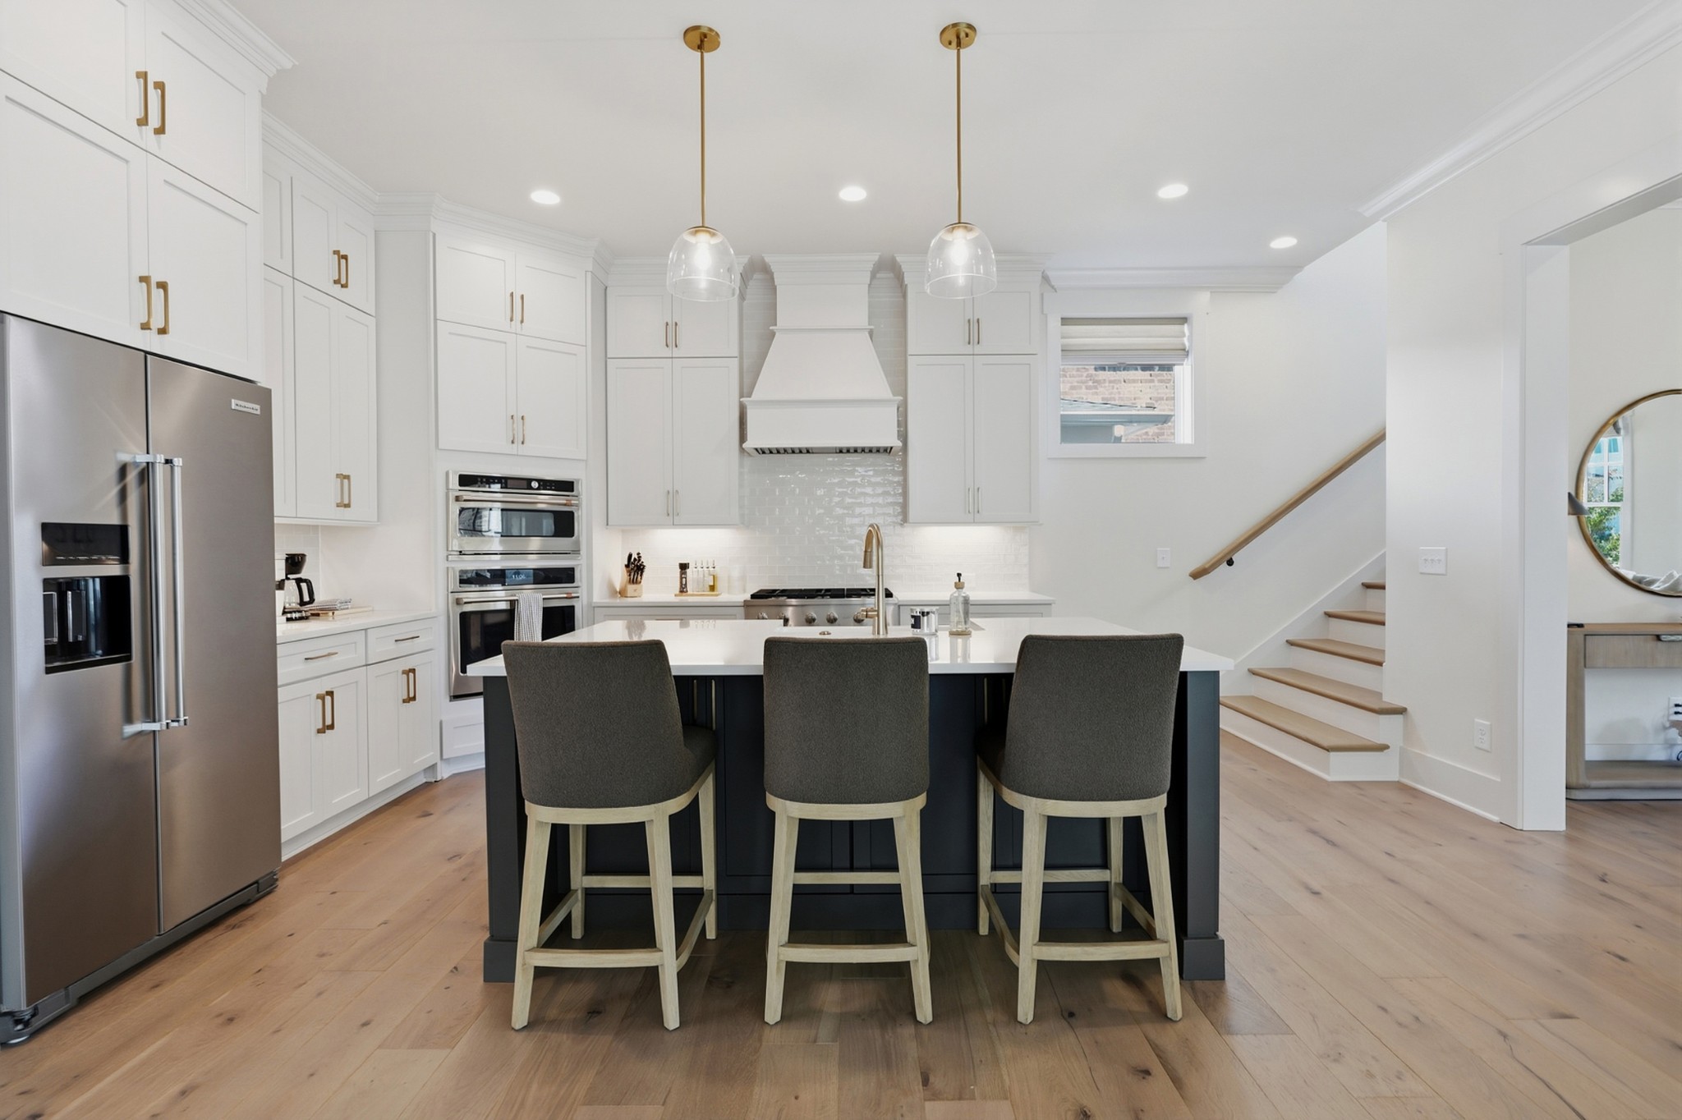
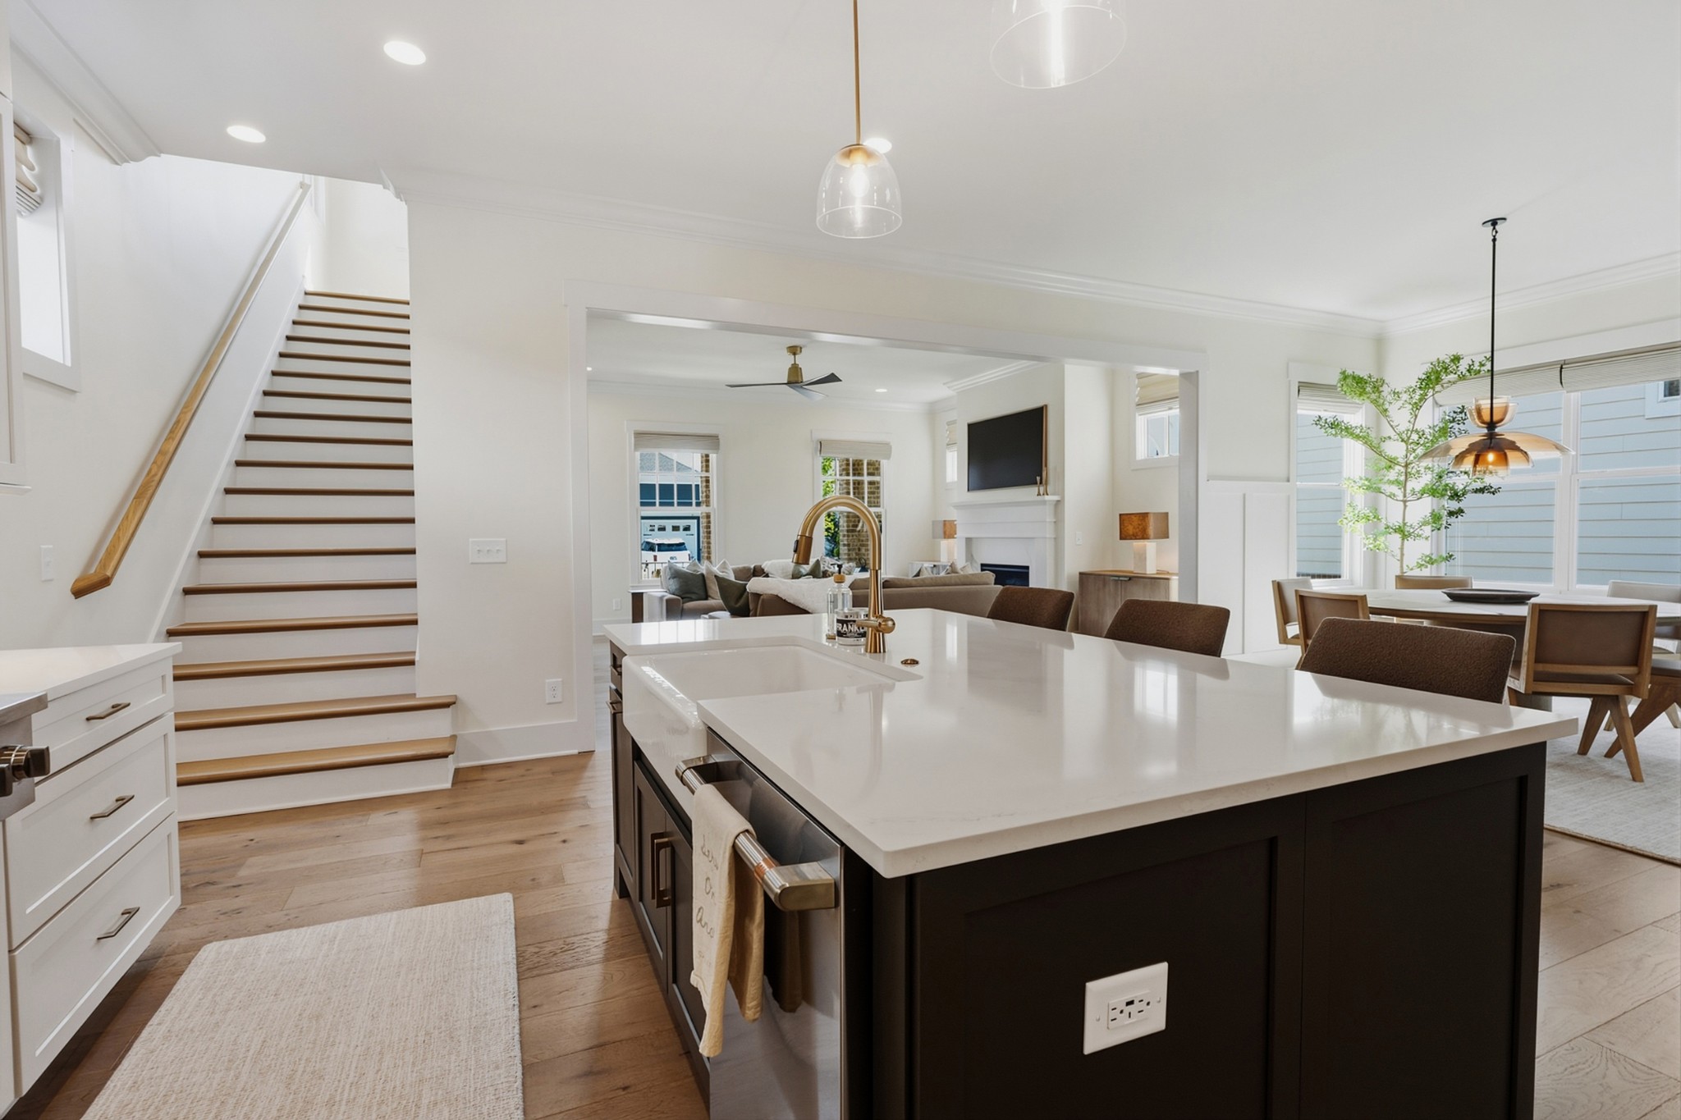
Modern white kitchen with a black island, three stools, stainless steel appliances, and a staircase.
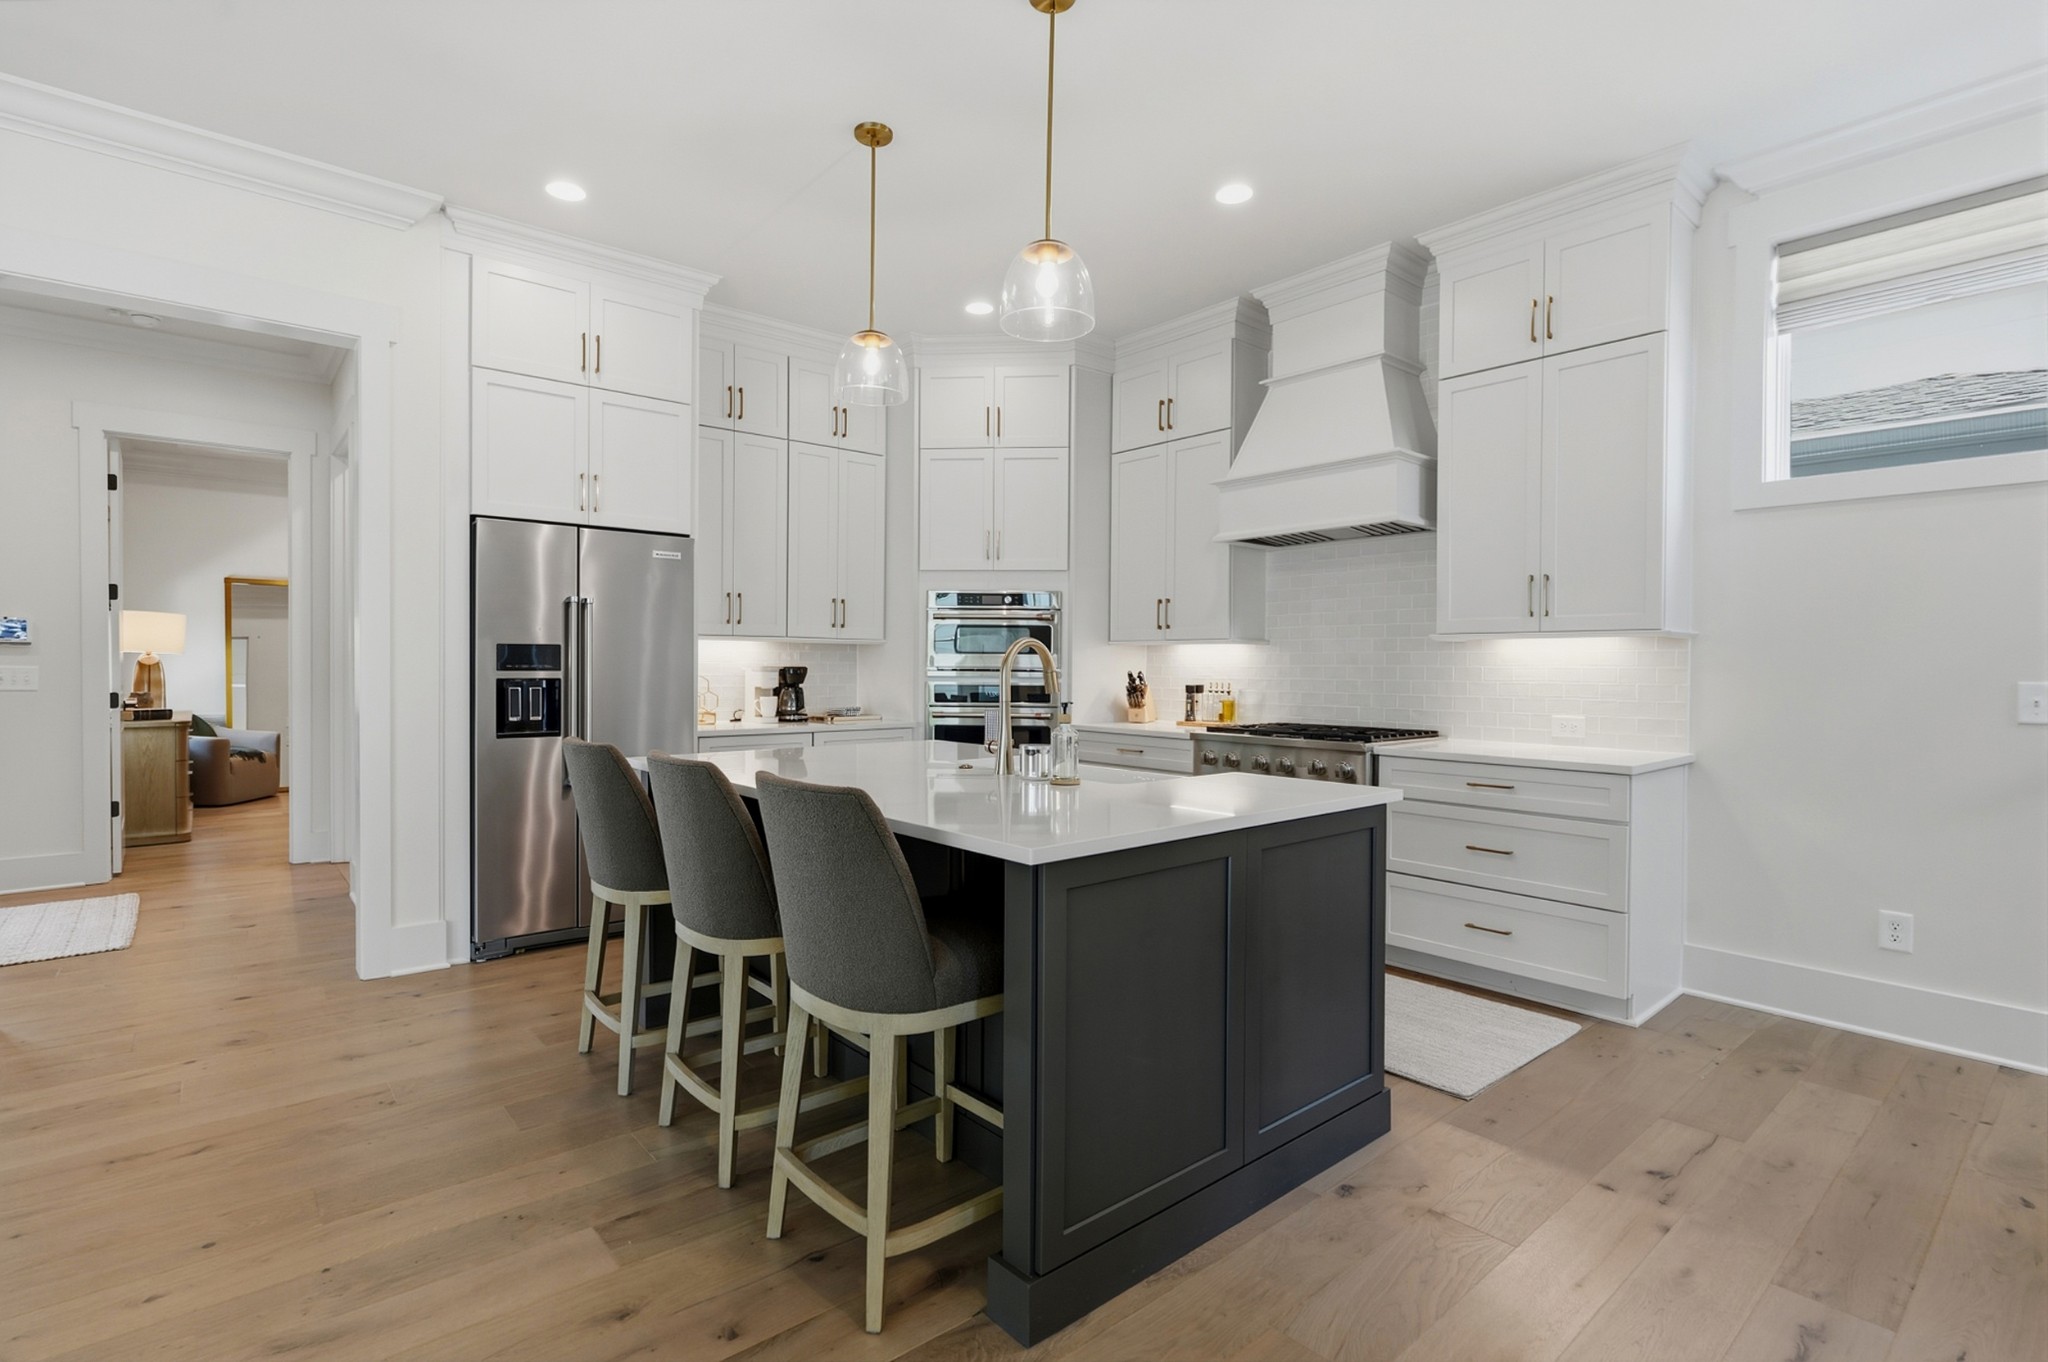
Modern kitchen with a dark island, three stools, white cabinets, and stainless steel appliances.
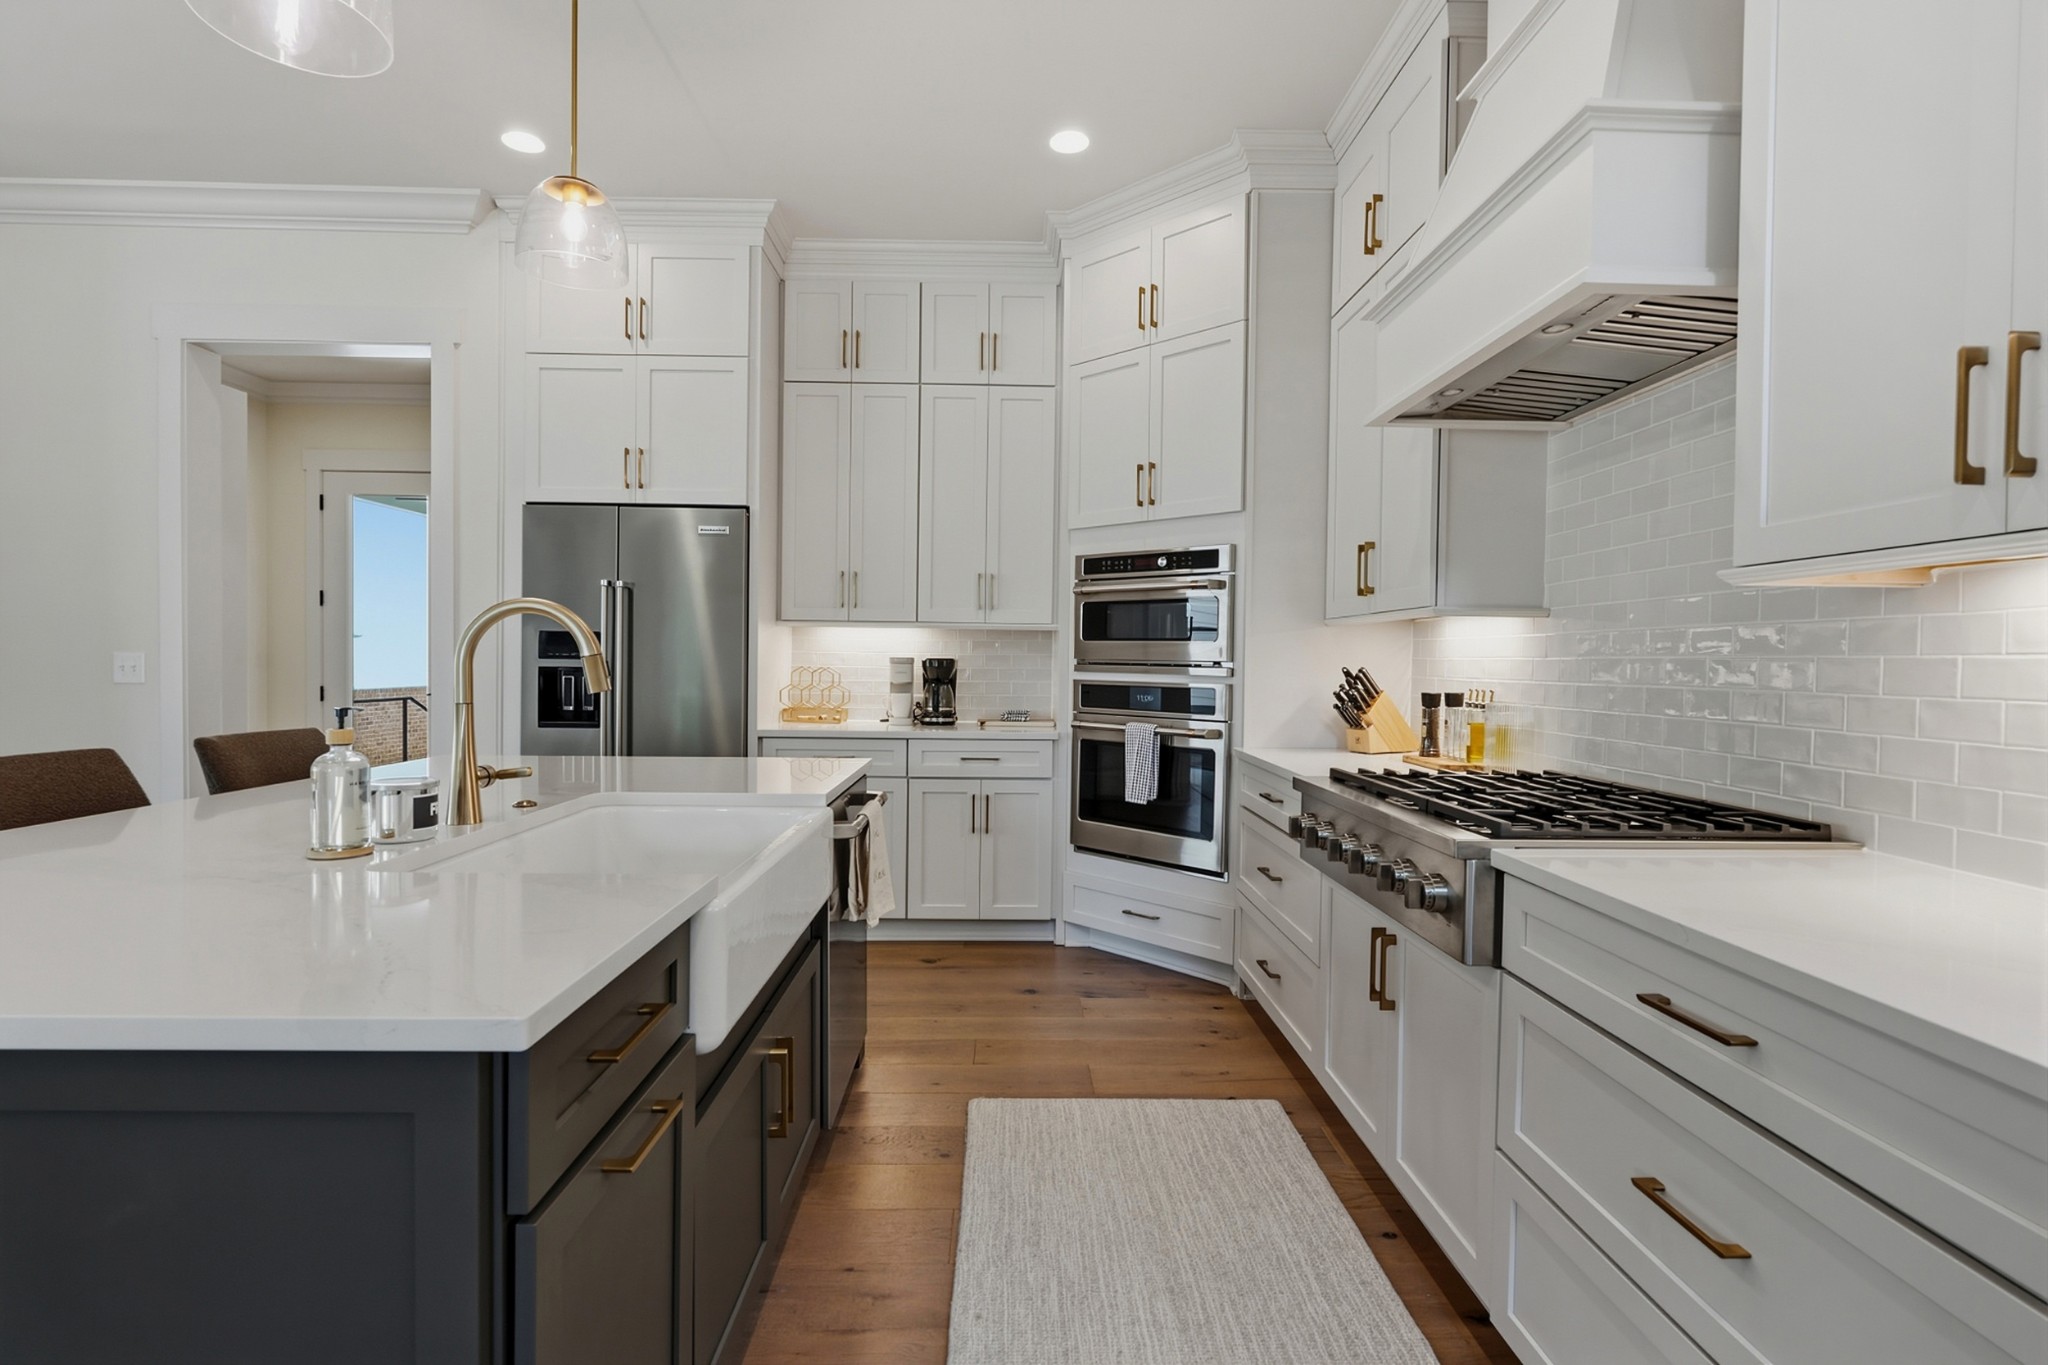
Kitchen with white cabinetry, brass hardware, stainless steel appliances, and a large dark island.
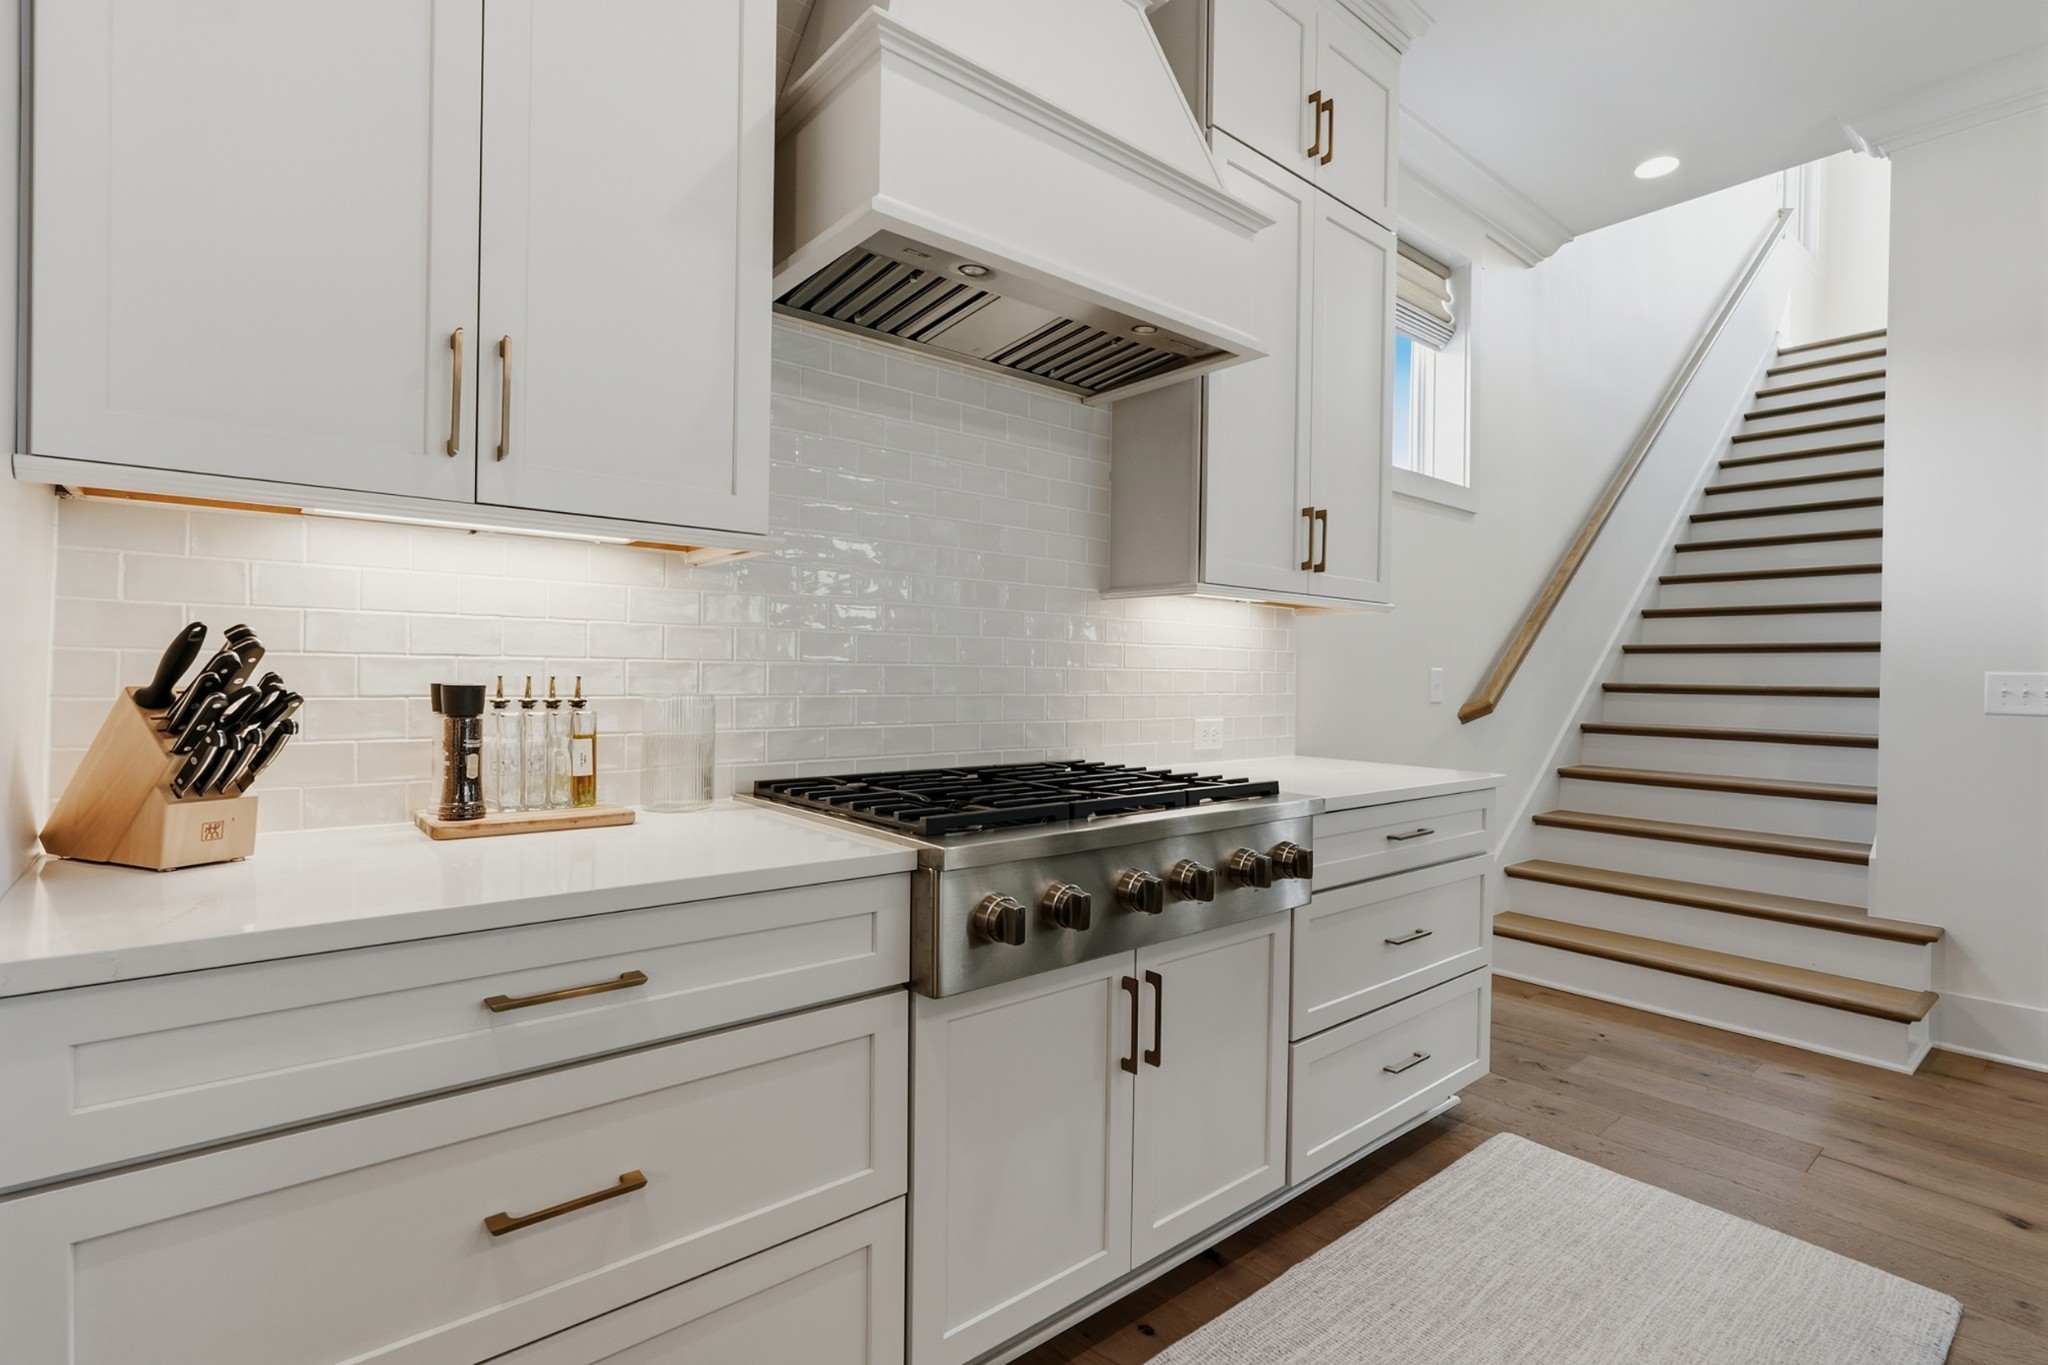
White kitchen with a stainless steel range and staircase with wood treads.
Open-plan kitchen with a large dark island, white countertops, brass faucet, and staircase beside the living area.
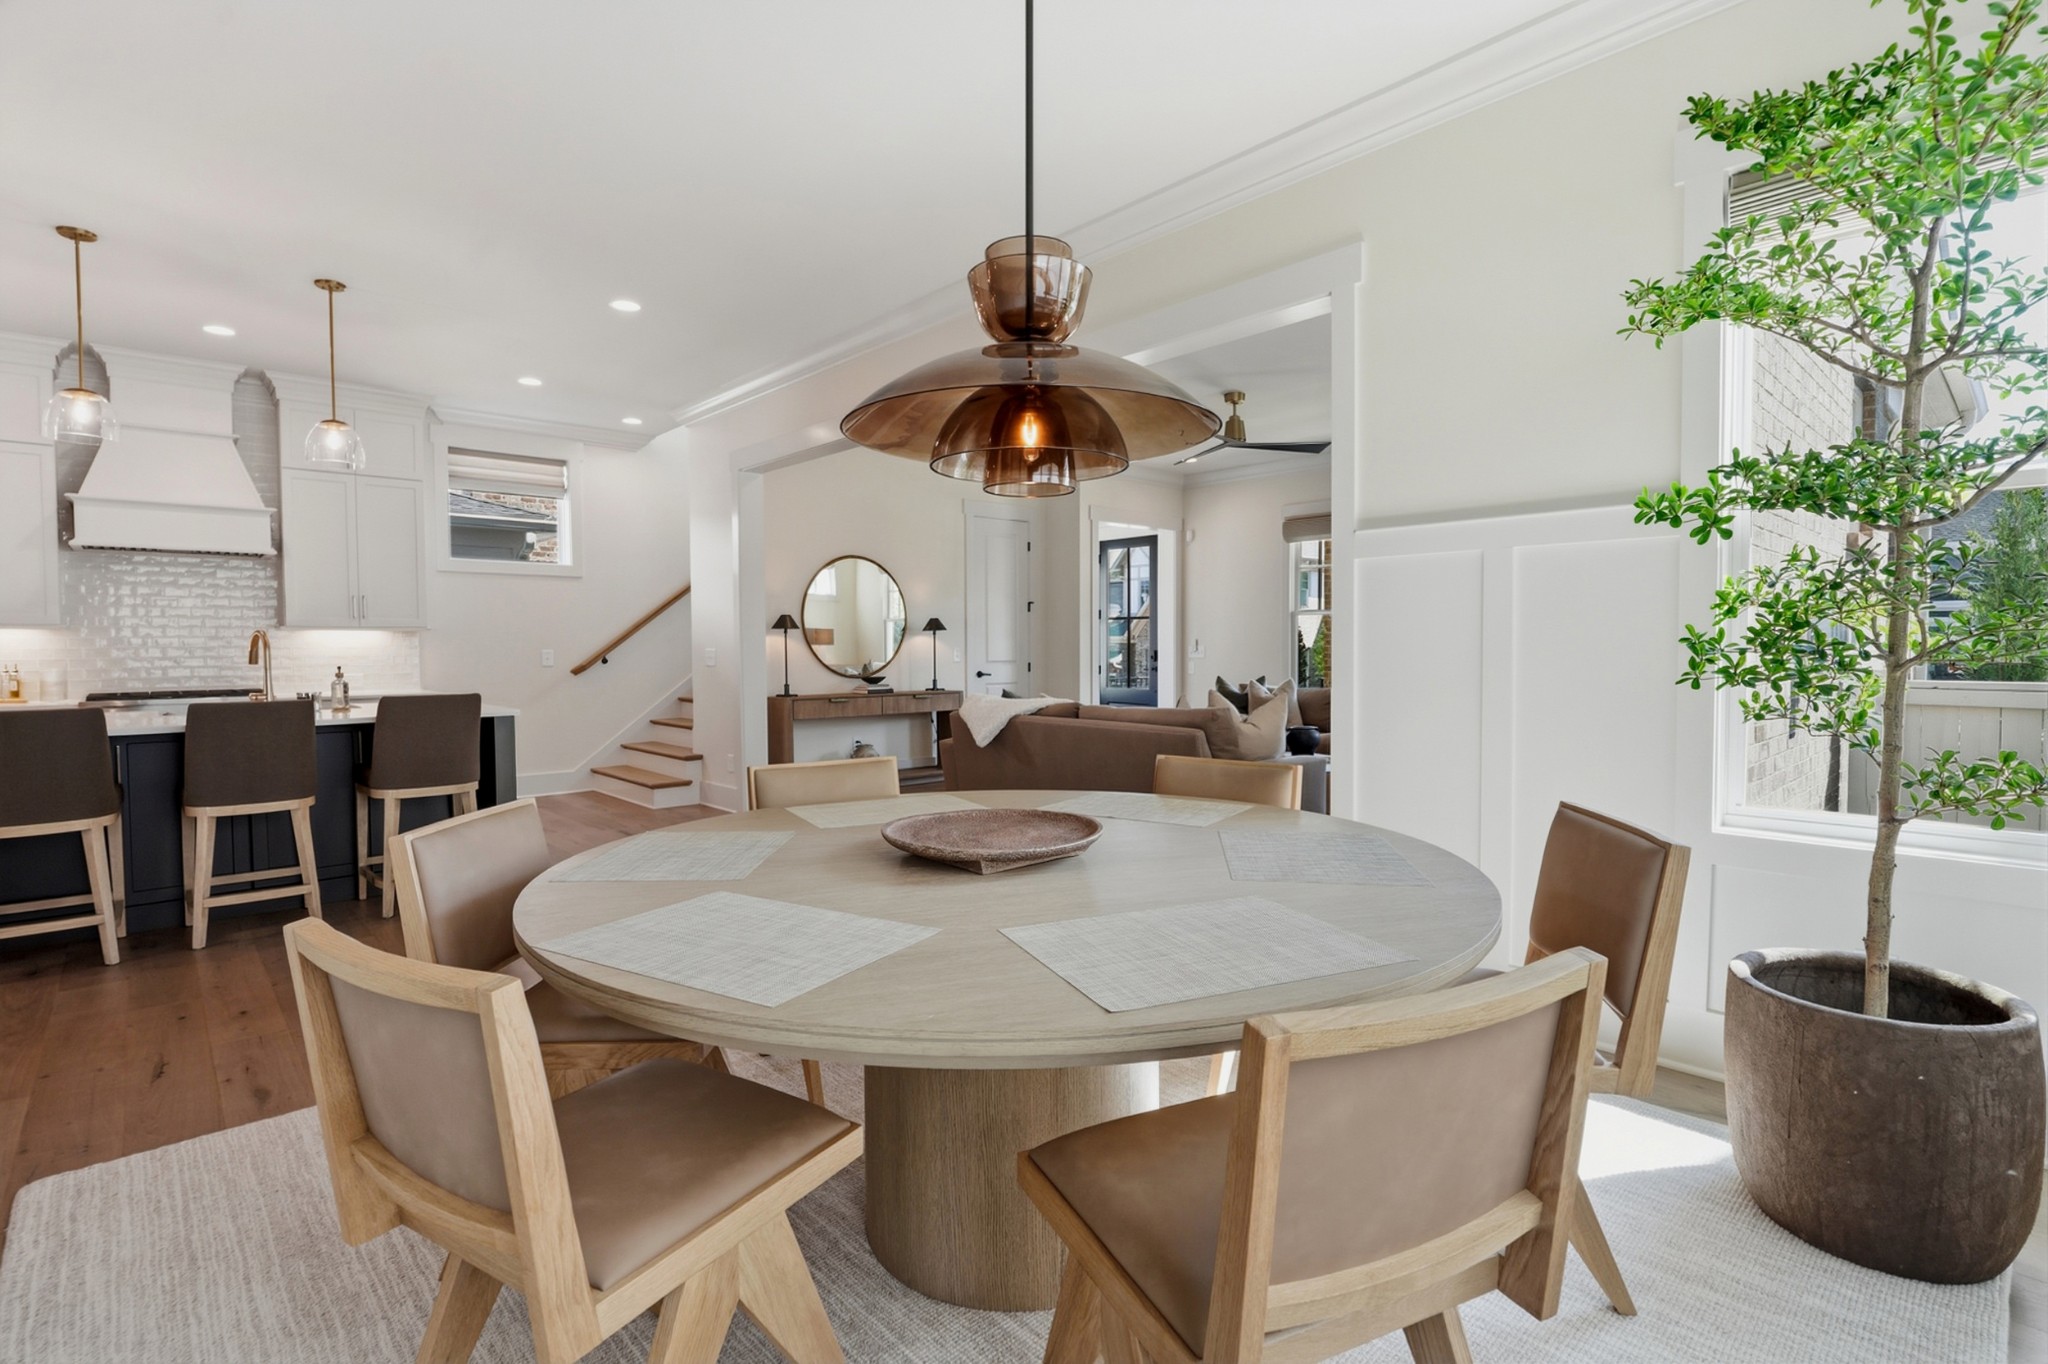
Open-plan dining room with a round wood table, smoked-glass pendant, white kitchen, and potted tree by the windows.
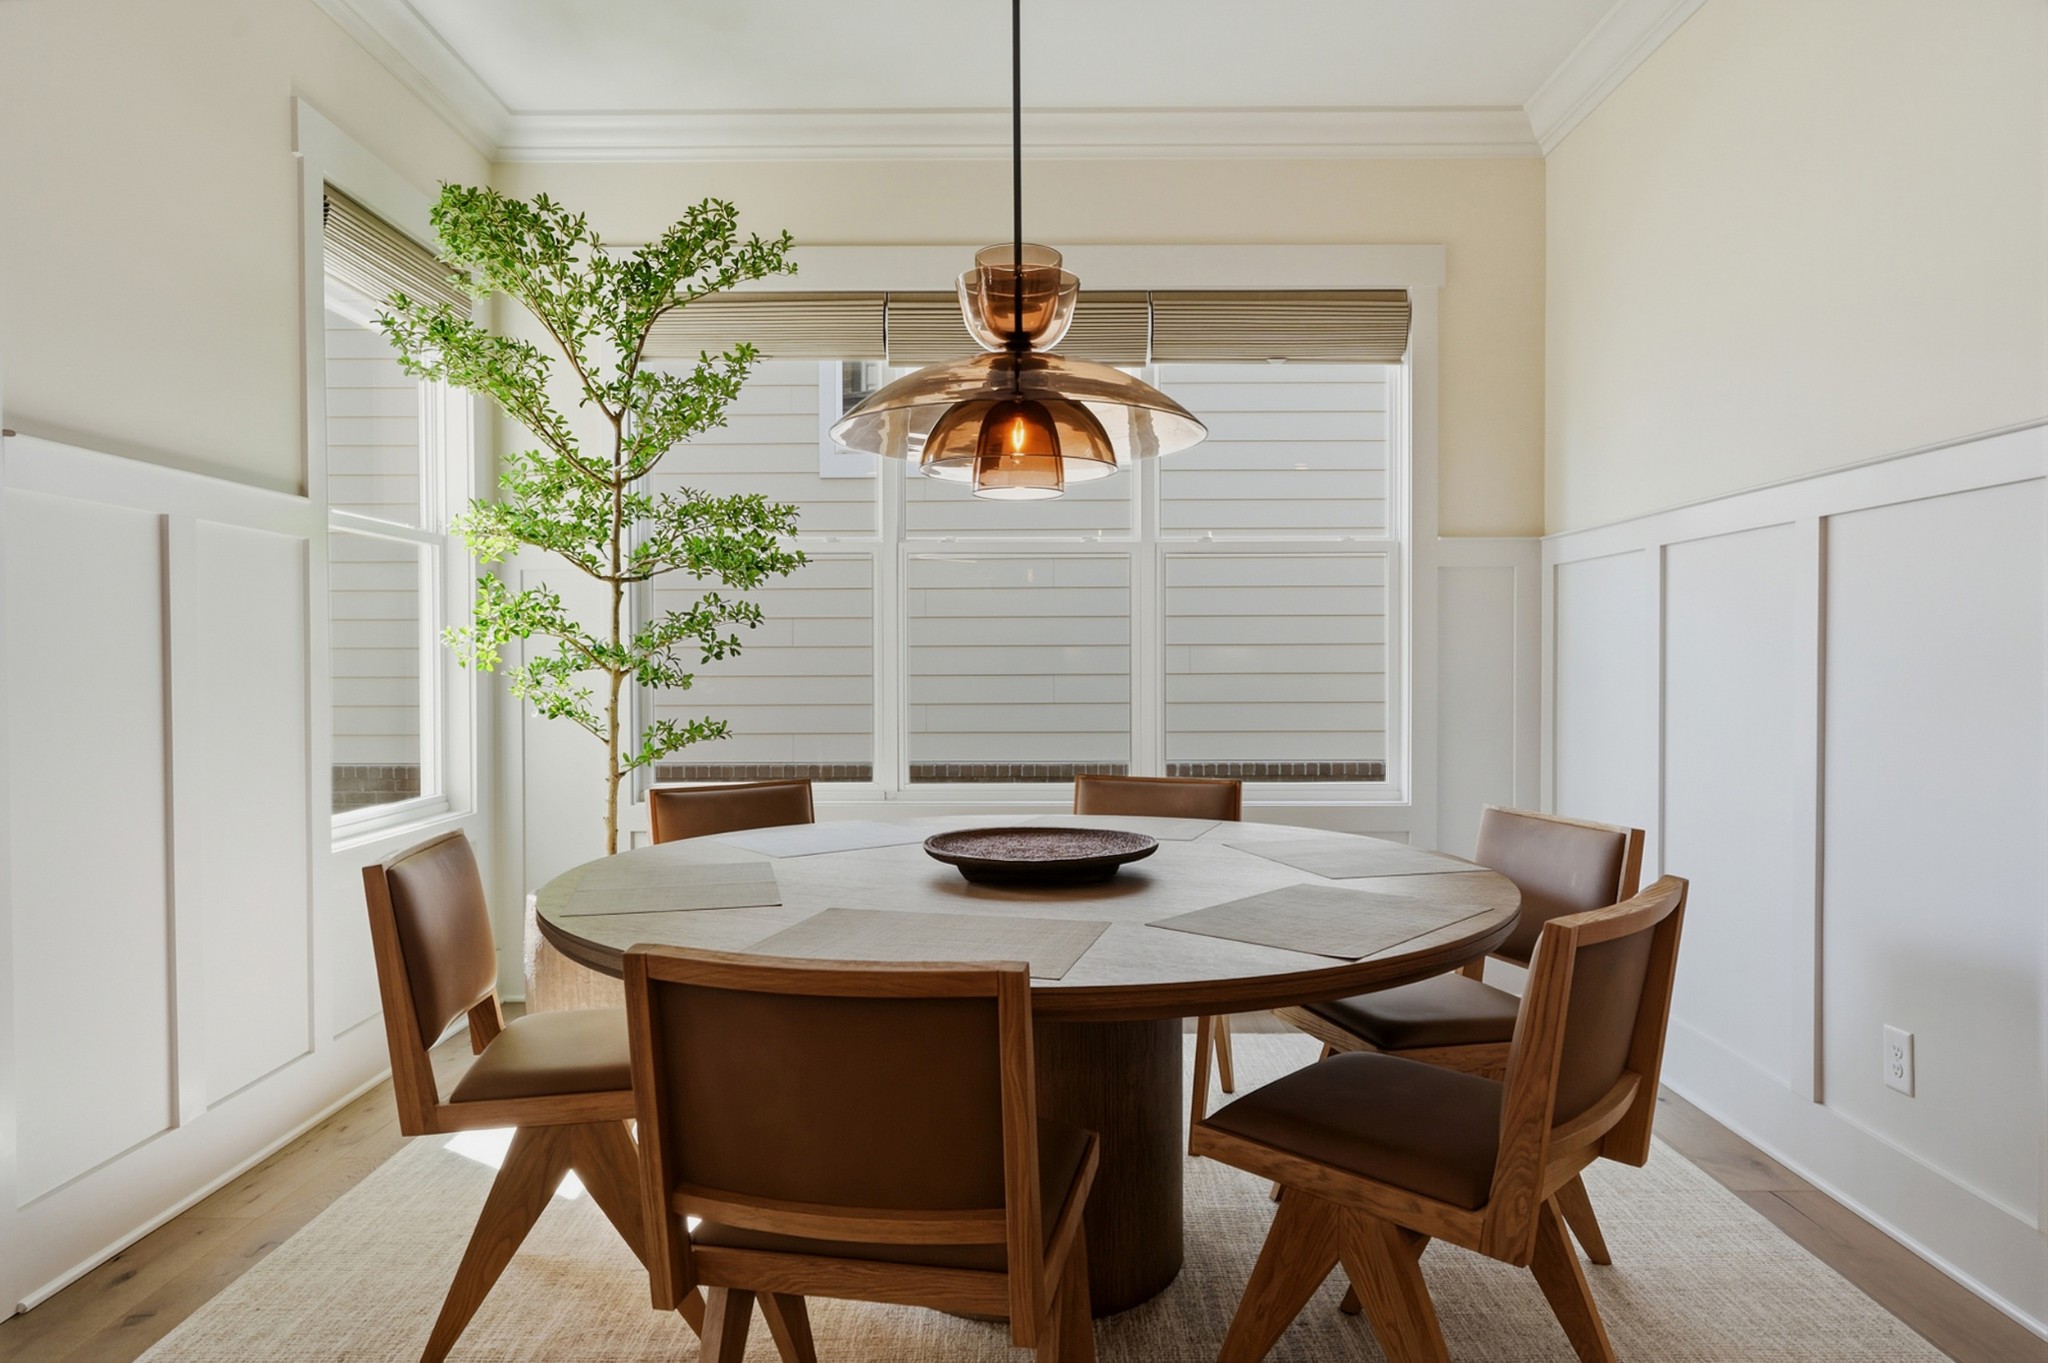
Dining room with a round wood table, brown chairs, large windows, and an amber glass pendant light.
Staged living room with gray sofas, a wood coffee table, and an open white kitchen.
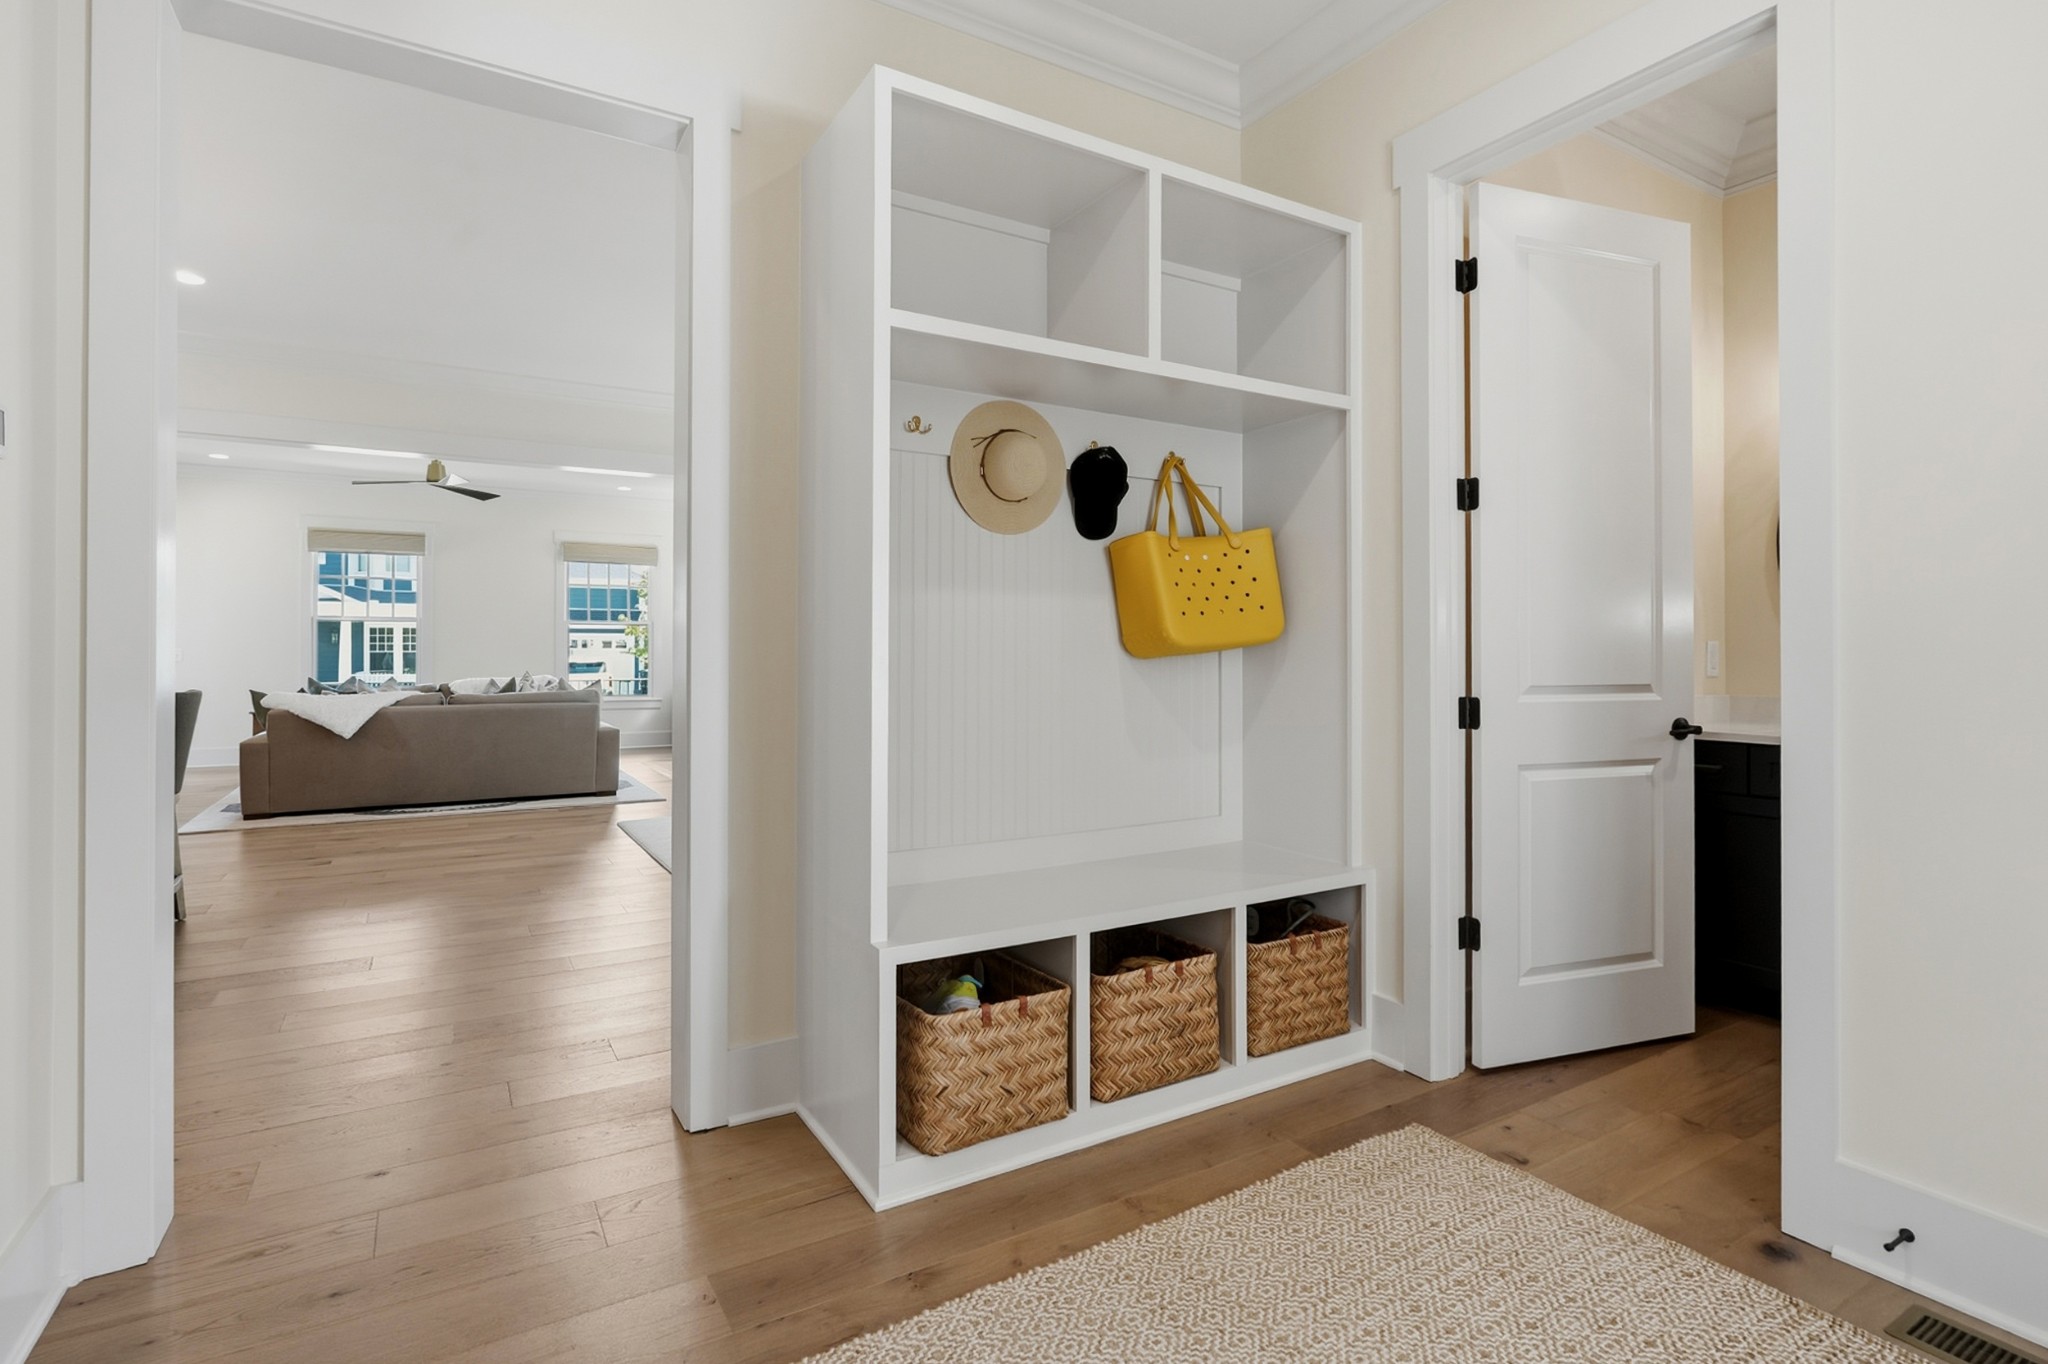
Mudroom with white built-in cubbies, woven baskets, and a yellow tote hanging from a hook.
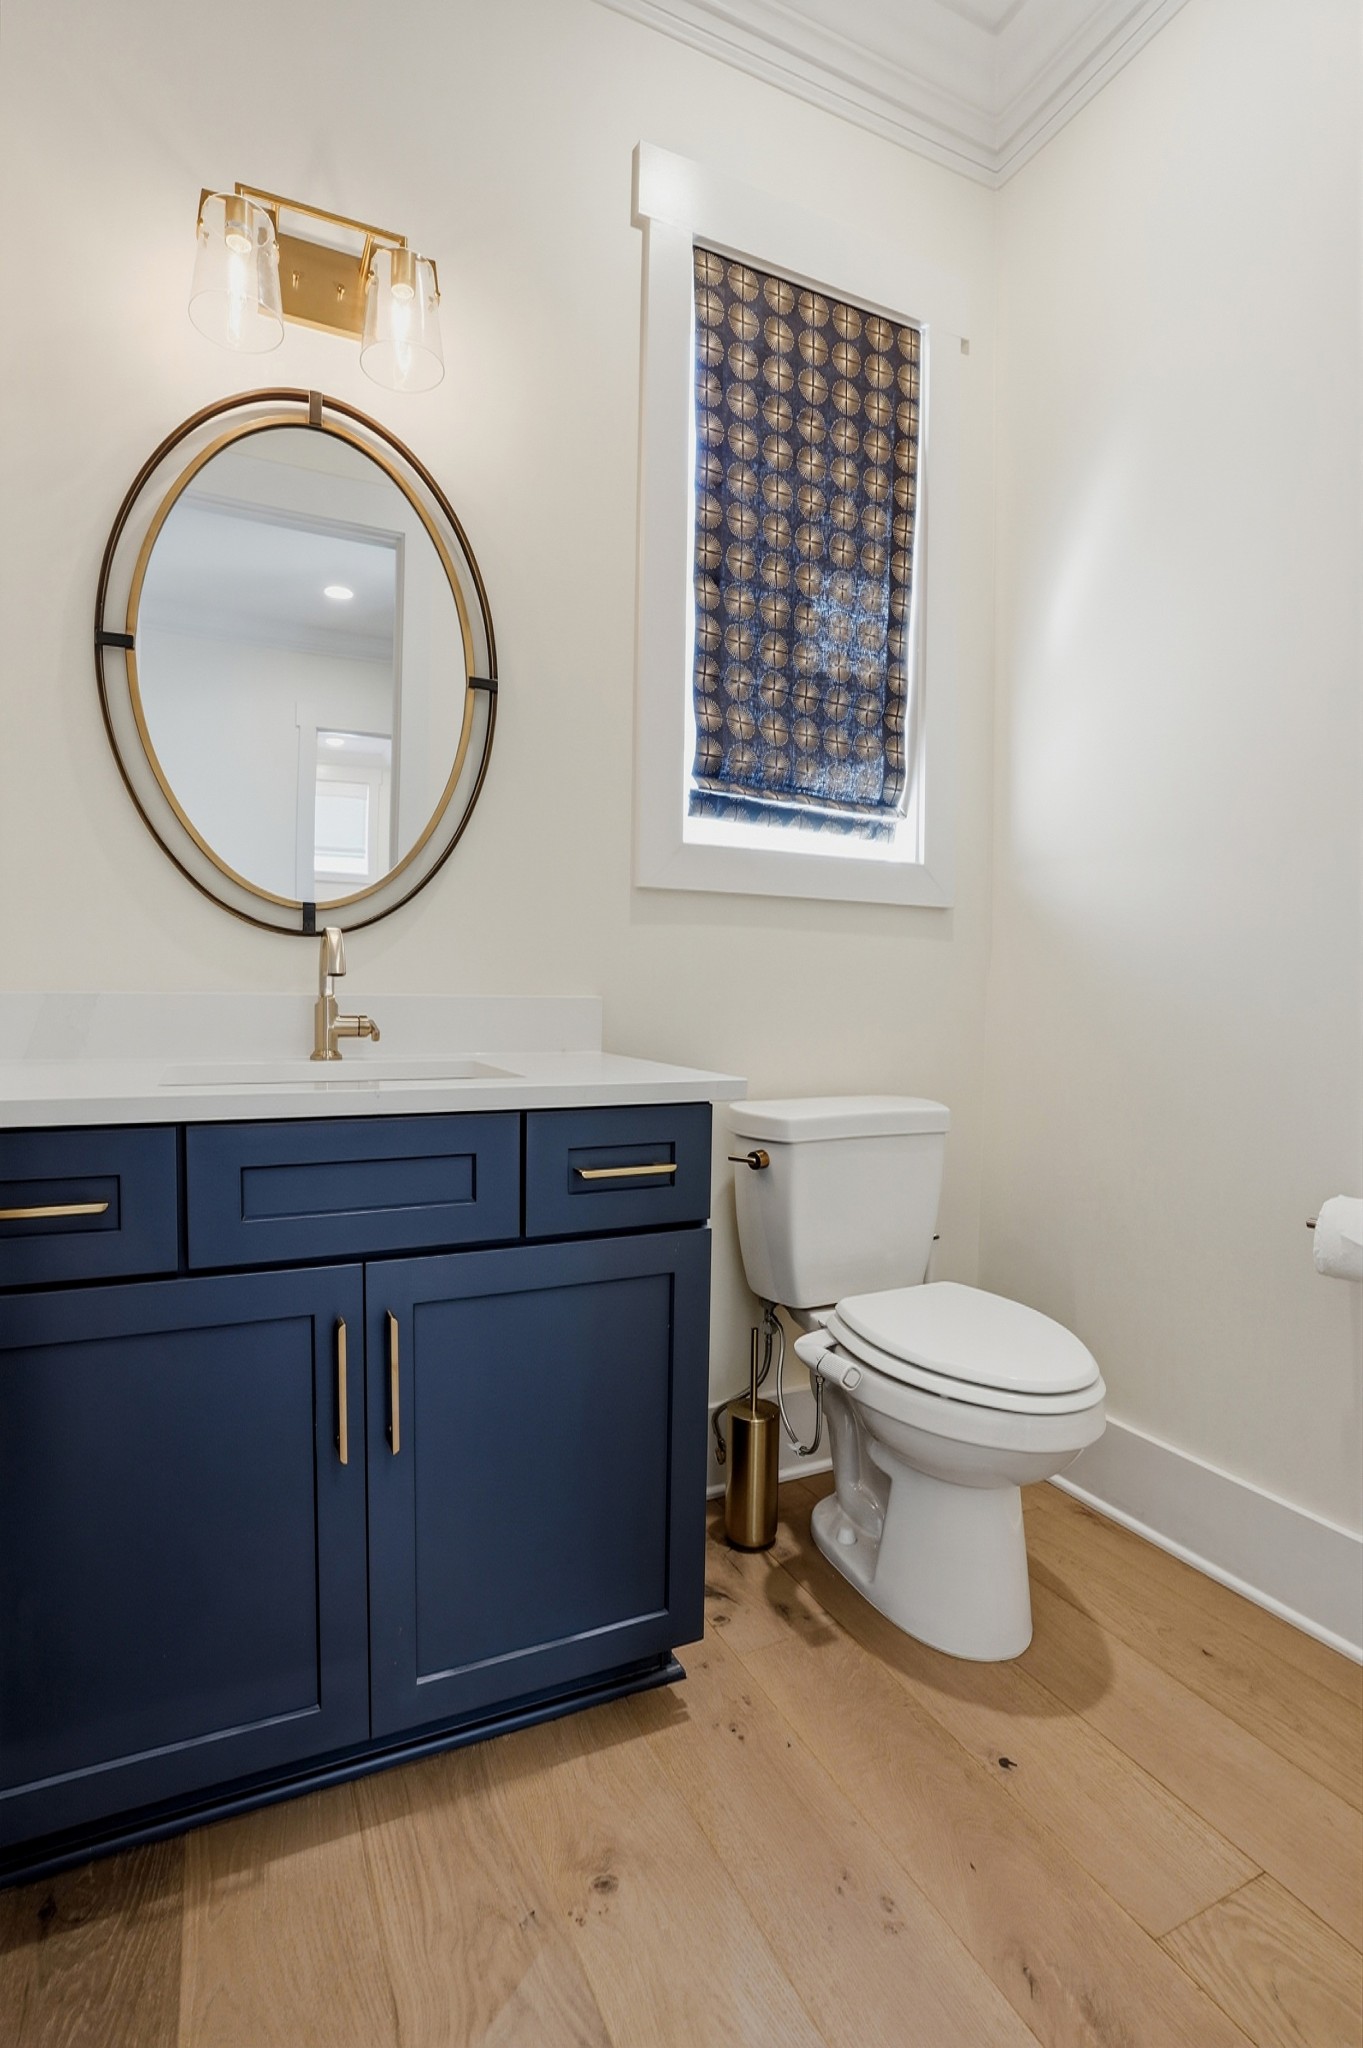
Bathroom with navy vanity, brass-framed oval mirror, patterned blue shade, and wood flooring.
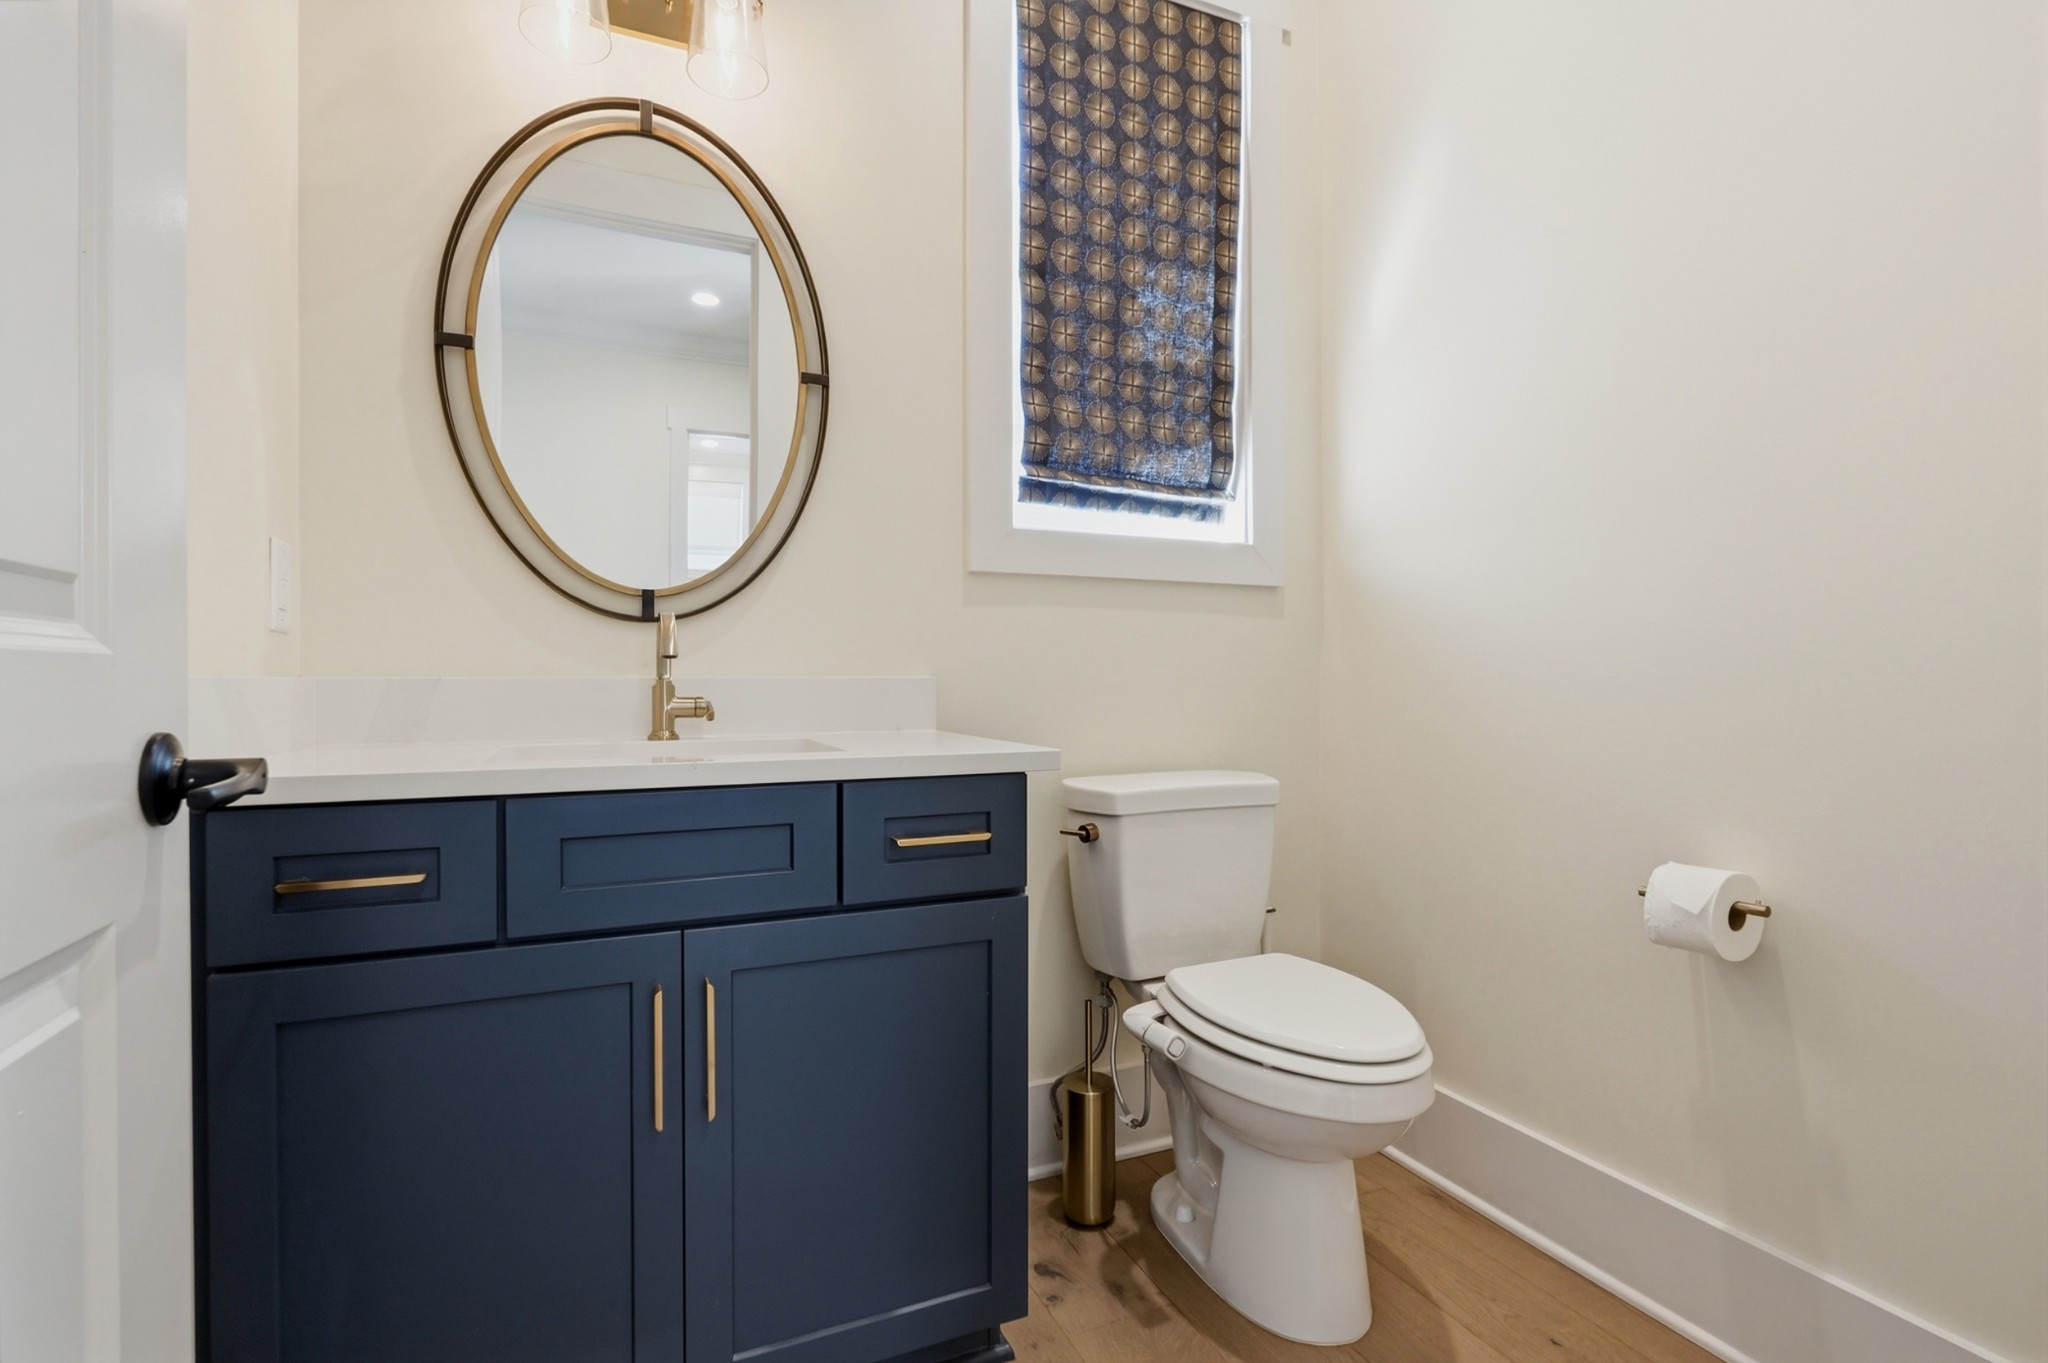
Bathroom with navy vanity, brass hardware, oval mirror, patterned shade, and white toilet.
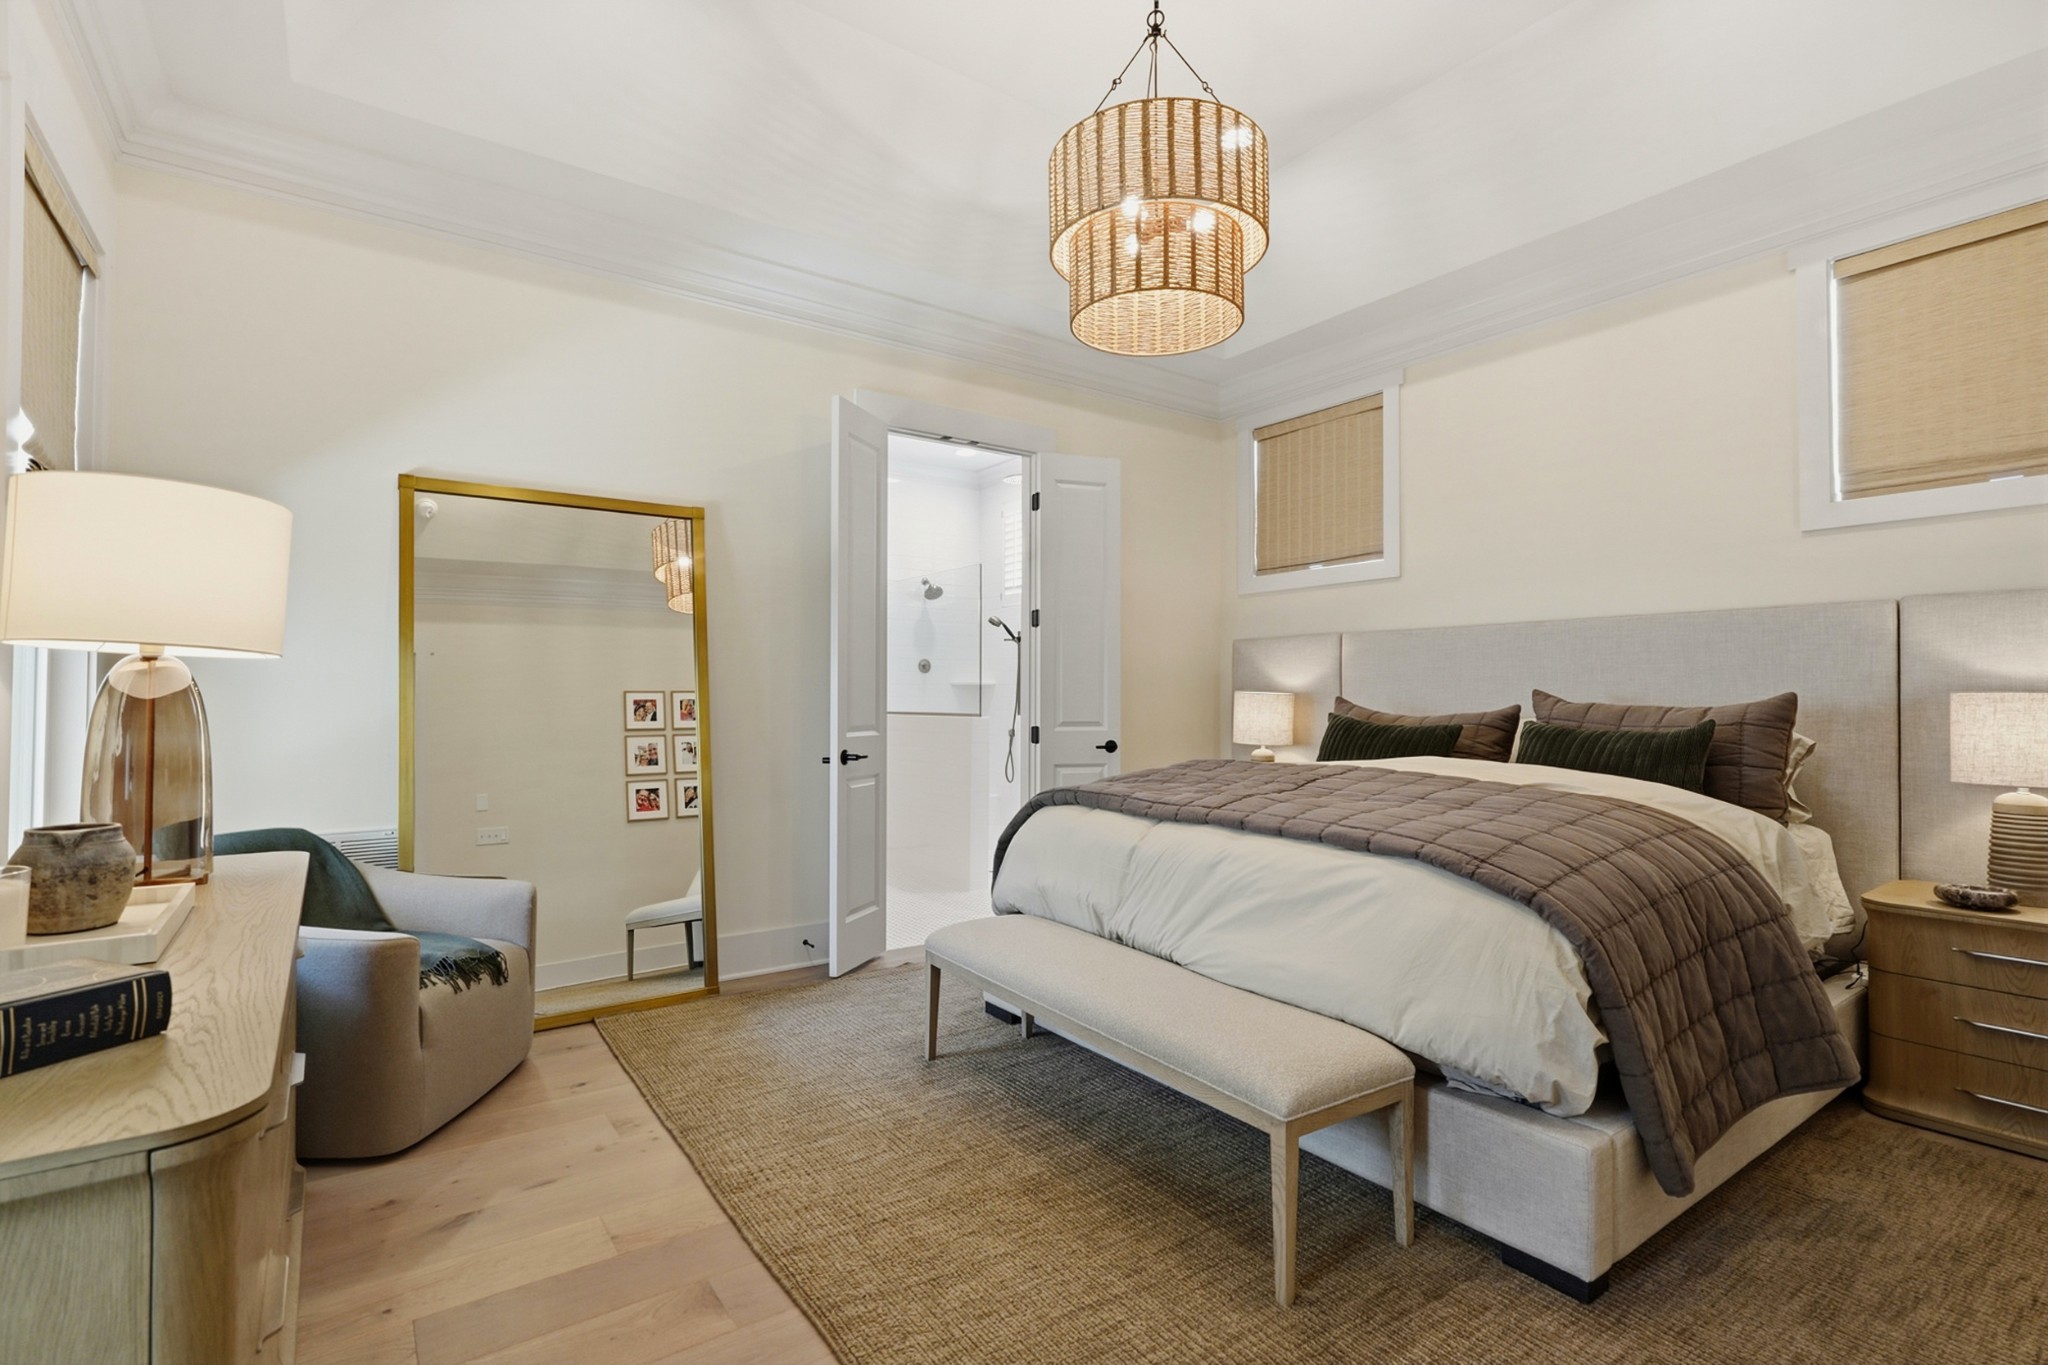
Furnished bedroom with a large upholstered bed, woven pendant light, and open doorway to a bathroom.
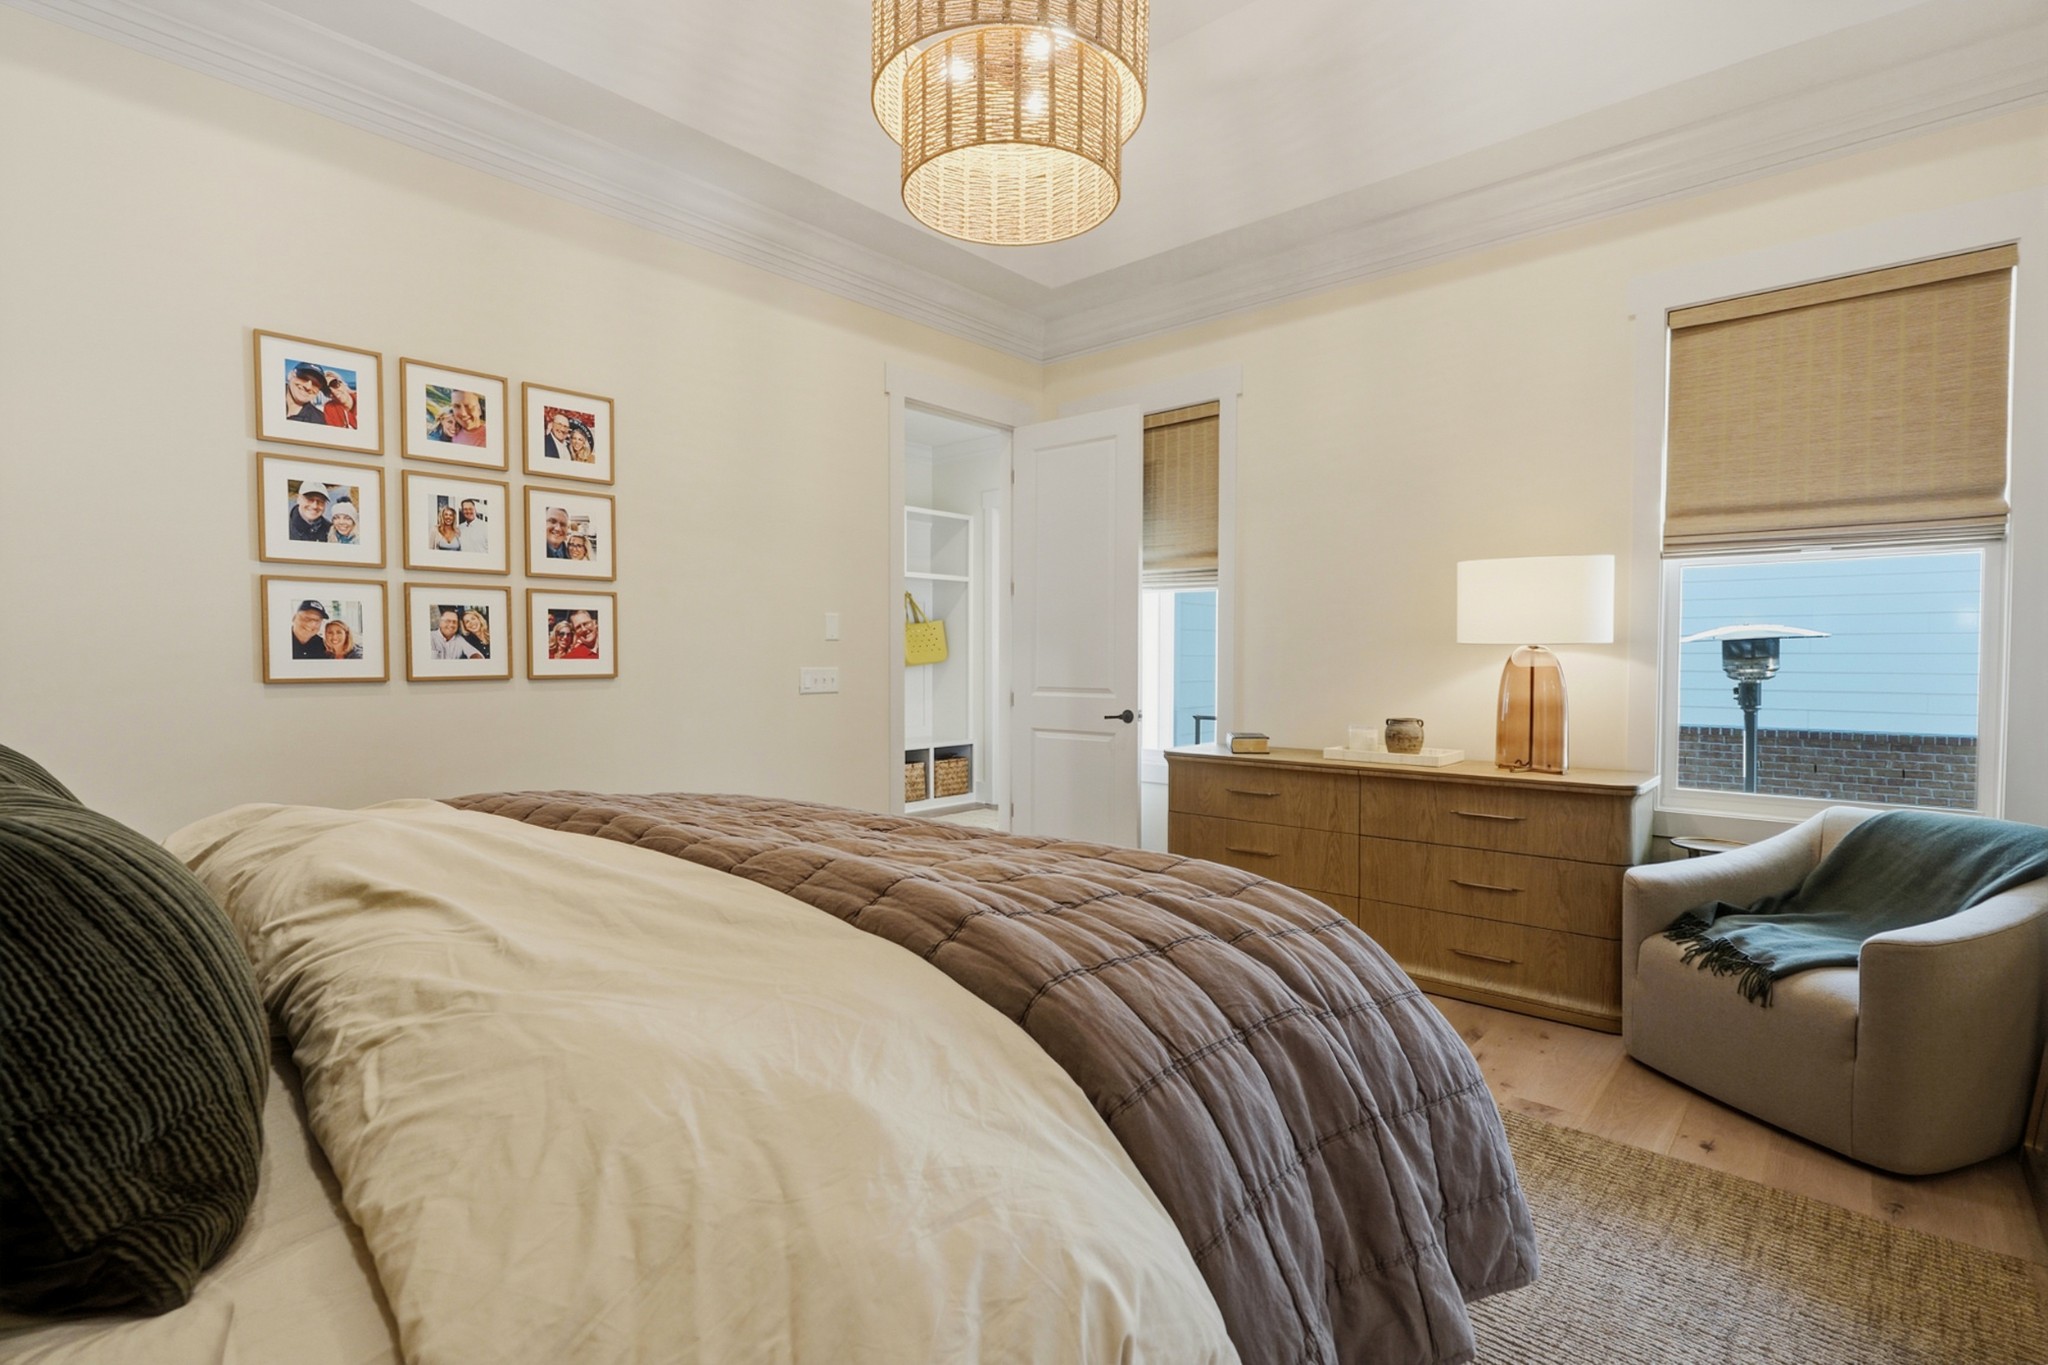
Furnished bedroom with a large bed, framed photo gallery, wood dresser, and window-side armchair.
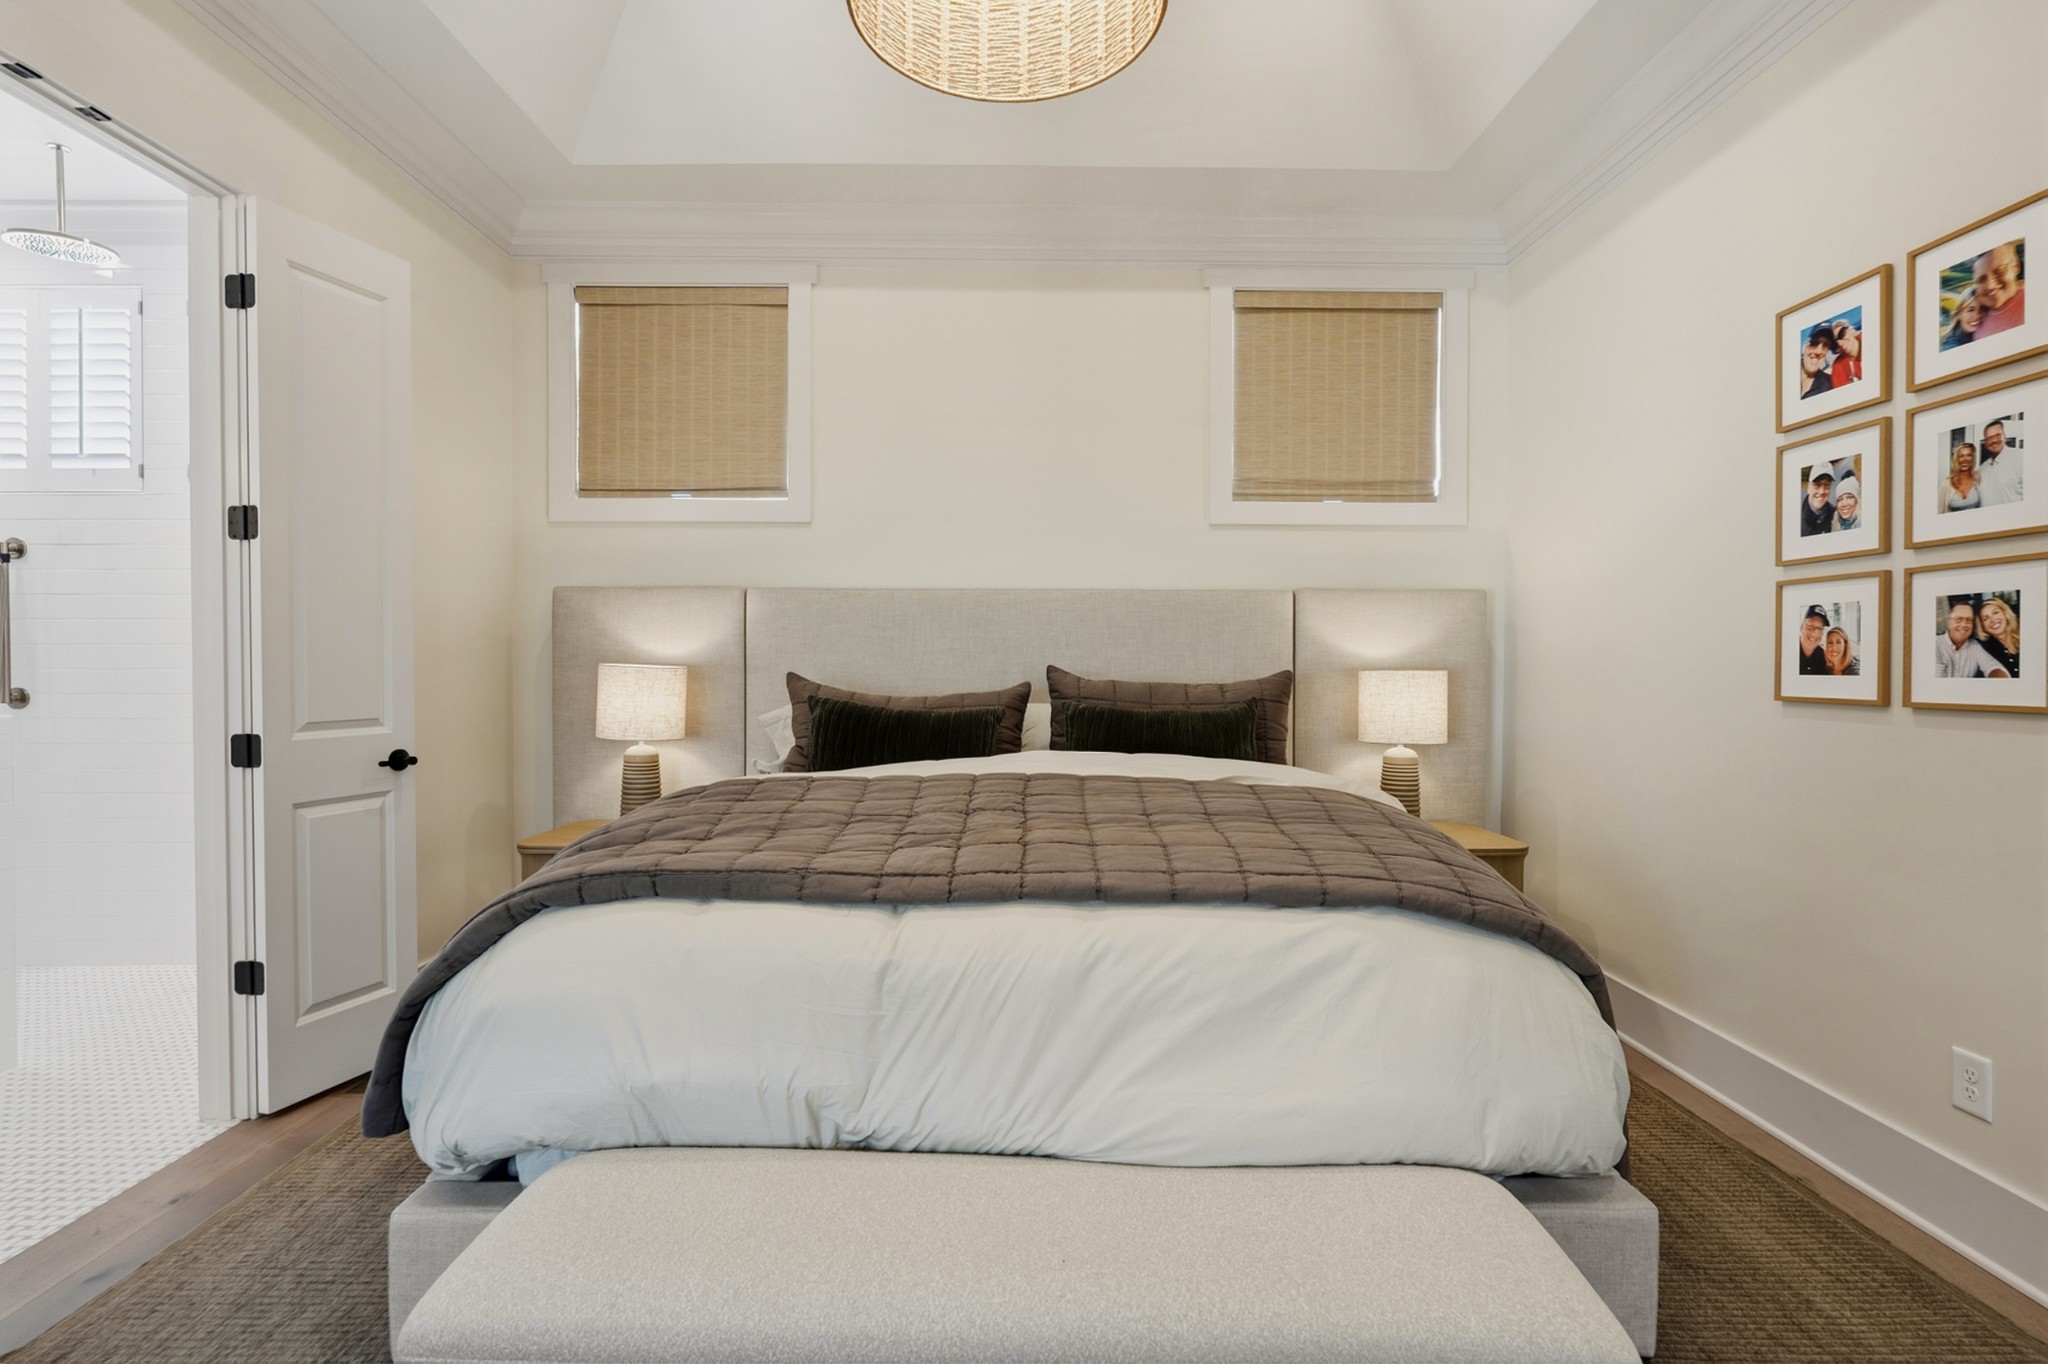
Staged bedroom with a large bed, matching bedside lamps, and an open doorway to a tiled bathroom.
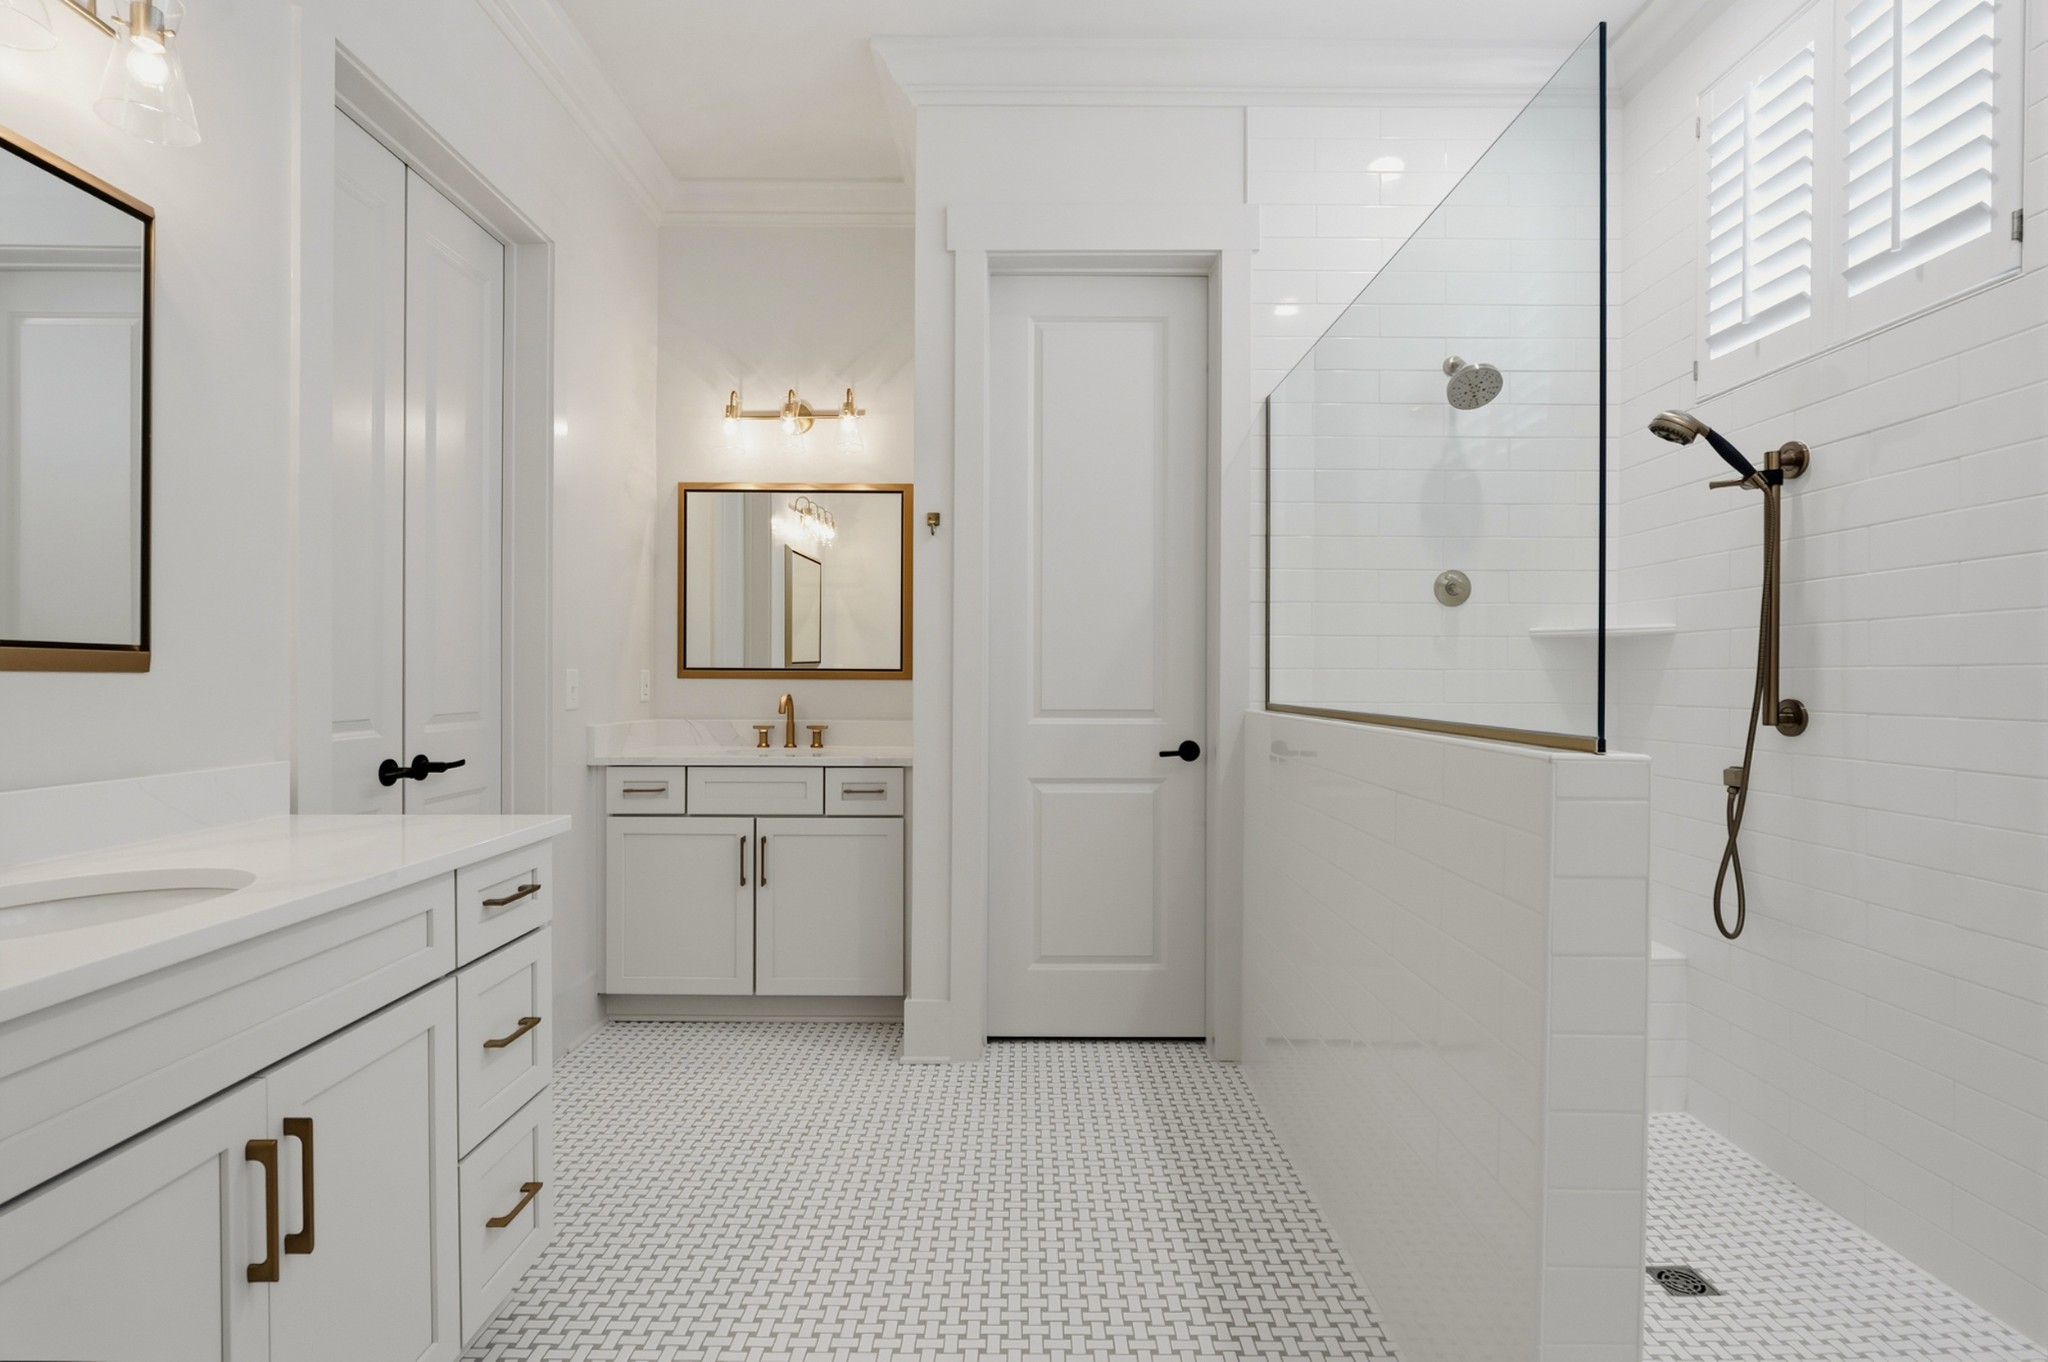
White bathroom with a double vanity, brass fixtures, patterned tile floor, and glass-enclosed shower.
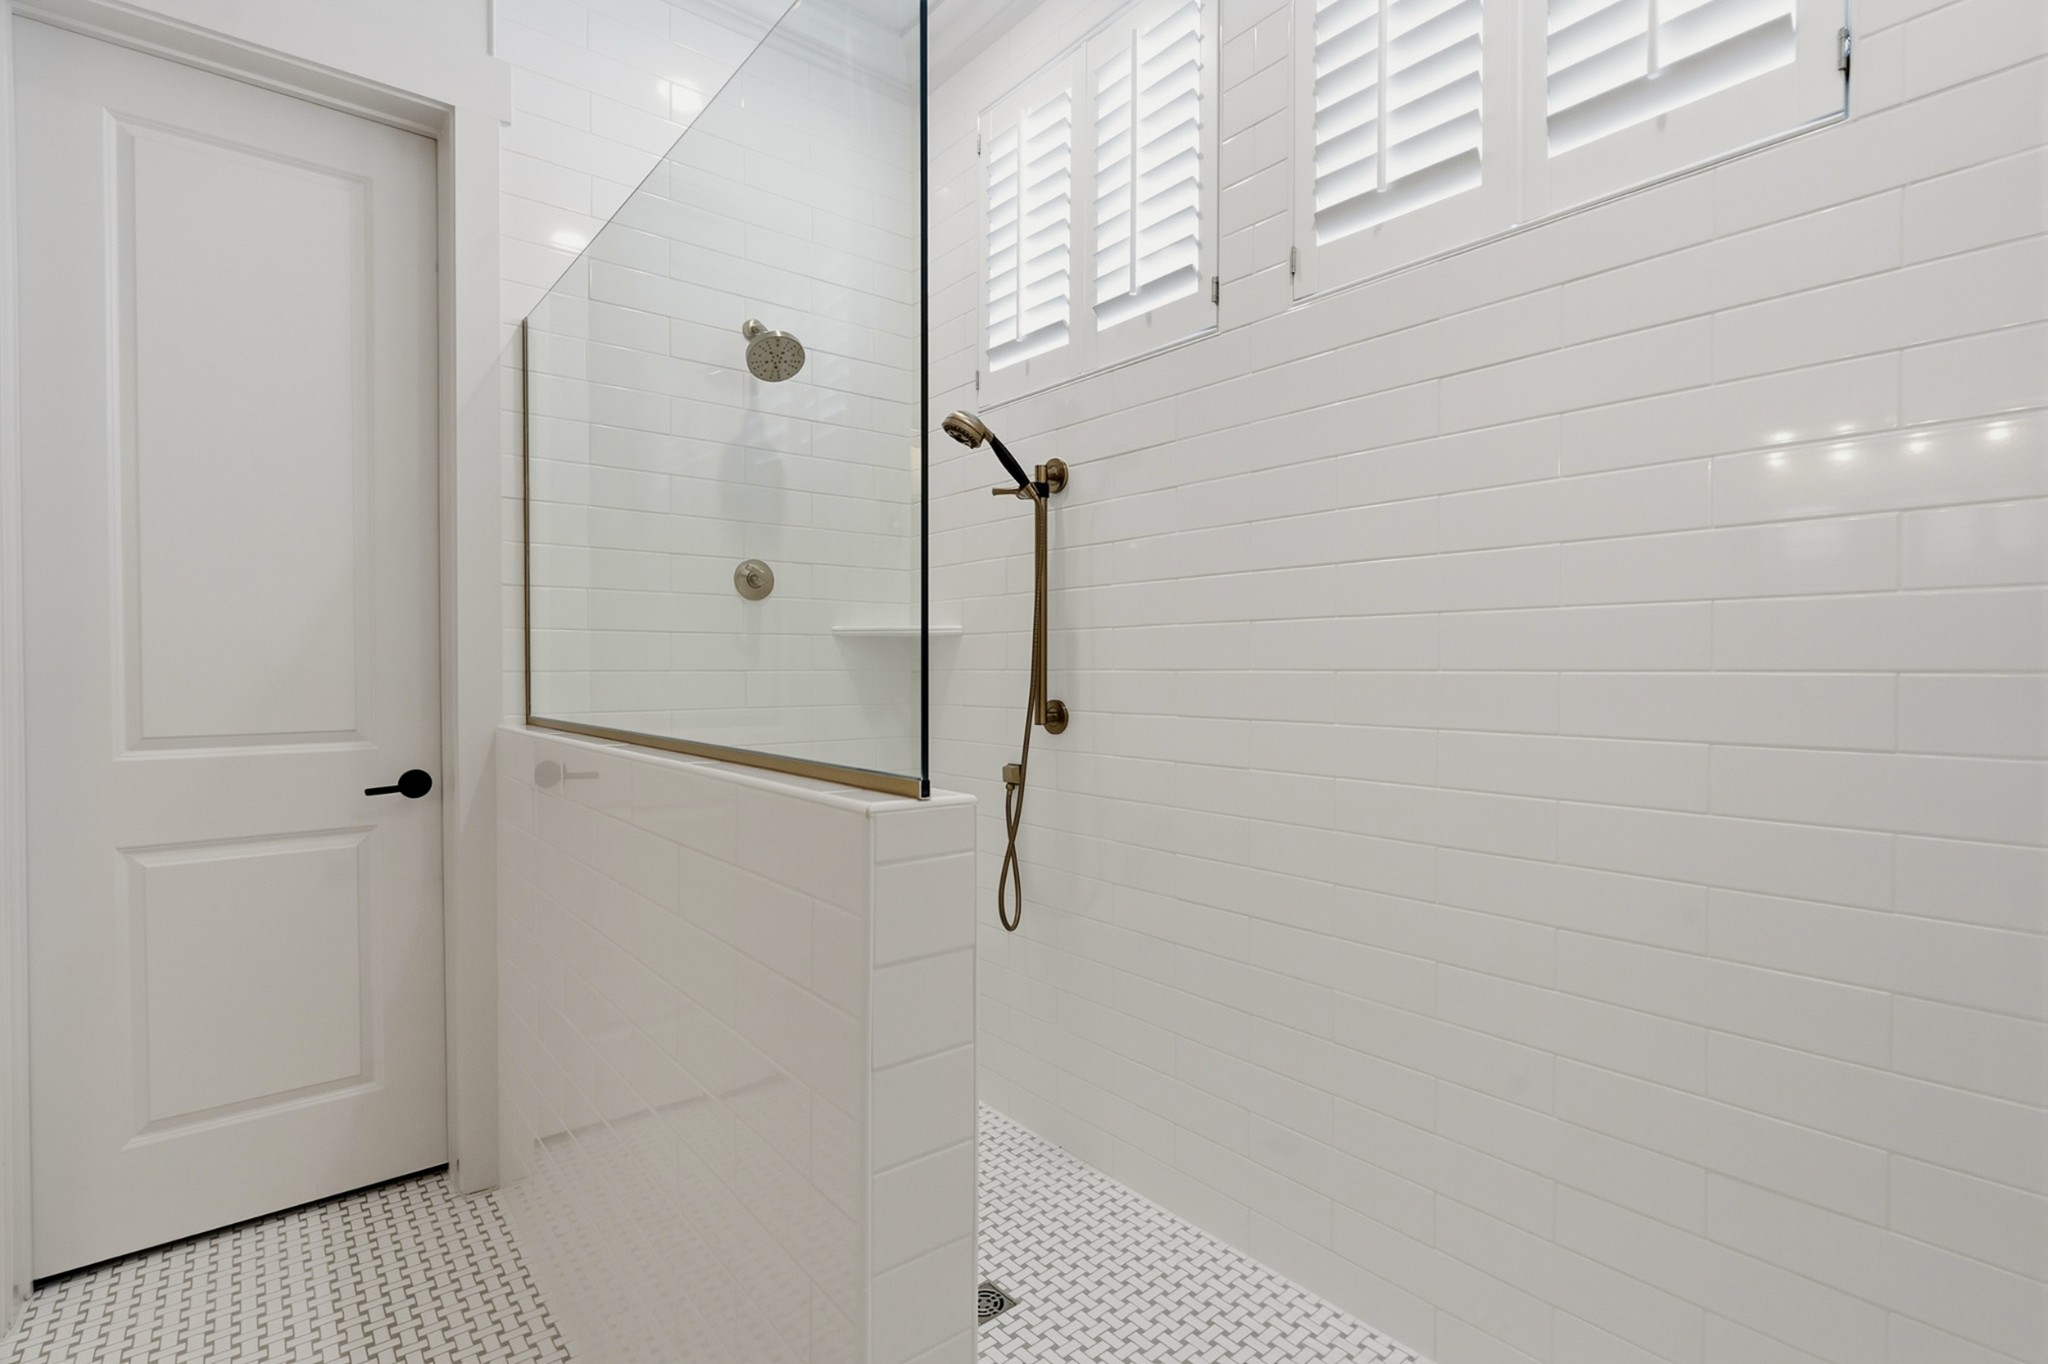
White-tiled walk-in shower with glass panel, brass fixtures, shuttered windows, and mosaic floor.
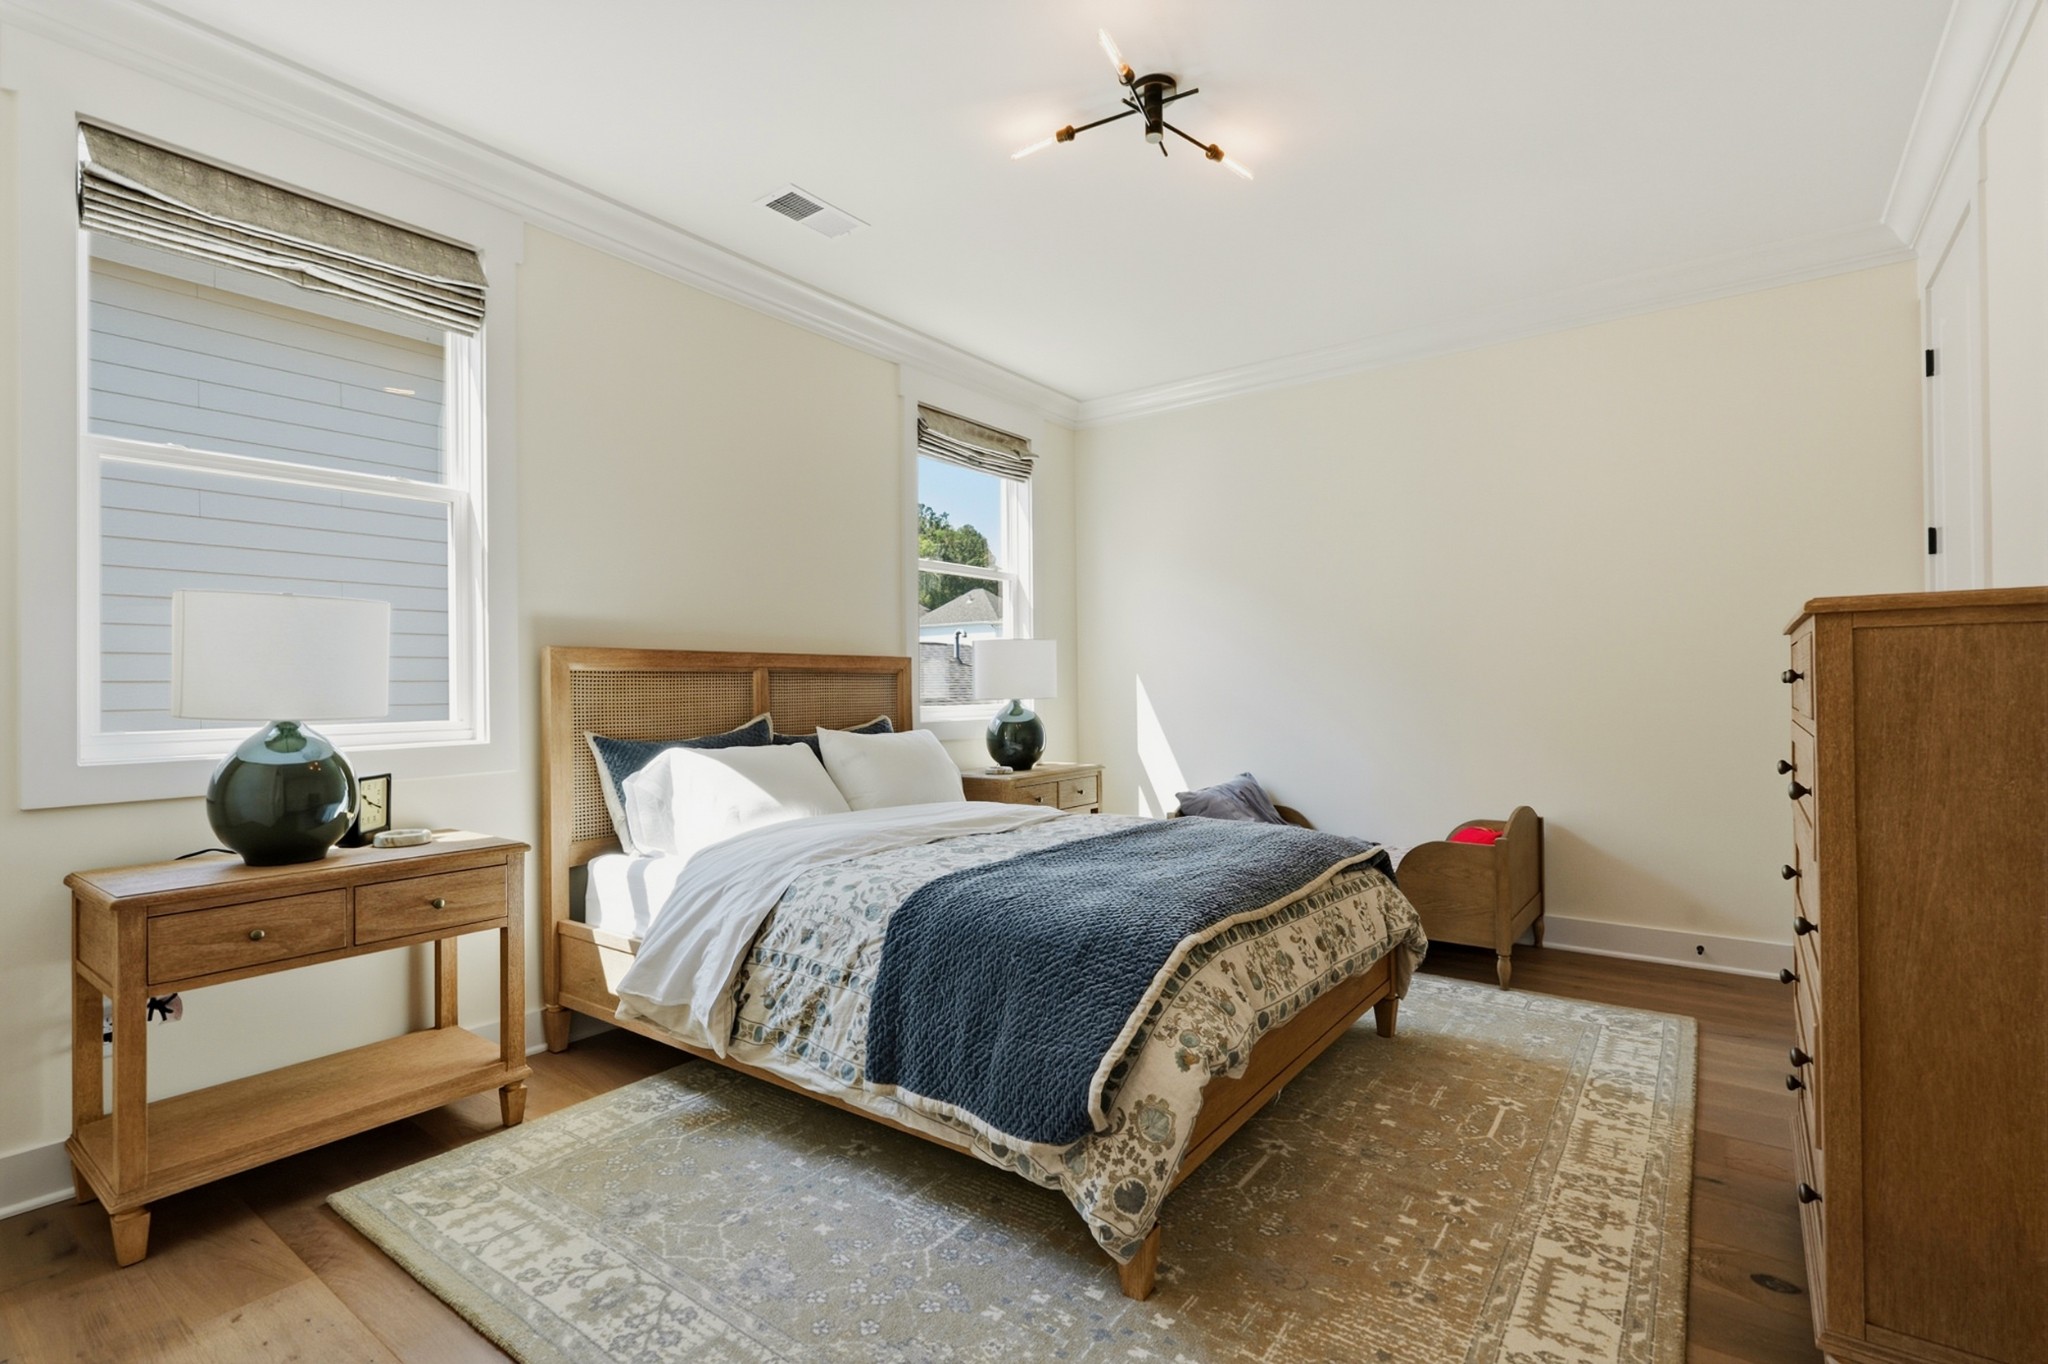
Bedroom with a wood-framed bed, blue quilt, matching furniture, and a large patterned rug.
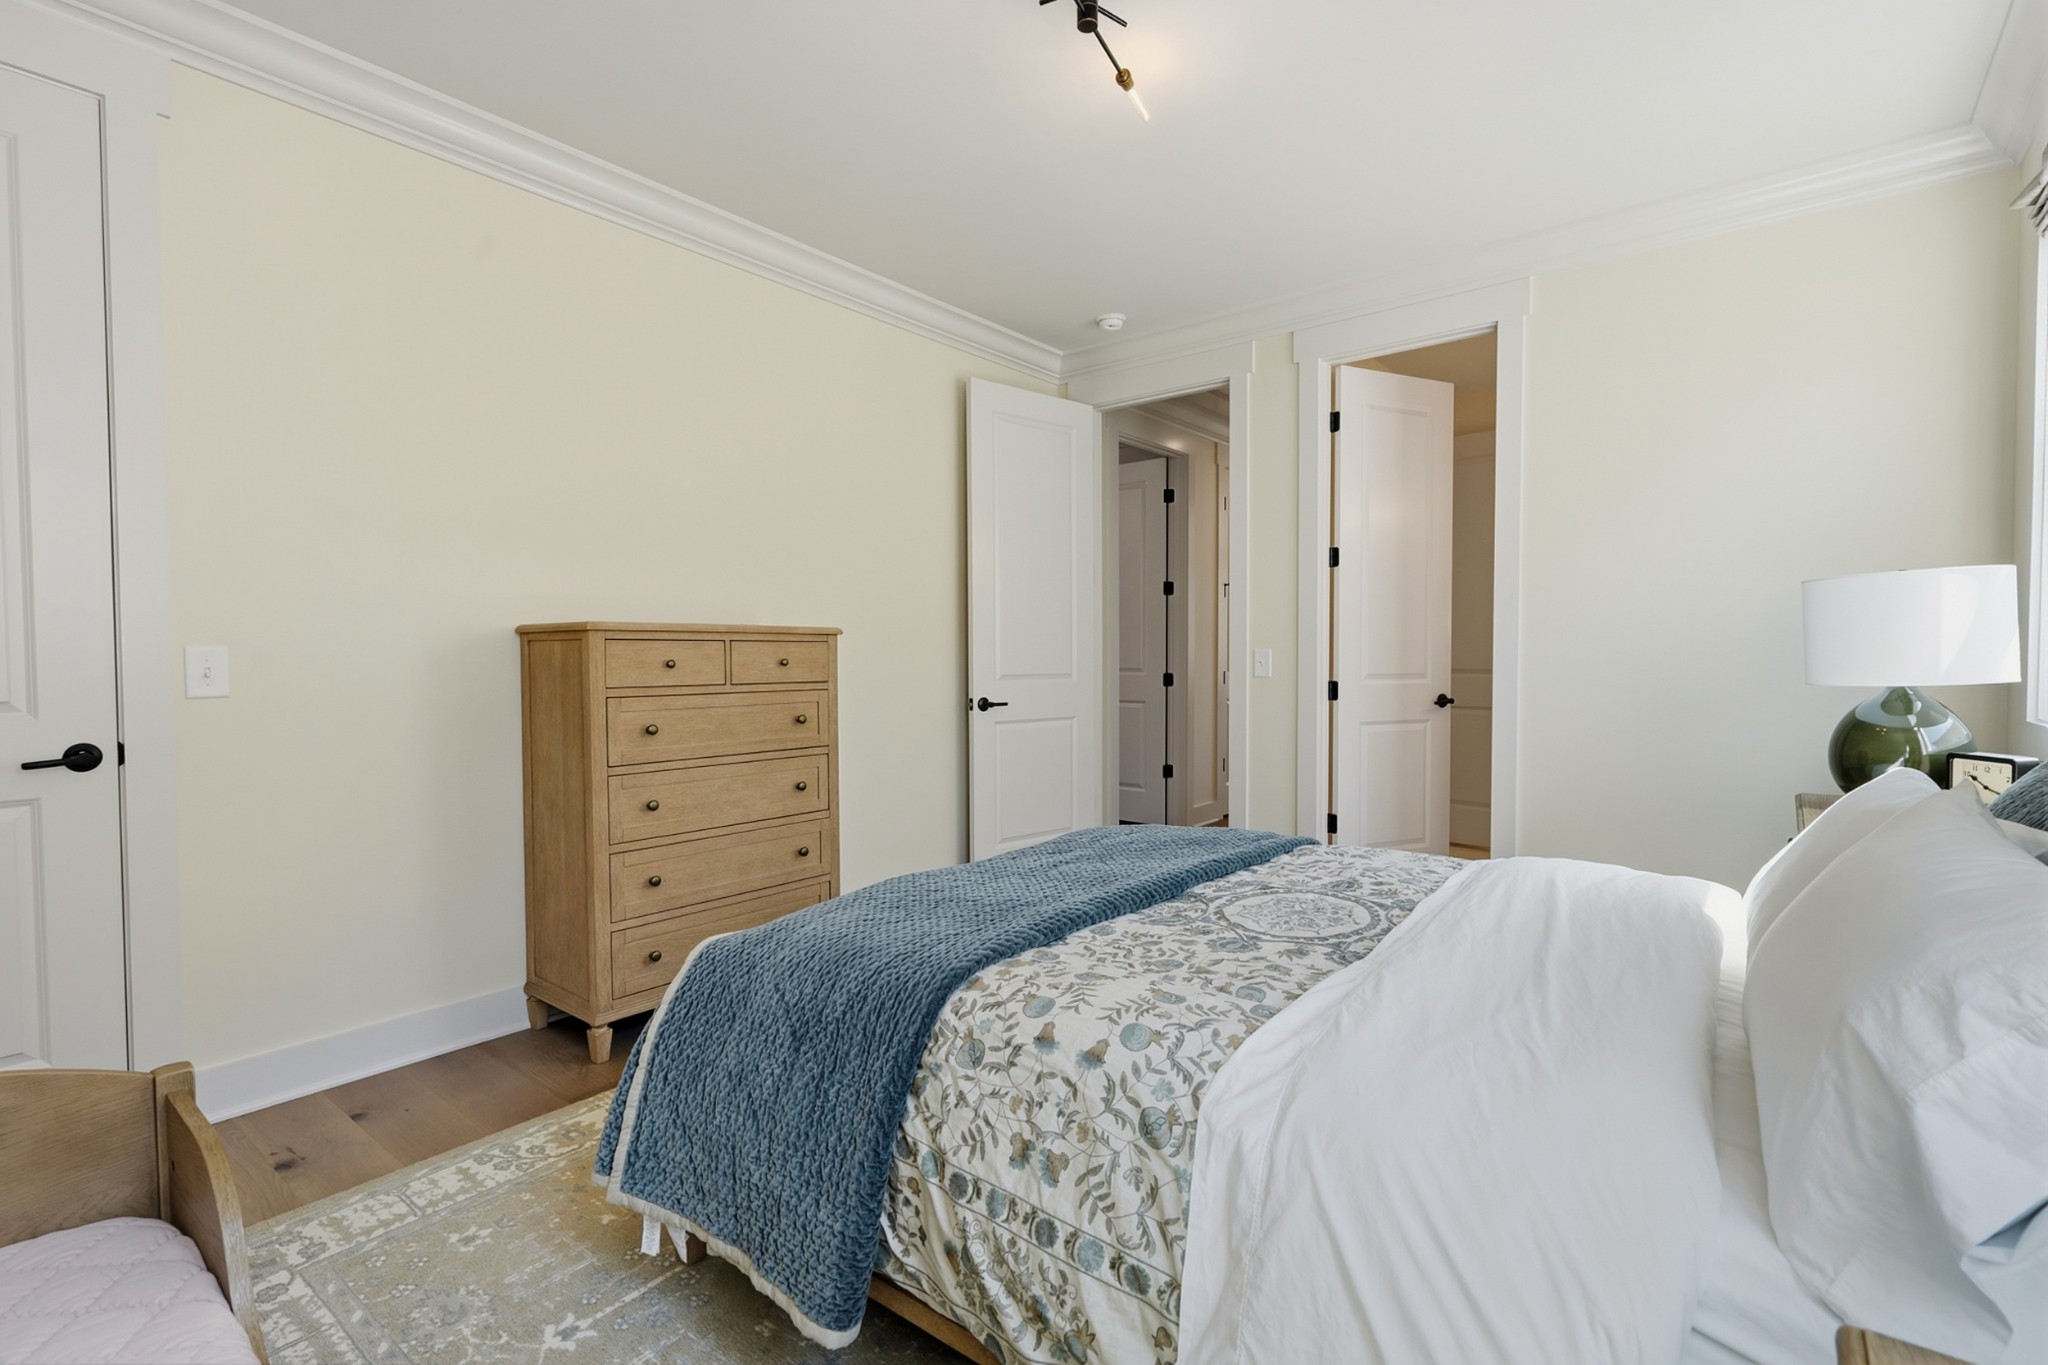
Bedroom with a blue throw over a floral bedspread and a tall wooden chest of drawers.
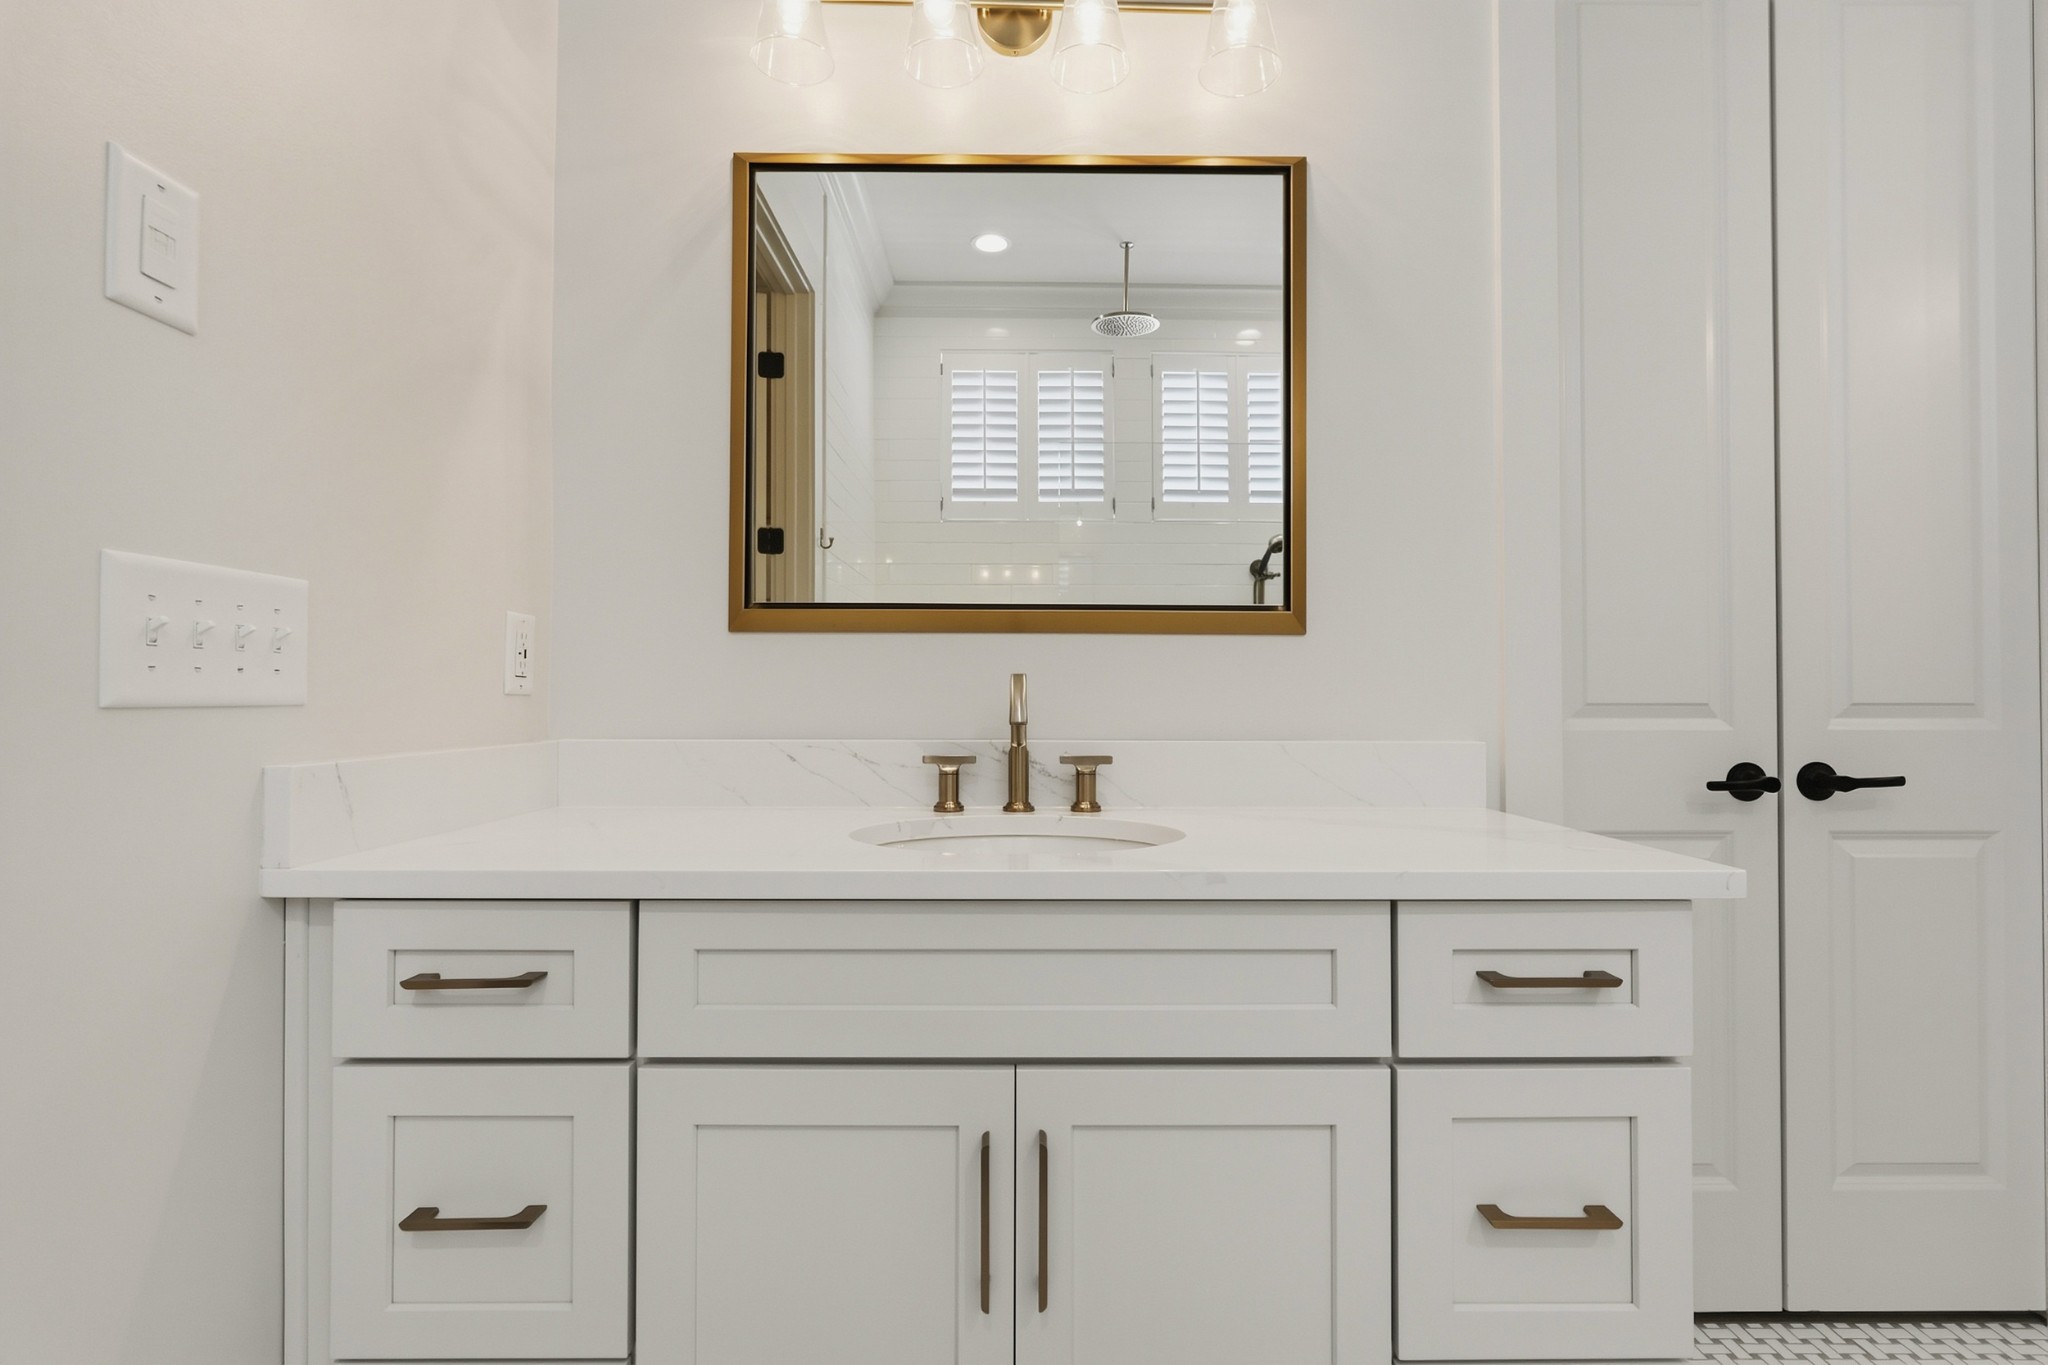
Bathroom vanity with brass fixtures and a large mirror reflecting a shower with shuttered windows.
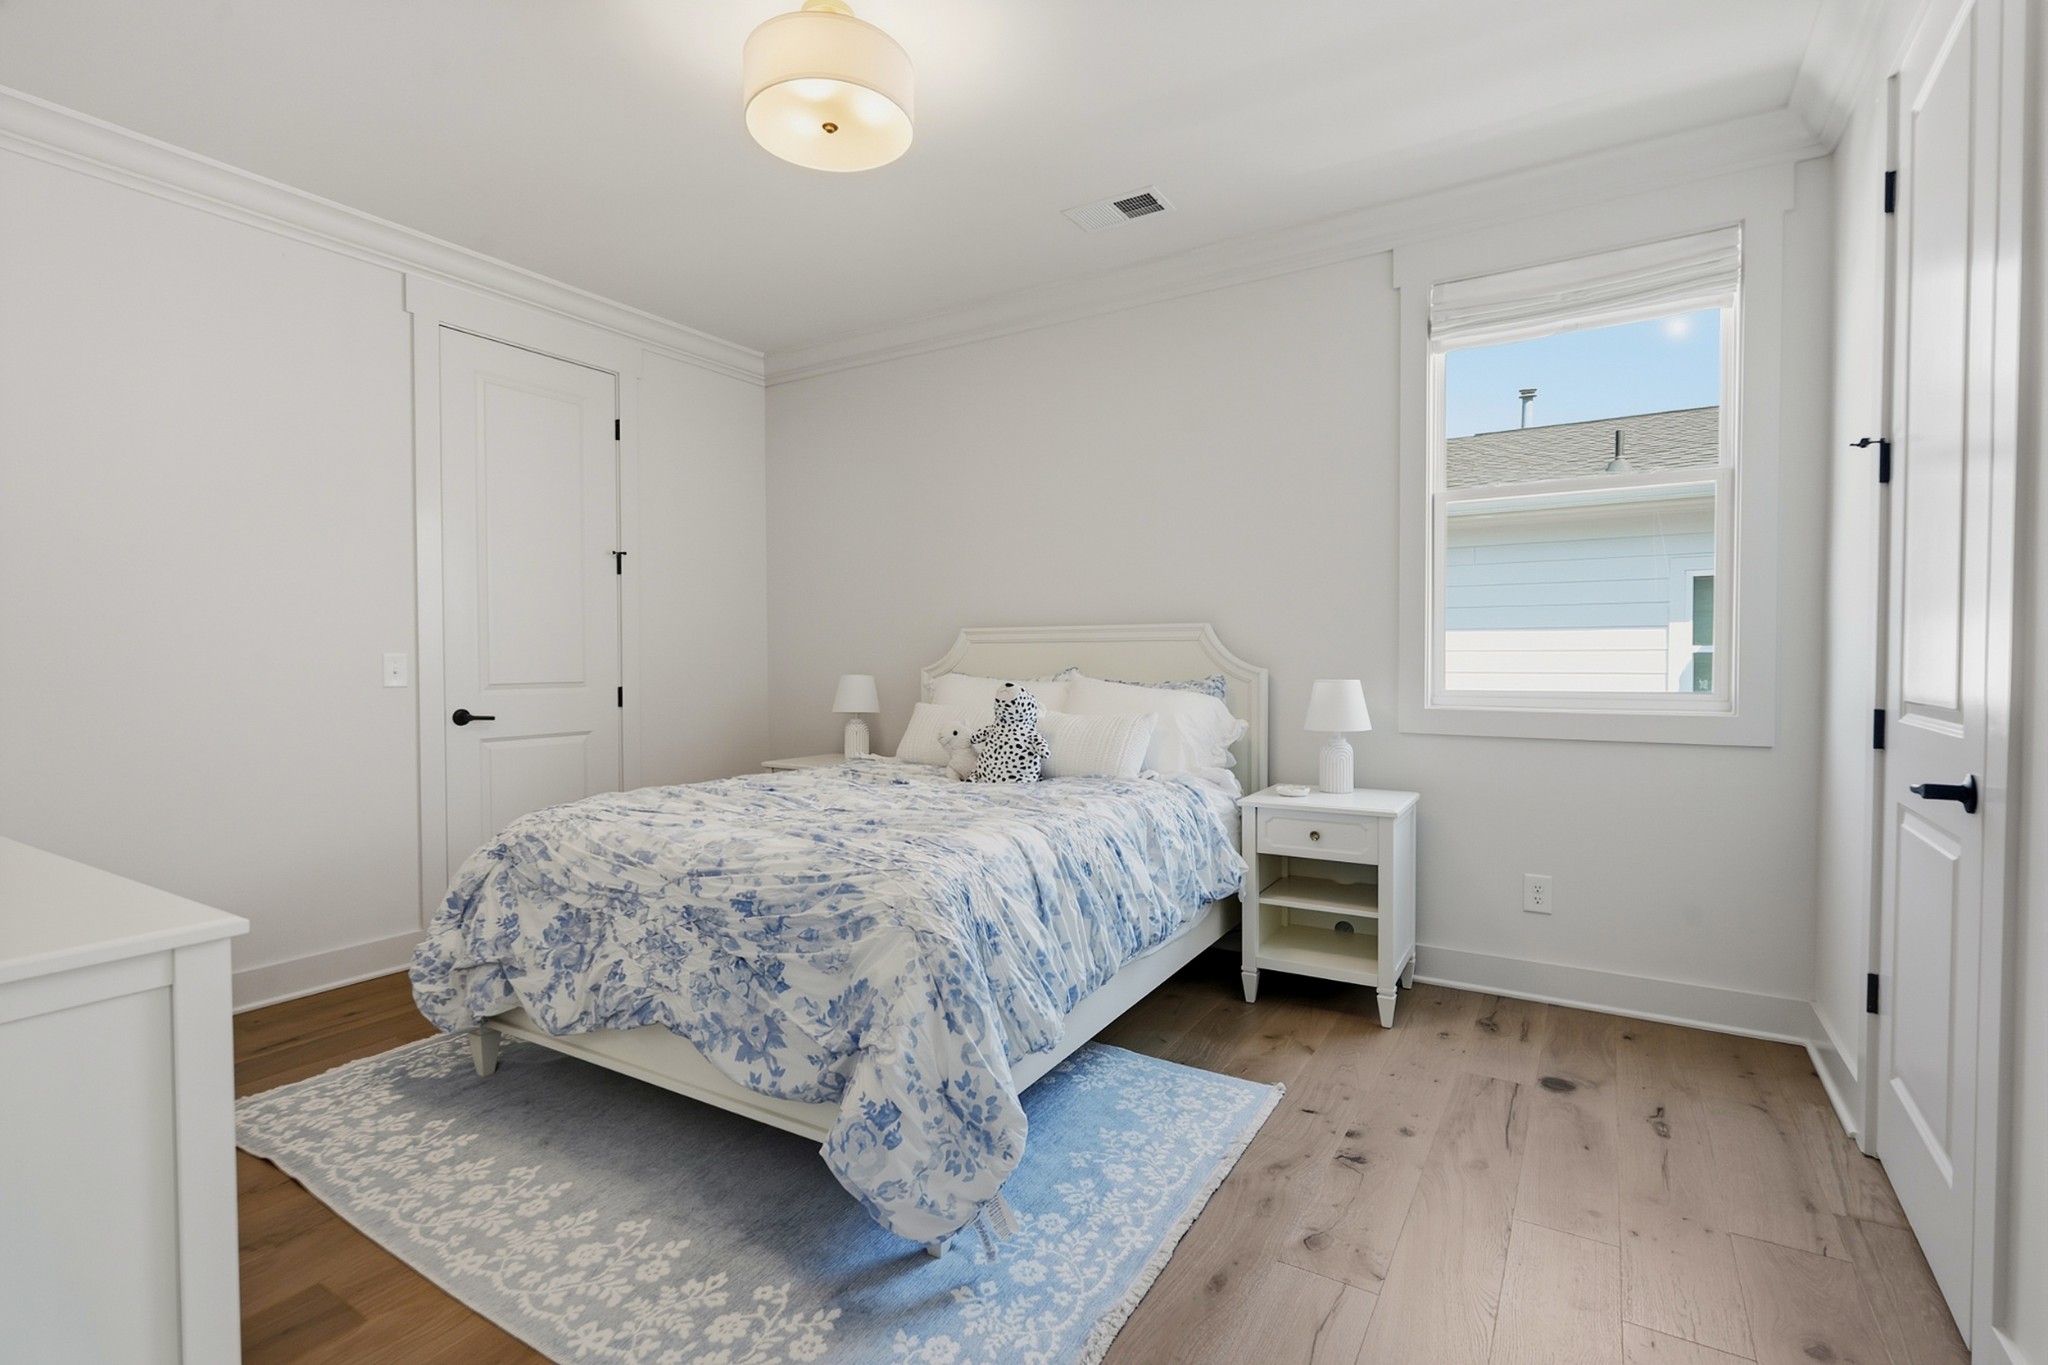
Staged bedroom with a white bed, blue floral bedding, bedside tables, and a window overlooking a neighboring house.
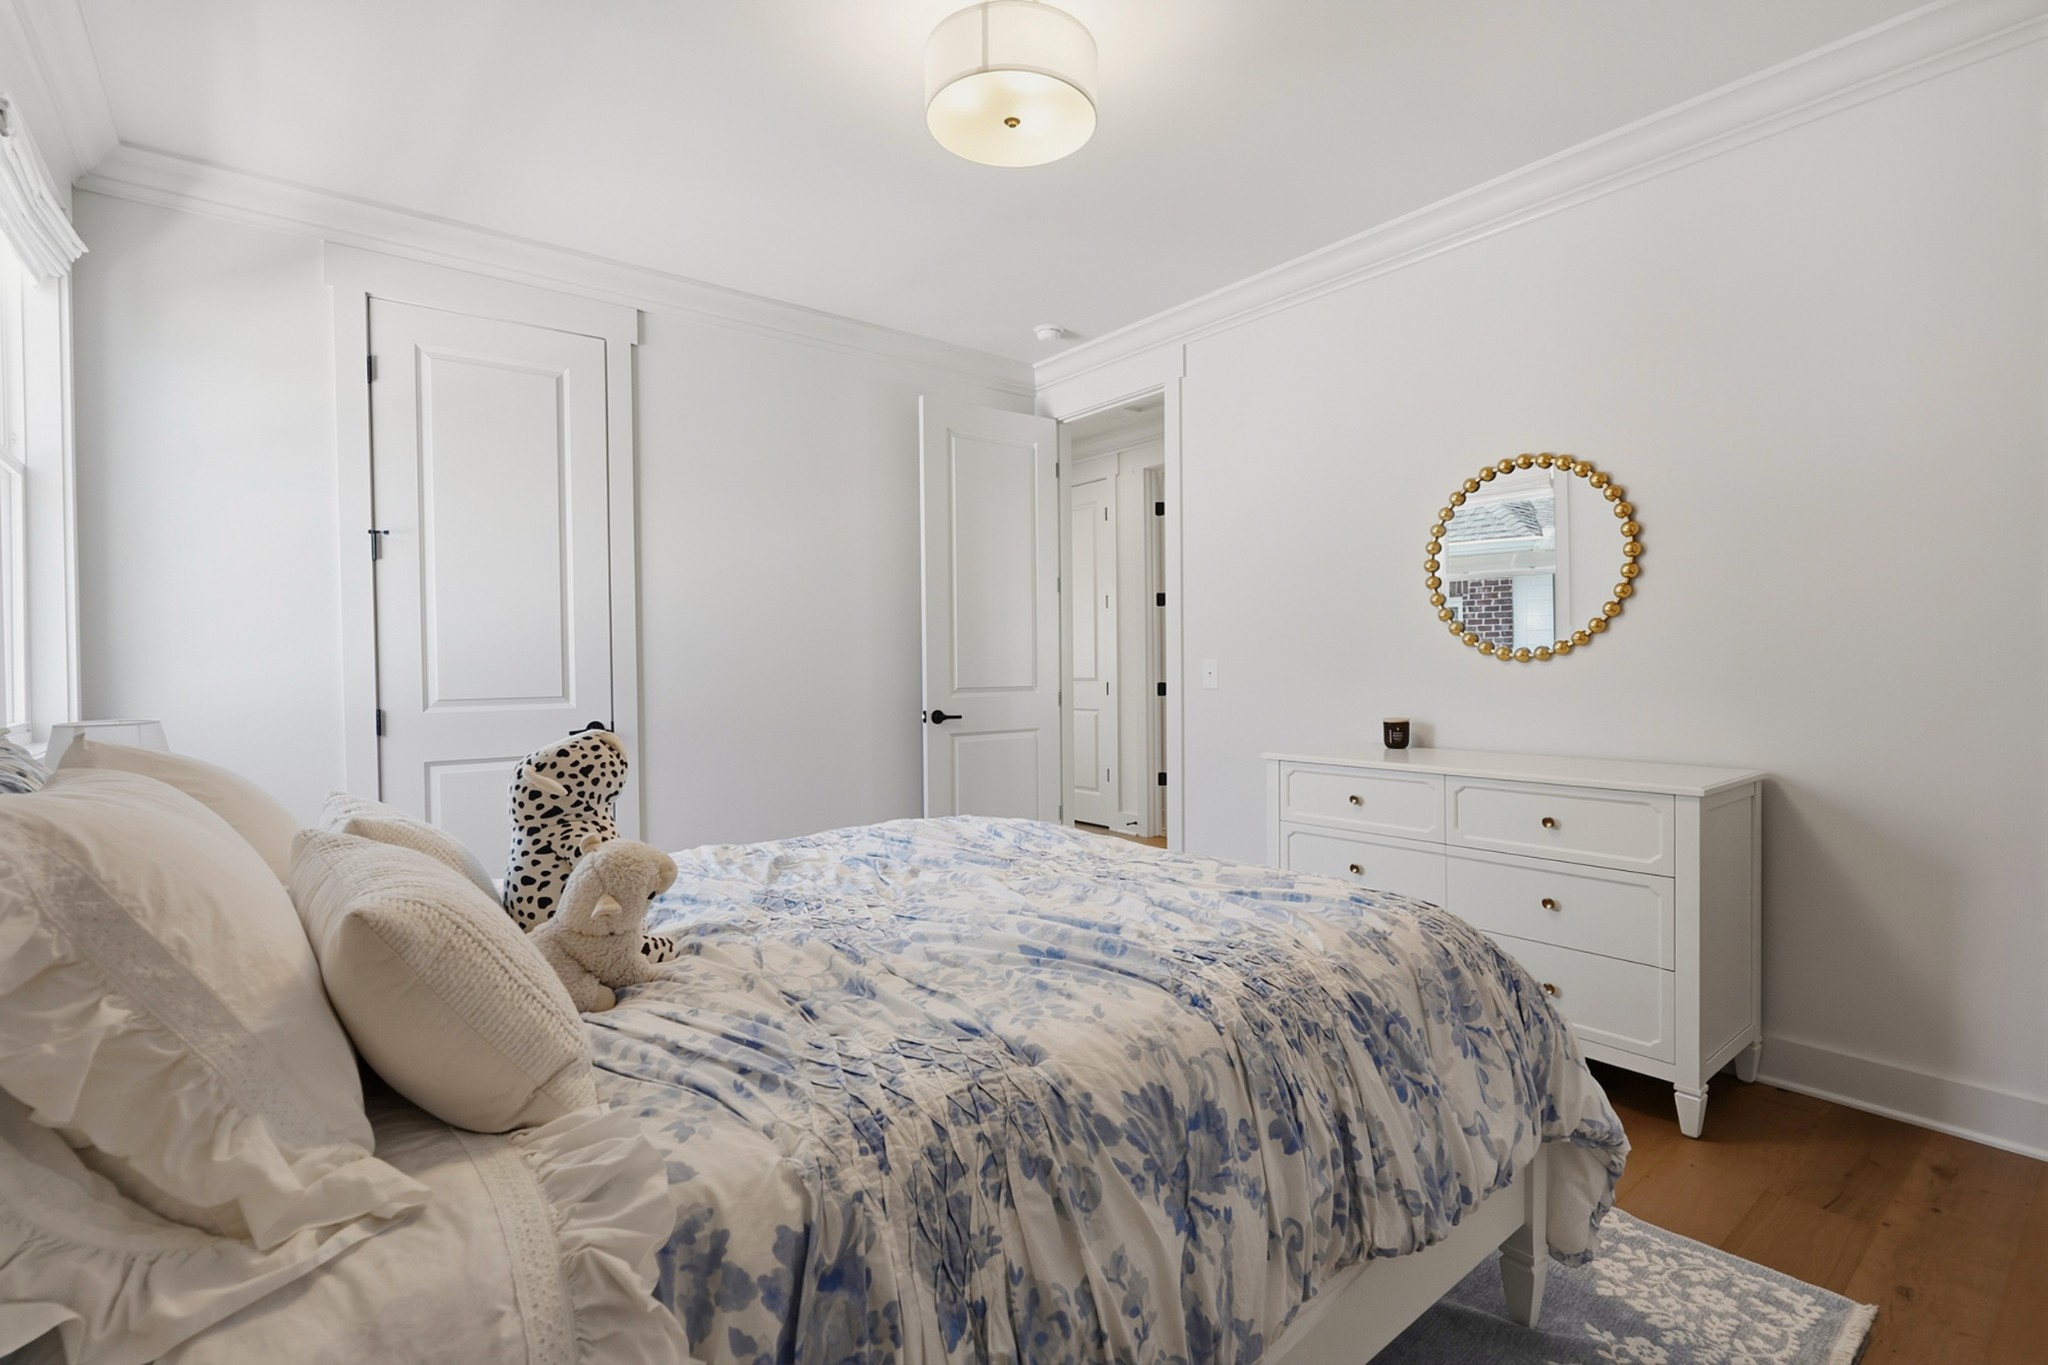
Bedroom with blue floral bedding, a white dresser, and a round gold-beaded mirror.
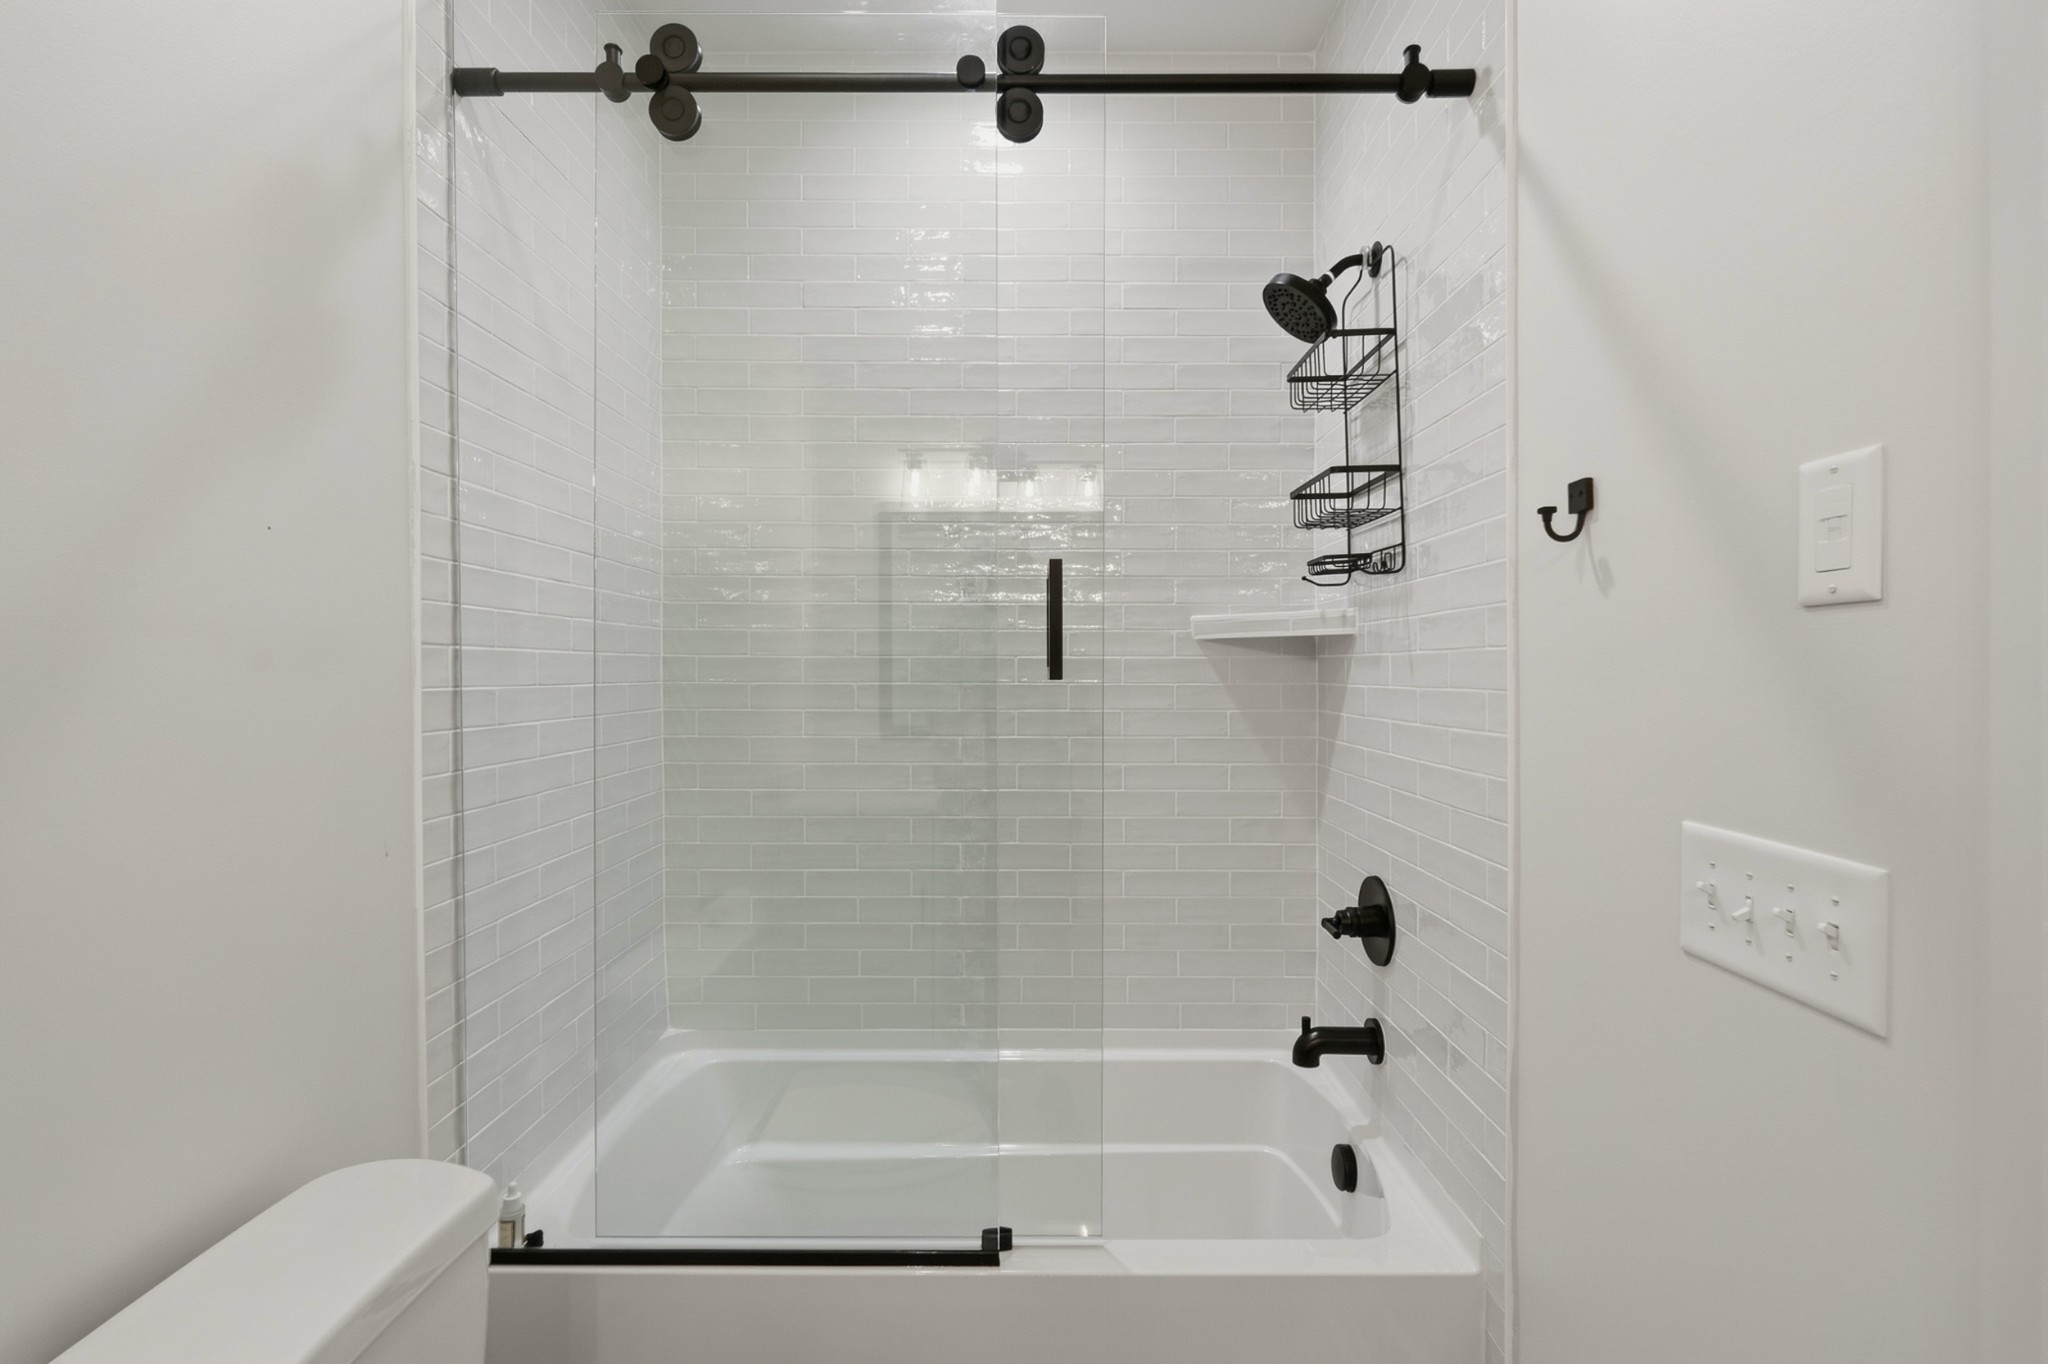
Bathroom tub and shower with glossy white subway tile, clear glass doors, and matte black fixtures.
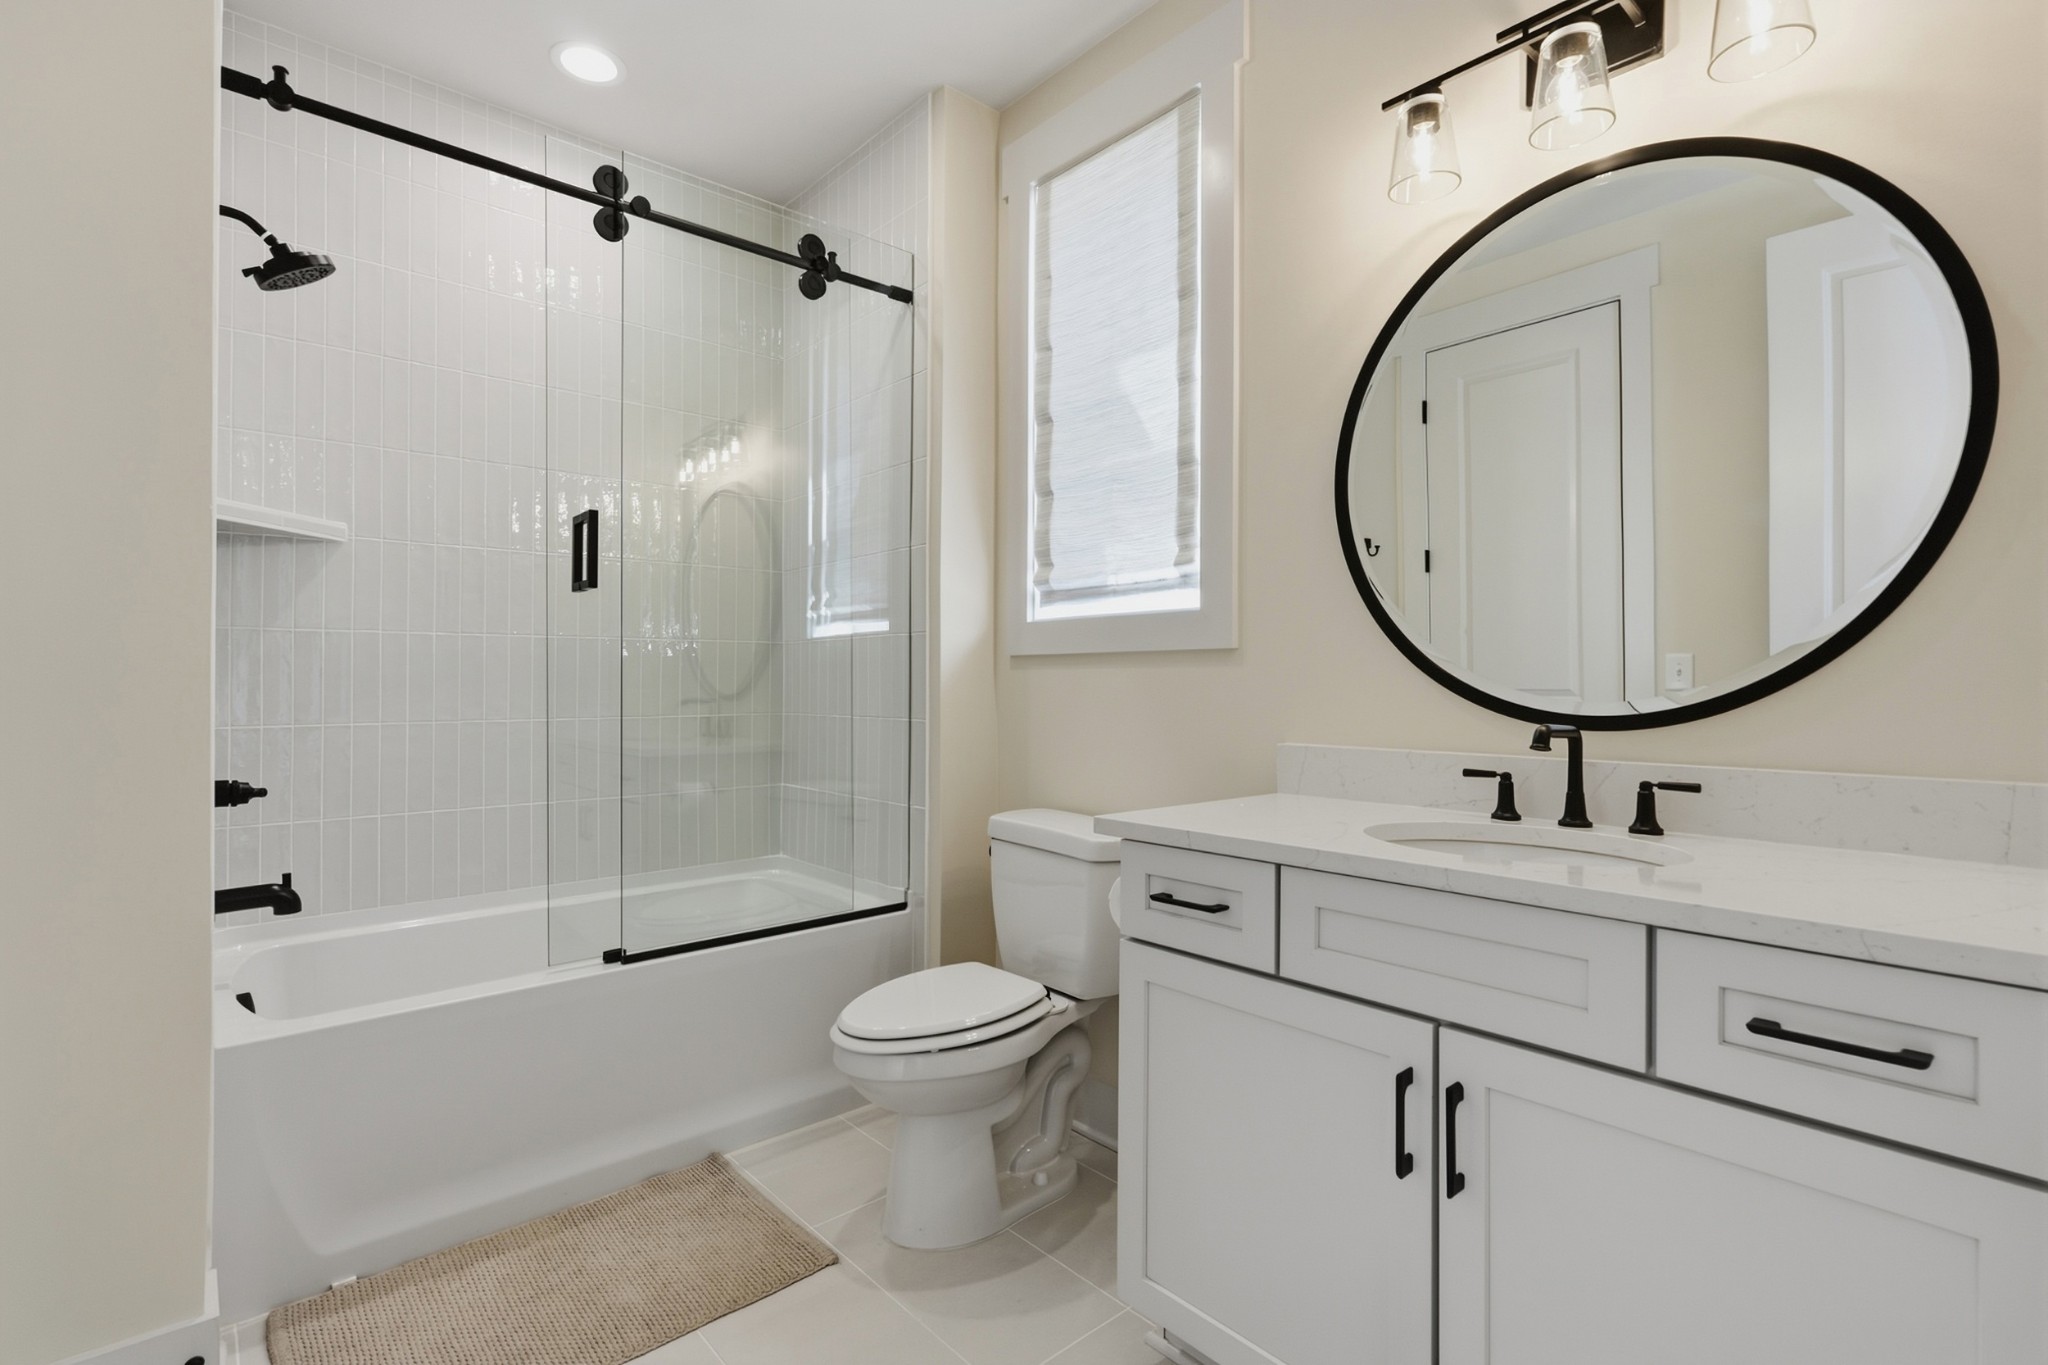
Bathroom with a glass-enclosed tiled tub-shower, white vanity, and large round black-framed mirror.
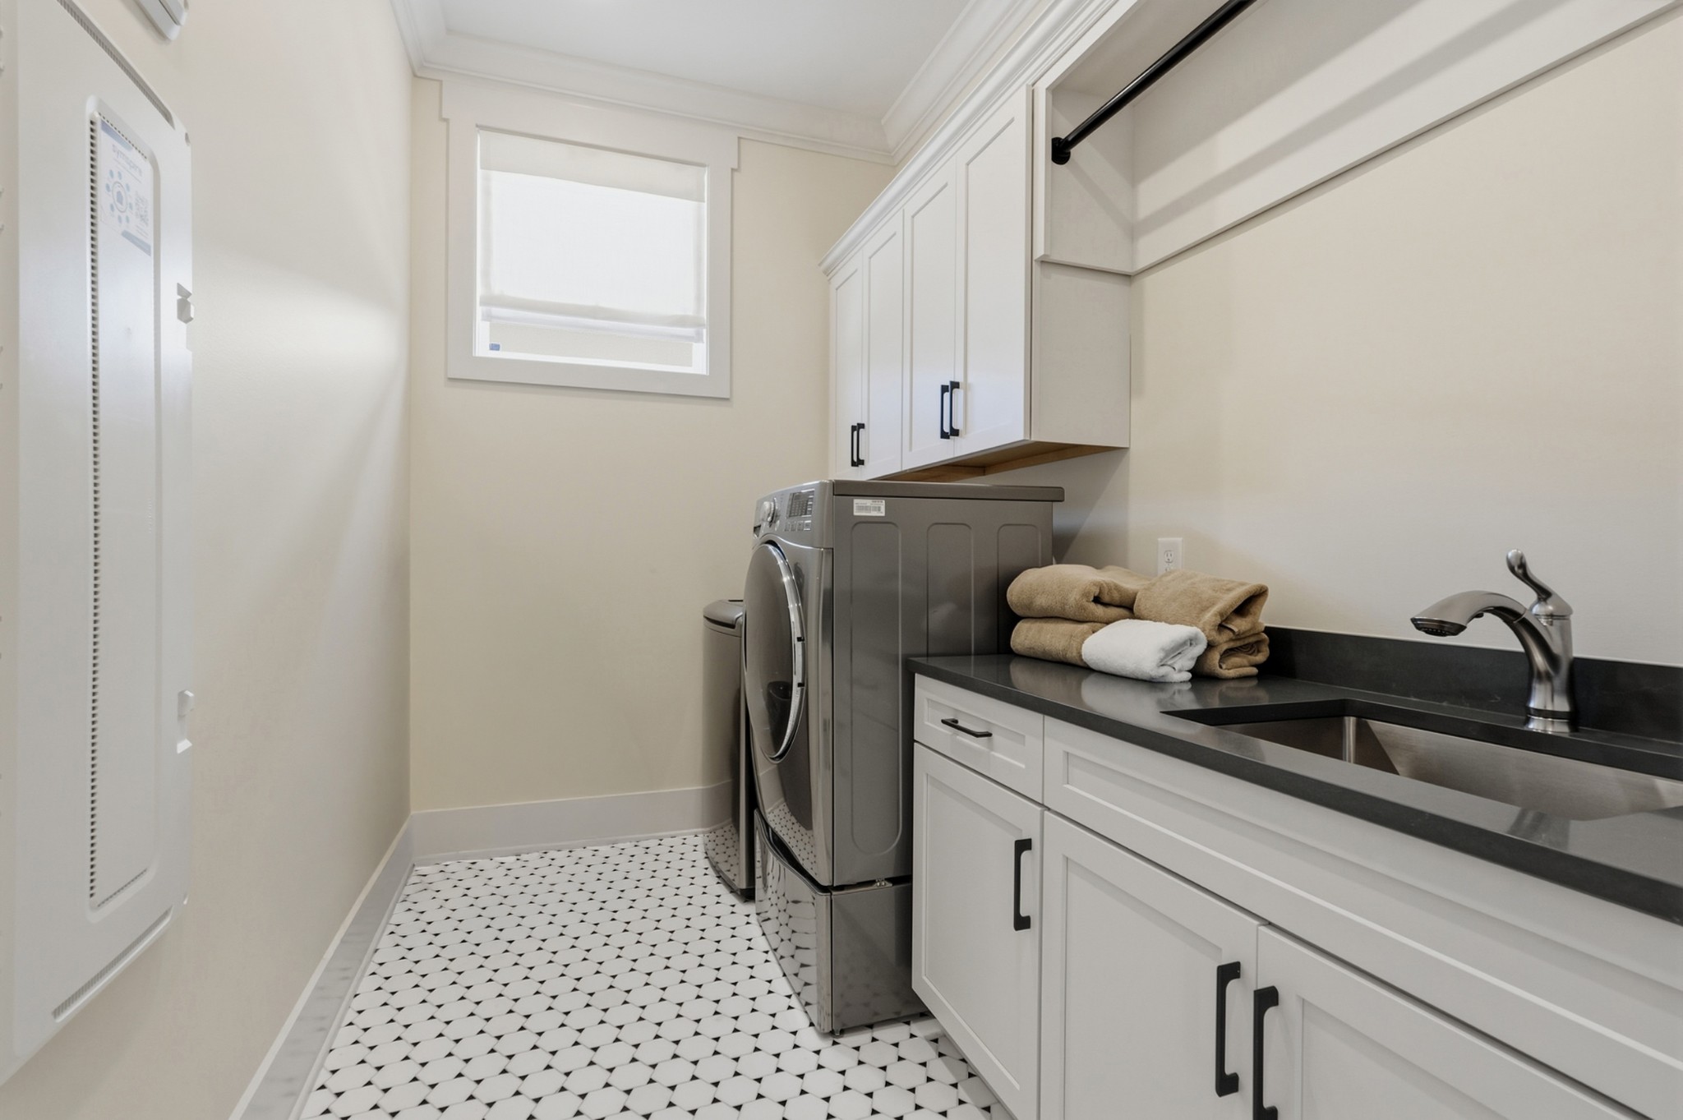
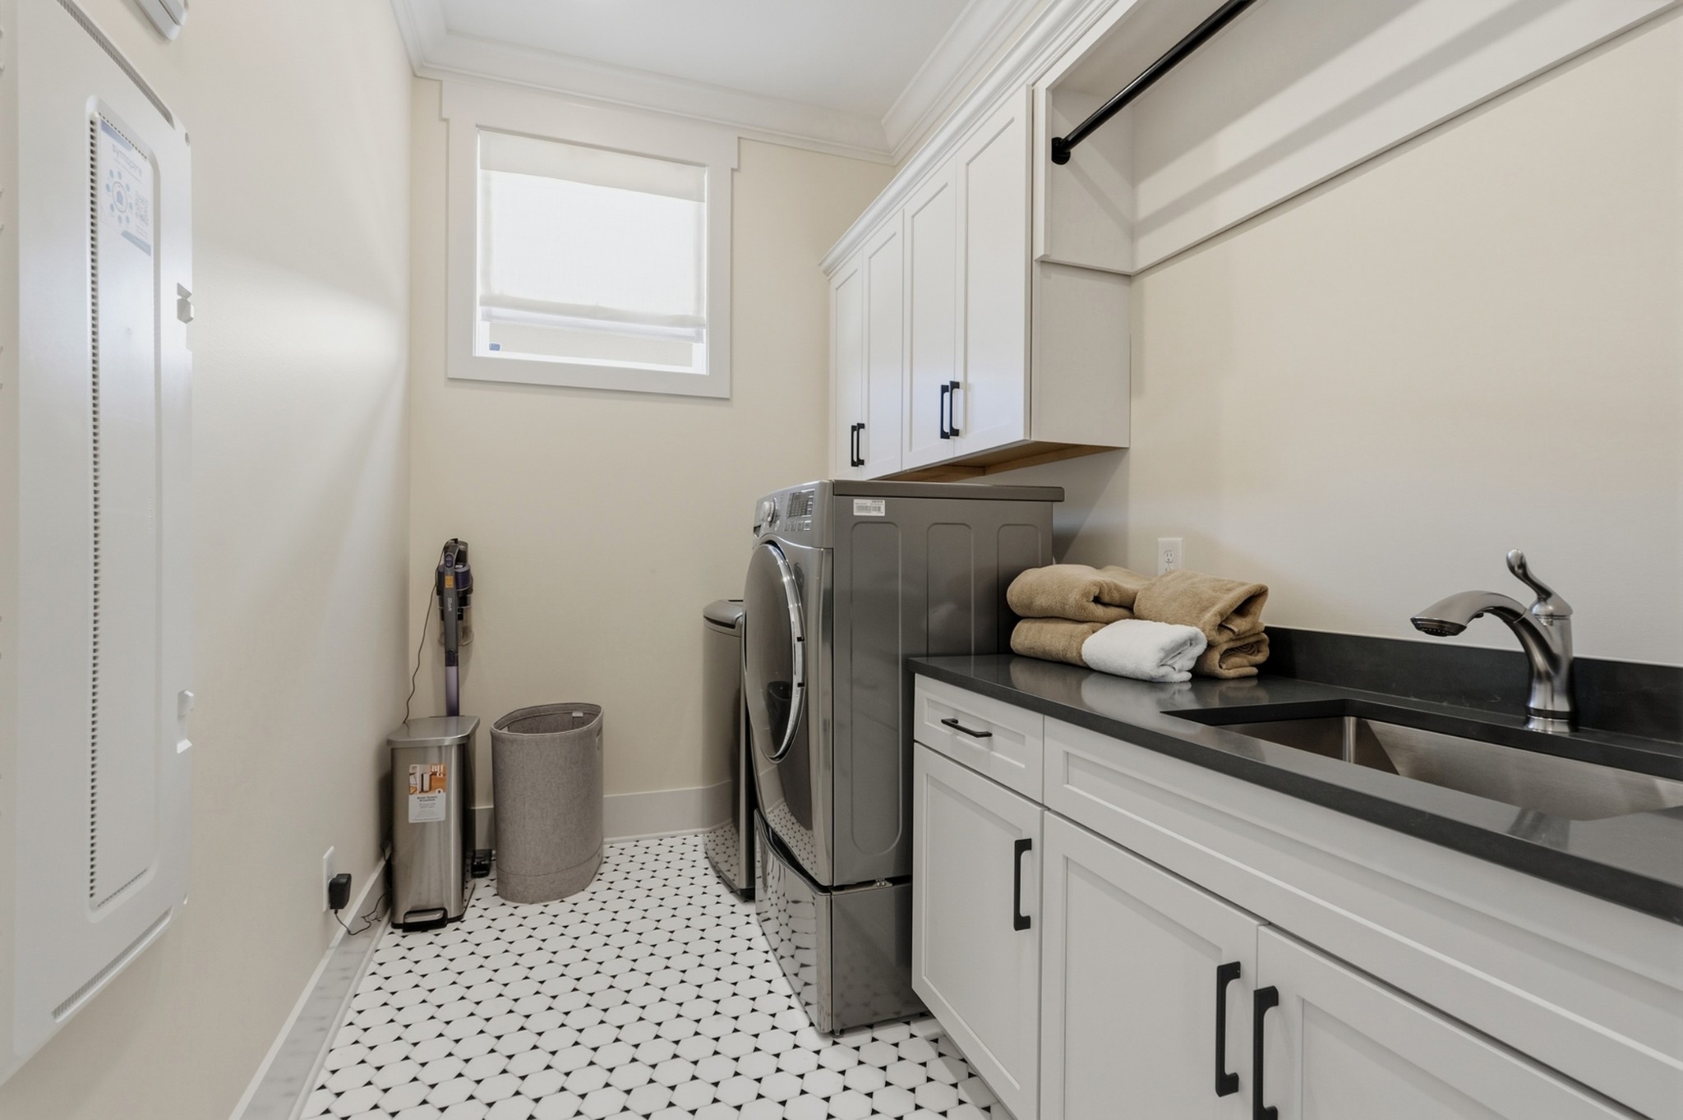
Laundry room with washer and dryer, white cabinets, a dark sink counter, and patterned tile floor.
Laundry room with front-loading washer and dryer, white cabinets, black countertop, and patterned tile floor.
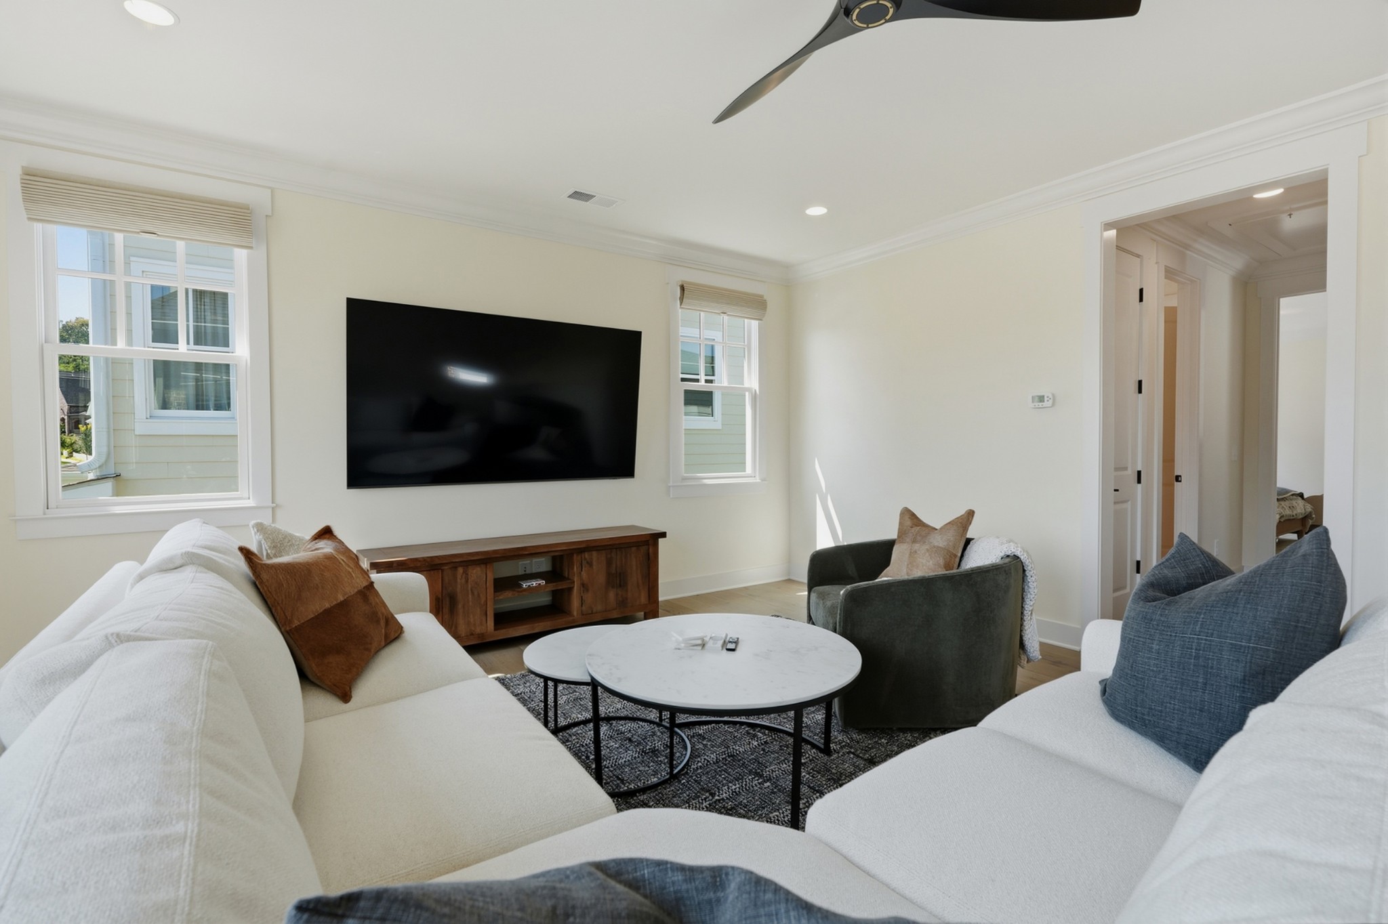
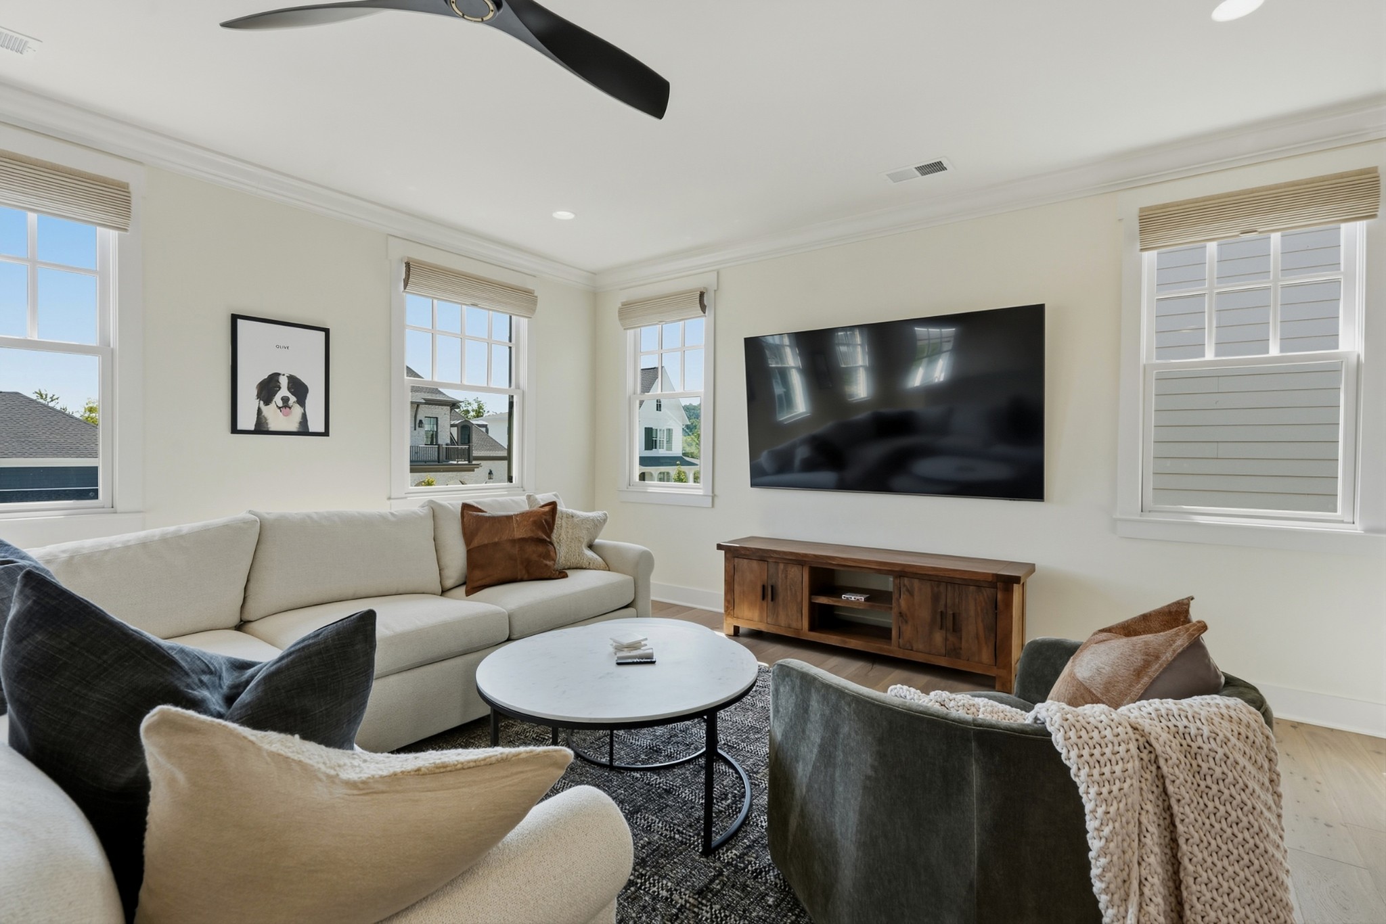
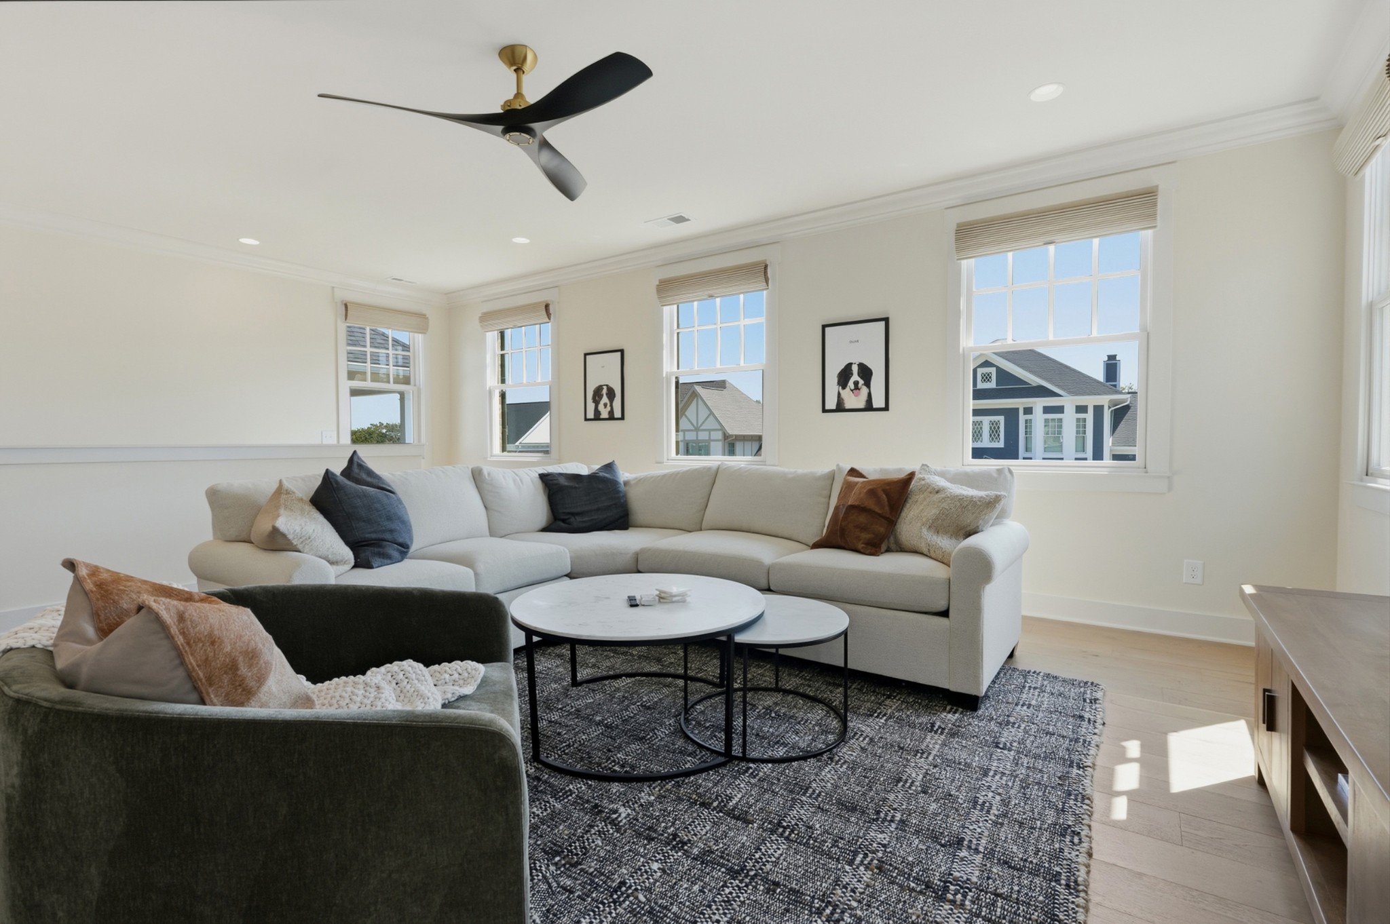
Living room with white sofas, a green armchair, round coffee tables, and a wall-mounted television.
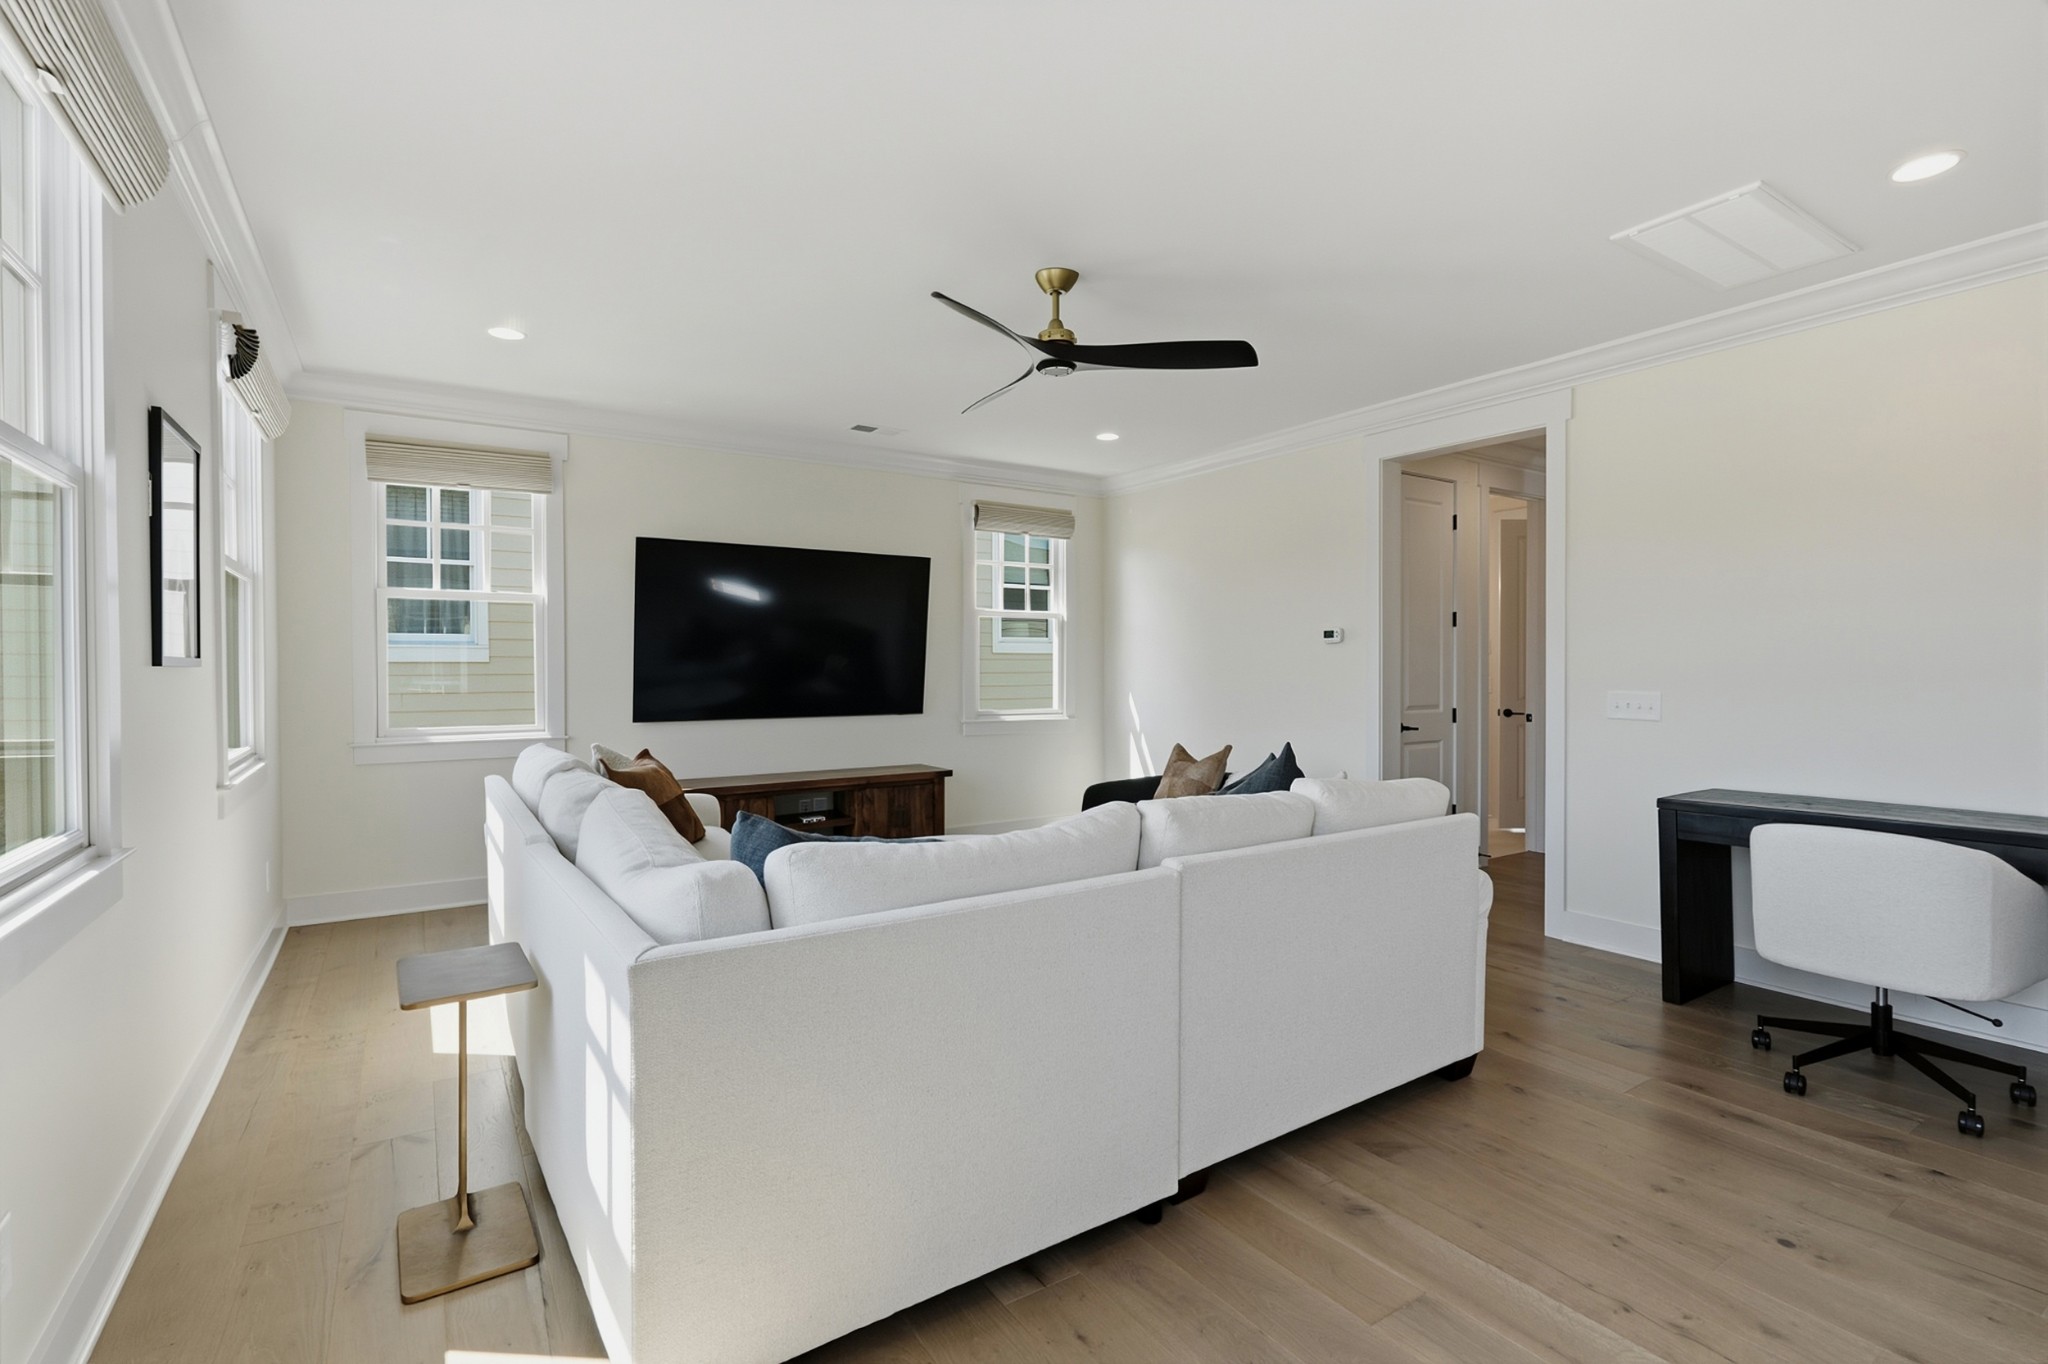
Furnished living room with a cream sofa, round coffee table, wall-mounted TV, and bright windows.
Bright living room with a large sectional, nested coffee tables, and tall windows.
Bright living room with a large white sectional sofa, wall-mounted TV, and several sunlit windows.
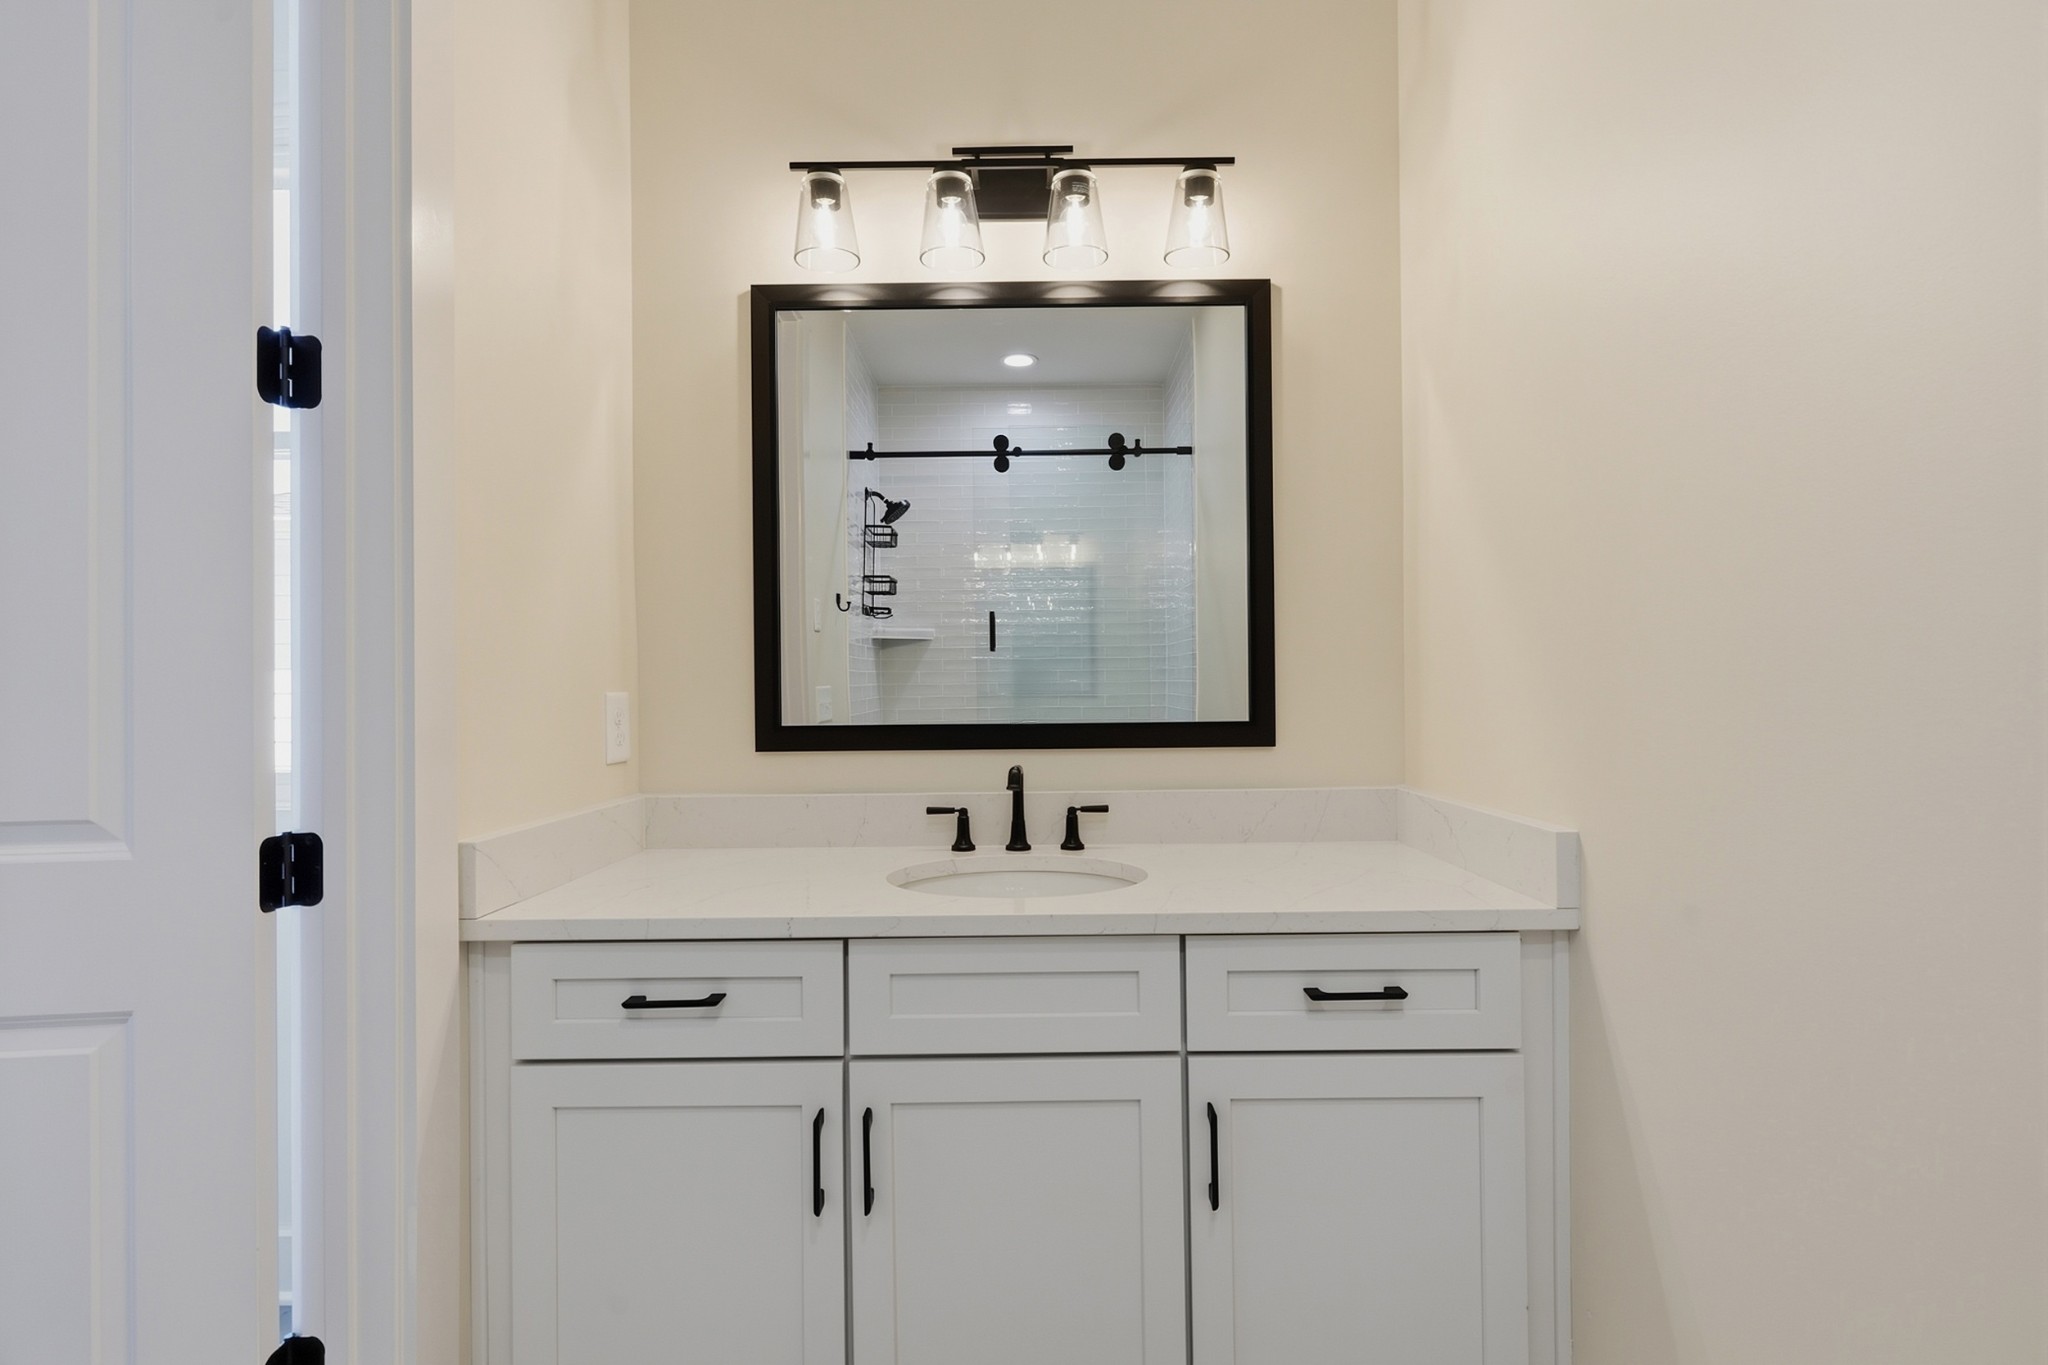
Bathroom vanity with a black-framed mirror reflecting a white-tiled shower and black sliding door rail.
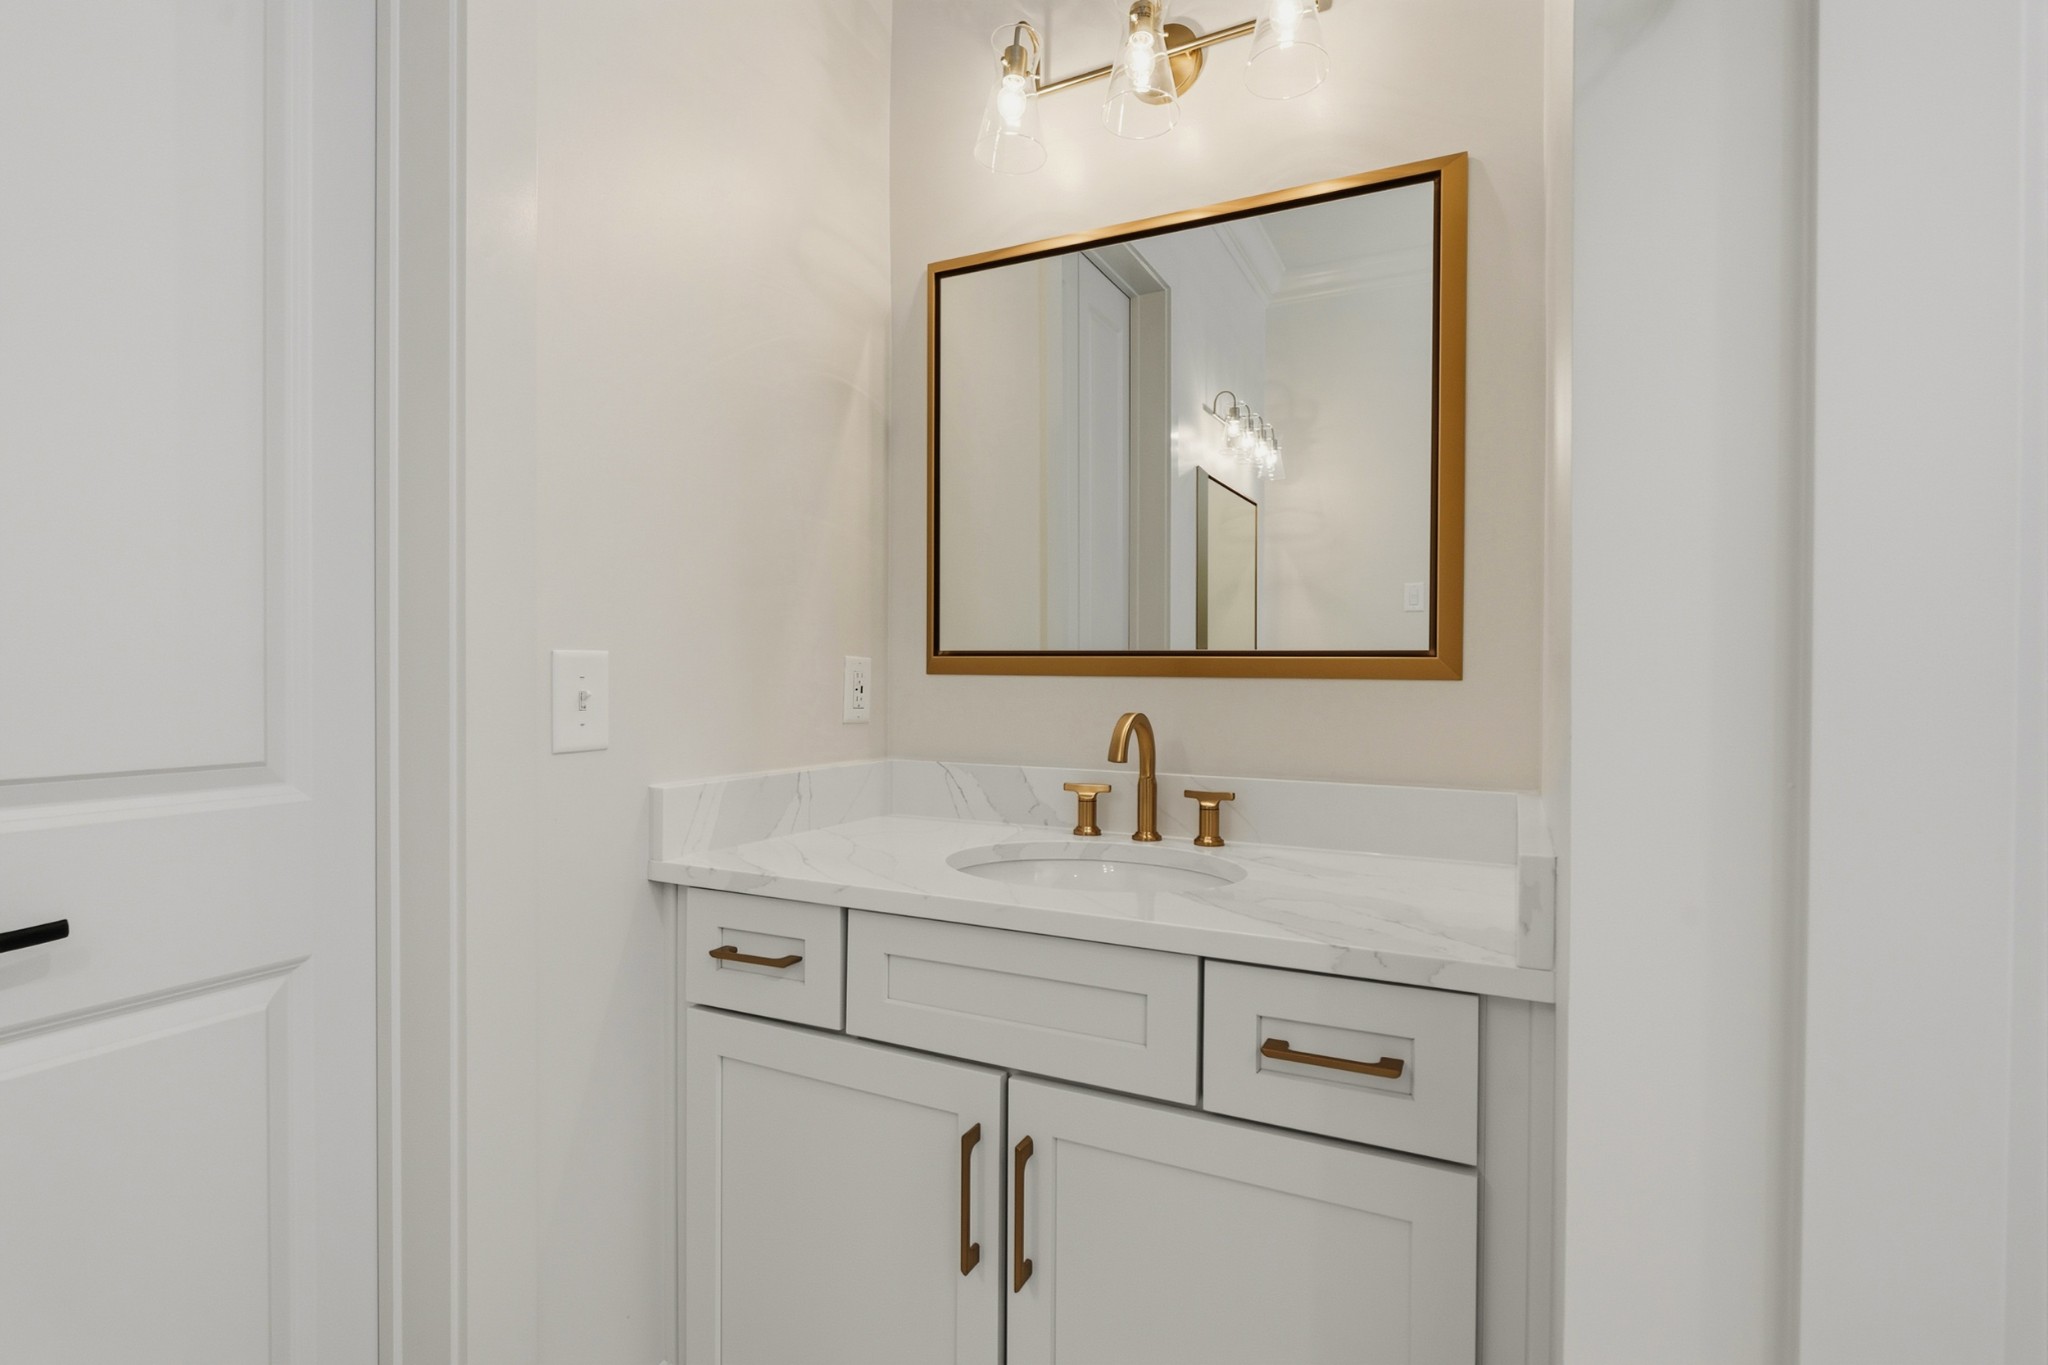
Bathroom vanity with a marble-look counter, brass fixtures, white cabinetry, and a large framed mirror.
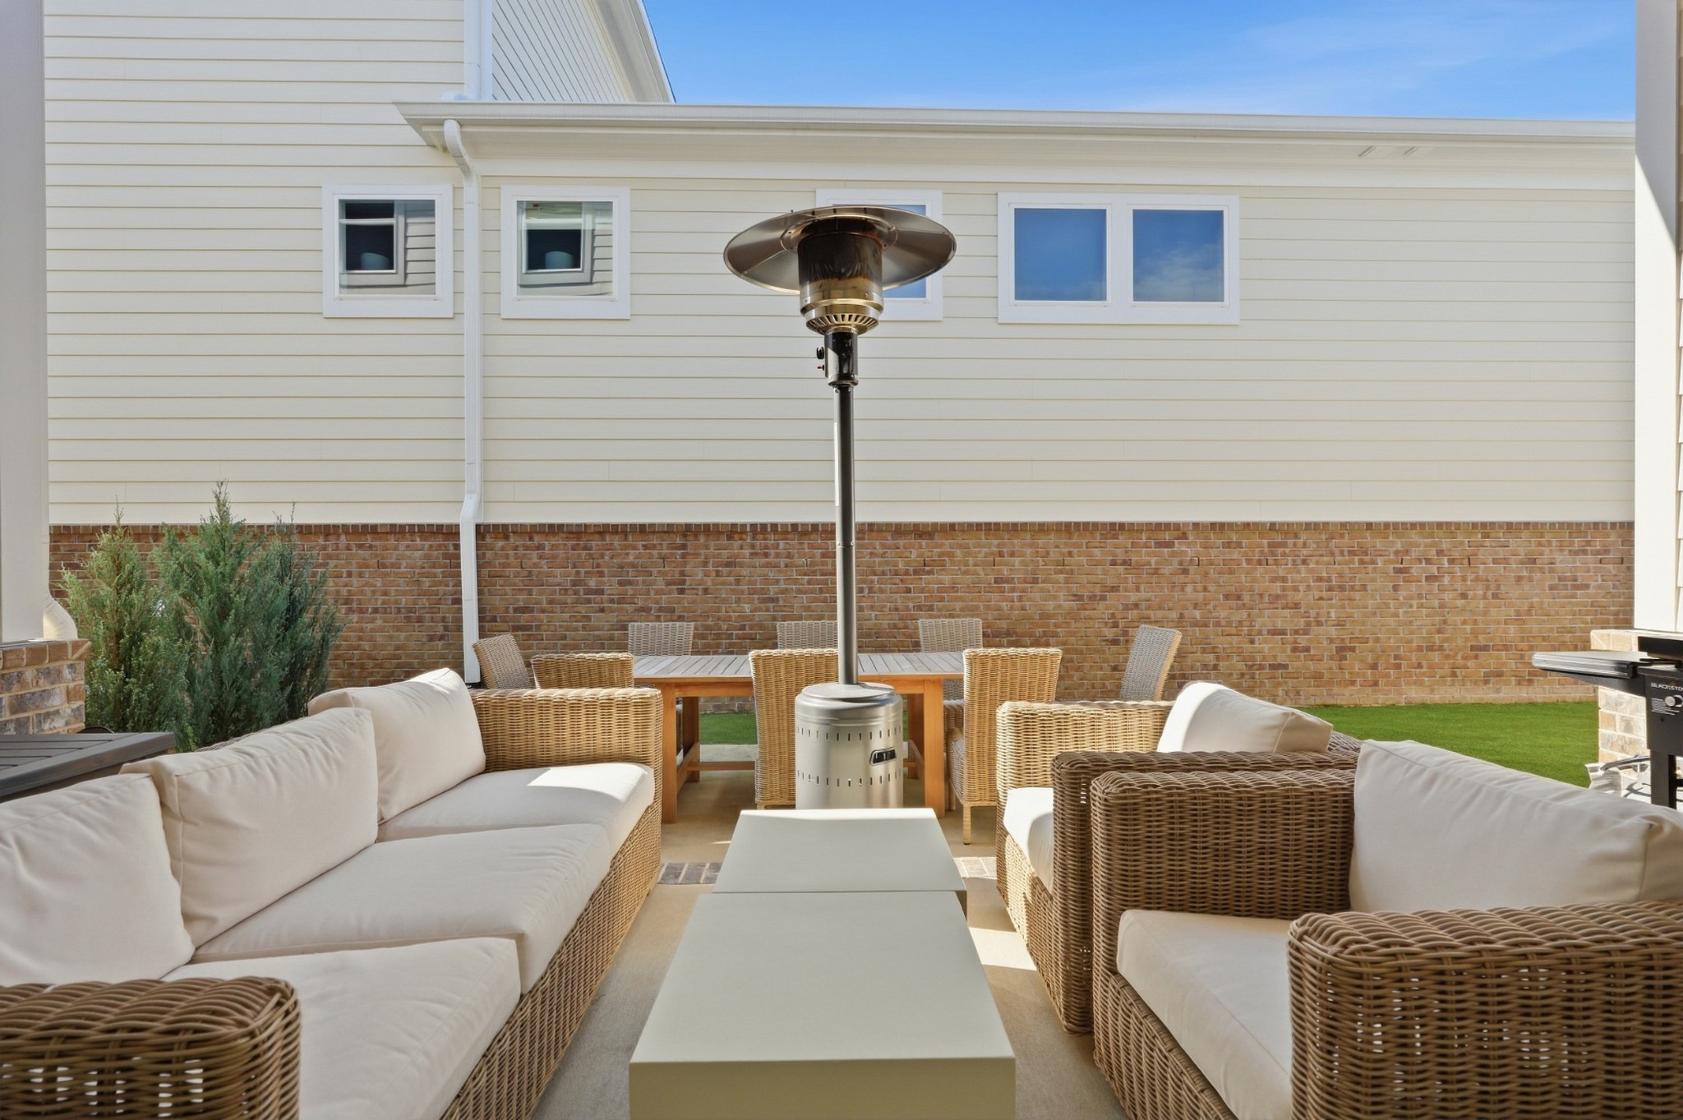
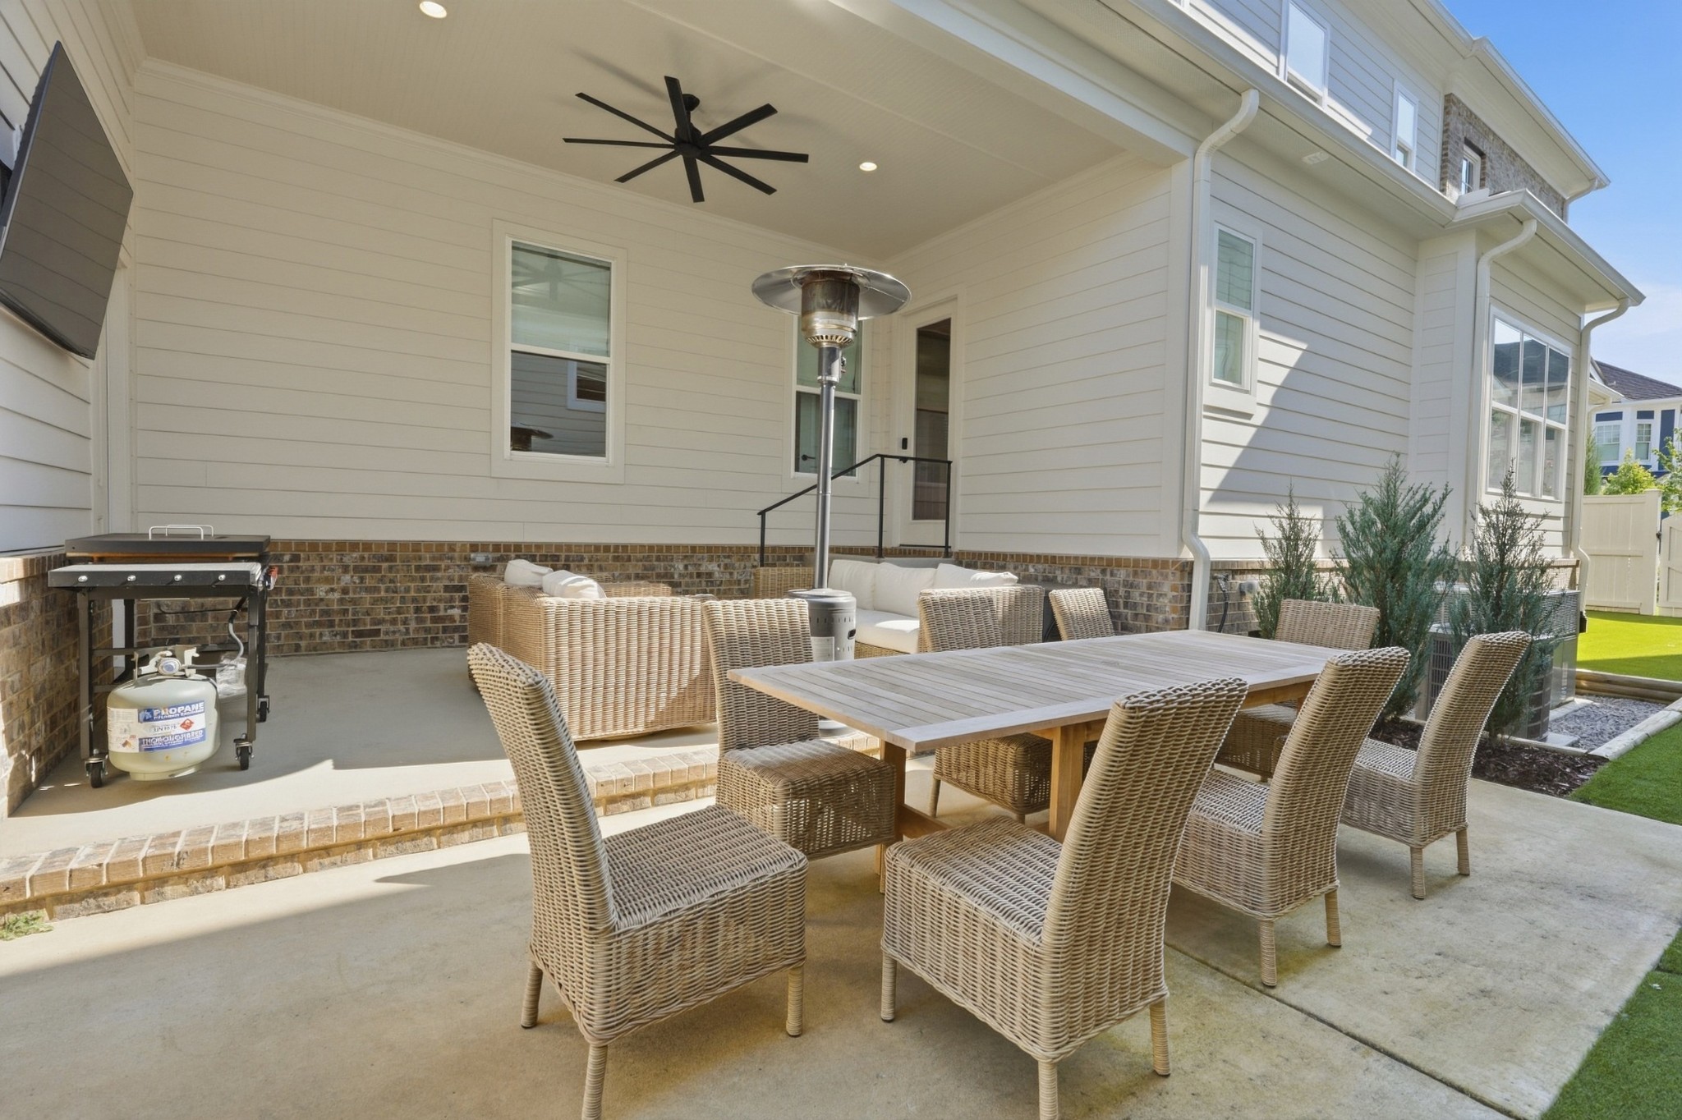
Outdoor patio with wicker seating, dining table, and a tall freestanding heater beside the house.
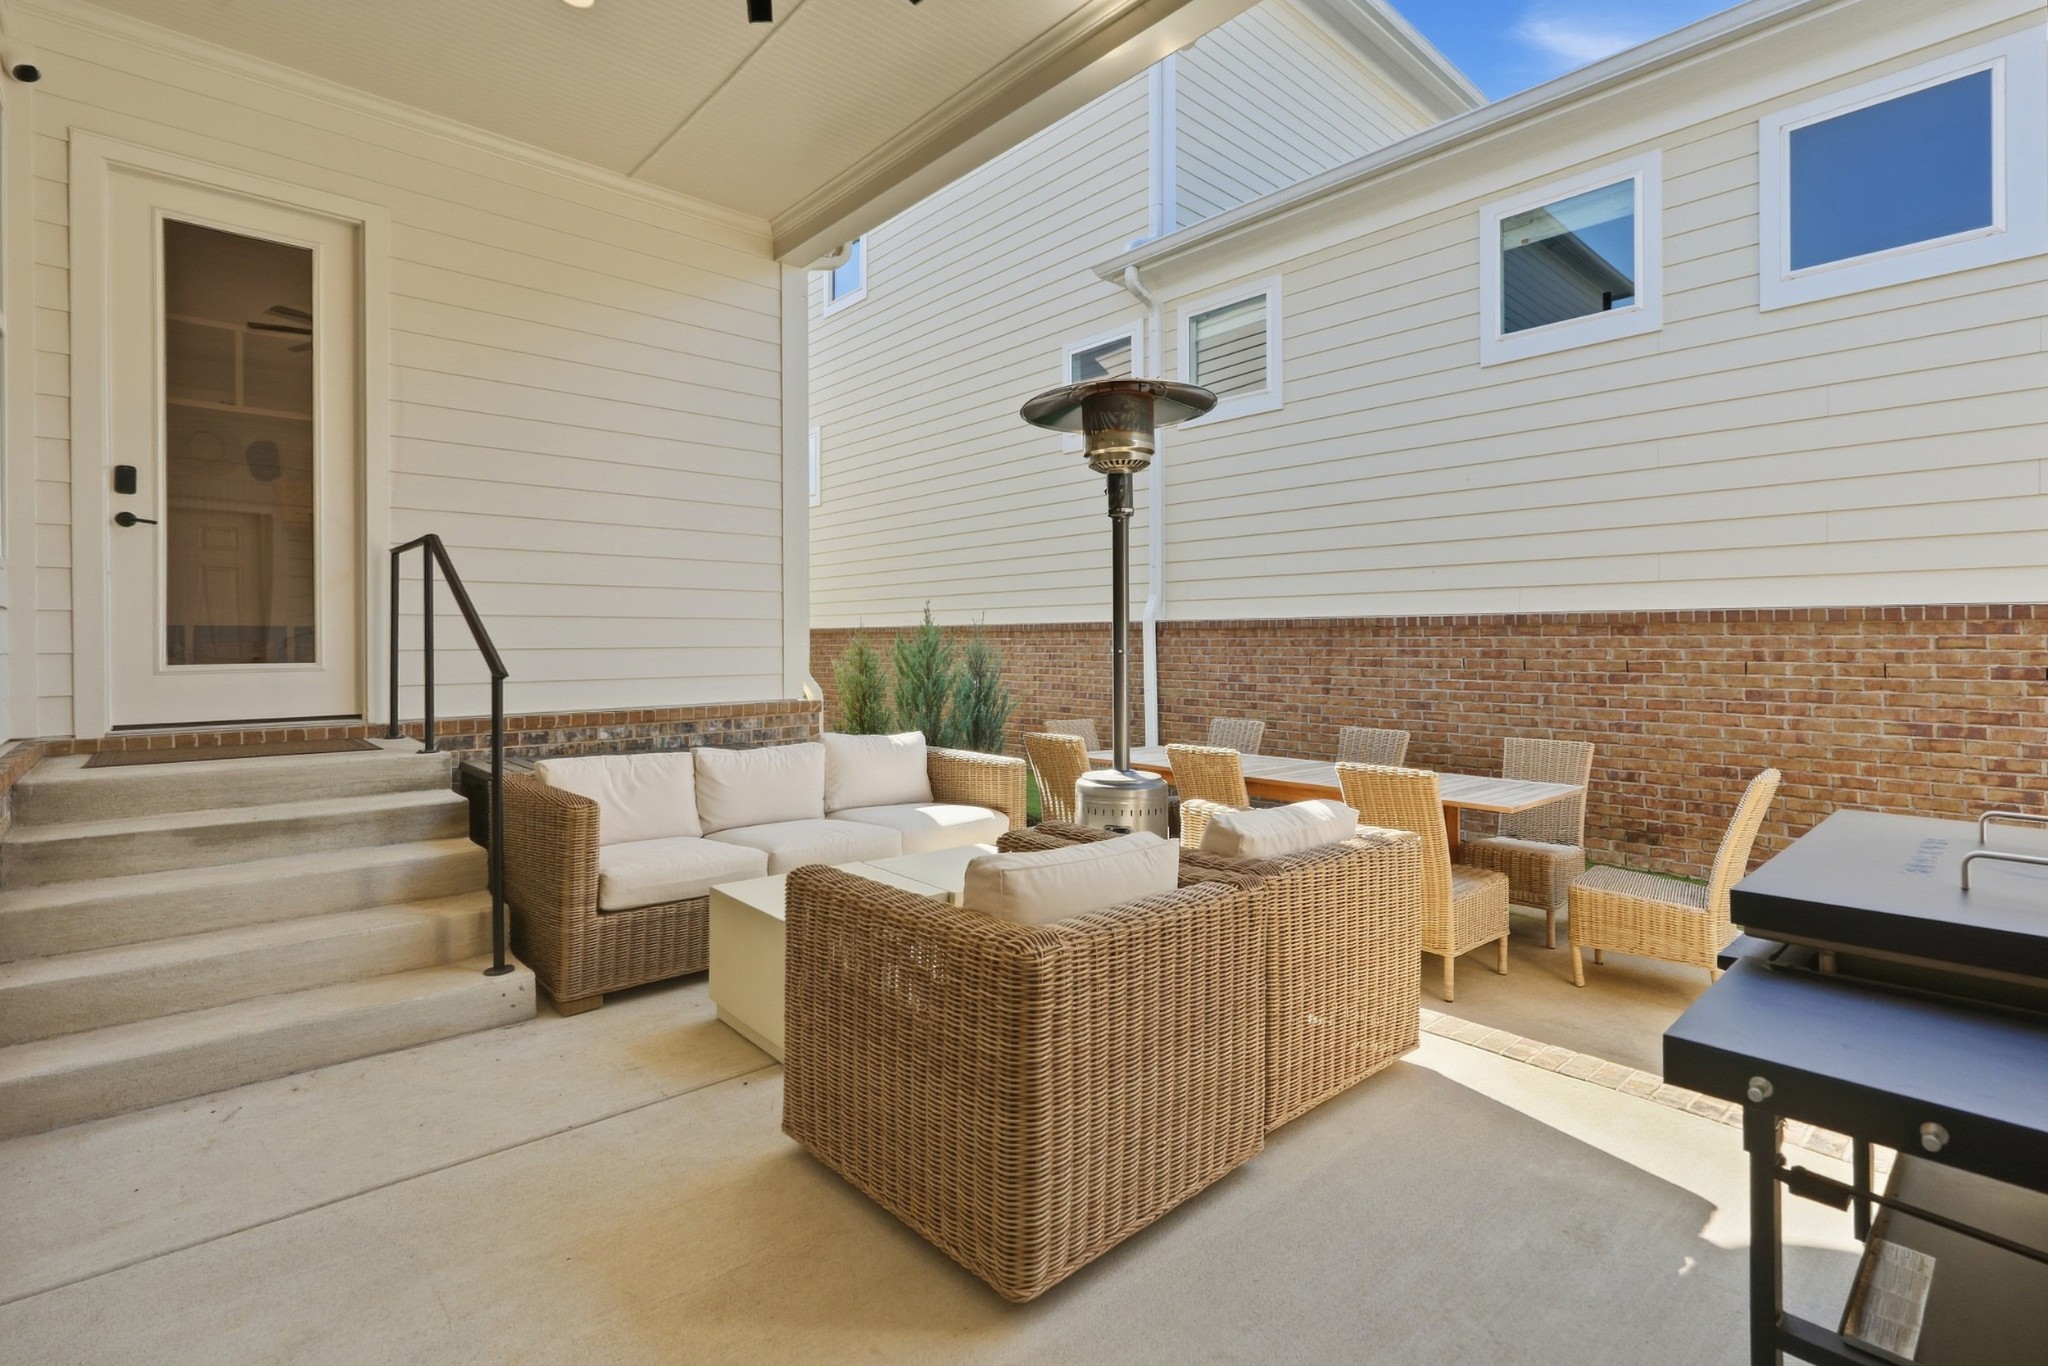
Furnished patio with wicker seating, a dining set, patio heater, and grill beside the house.
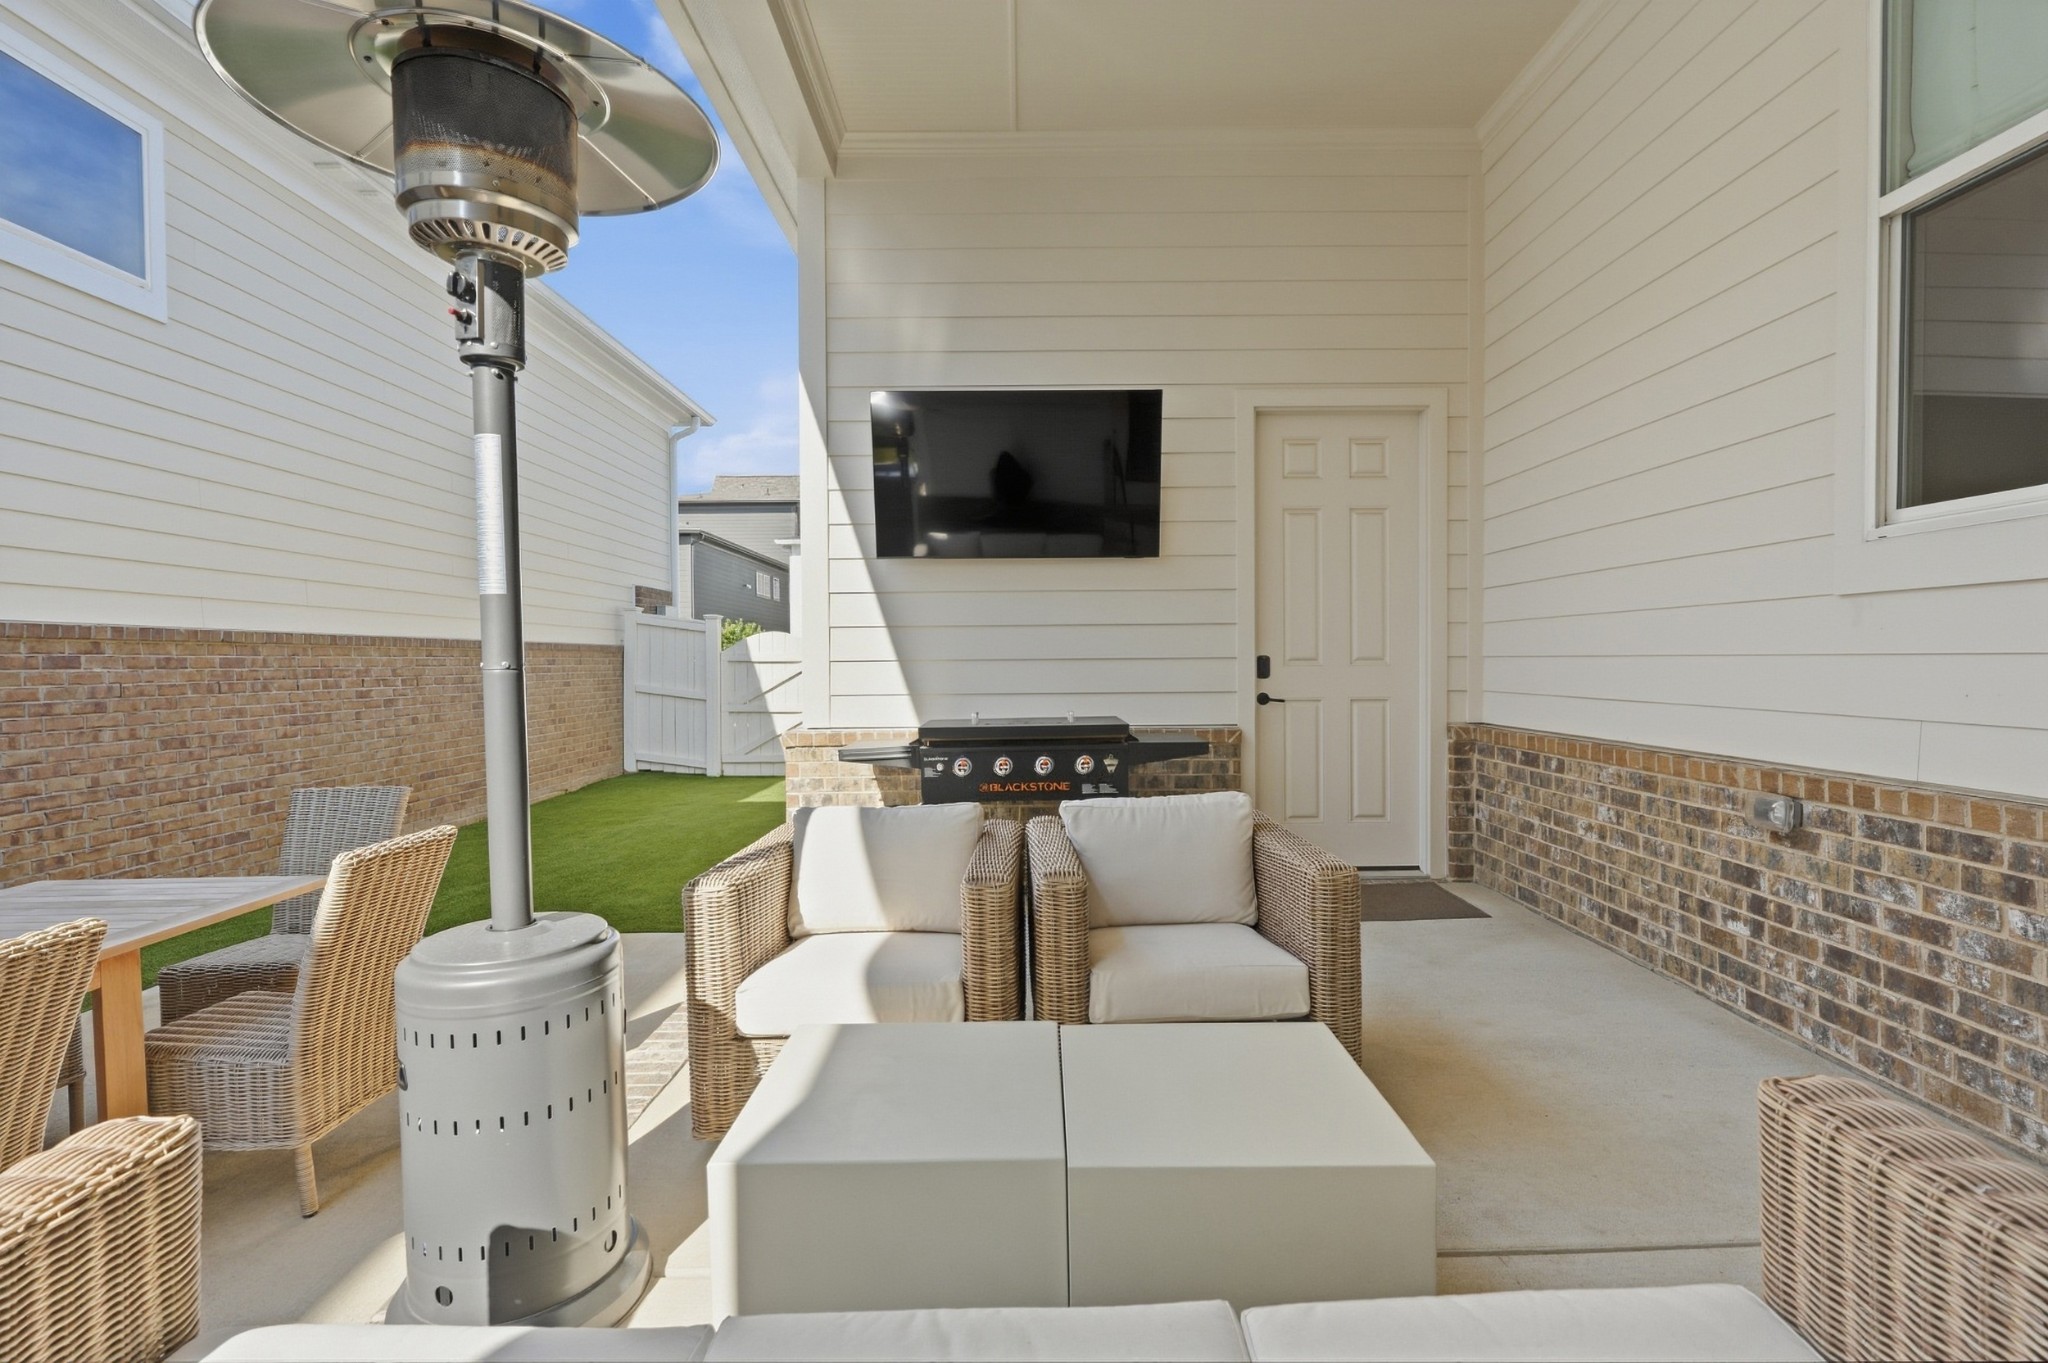
Covered patio with wicker seating, a patio heater, wall-mounted TV, and grill beside a small fenced turf yard.
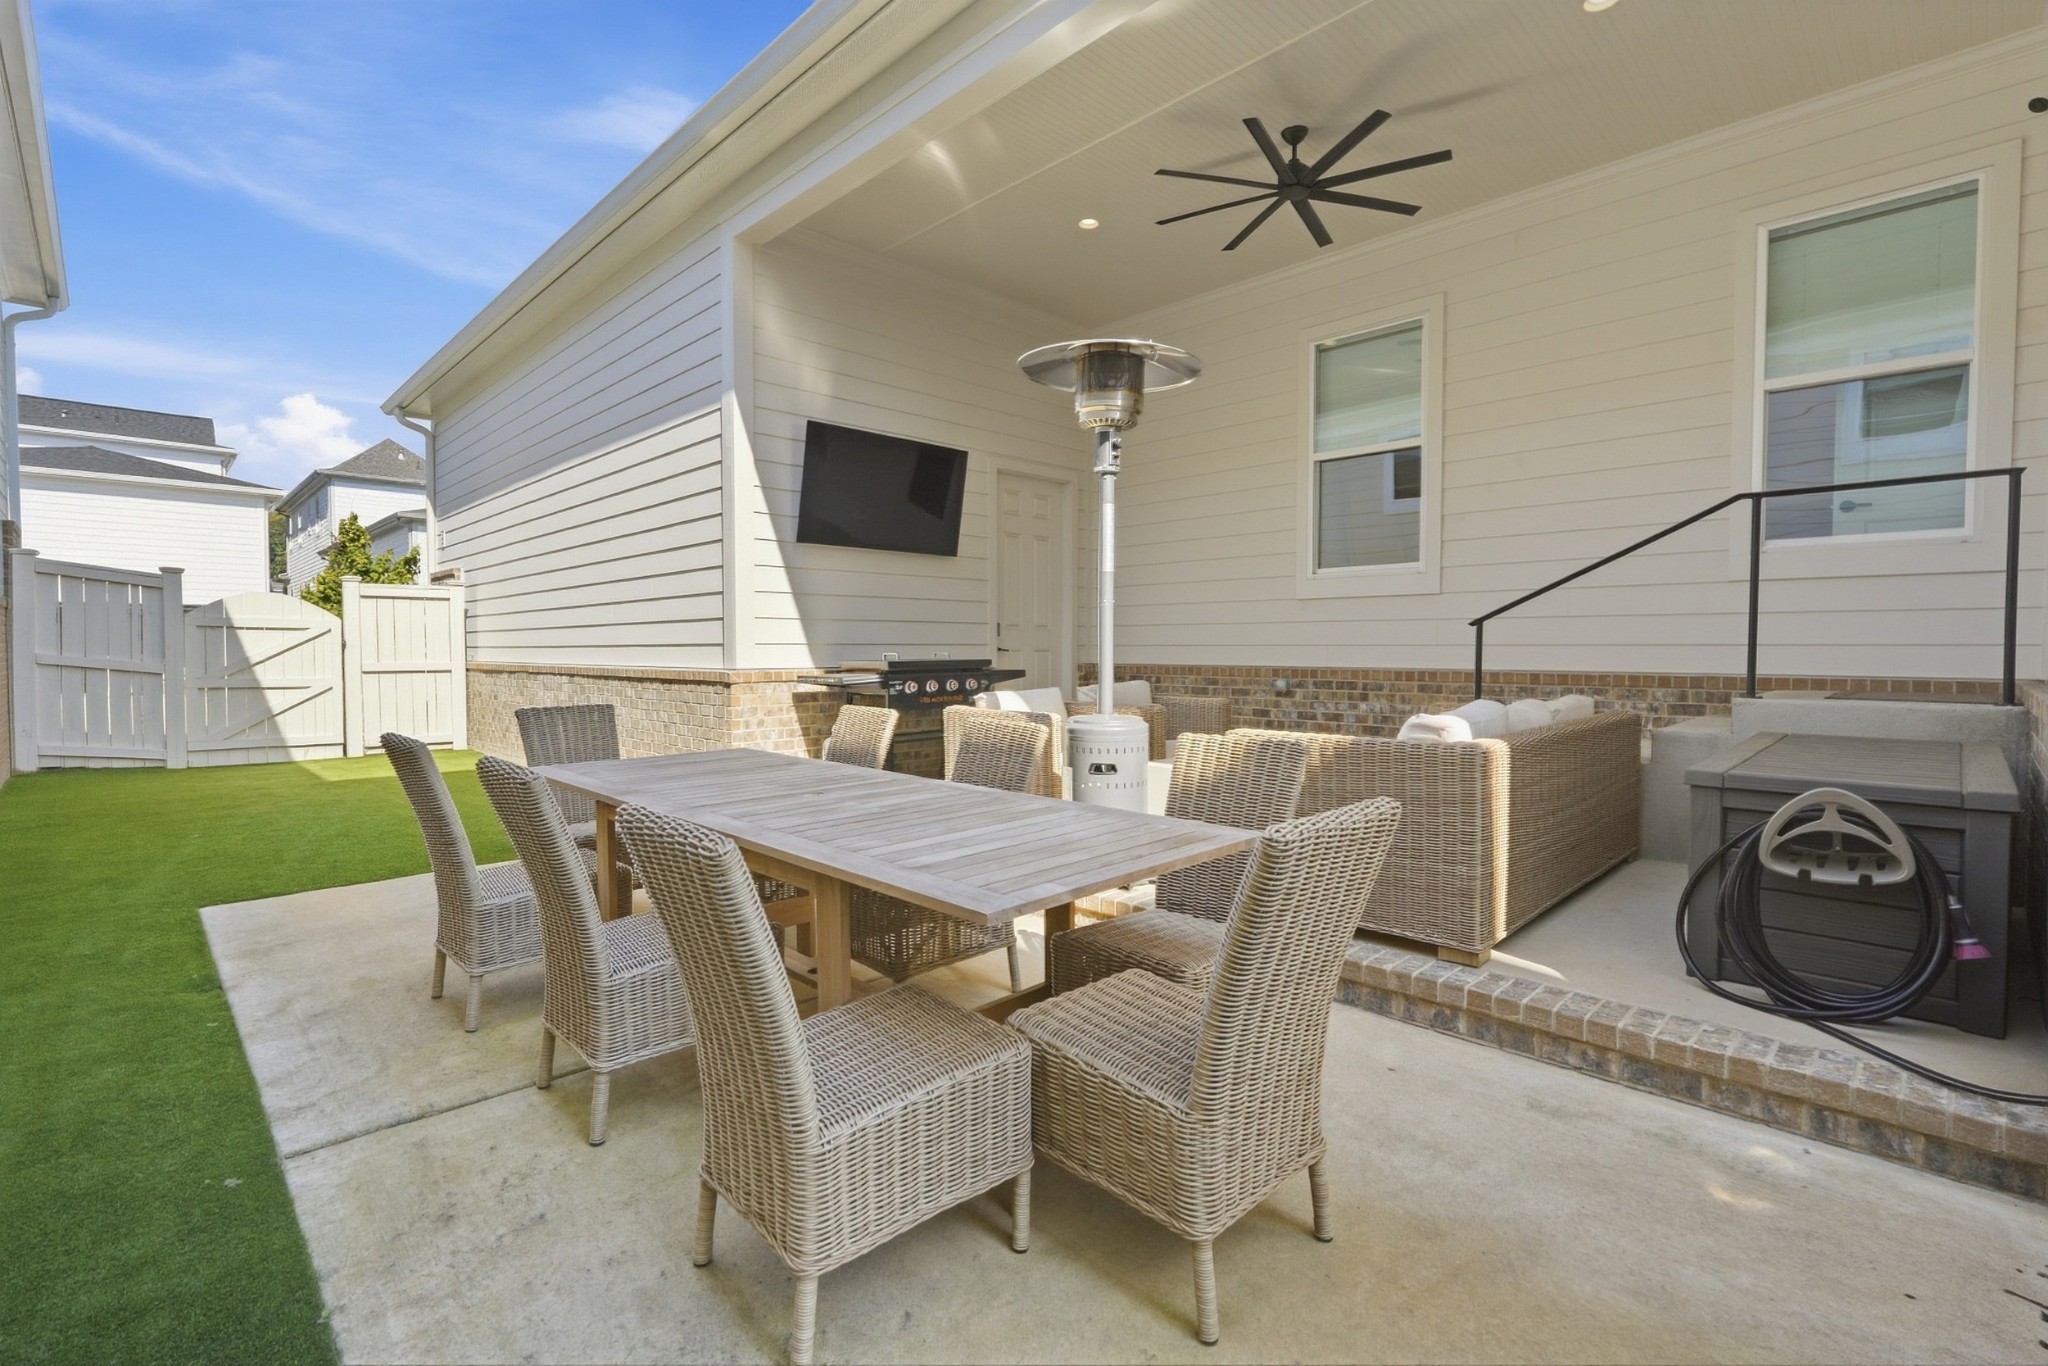
Covered backyard patio with wicker dining and lounge seating, a ceiling fan, and outdoor heater.
Covered patio with wicker dining furniture, lounge seating, a ceiling fan, and a gas grill.
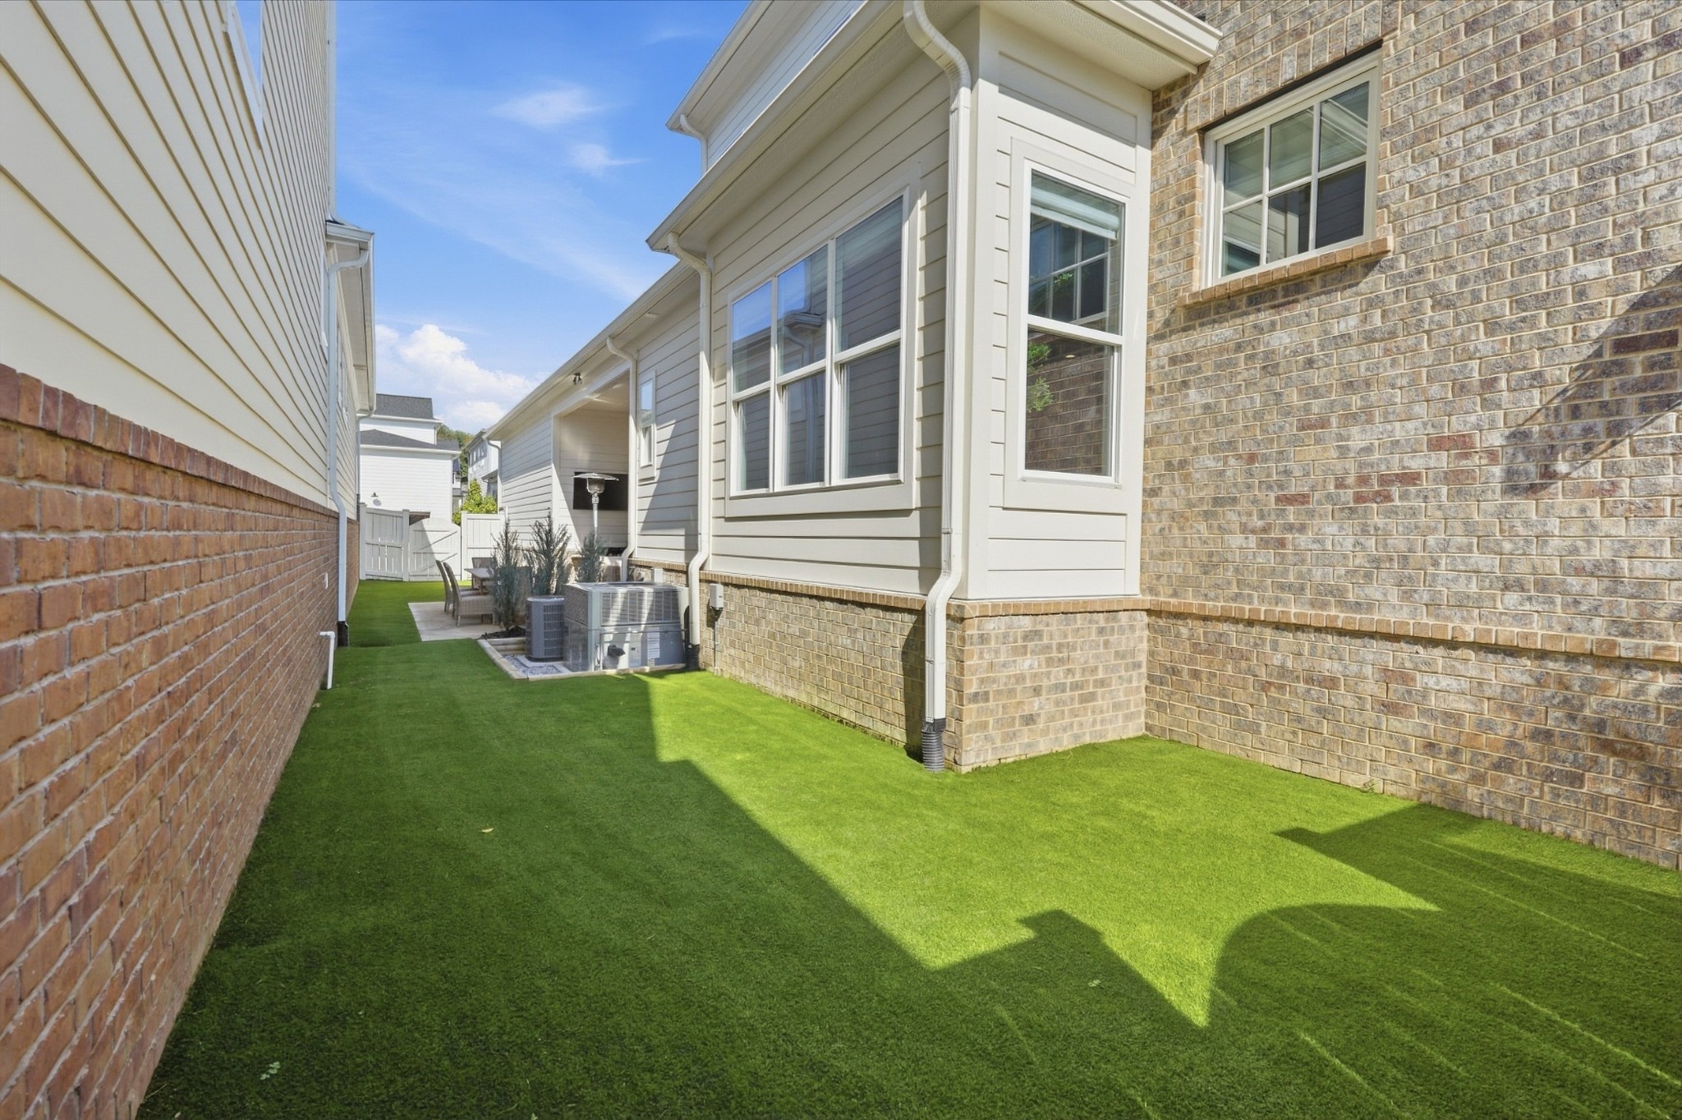
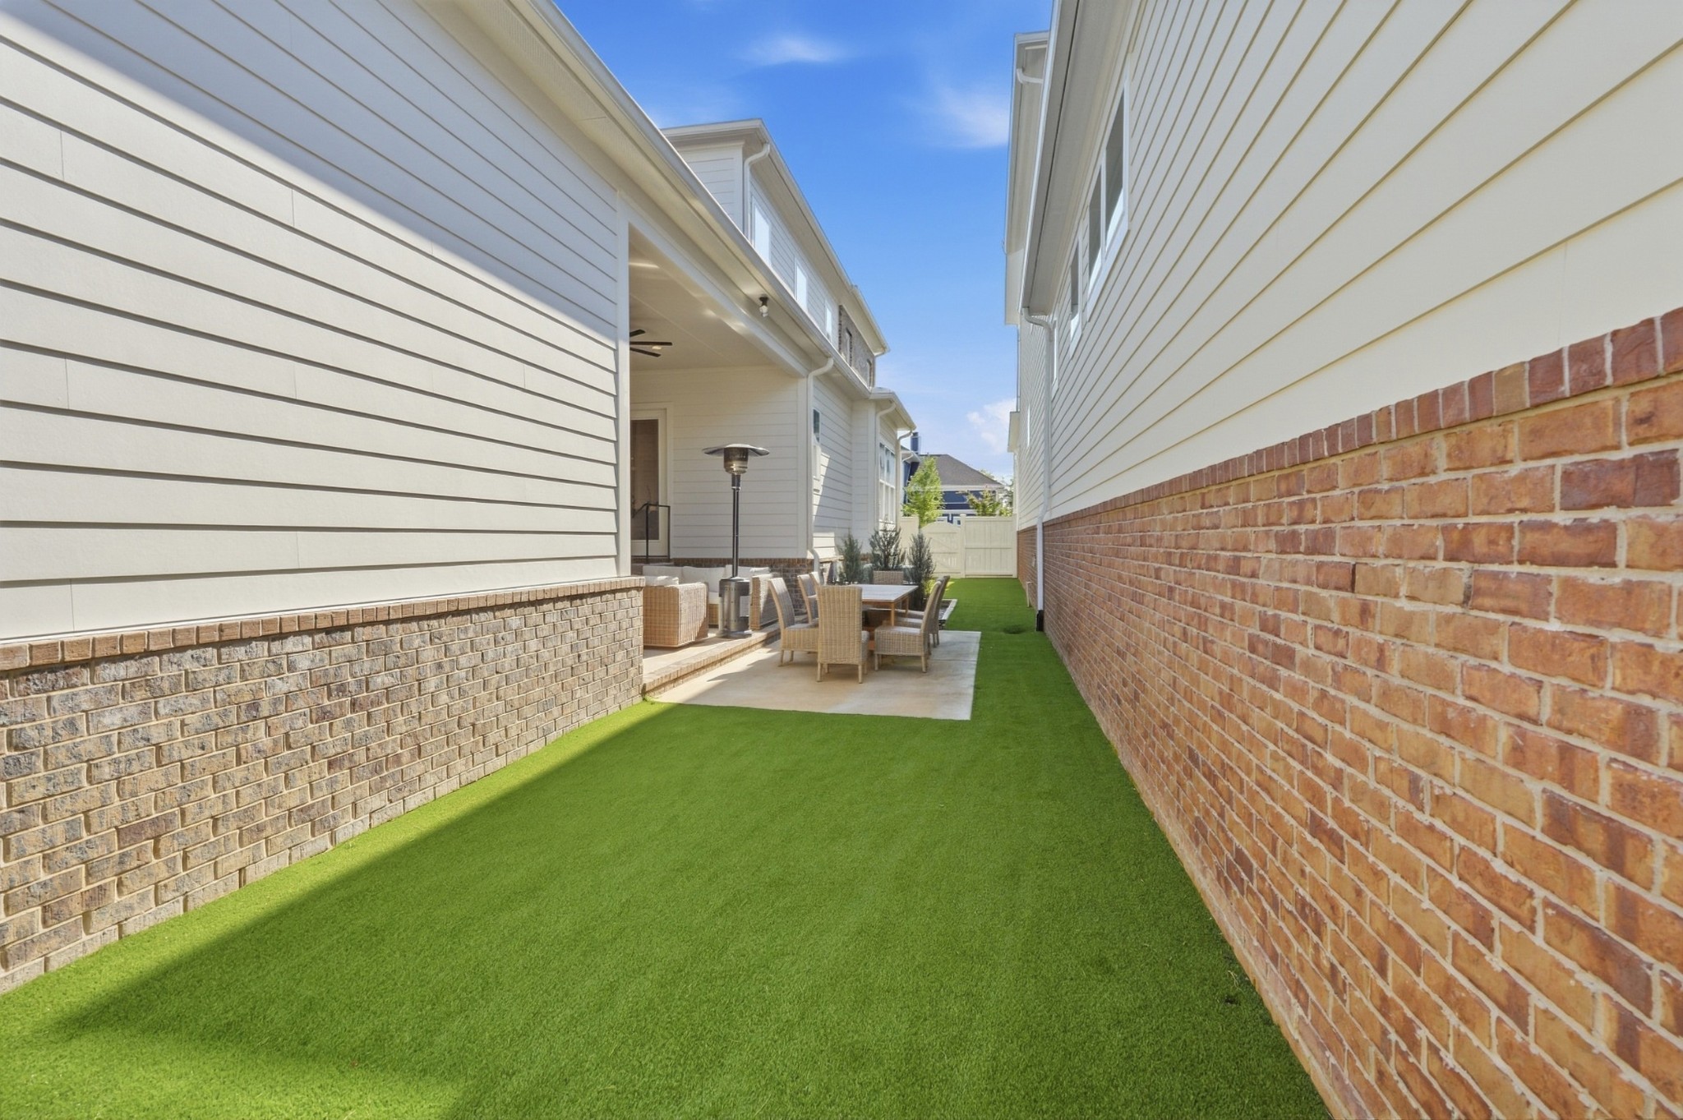
Side yard with green lawn beside a brick-and-siding home, with patio chairs and HVAC units.
Narrow side yard with green lawn leading to a brick patio and outdoor dining set beneath a covered porch.
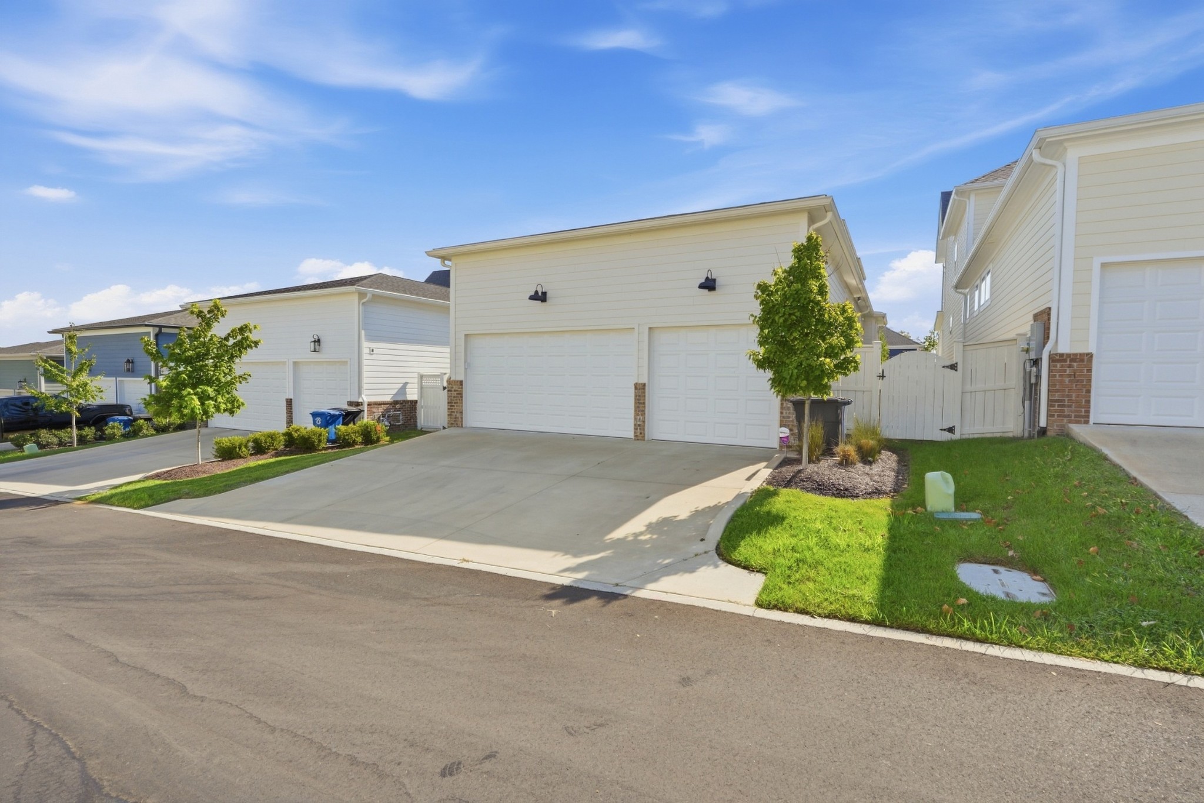
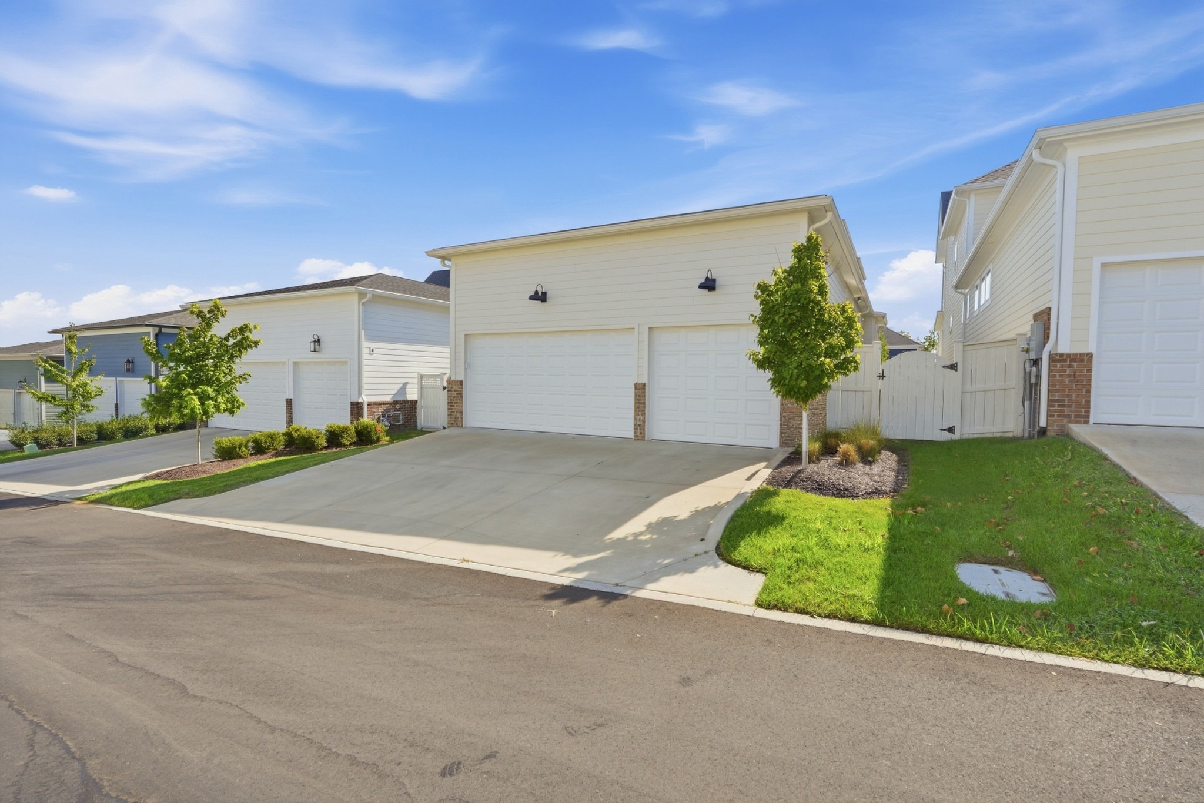
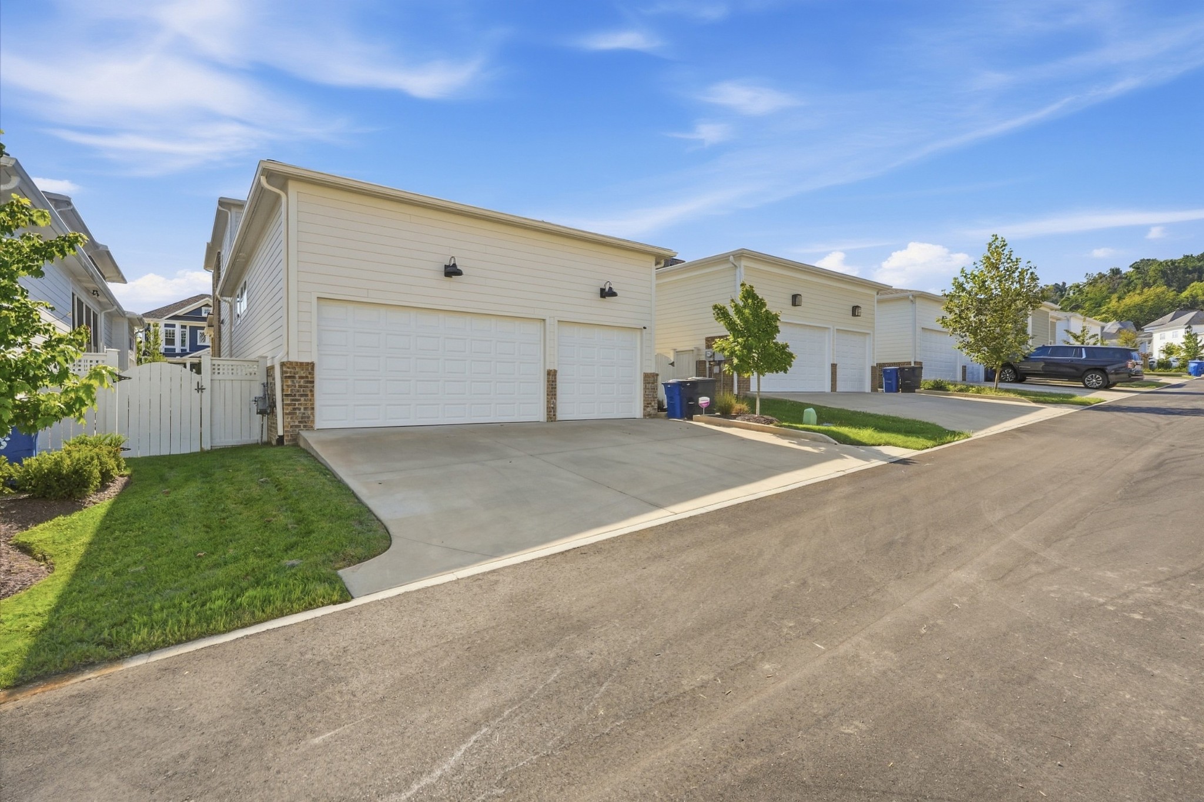
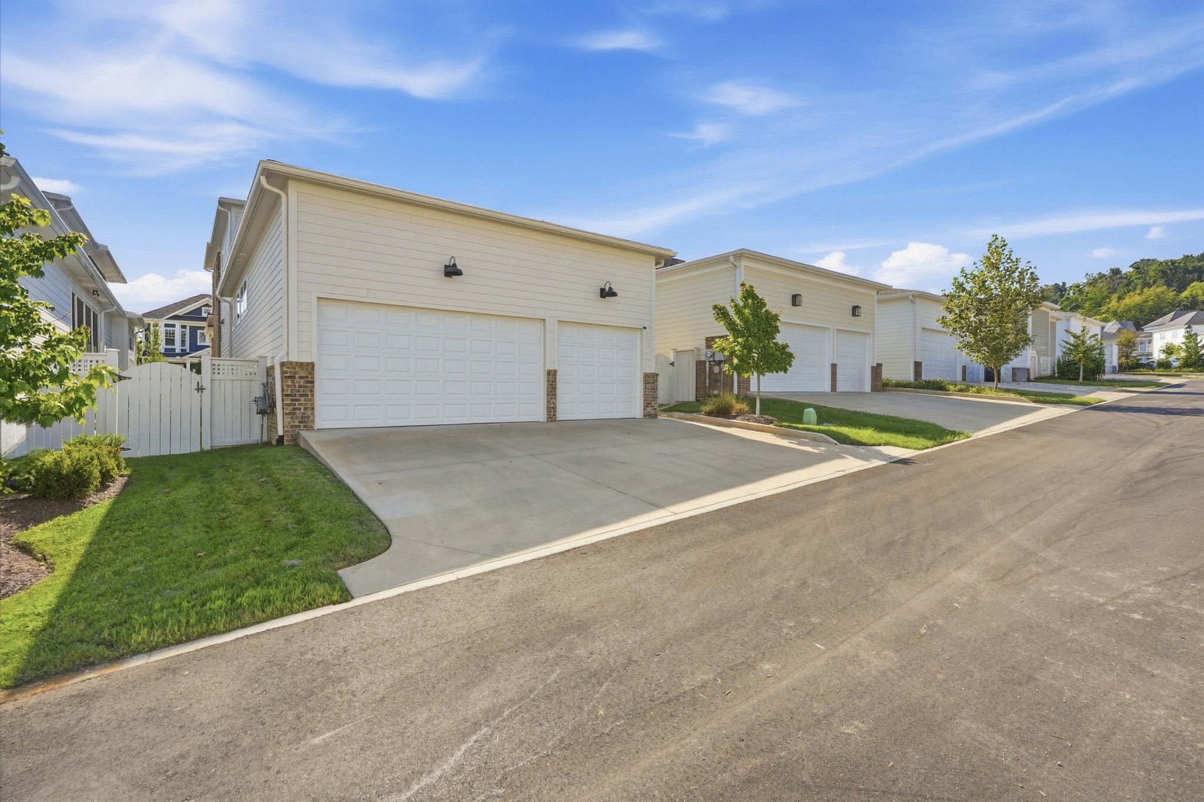
Light-colored house with two garage doors and a wide concrete driveway.
Light-sided home with two garage doors, a wide driveway, and landscaped lawn.
Home exterior with wide driveway, two white garage doors, and a fenced lawn.
Light-sided home with white garage doors, a wide driveway, and a white fence.
VIEW PHOTOS
Courtesy of Compass, Milly Mundy Listing Contact: 6159920670 
$1,385,000

5024 Congress Dr

3 Beds 4 Baths 2,834 Sq.Ft. 5,662.8 Sq.Ft.

Description

Welcome to the picture perfect Ashland floor plan in the coveted Westhaven neighborhood. Impeccably maintained and gently occupied, 5024 Congress shows like a model home. With an abundance of sunlight, the primary bedroom on the main floor and hardwood floors throughout, this one has everything you need. Add in a true three-car garage with finished floors, a turfed courtyard, and a massive covered front porch and the scroll stops here!

Share Property

Location

5024 Congress Dr, Franklin, TN 37064

Status

Active Under Contract
Milly Mundy

Milly Mundy

TITLE

Real Estate Agent

Property Amenities

Interior
Appliances Built-In Electric Oven, Dishwasher, Disposal, Dryer, Microwave, Refrigerator, Stainless Steel Appliance(s), Washer
Flooring Wood
Total Bedrooms: 3
Half Bathrooms: 1
Full Bathrooms: 3
Other Interior Features Ceiling Fan(s), High Ceilings, Open Floorplan, Pantry, Walk-In Closet(s)
Area & Lot
Total area 2,834 Sq.Ft.
Lot Area 5,662.8 Sq.Ft.
Living area 2,834 Sq.Ft.
MLS® ID 3596141
Year Built 2024
High School Independence High School
Middle School Hillsboro Elementary/ Middle School
Elementary School Pearre Creek Elementary School
Type Residential
Status Active Under Contract
Exterior
Stories 2
Pool In Ground
Air conditioning Central Air
Heat type Central
Water Source Public
Garage Space 3.0
Sewer Public Sewer
Parking Alley Access
Utilities Water Available
Finance
Sales Price $1,385,000
HOA Fees $634 quarterly
Real Estate Tax $5,154 yearly
Two-story brick home with a covered porch, dormer, landscaped garden, and brick entry steps.

Schedule a Showing

I would love to show you my beautiful property. Please select your preferred date and time below. I will be in touch shortly to confirm your appointment.

Schedule a Showing

I would love to show you my beautiful property. Please select your preferred date and time below. I will be in touch shortly to confirm your appointment.

Thank you for your interest in 5024 Congress Dr, Franklin, TN 37064. We are reviewing your request and will be in touch shortly!

Mortgage Calculator

Estimate your monthly mortgage payment, including the principal and interest, property taxes, and HOA. Adjust the values to generate a more accurate rate.

All estimates are provided for informational purposes only. Actual amounts may vary.
$0,000 Your Payment 20 15 65
$0,000 Your Payment

Work With Milly

Assisting my clients throughout the entire buying or selling process has been more rewarding than I could have ever imagined. I have loved watching my clients fall in love with their new homes, and being able to educate them throughout the process is a feeling second to none.