Leave a Message

Thank you for your message. I will be in touch with you shortly.

6524 Westfall Dr
6524 Westfall Dr
6524 Westfall Dr
6524 Westfall Dr
6524 Westfall Dr
6524 Westfall Dr
6524 Westfall Dr
6524 Westfall Dr
6524 Westfall Dr
6524 Westfall Dr
6524 Westfall Dr
6524 Westfall Dr
6524 Westfall Dr
6524 Westfall Dr
6524 Westfall Dr
6524 Westfall Dr
6524 Westfall Dr
6524 Westfall Dr
6524 Westfall Dr
6524 Westfall Dr
6524 Westfall Dr
6524 Westfall Dr
6524 Westfall Dr
6524 Westfall Dr
6524 Westfall Dr
6524 Westfall Dr
6524 Westfall Dr
6524 Westfall Dr
6524 Westfall Dr
6524 Westfall Dr
6524 Westfall Dr
6524 Westfall Dr
6524 Westfall Dr
6524 Westfall Dr
6524 Westfall Dr
6524 Westfall Dr
6524 Westfall Dr
6524 Westfall Dr
6524 Westfall Dr
6524 Westfall Dr
6524 Westfall Dr
6524 Westfall Dr
6524 Westfall Dr
6524 Westfall Dr
6524 Westfall Dr
6524 Westfall Dr
6524 Westfall Dr
VIEW PHOTOS
$615,000

6524 Westfall Dr

4 Beds 3 Baths 2,933 Sq.Ft. 8,712 Sq.Ft.

Description

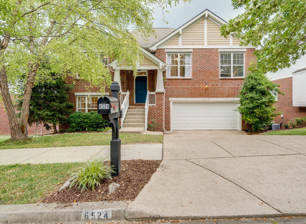
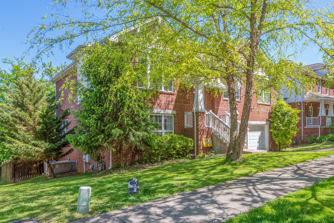
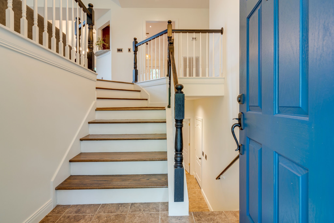
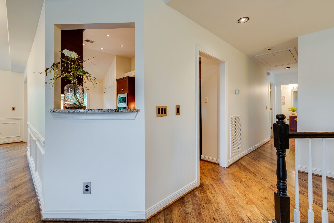
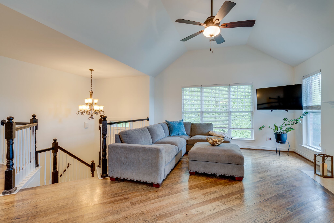
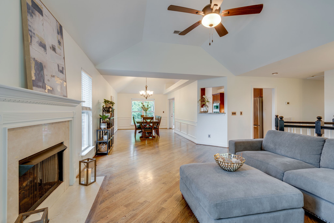
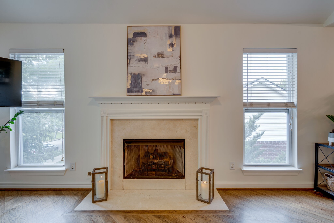
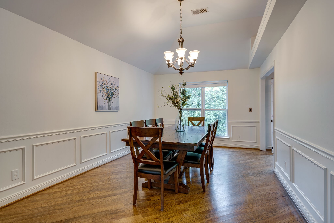
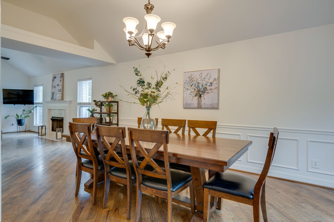
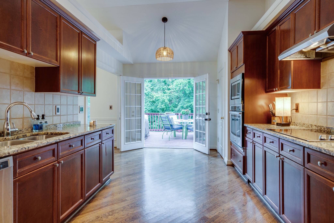
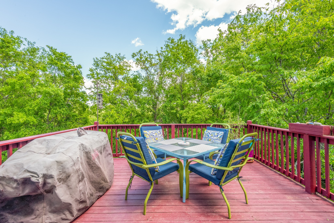
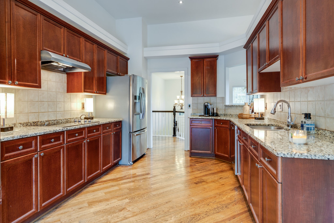
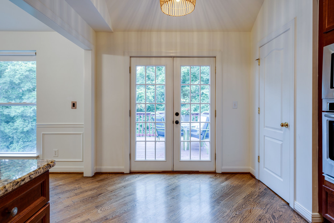
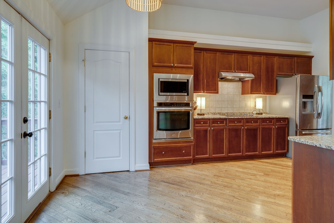
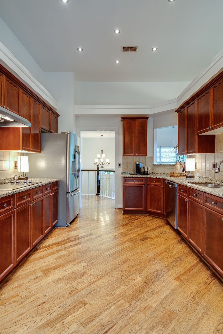
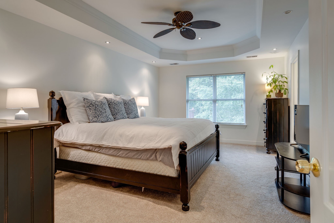
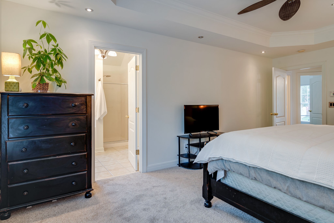
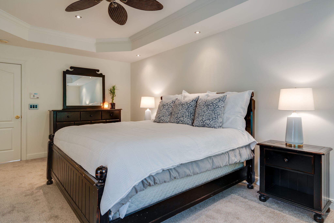
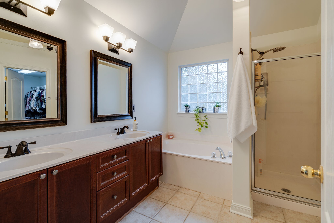
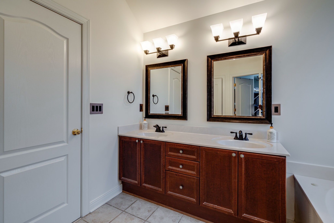
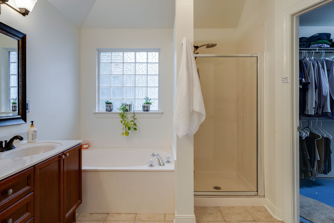
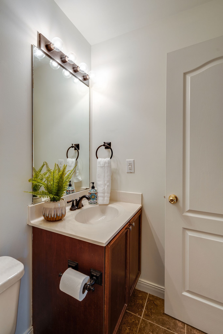
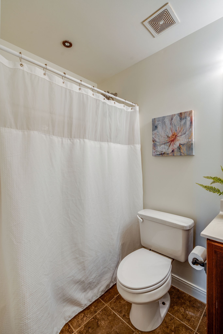
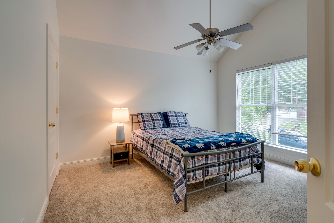
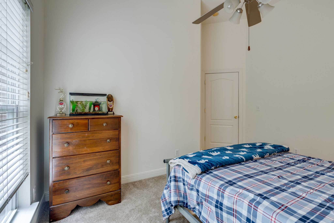
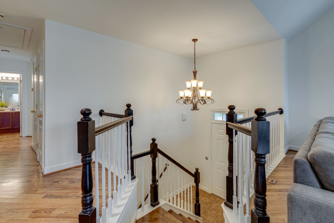
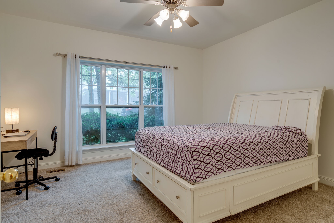
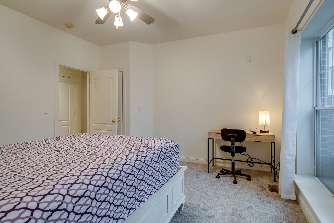
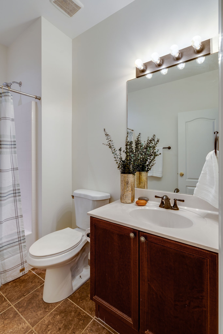
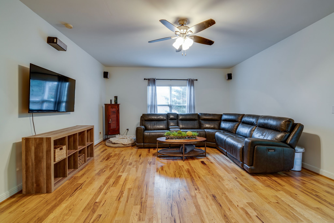
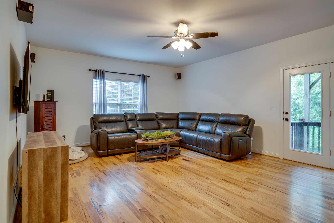
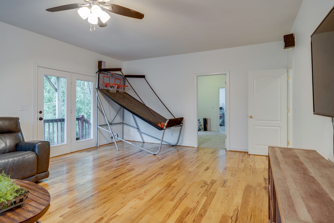
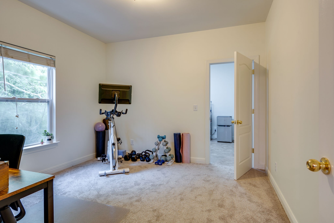
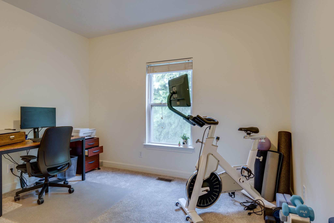
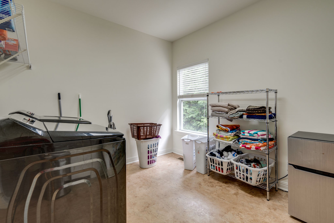
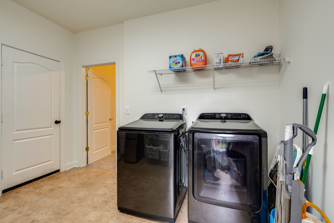
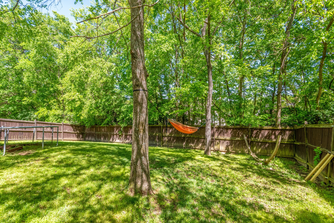
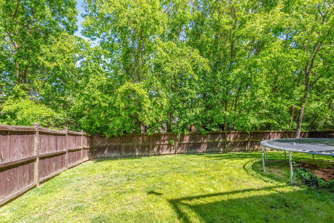
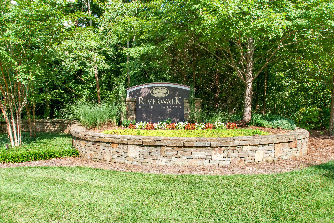
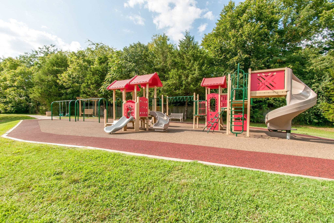
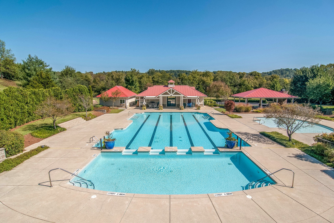
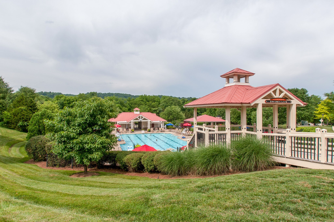
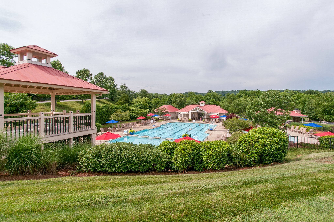
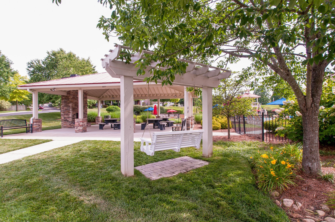
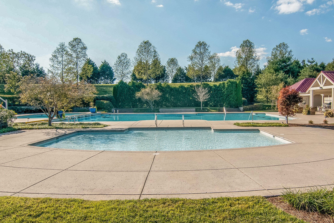
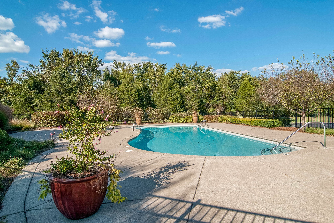
Continue to show- 48hr kickout clause. Fresh paint & new carpet! Friendly Riverwalk just a few steps from the pool, playground, and walking trails. Granite countertops, tons of kitchen cabinetry, gorgeous treed backyard. 4 bedrooms plus large Great Room, Dining Room, Bonus, office/workout room, spacious laundry room. Sand & finish hardwood floors. Convenient to Interstate access, new daycare 5 min away, NEW Bellevue High School Fall 2023! Riverwalk is an easy 20 minute drive to all that downtown Nashville has to offer. Riverwalk is a friendly swim and play community! Current owners love: Community events when kids were younger, parties for Easter, 4th of July, Halloween, Crazy trick or treating and parties, walking/running trail around the whole neighborhood along the river, and pool!!

Share Property

Location

6524 Westfall Dr, Nashville, TN 37221

Status

Sold
Milly Mundy

Milly Mundy

TITLE

Real Estate Agent

Property Amenities

Interior
Fireplace Gas
Appliances Dishwasher, Disposal, Microwave, Refrigerator
Flooring Carpet, Finished Wood, Tile
Total Bedrooms: 4
Full Bathrooms: 3
Other Interior Features Ceiling Fan(s), Extra Closets, Walk-In Closet(s)
Area & Lot
Lot Area 8,712 Sq.Ft.
Living area 2,933 Sq.Ft.
MLS® ID 2516103
Year Built 2004
High School James Lawson High School
Middle School H. G. Hill Middle
Elementary School Gower Elementary
Architecture Styles Traditional
Type Residential
Status Sold
Exterior
Stories 2
Air conditioning Dual
Heat type Dual
Water Source Public
Garage Space 2.0
Sewer Public Sewer
Parking Attached - Front, Aggregate
Lot Features Level
Roof Shingle
Finance
Sales Price $615,000
HOA Fees $232 quarterly
Real Estate Tax $3,208 yearly

360 Virtual Tour

Take a tour of this property

Nashville

36.1627° N, 86.7816° W

Work With Milly

Assisting my clients throughout the entire buying or selling process has been more rewarding than I could have ever imagined. I have loved watching my clients fall in love with their new homes, and being able to educate them throughout the process is a feeling second to none.