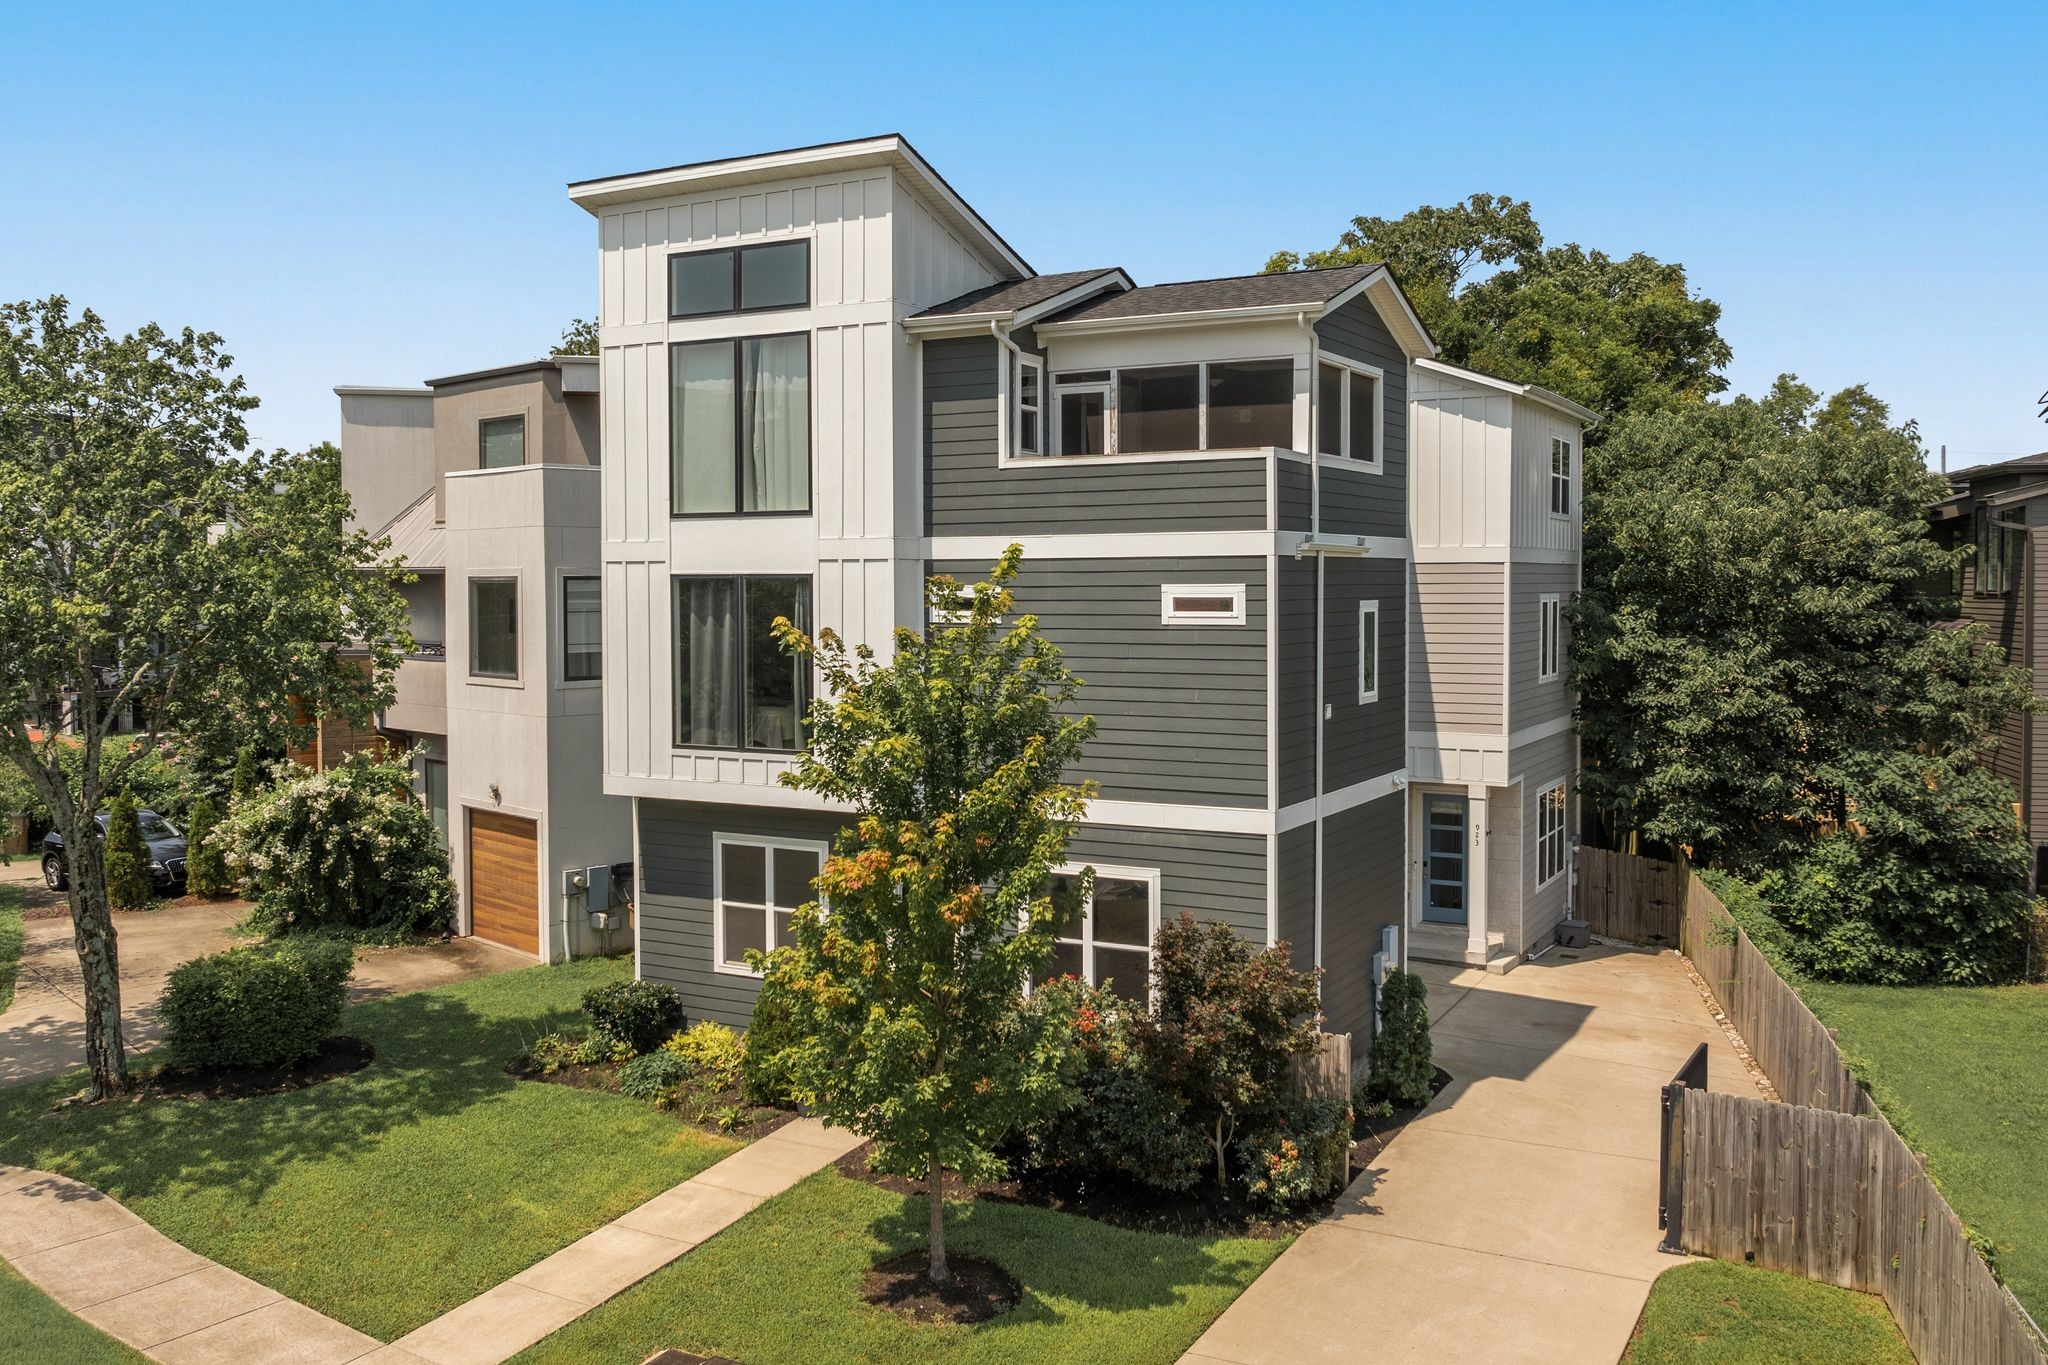
Modern gray-and-white multi-story home with a screened porch, lawn, and driveway.
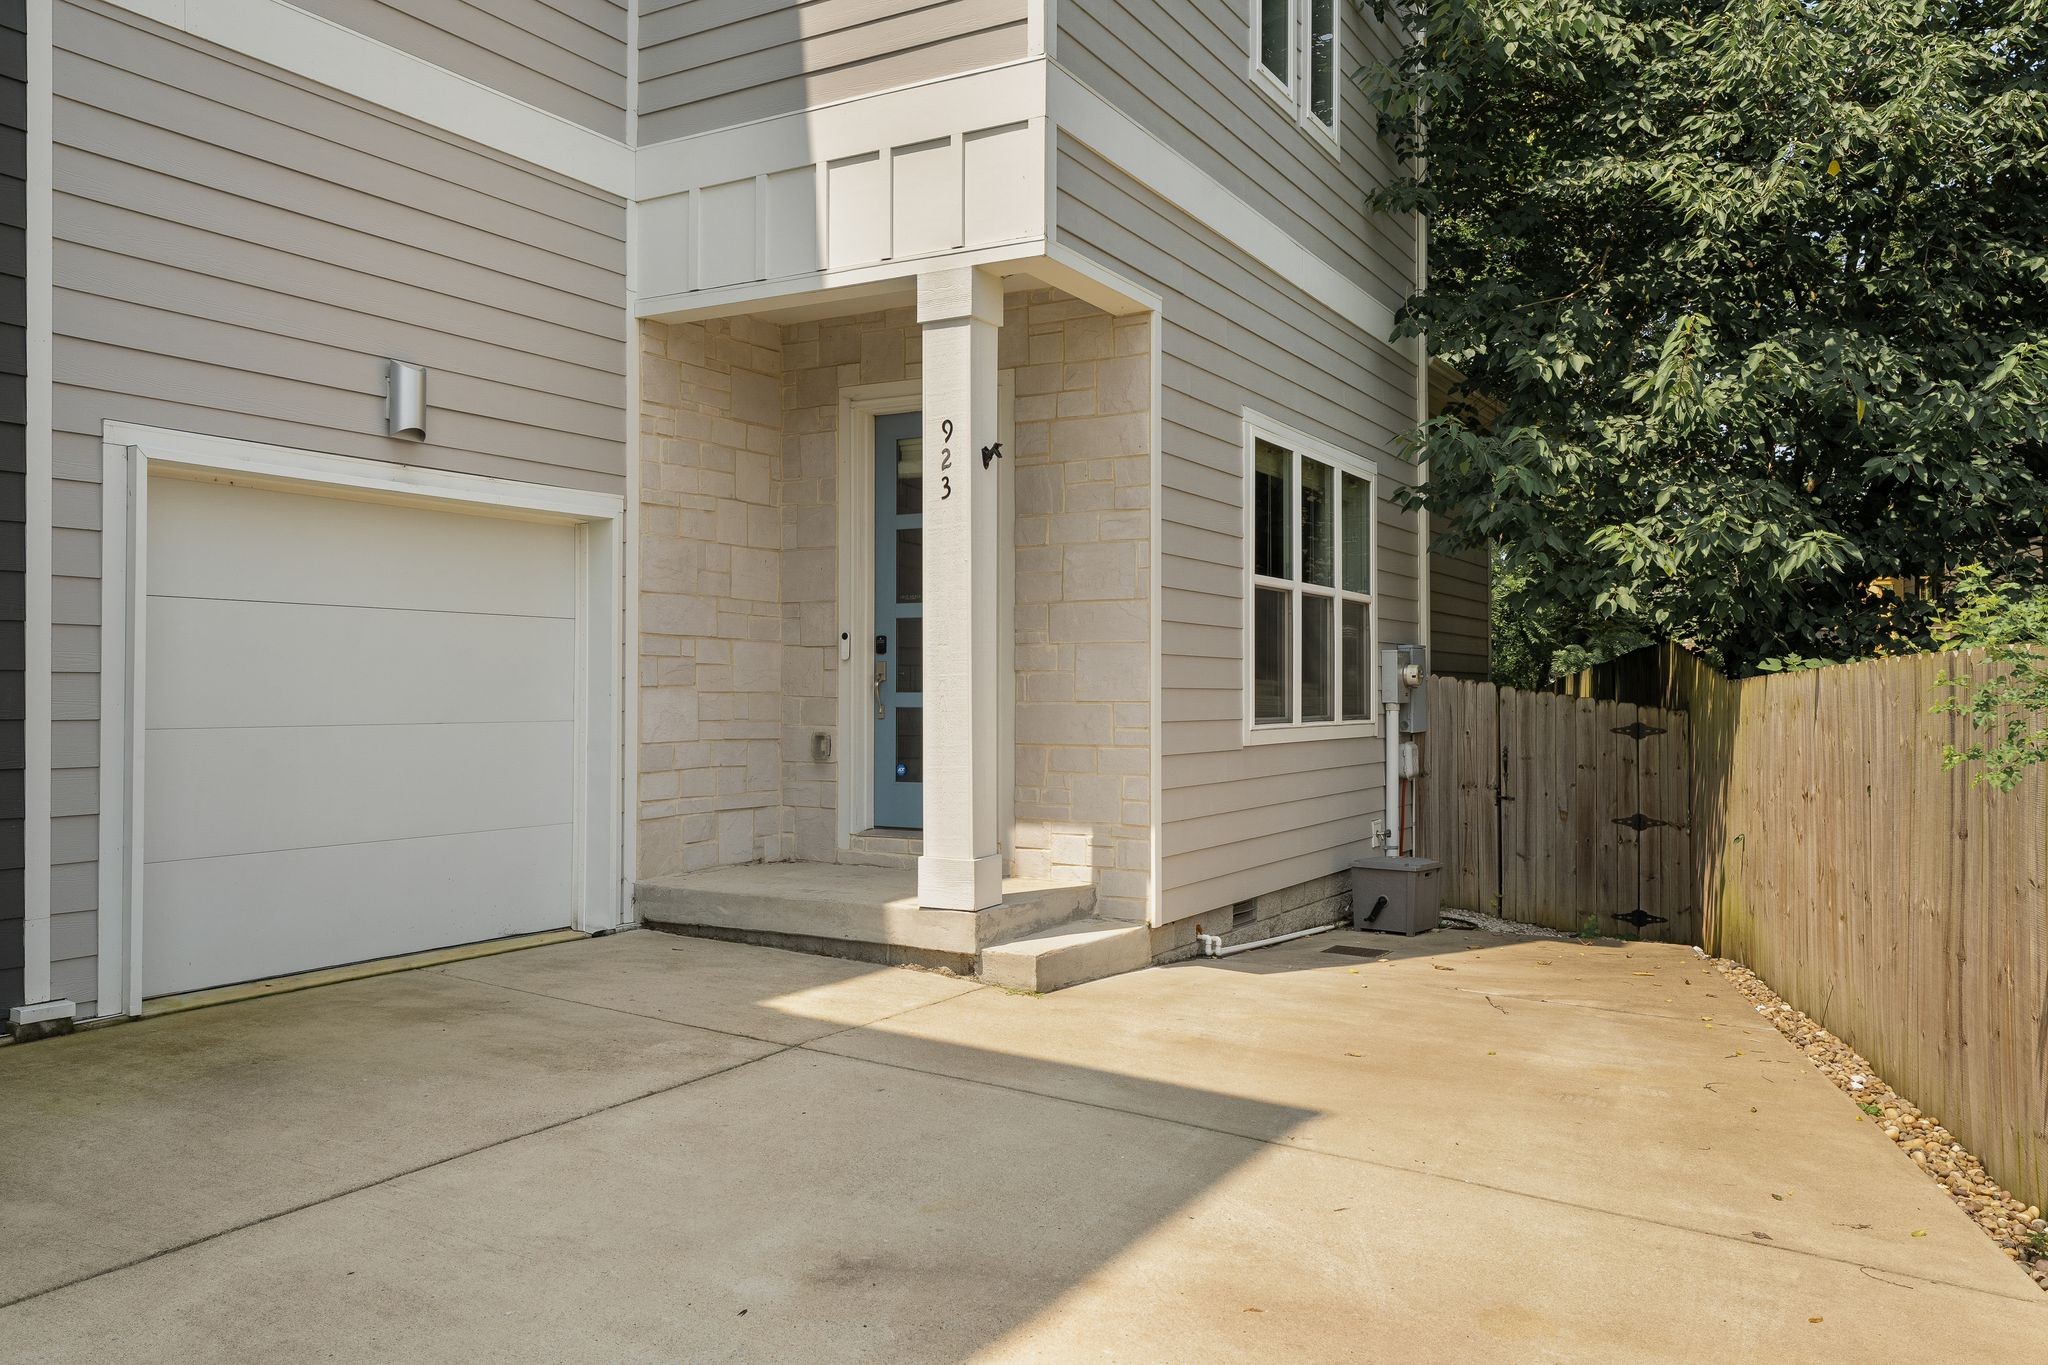
Home exterior with covered stone entry, attached garage, and fenced driveway.
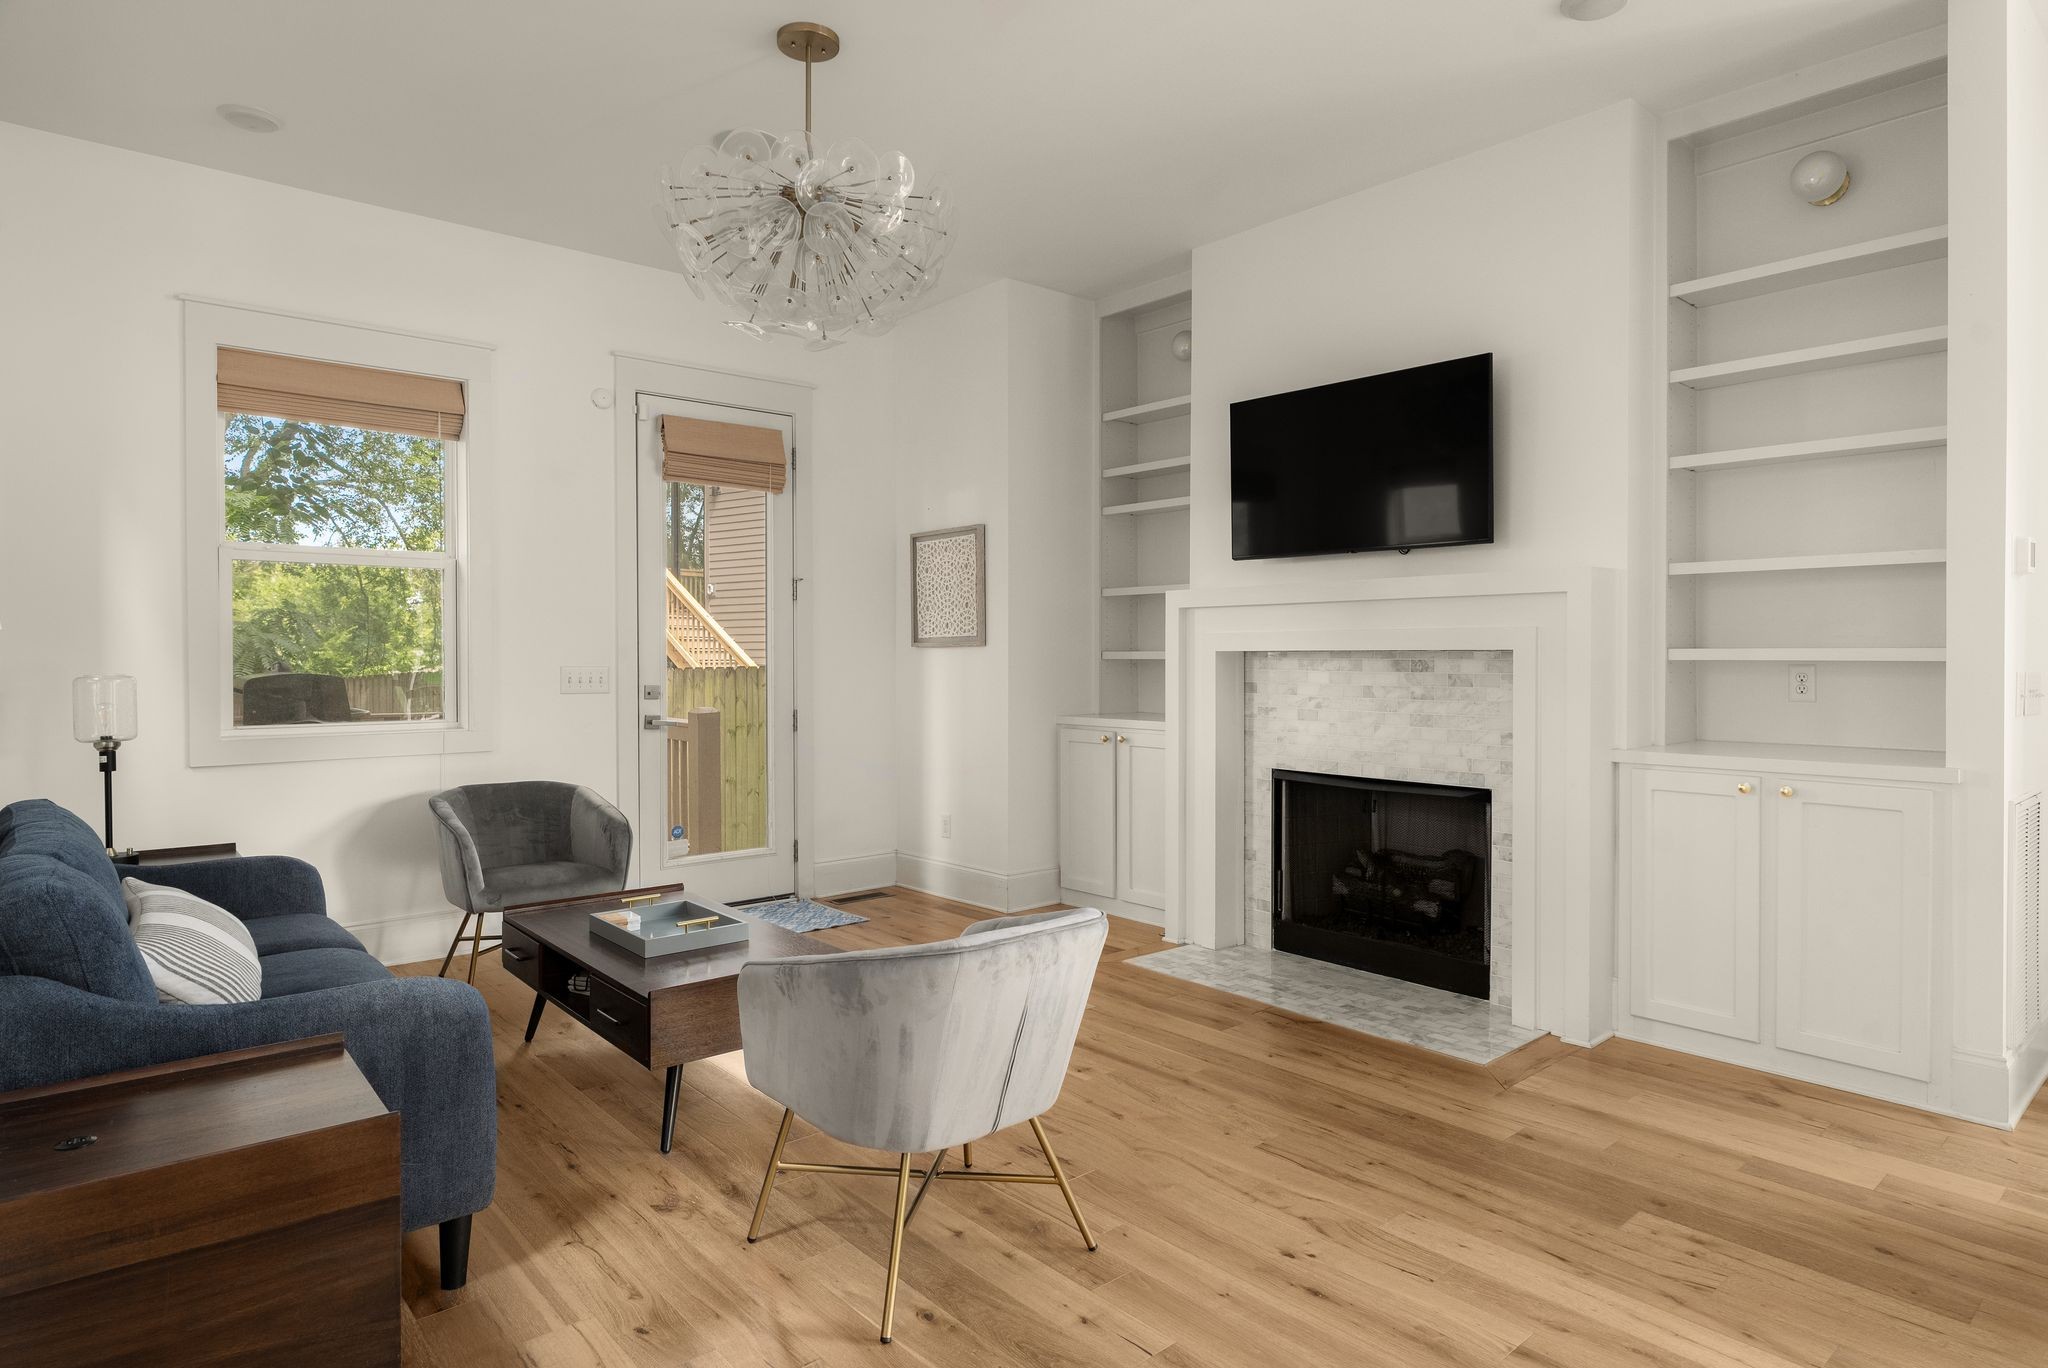
Living room with blue sofa, wood floors, built-in shelves, and a tiled fireplace beneath a wall-mounted TV.
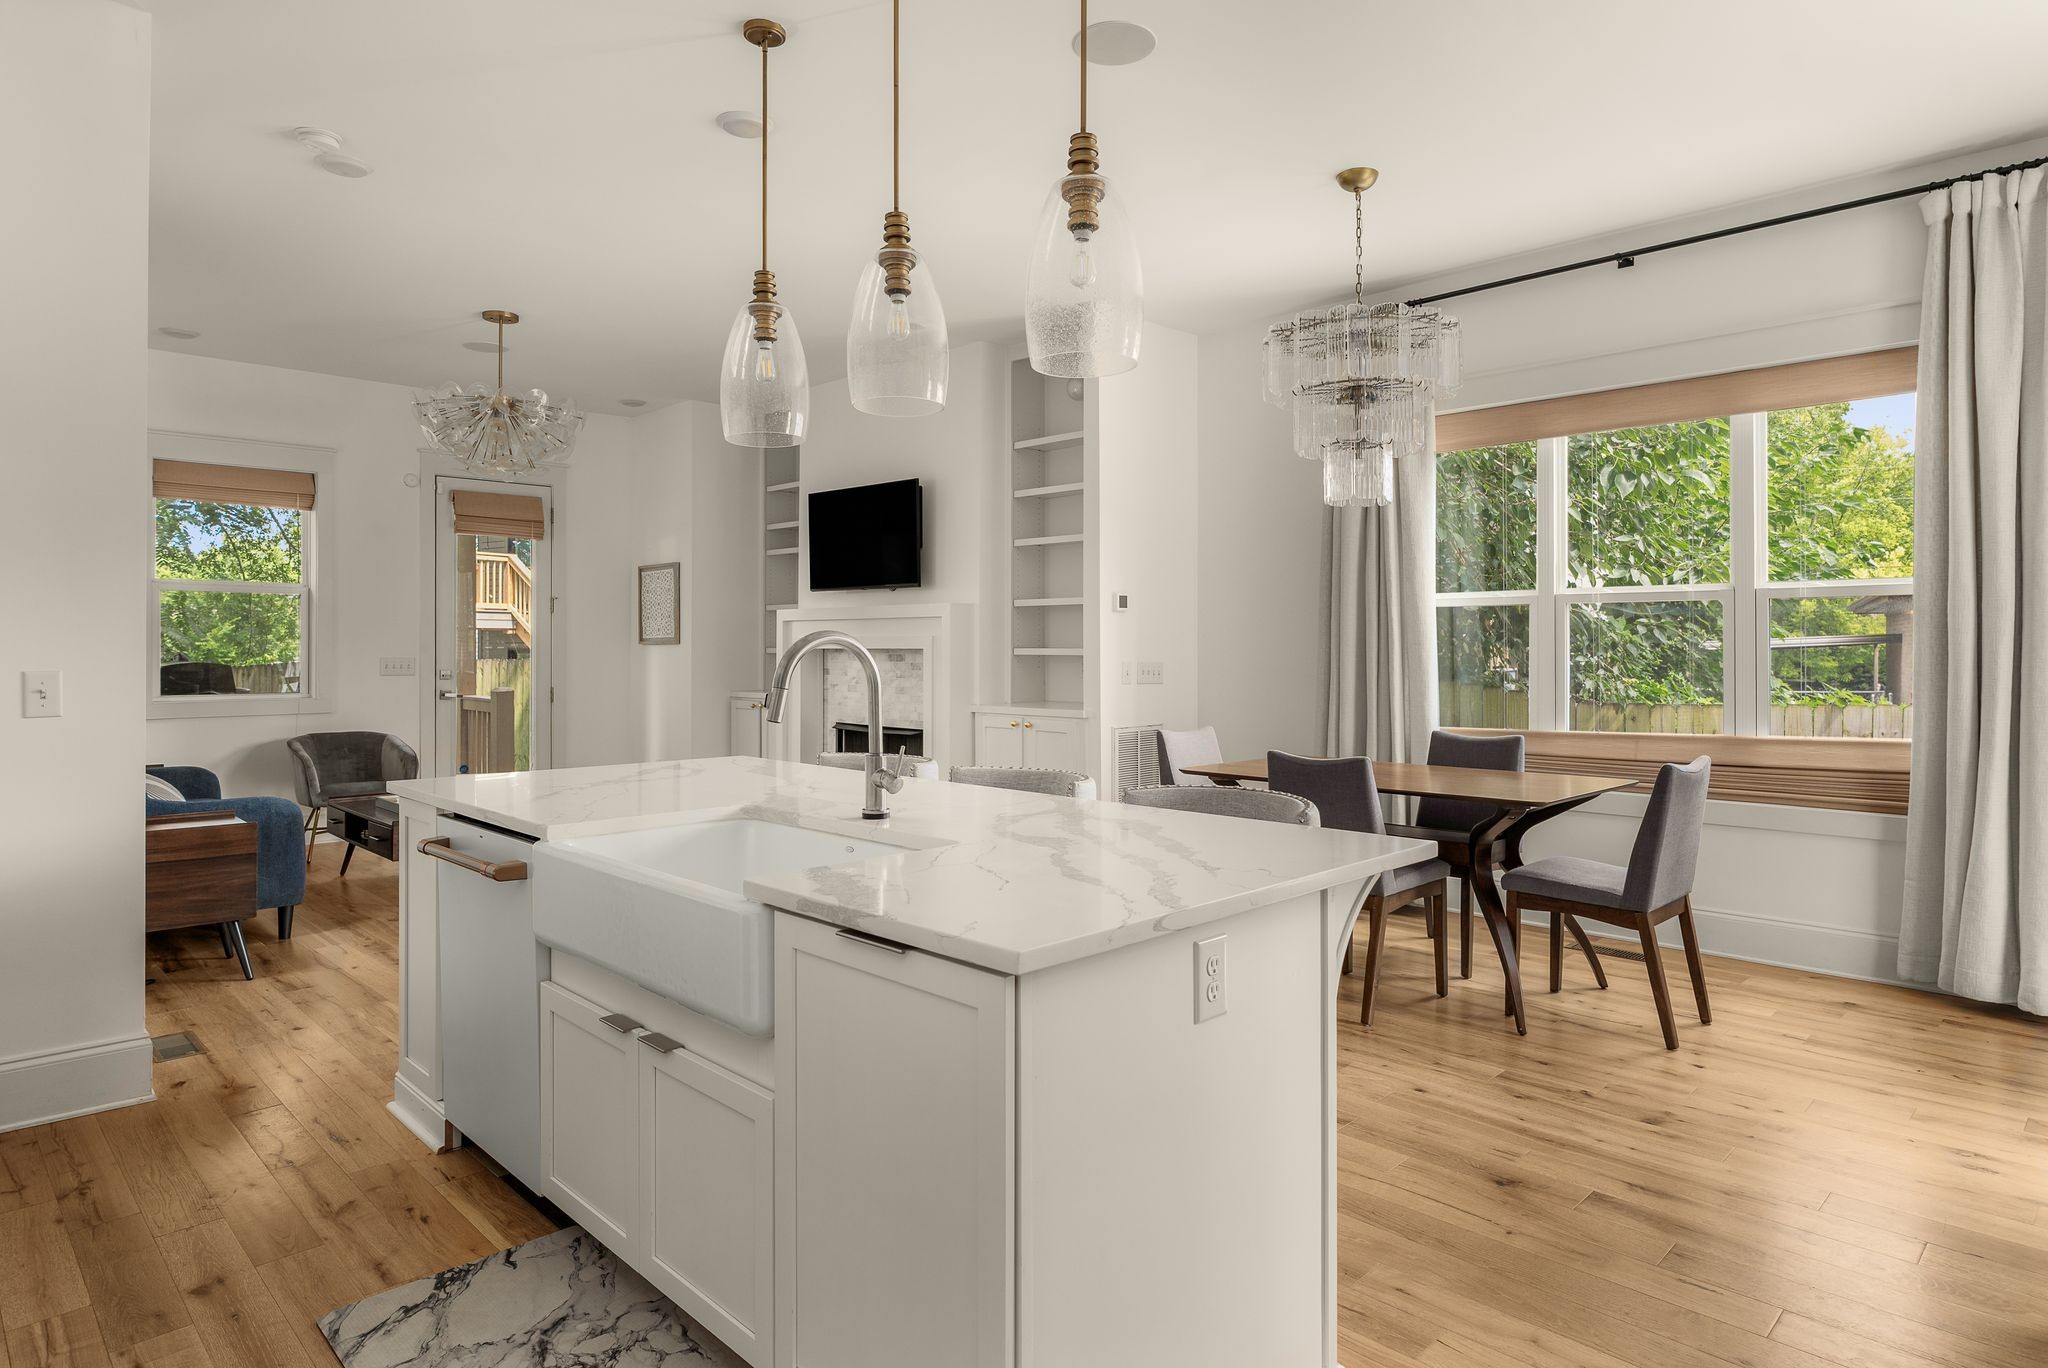
Open-plan kitchen with a large white island and farmhouse sink beside a dining area with wide windows.
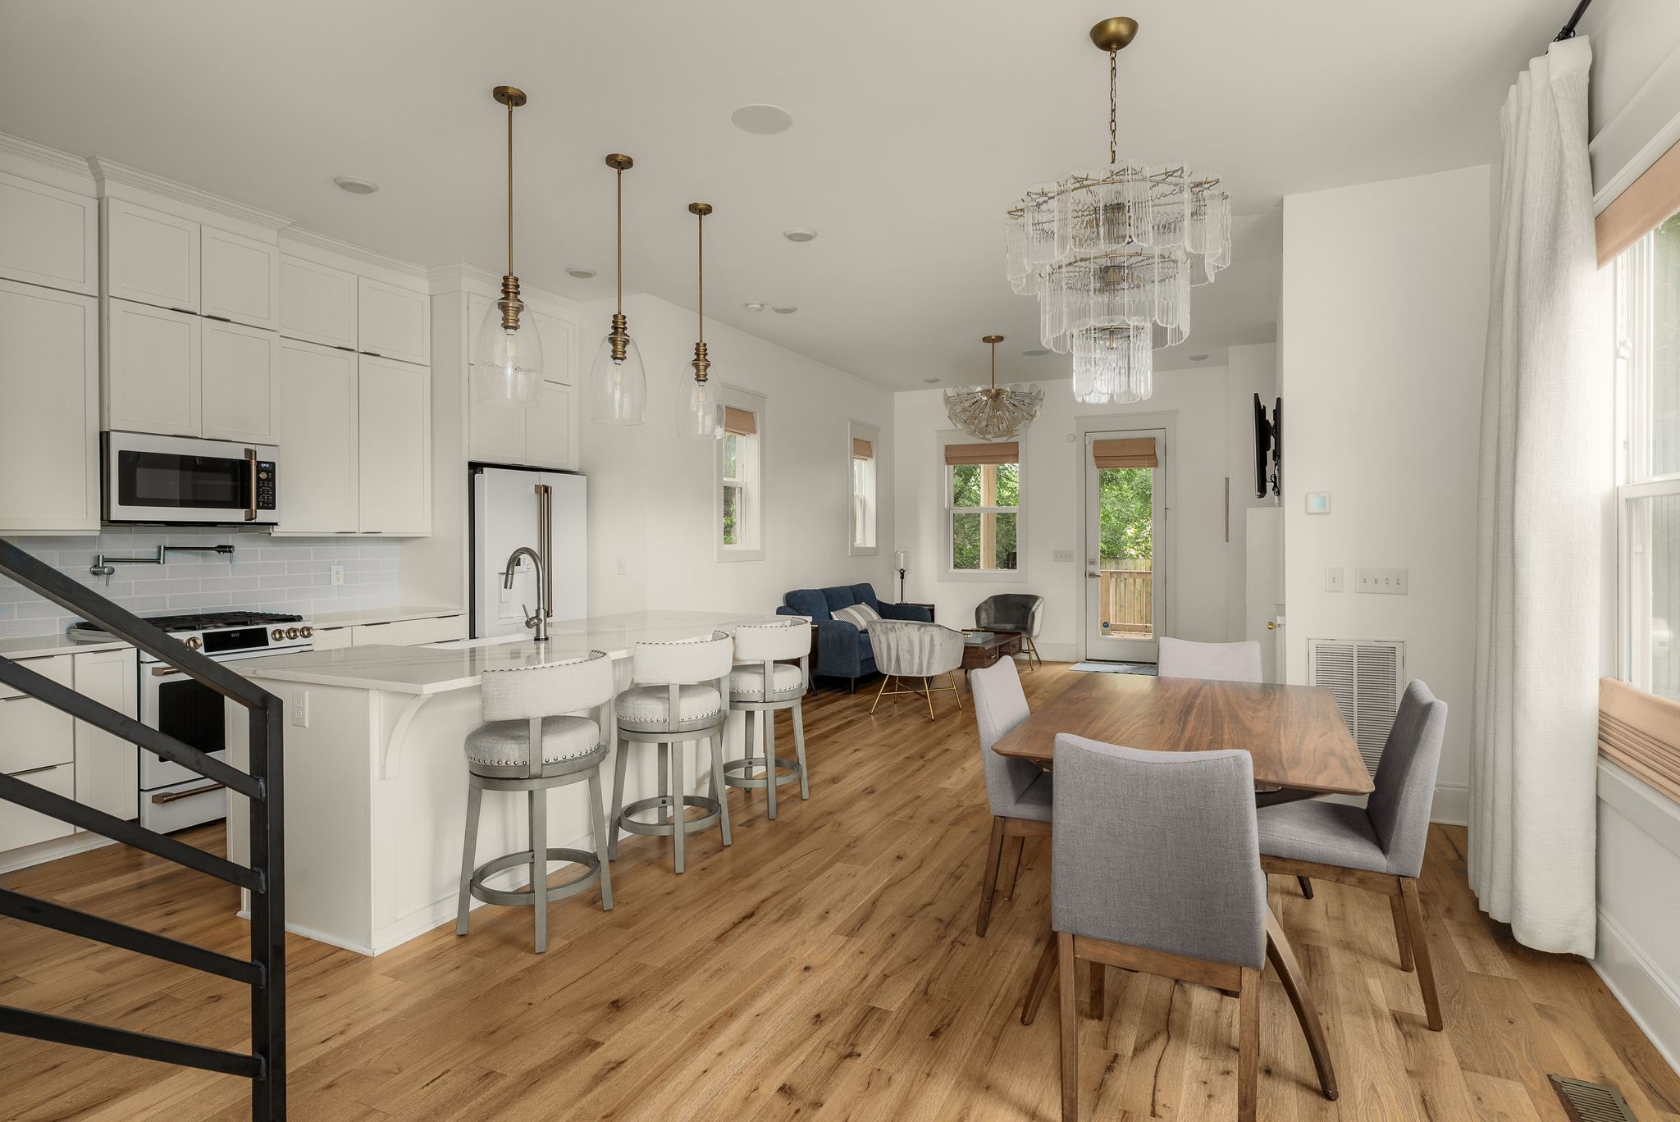
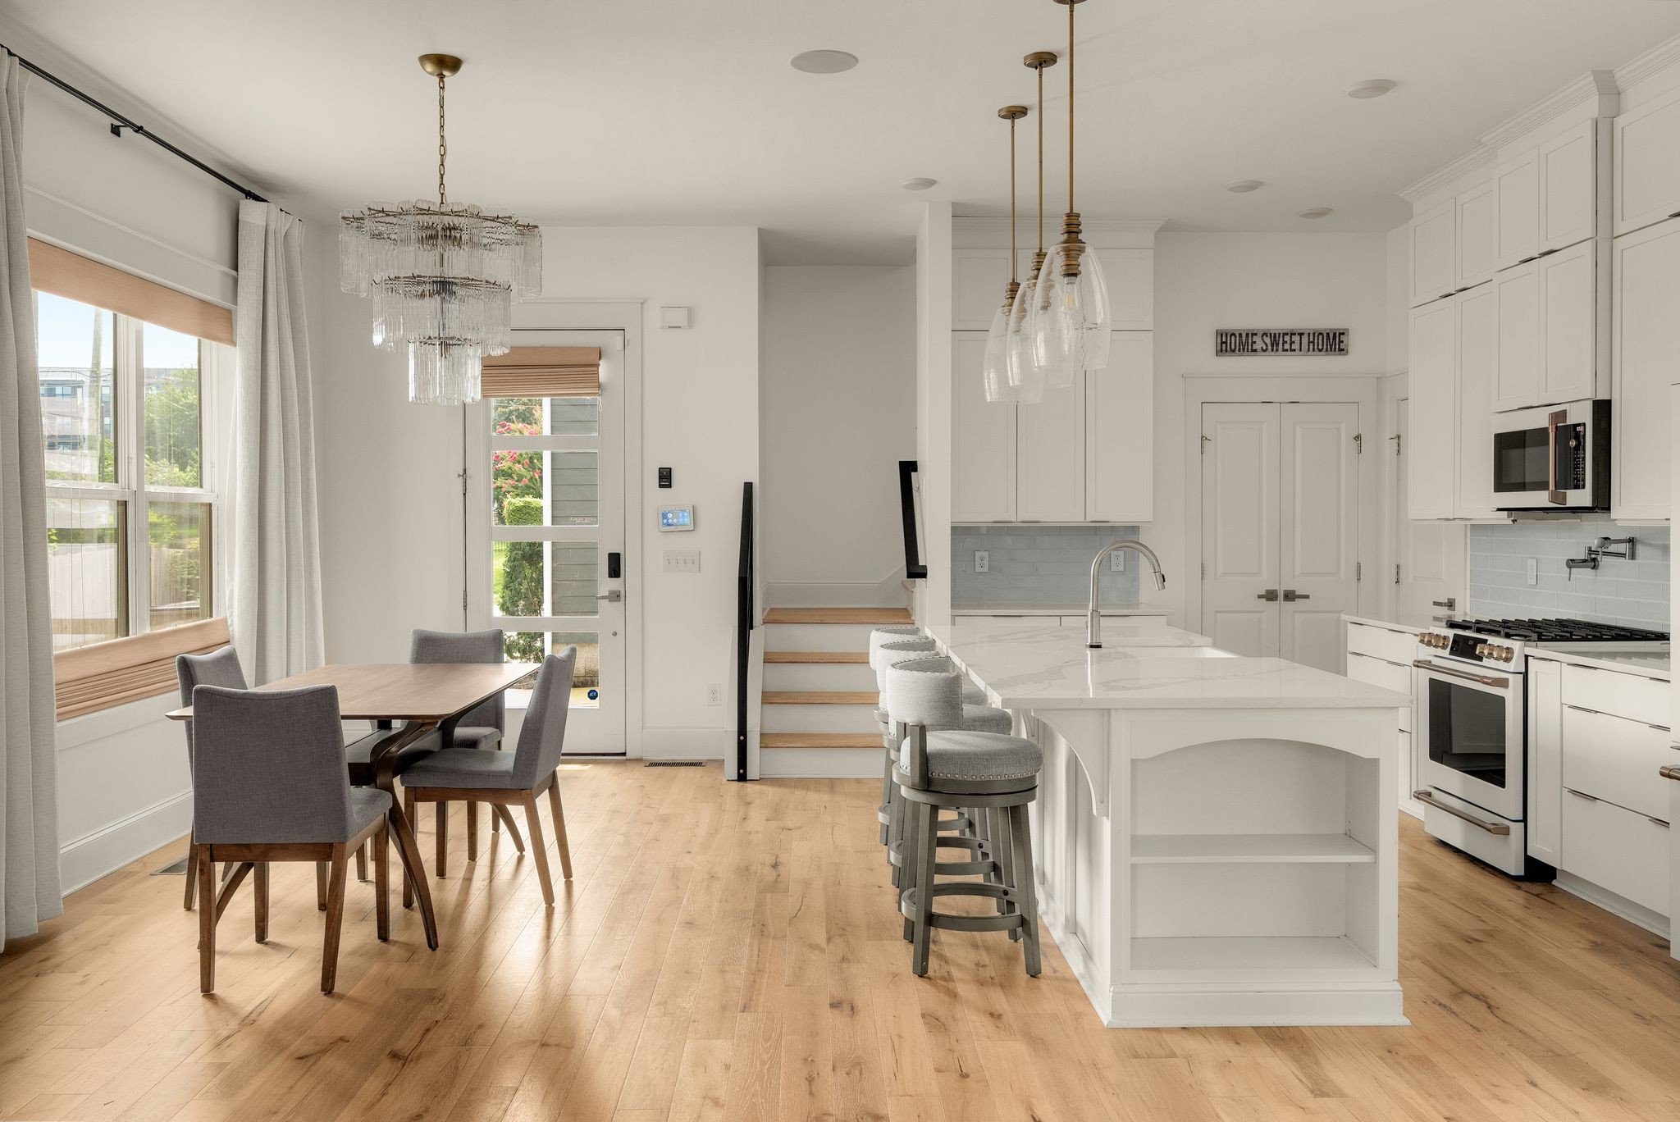
Open-plan kitchen and dining area with a white island, bar stools, wood floors, and crystal chandelier.
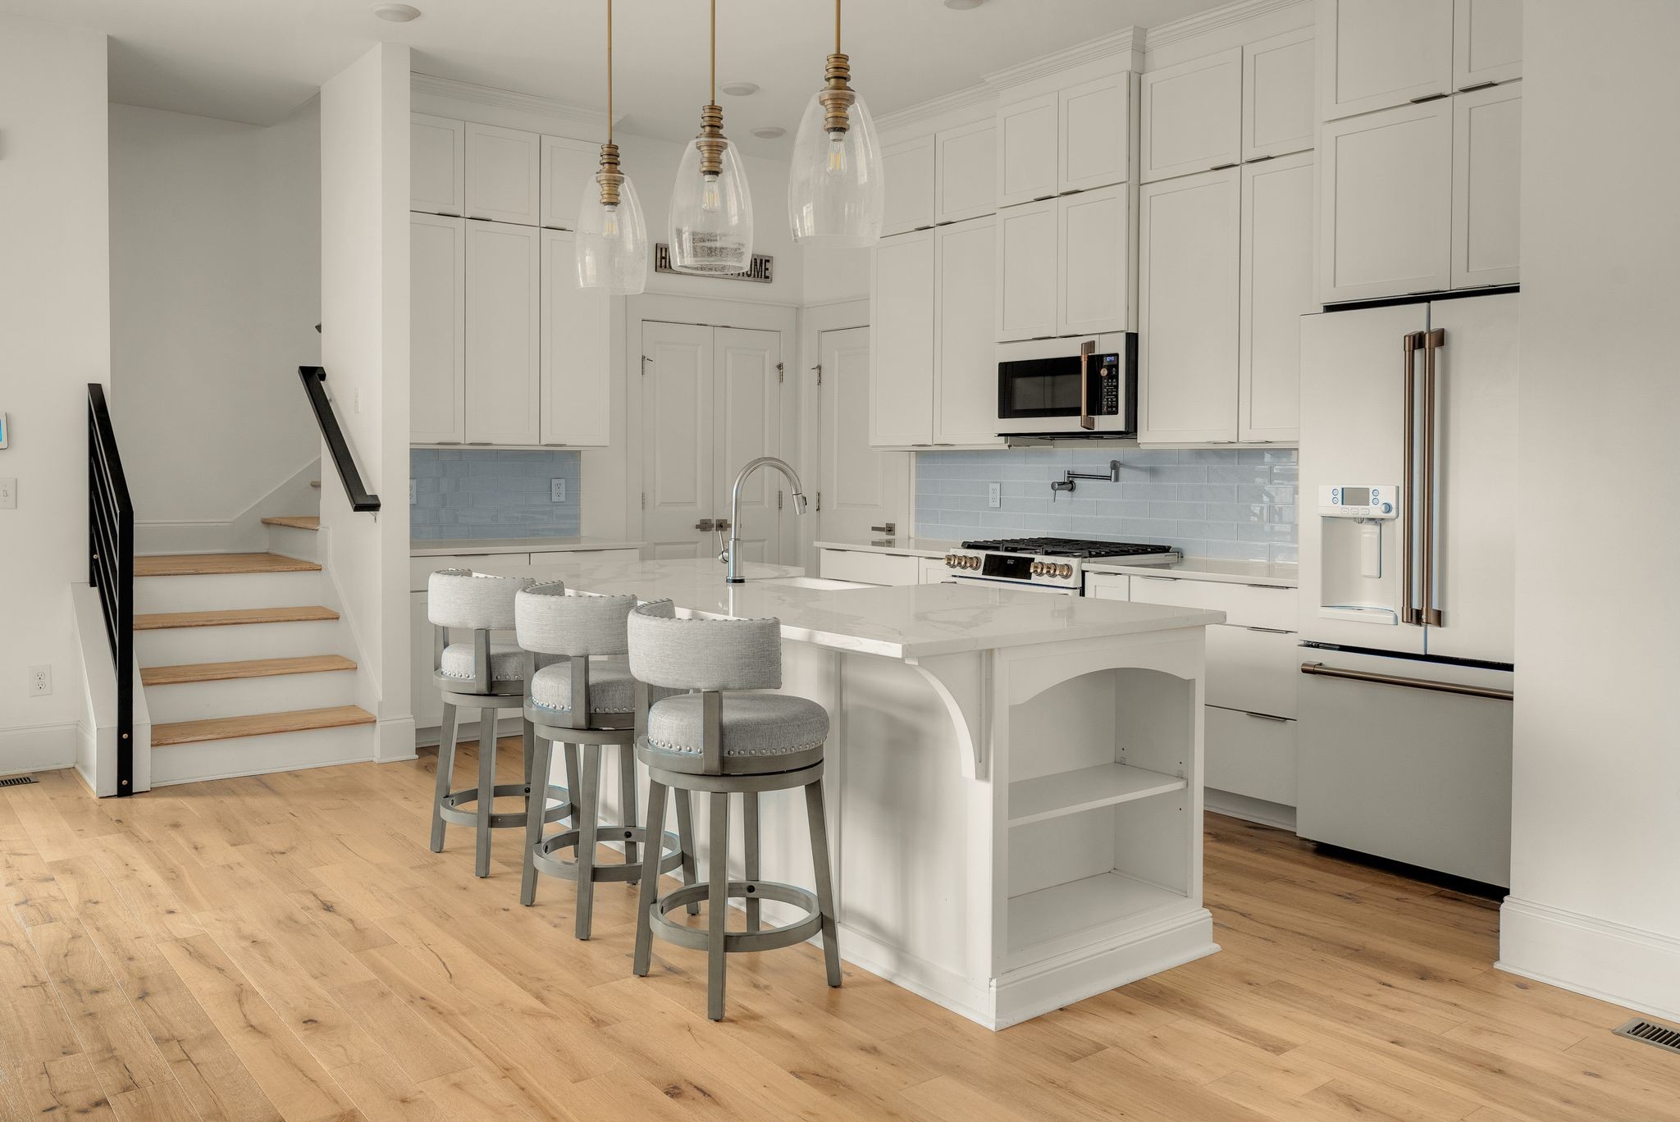
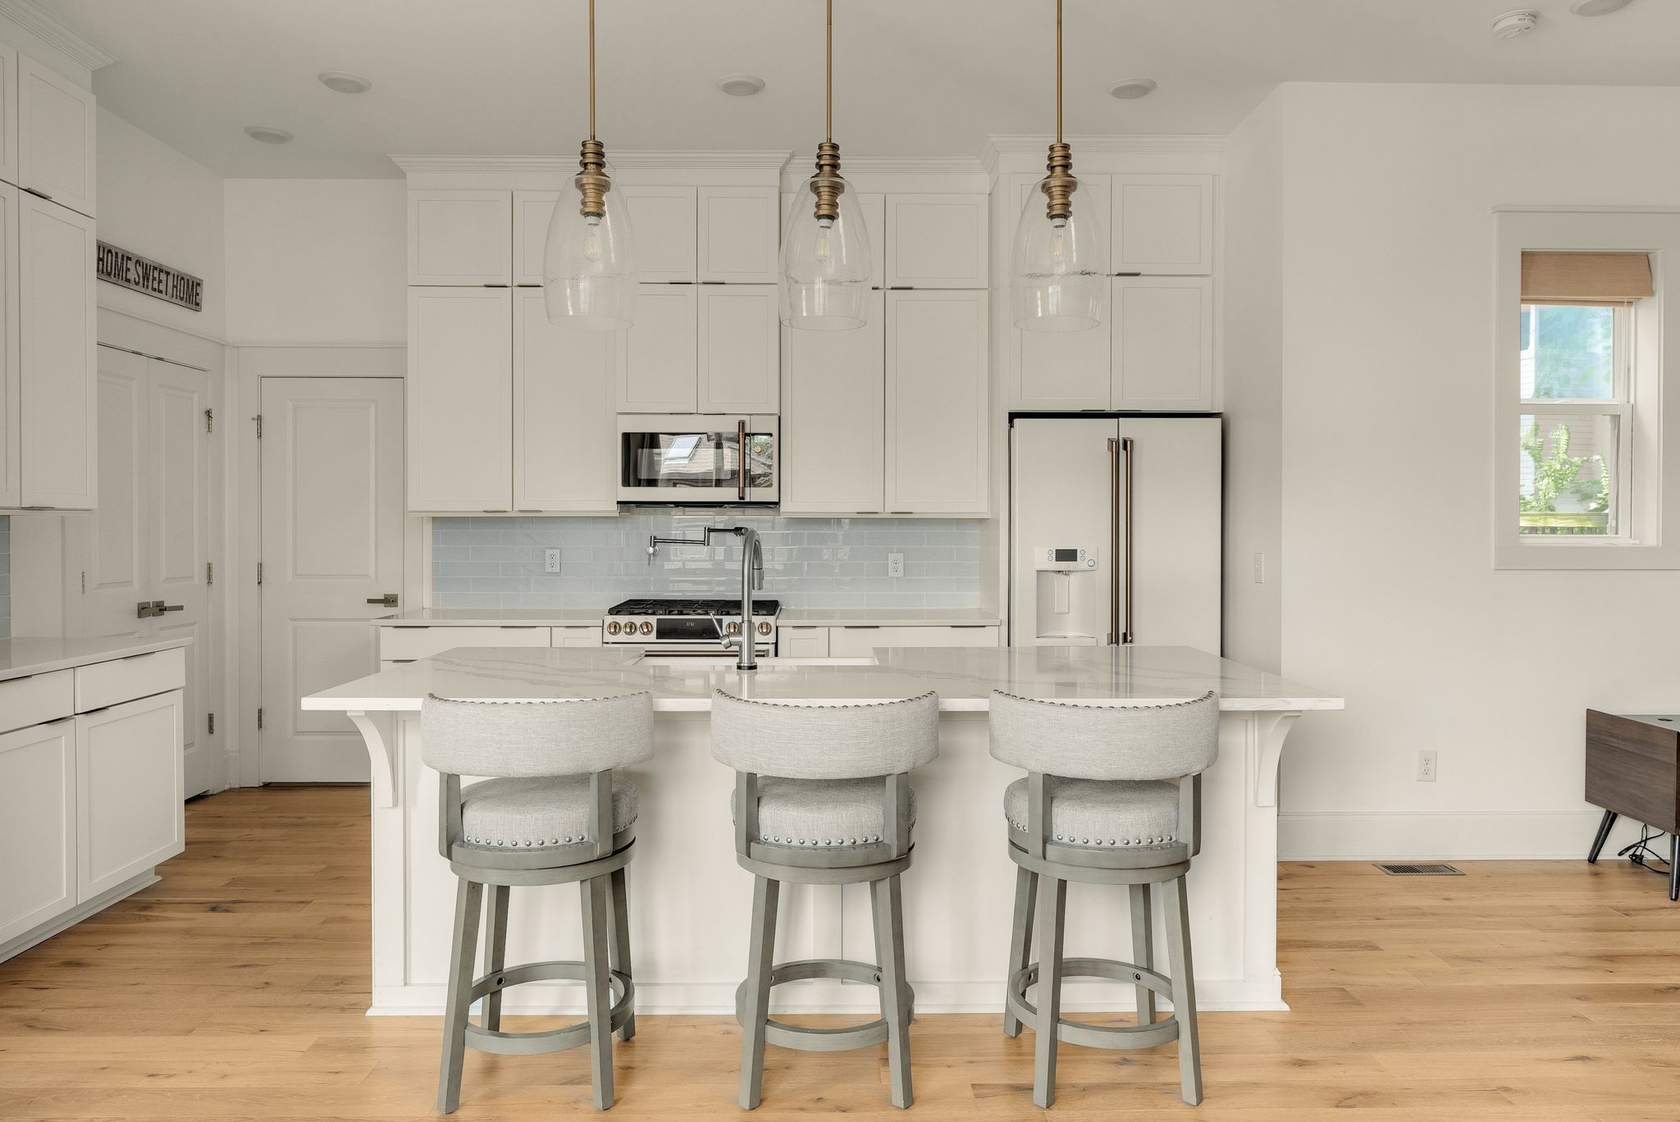
White kitchen with a large island, three gray stools, pale blue backsplash, and wood staircase.
Open kitchen and dining area with a large white island, gray stools, and a crystal chandelier.
Bright white kitchen with a large island, three upholstered stools, stainless steel appliances, and wood floors.
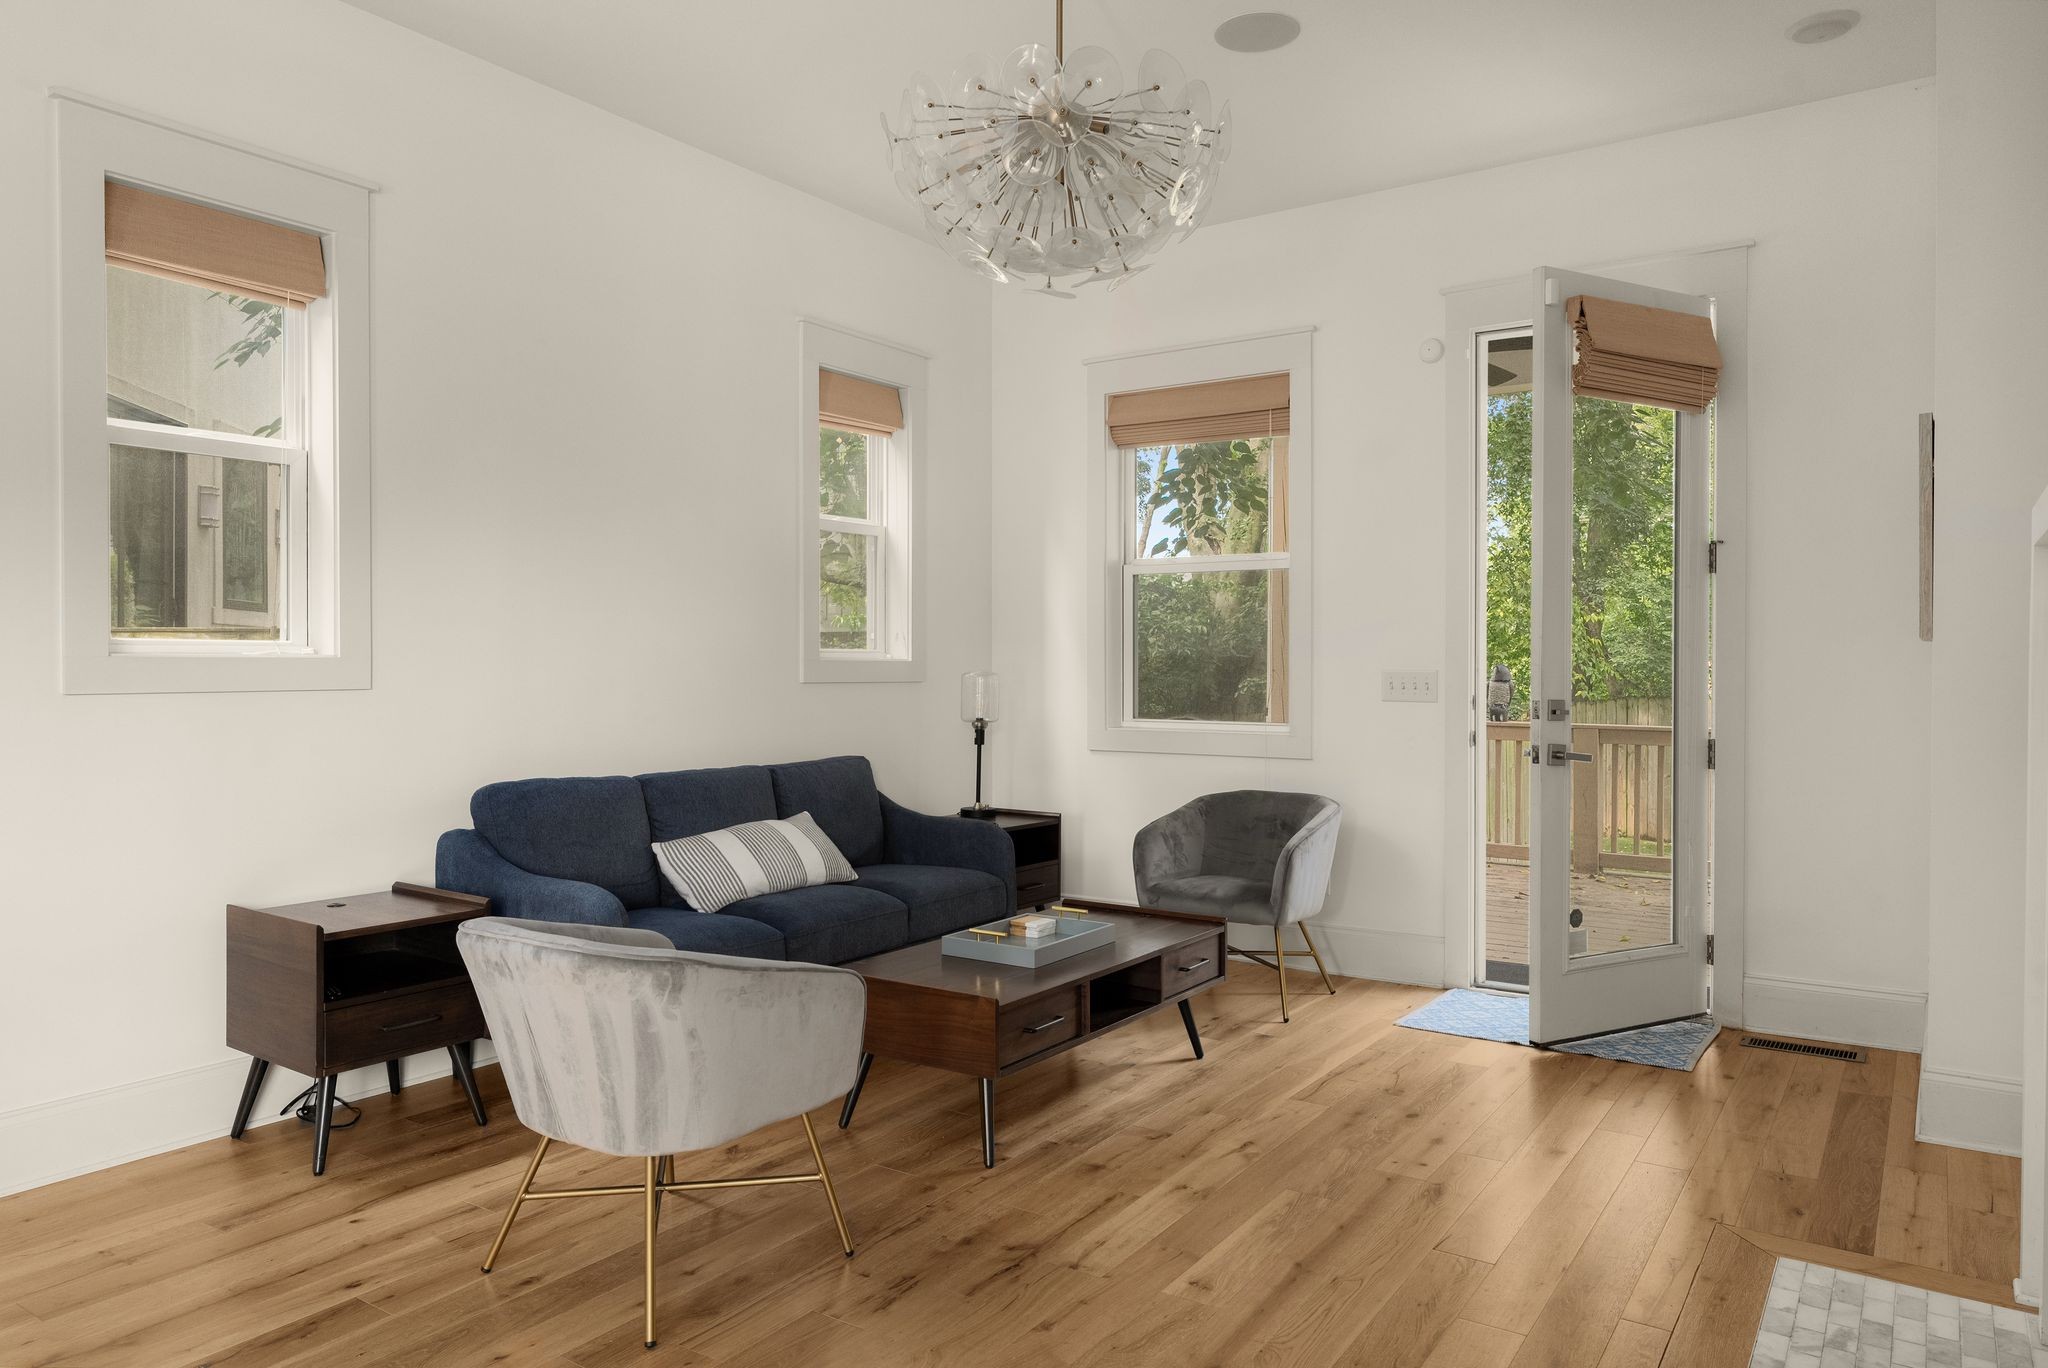
Furnished living room with navy sofa, wood floors, and an open door to a leafy deck.
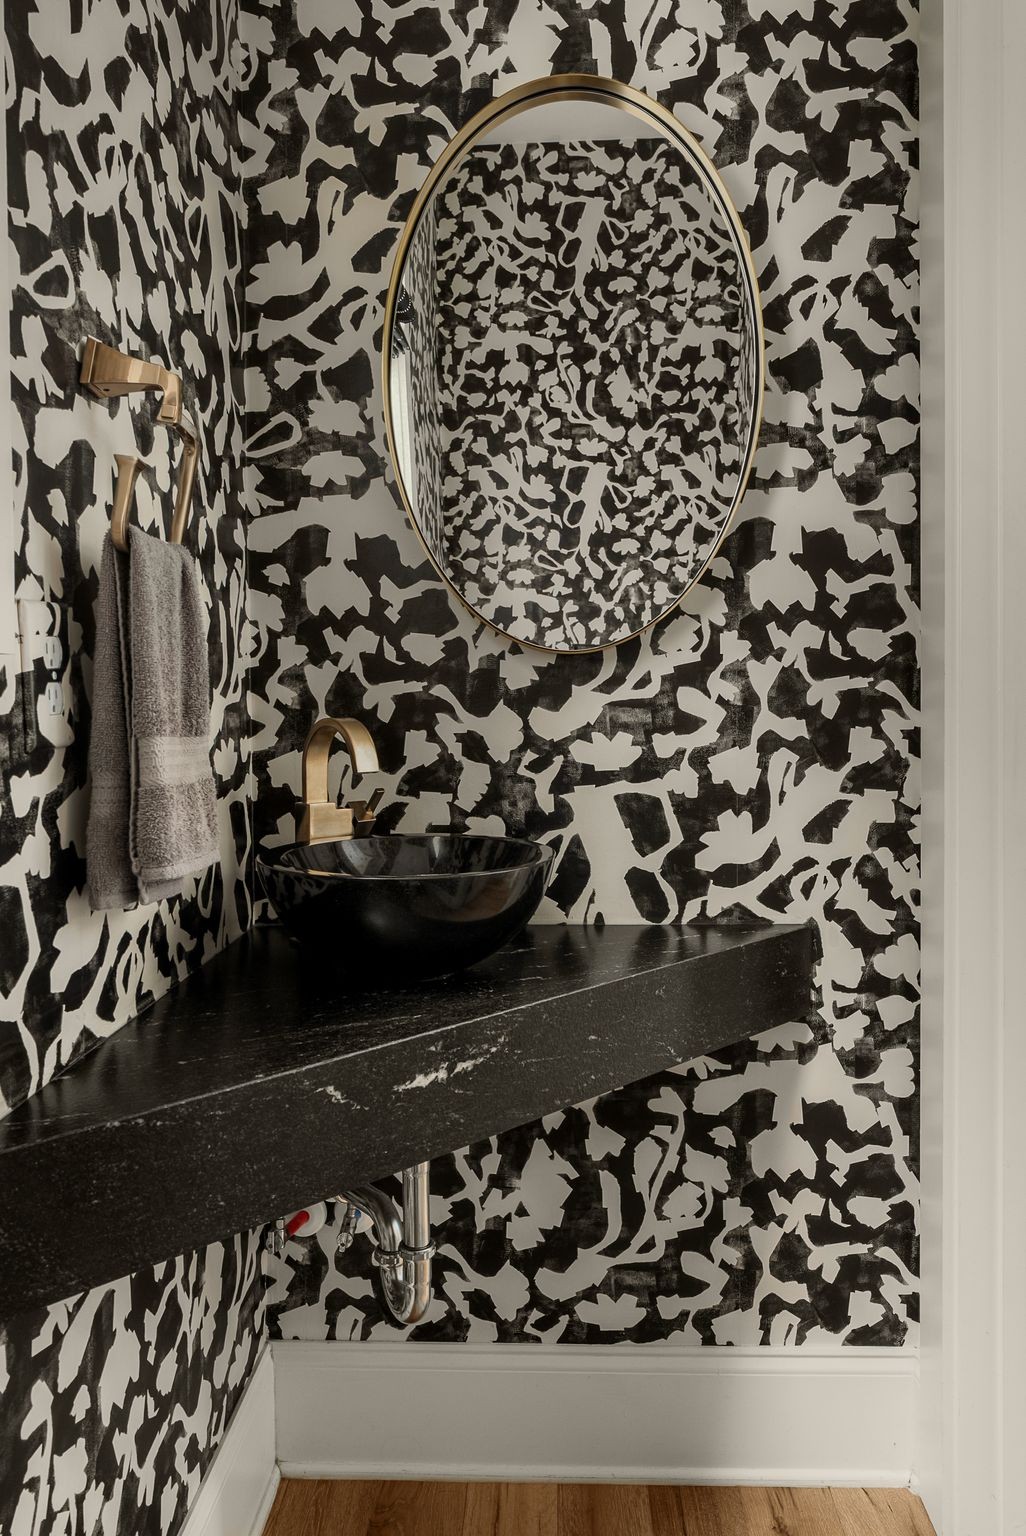
Bathroom vanity with bold patterned wallpaper, a black vessel sink, brass fixtures, and an oval mirror.
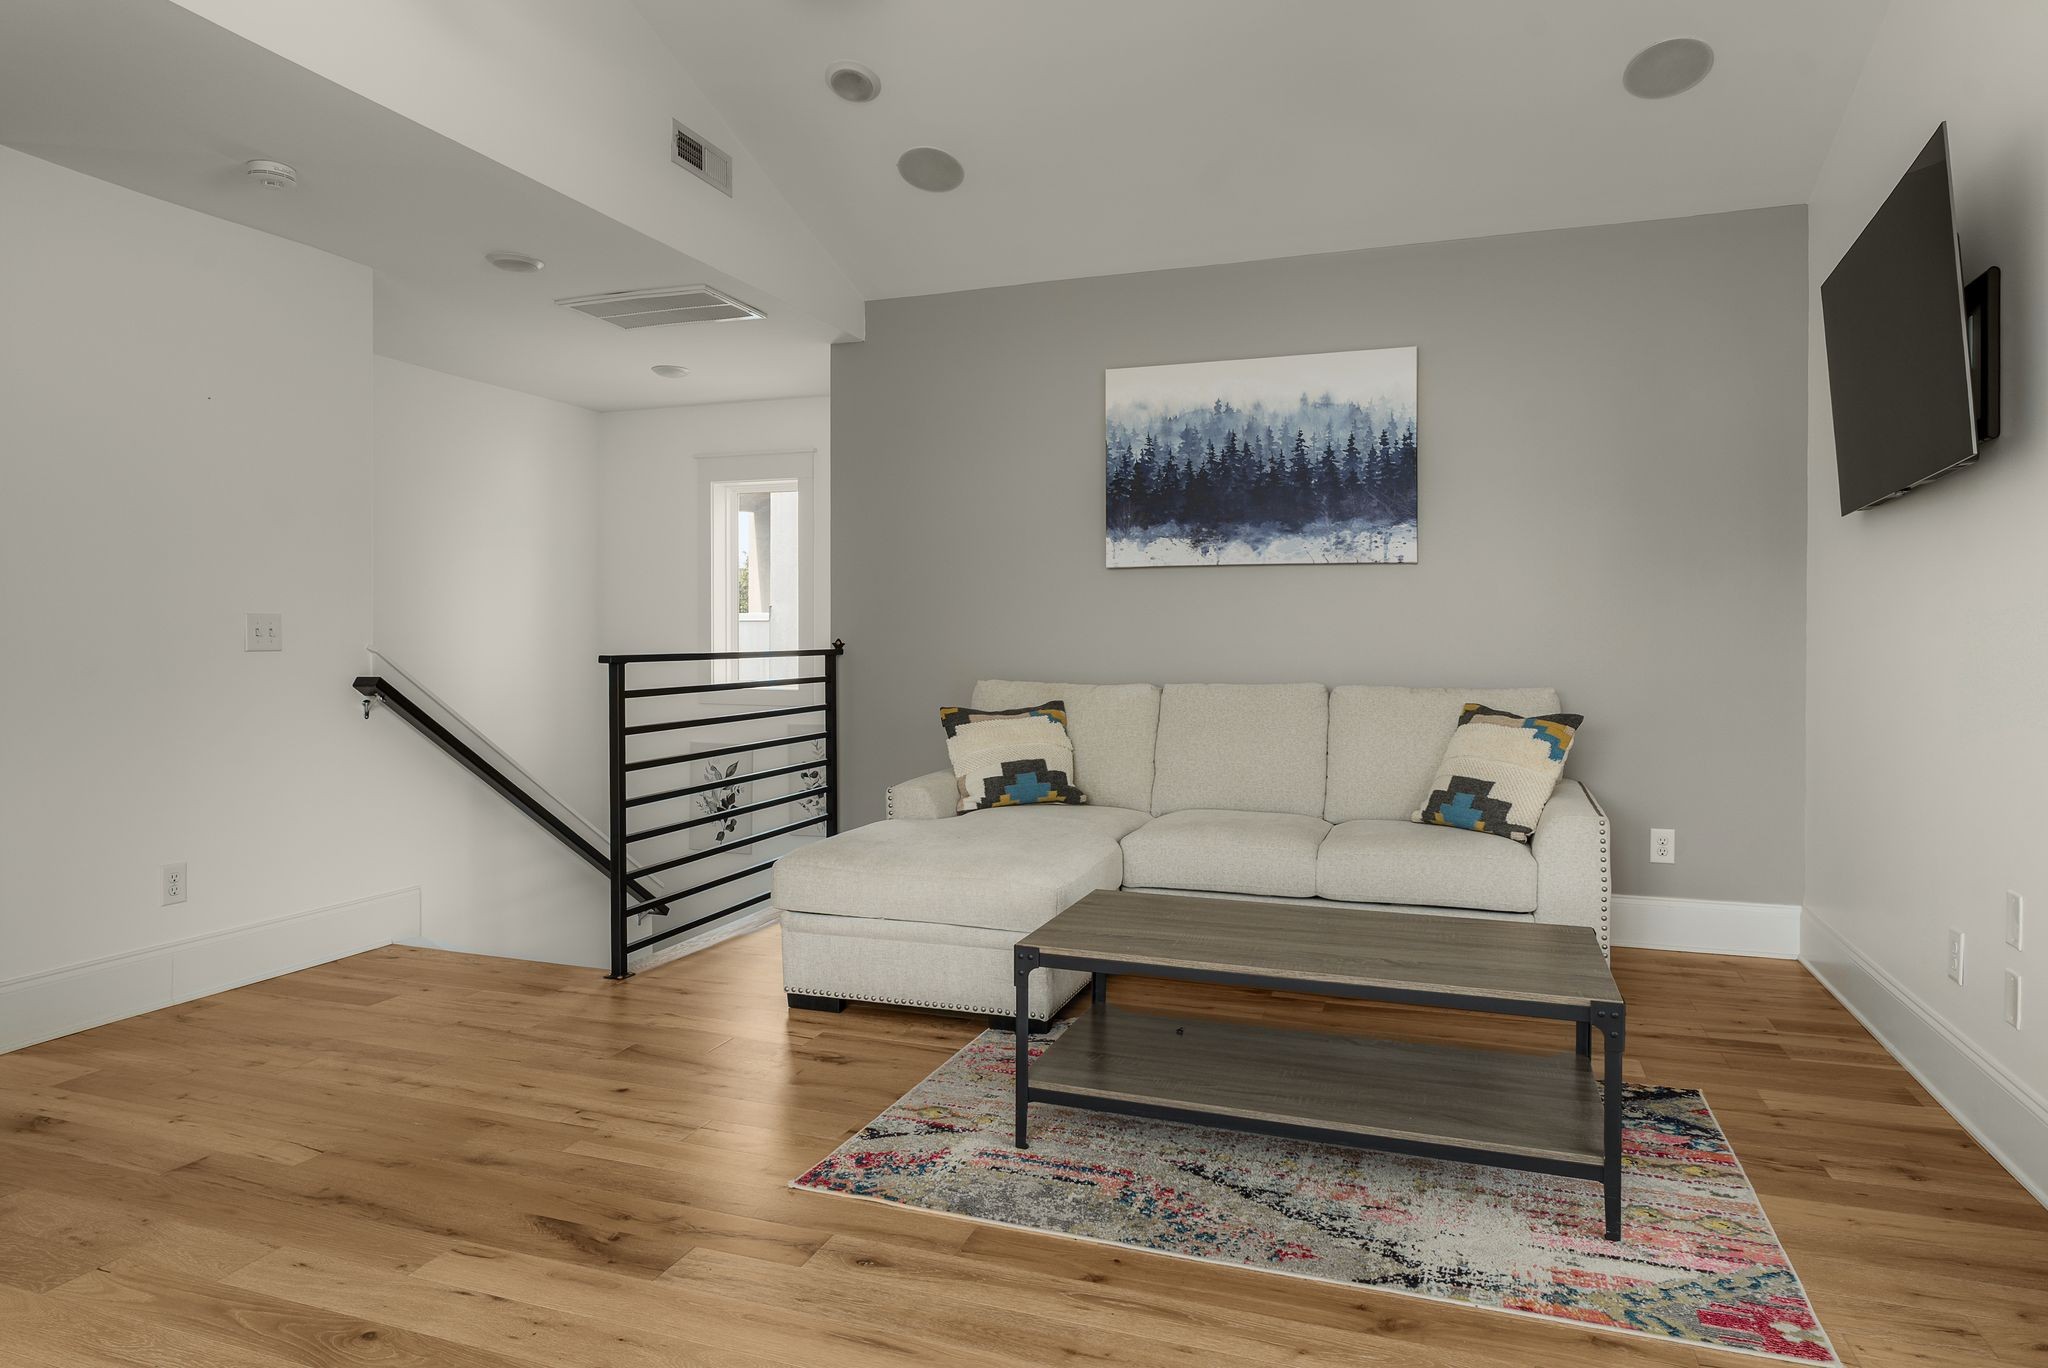
Living room with a light sectional sofa, colorful rug, hardwood floors, and black metal stair railing.
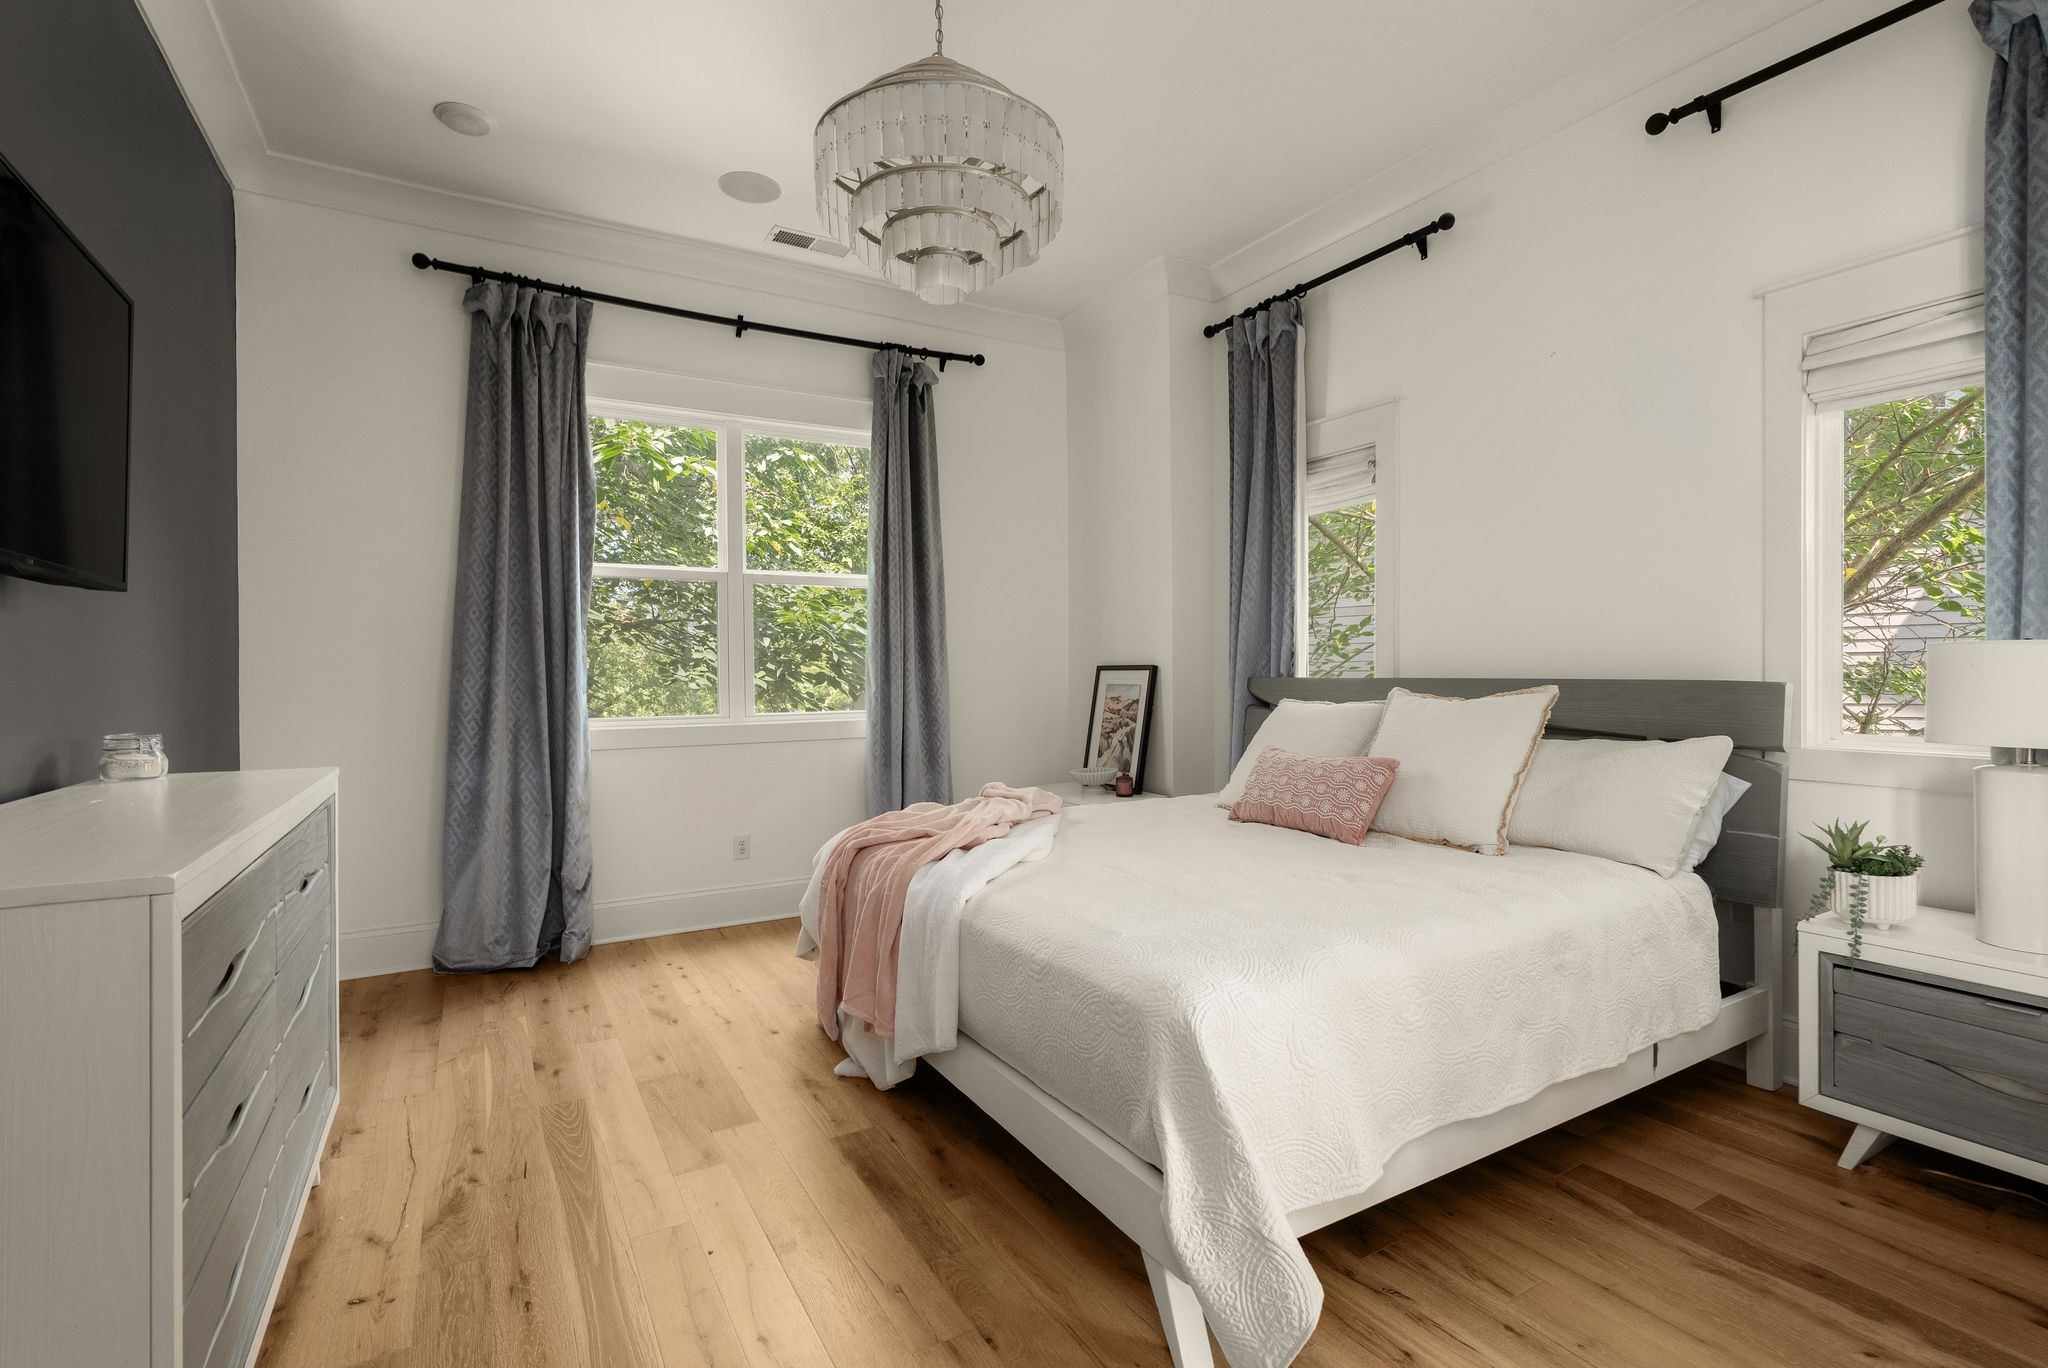
Bedroom with a white quilted bed, blush throw, gray curtains, and leafy views through the windows.
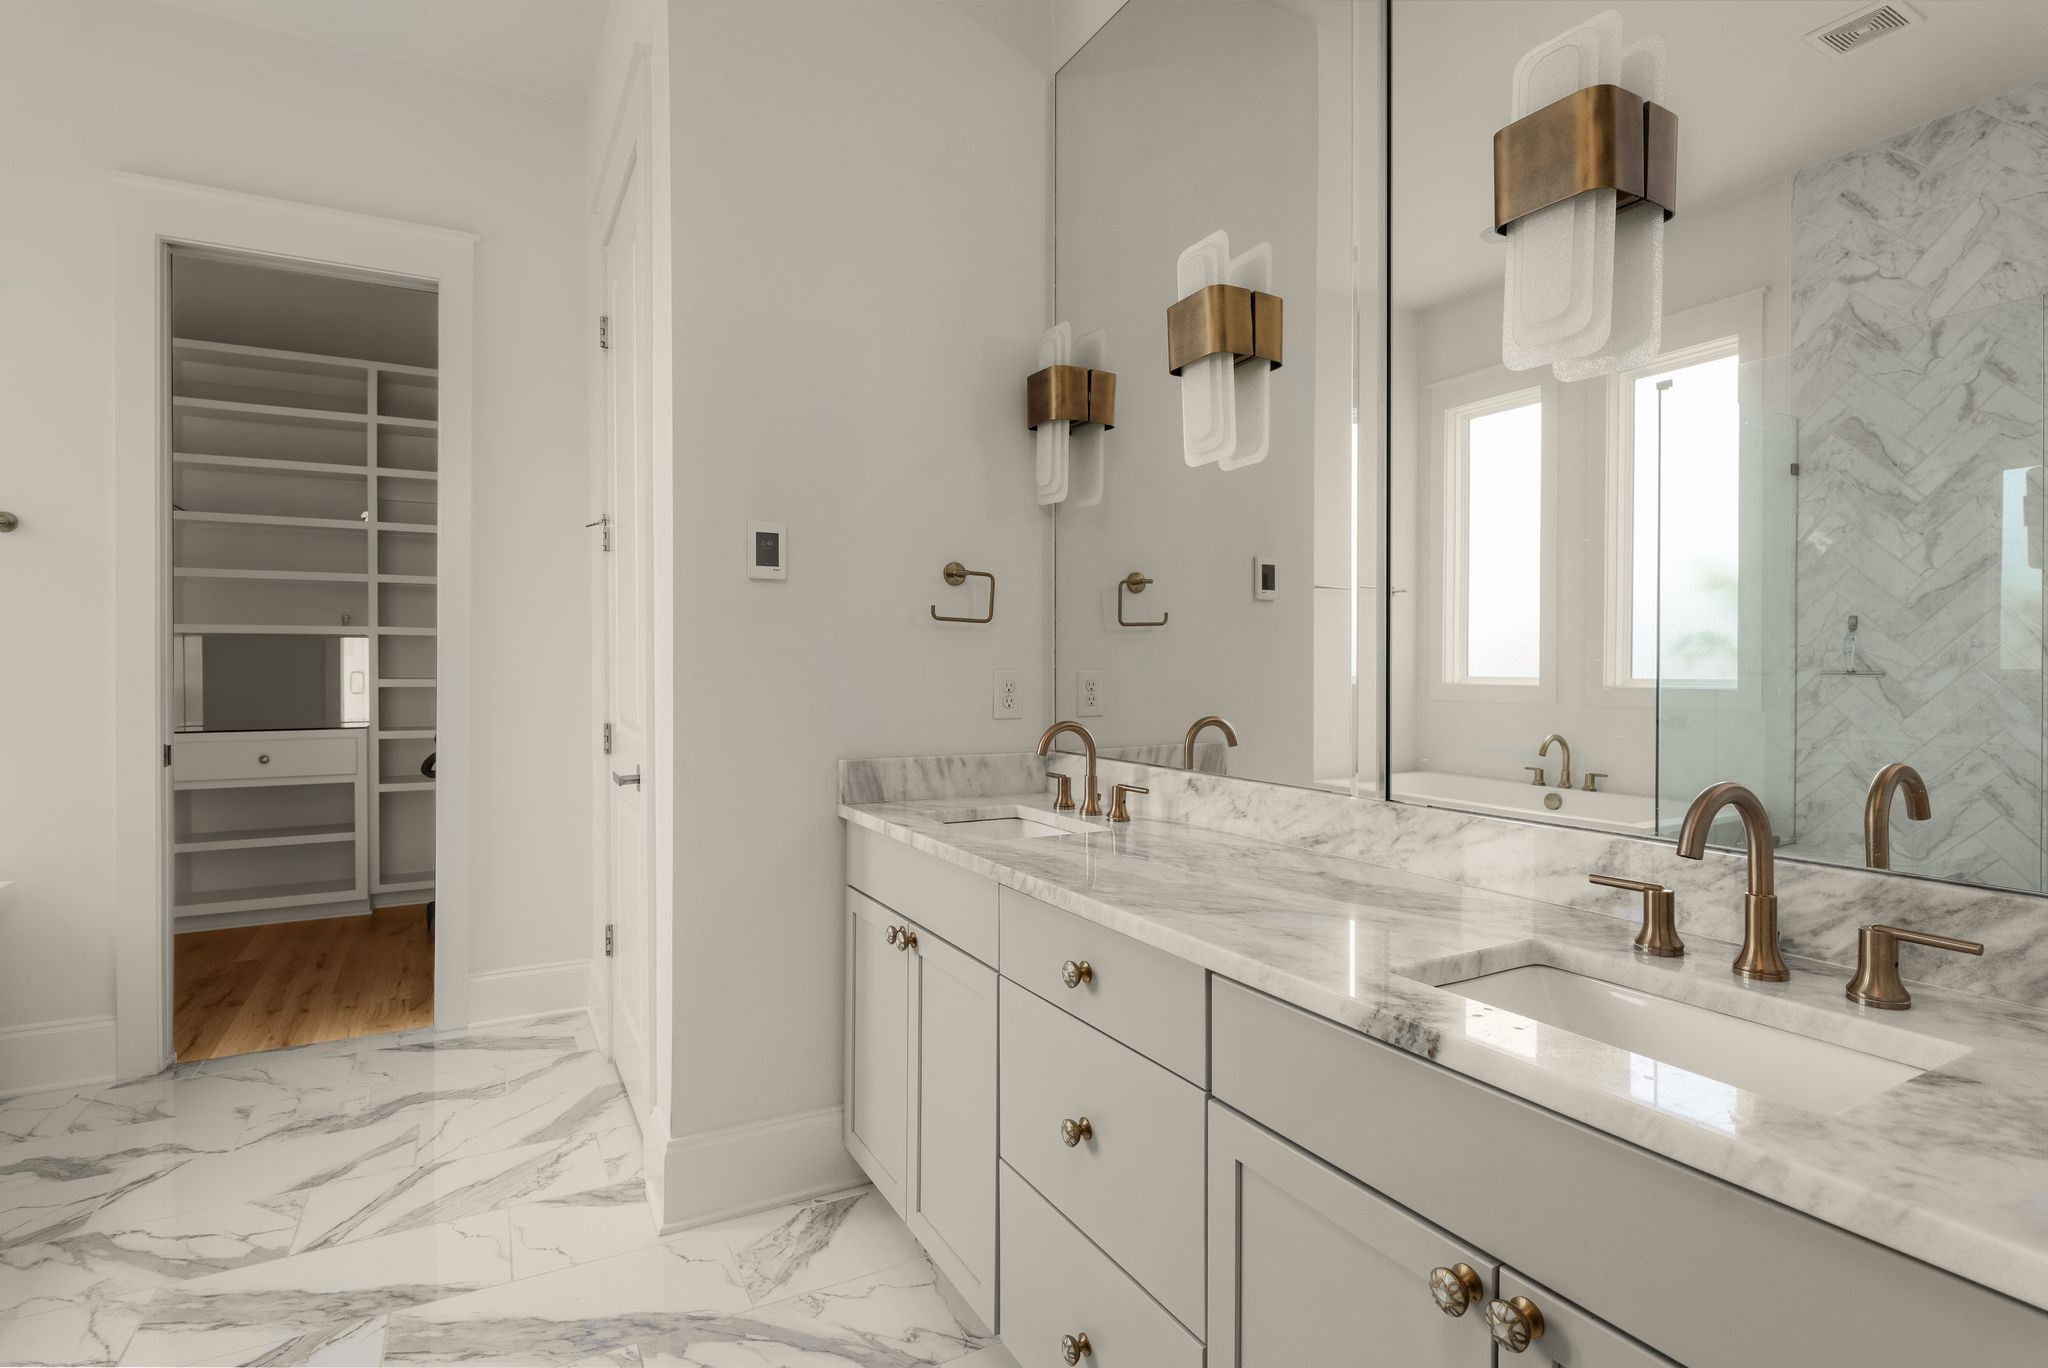
Bathroom with a marble double vanity, brass faucets, large mirrors, and an open dressing closet.
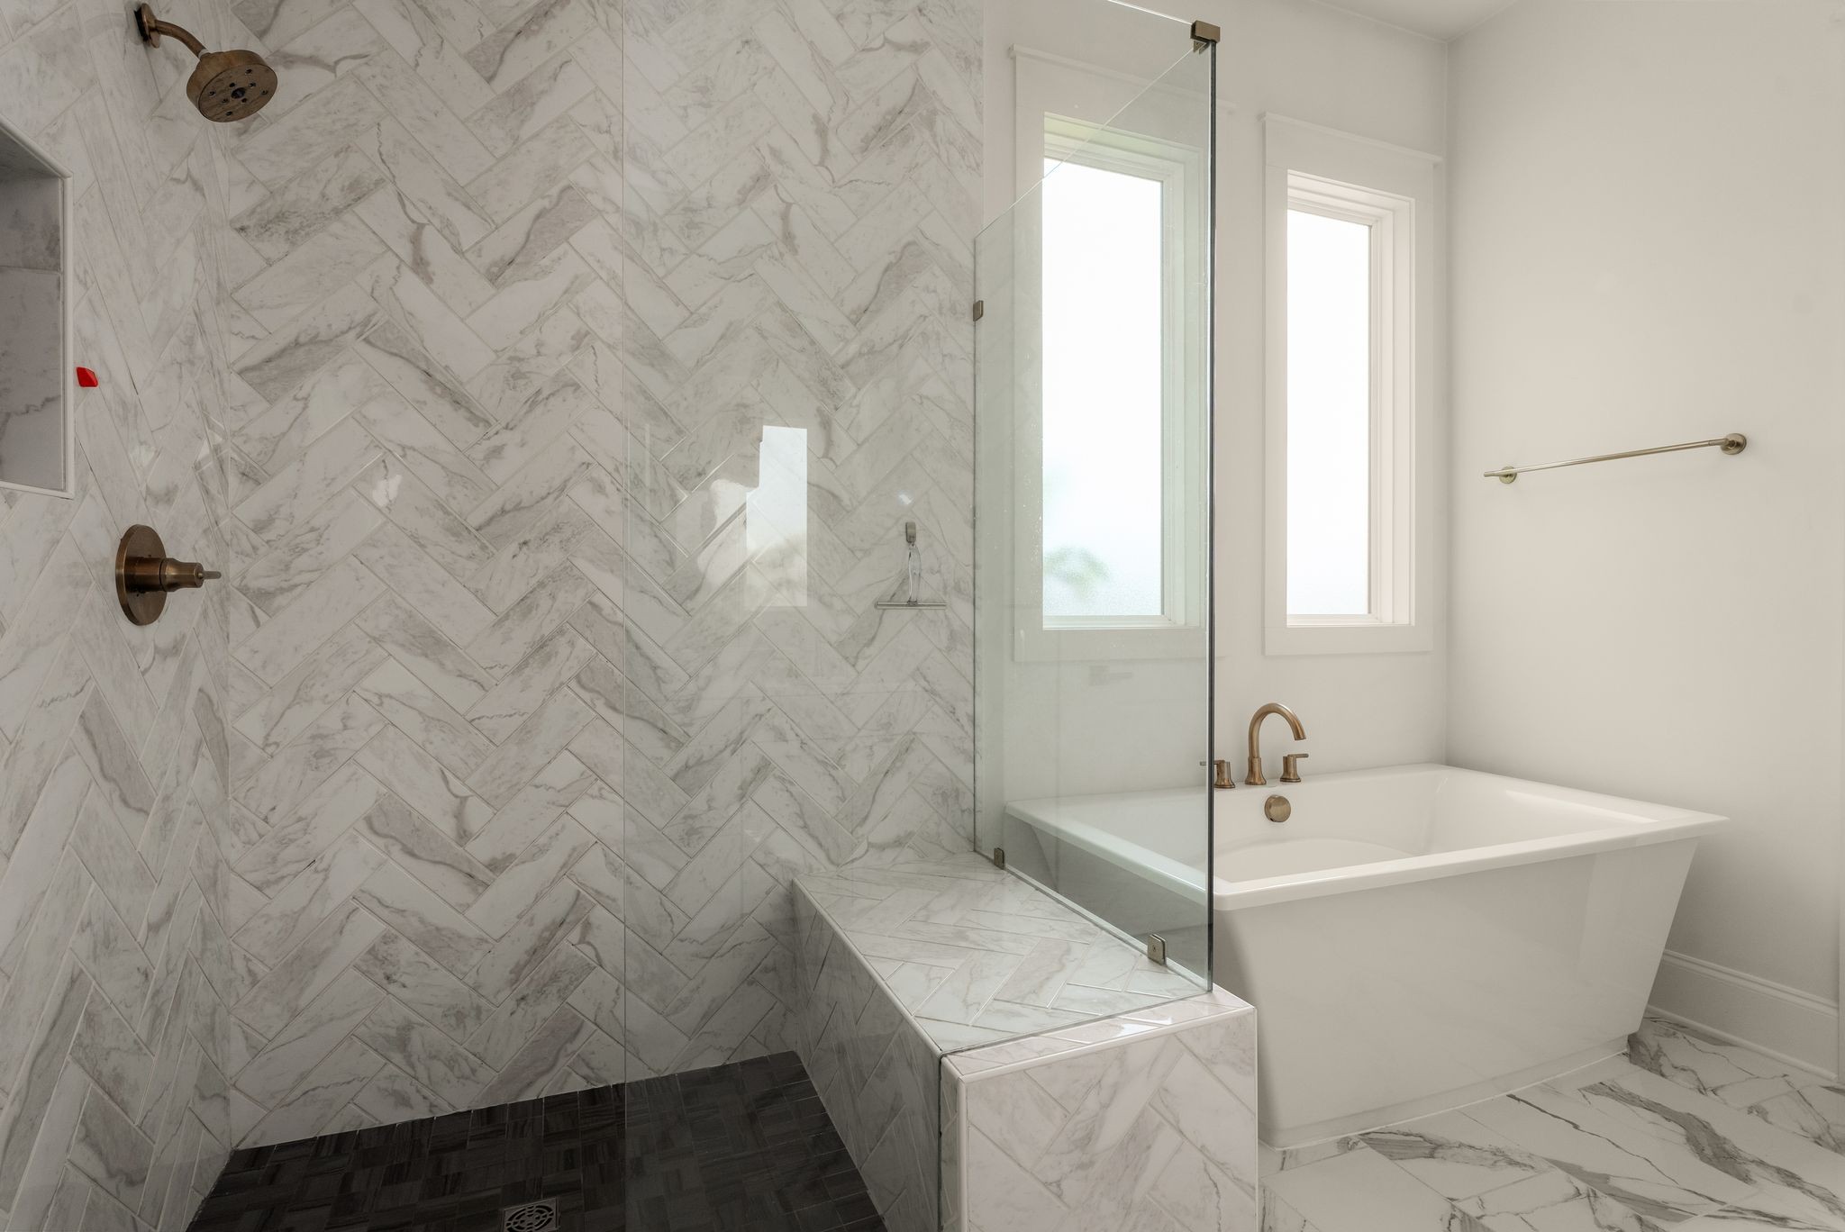
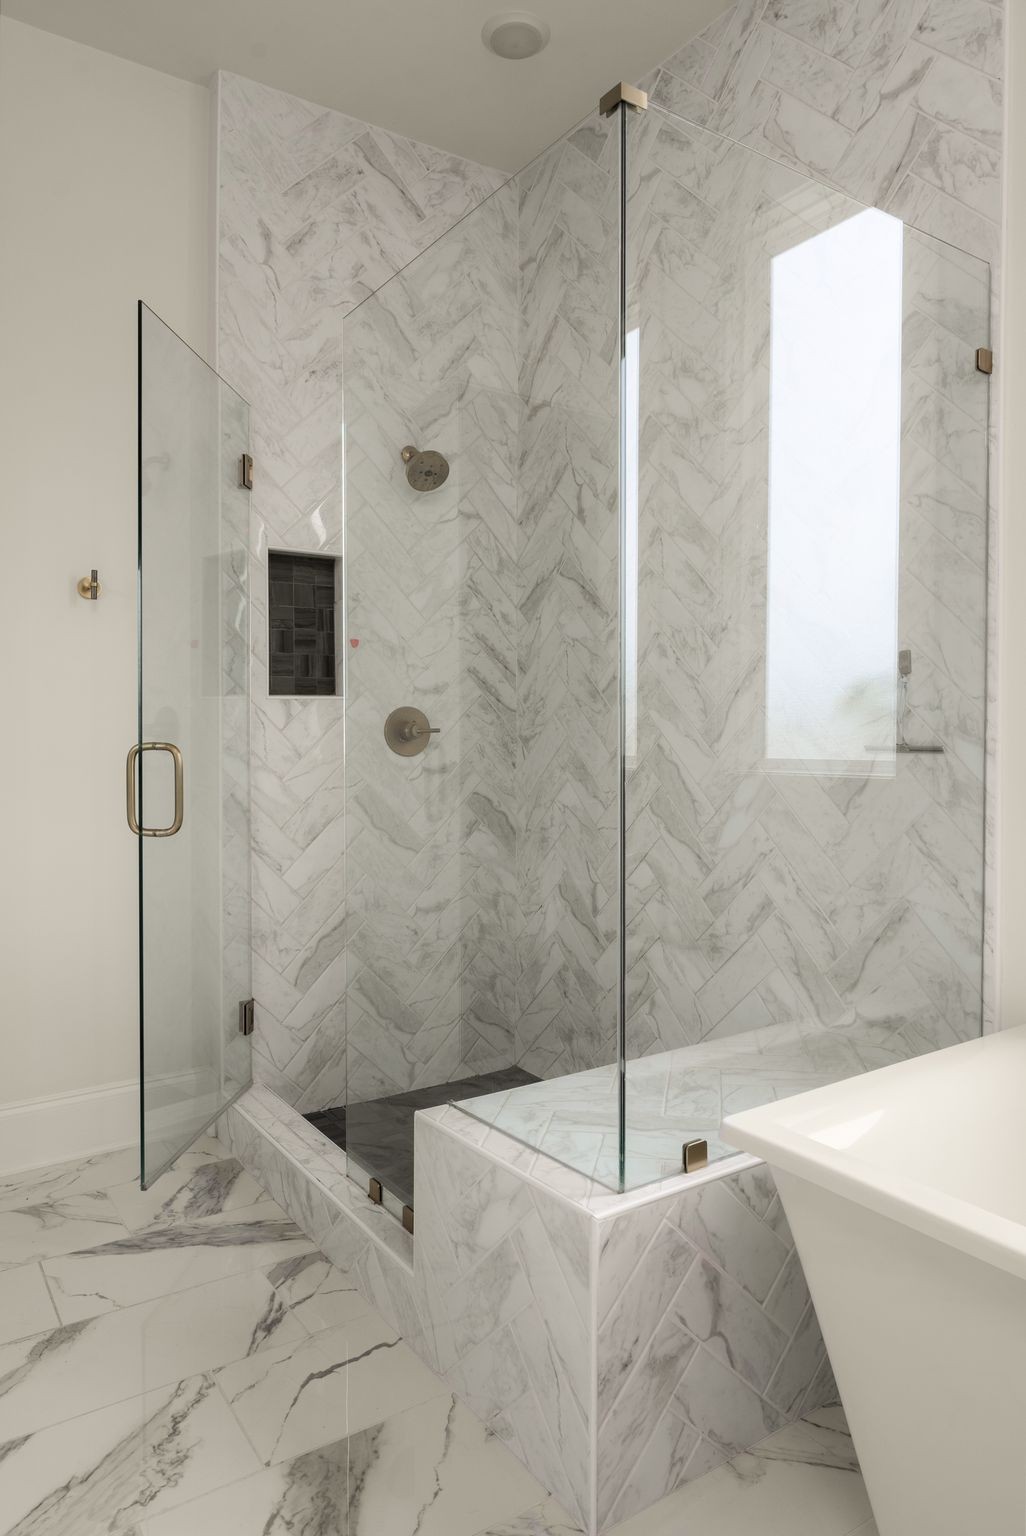
Bathroom with a marble herringbone shower, glass partition, and freestanding tub beneath two windows.
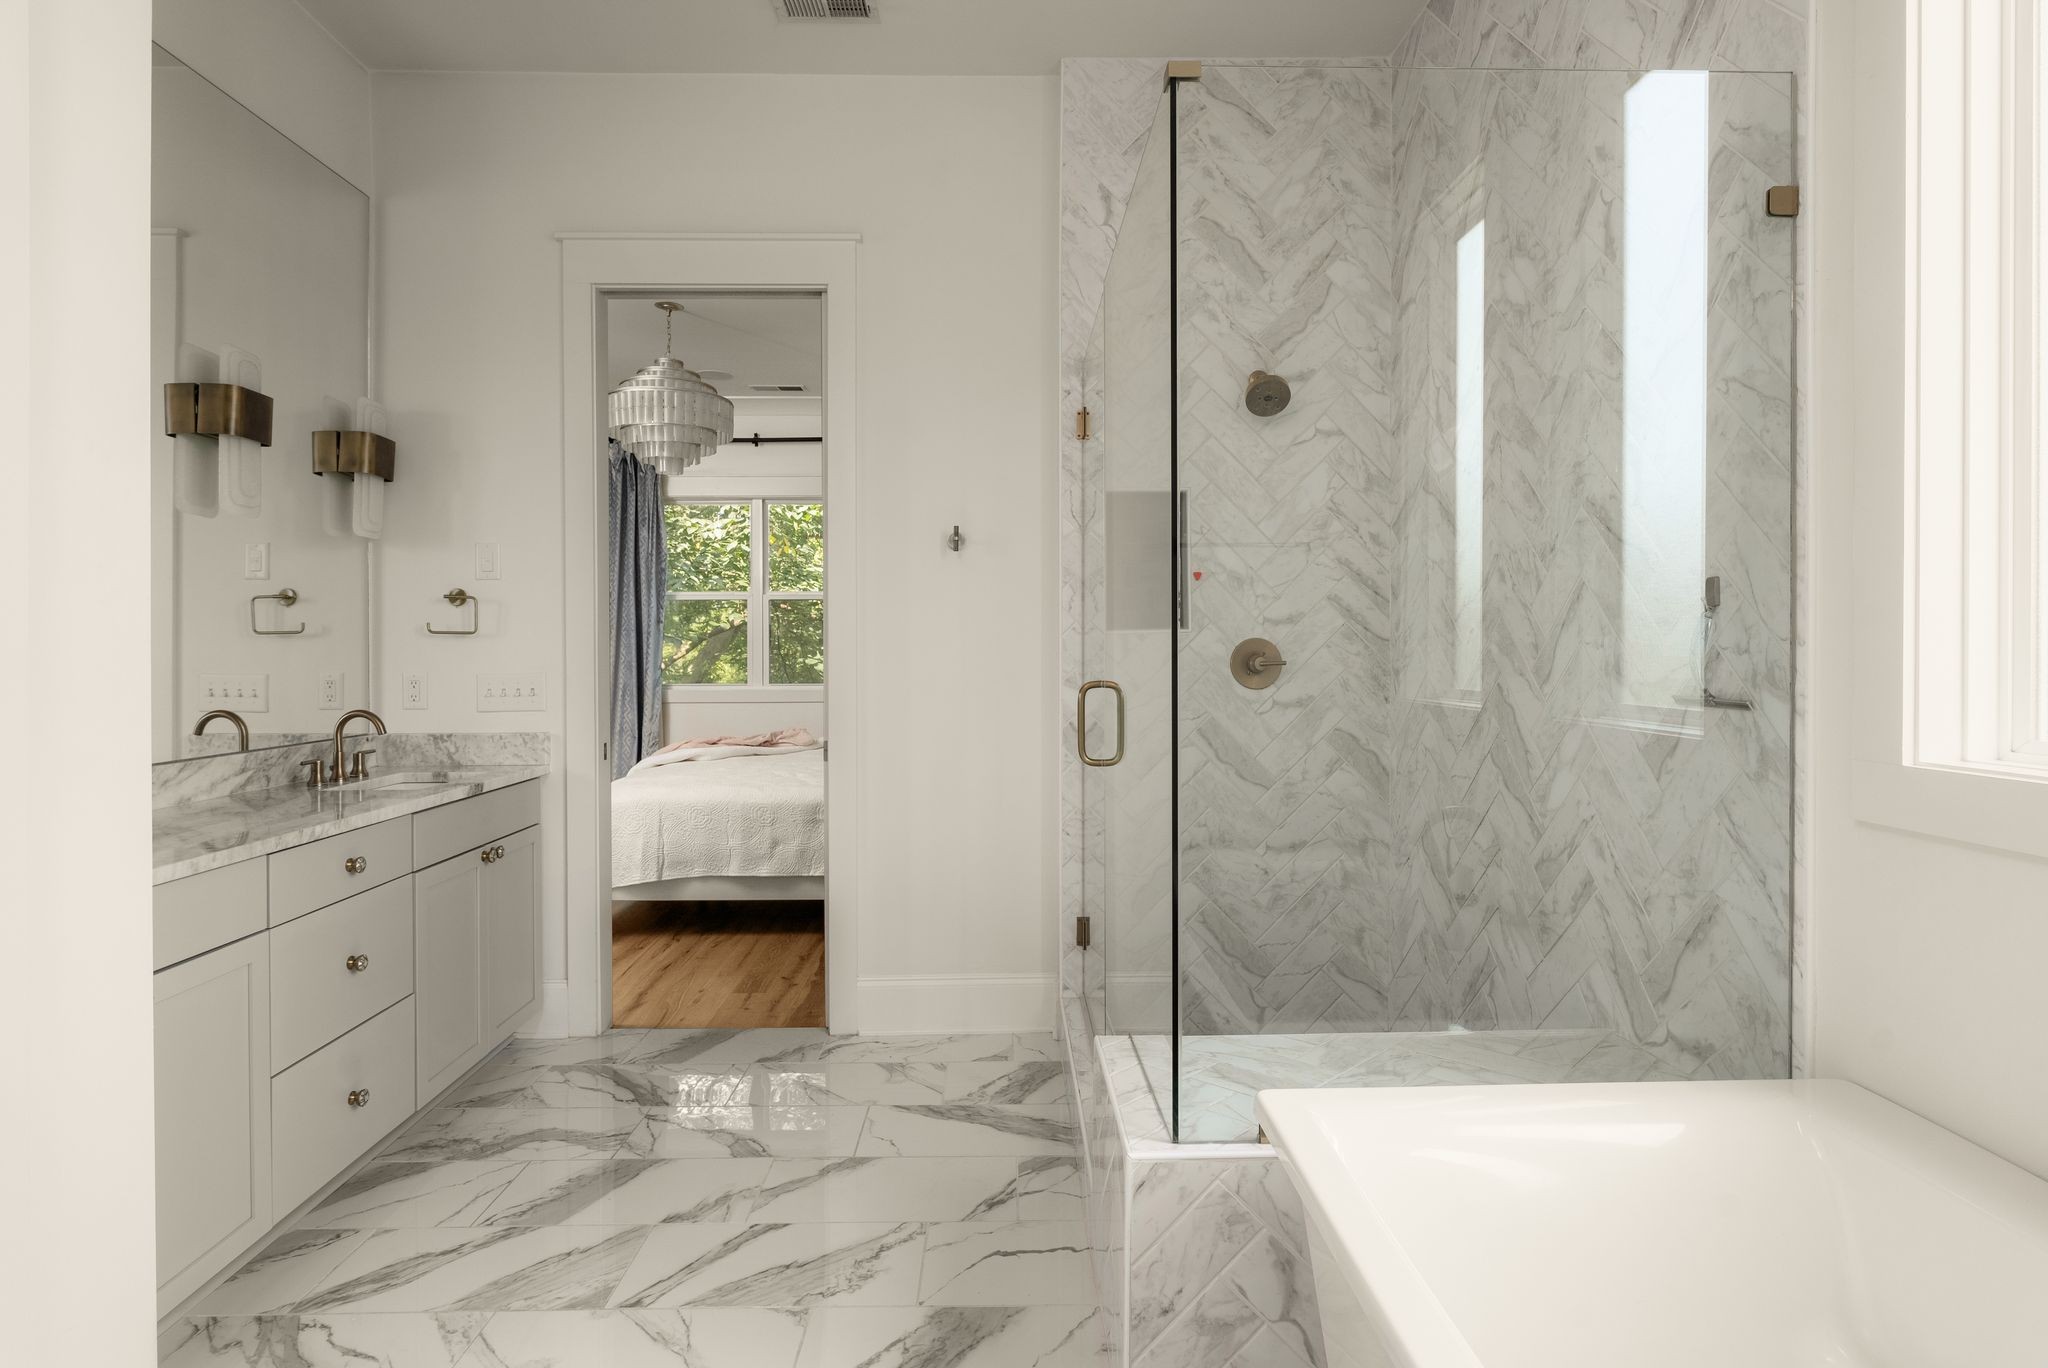
Marble bathroom with glass walk-in shower, freestanding tub, and double vanity.
Walk-in shower with herringbone marble tile, clear glass enclosure, dark niche, and brass fixtures.
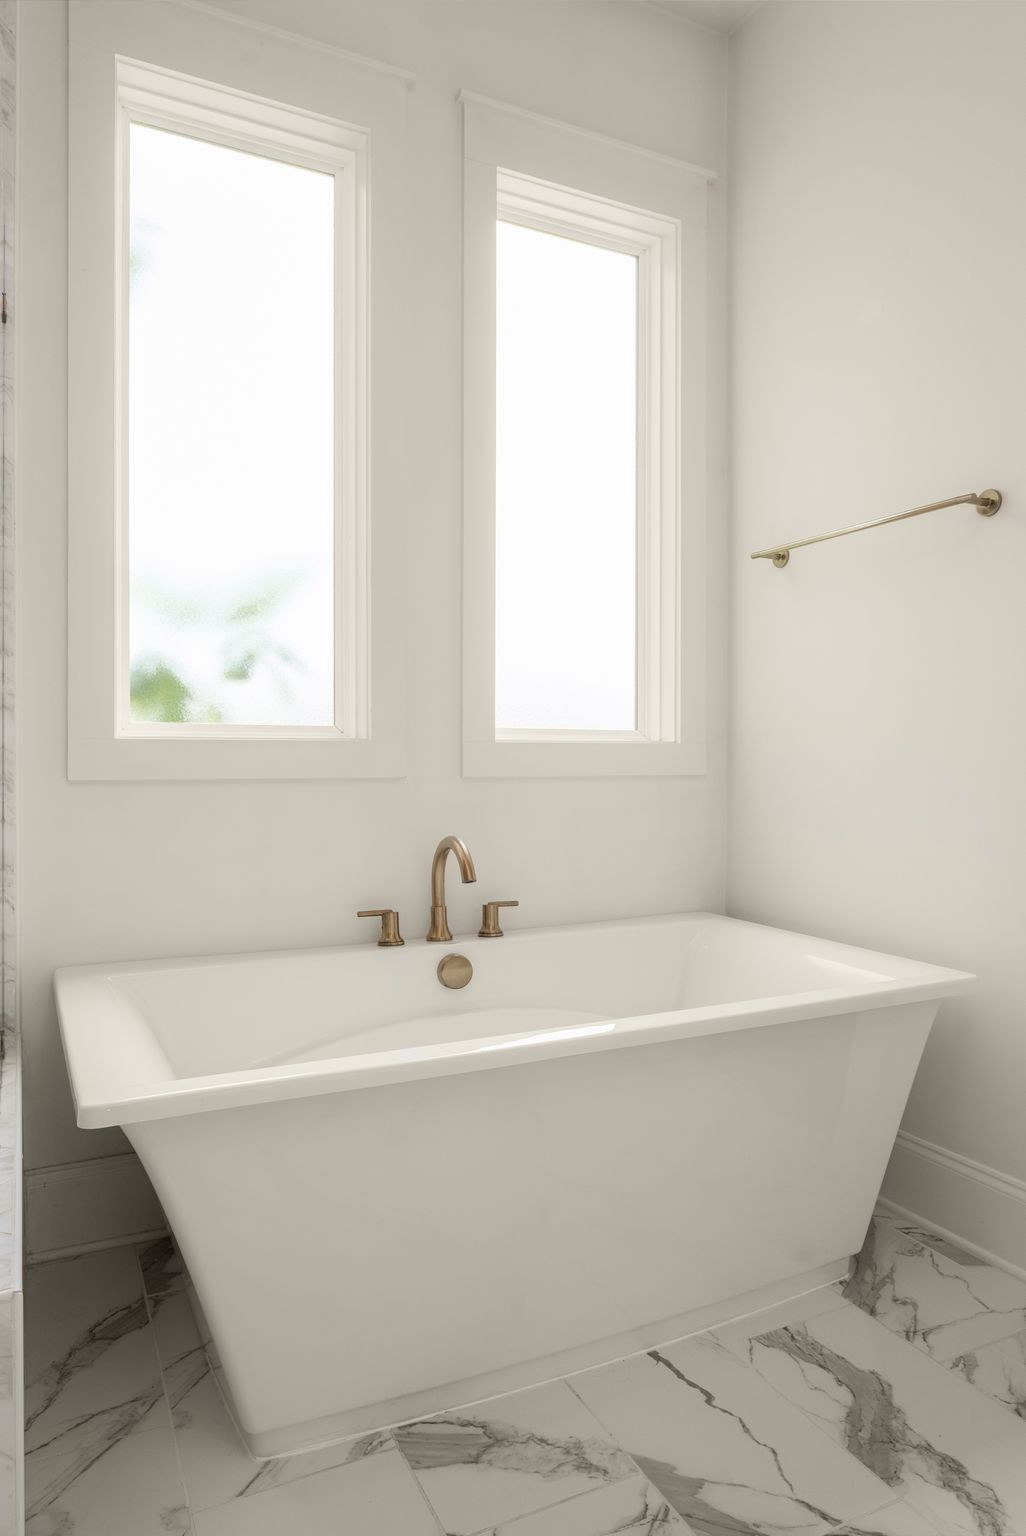
Bathroom with a white freestanding tub, brass fixtures, two tall windows, and marble-patterned tile.
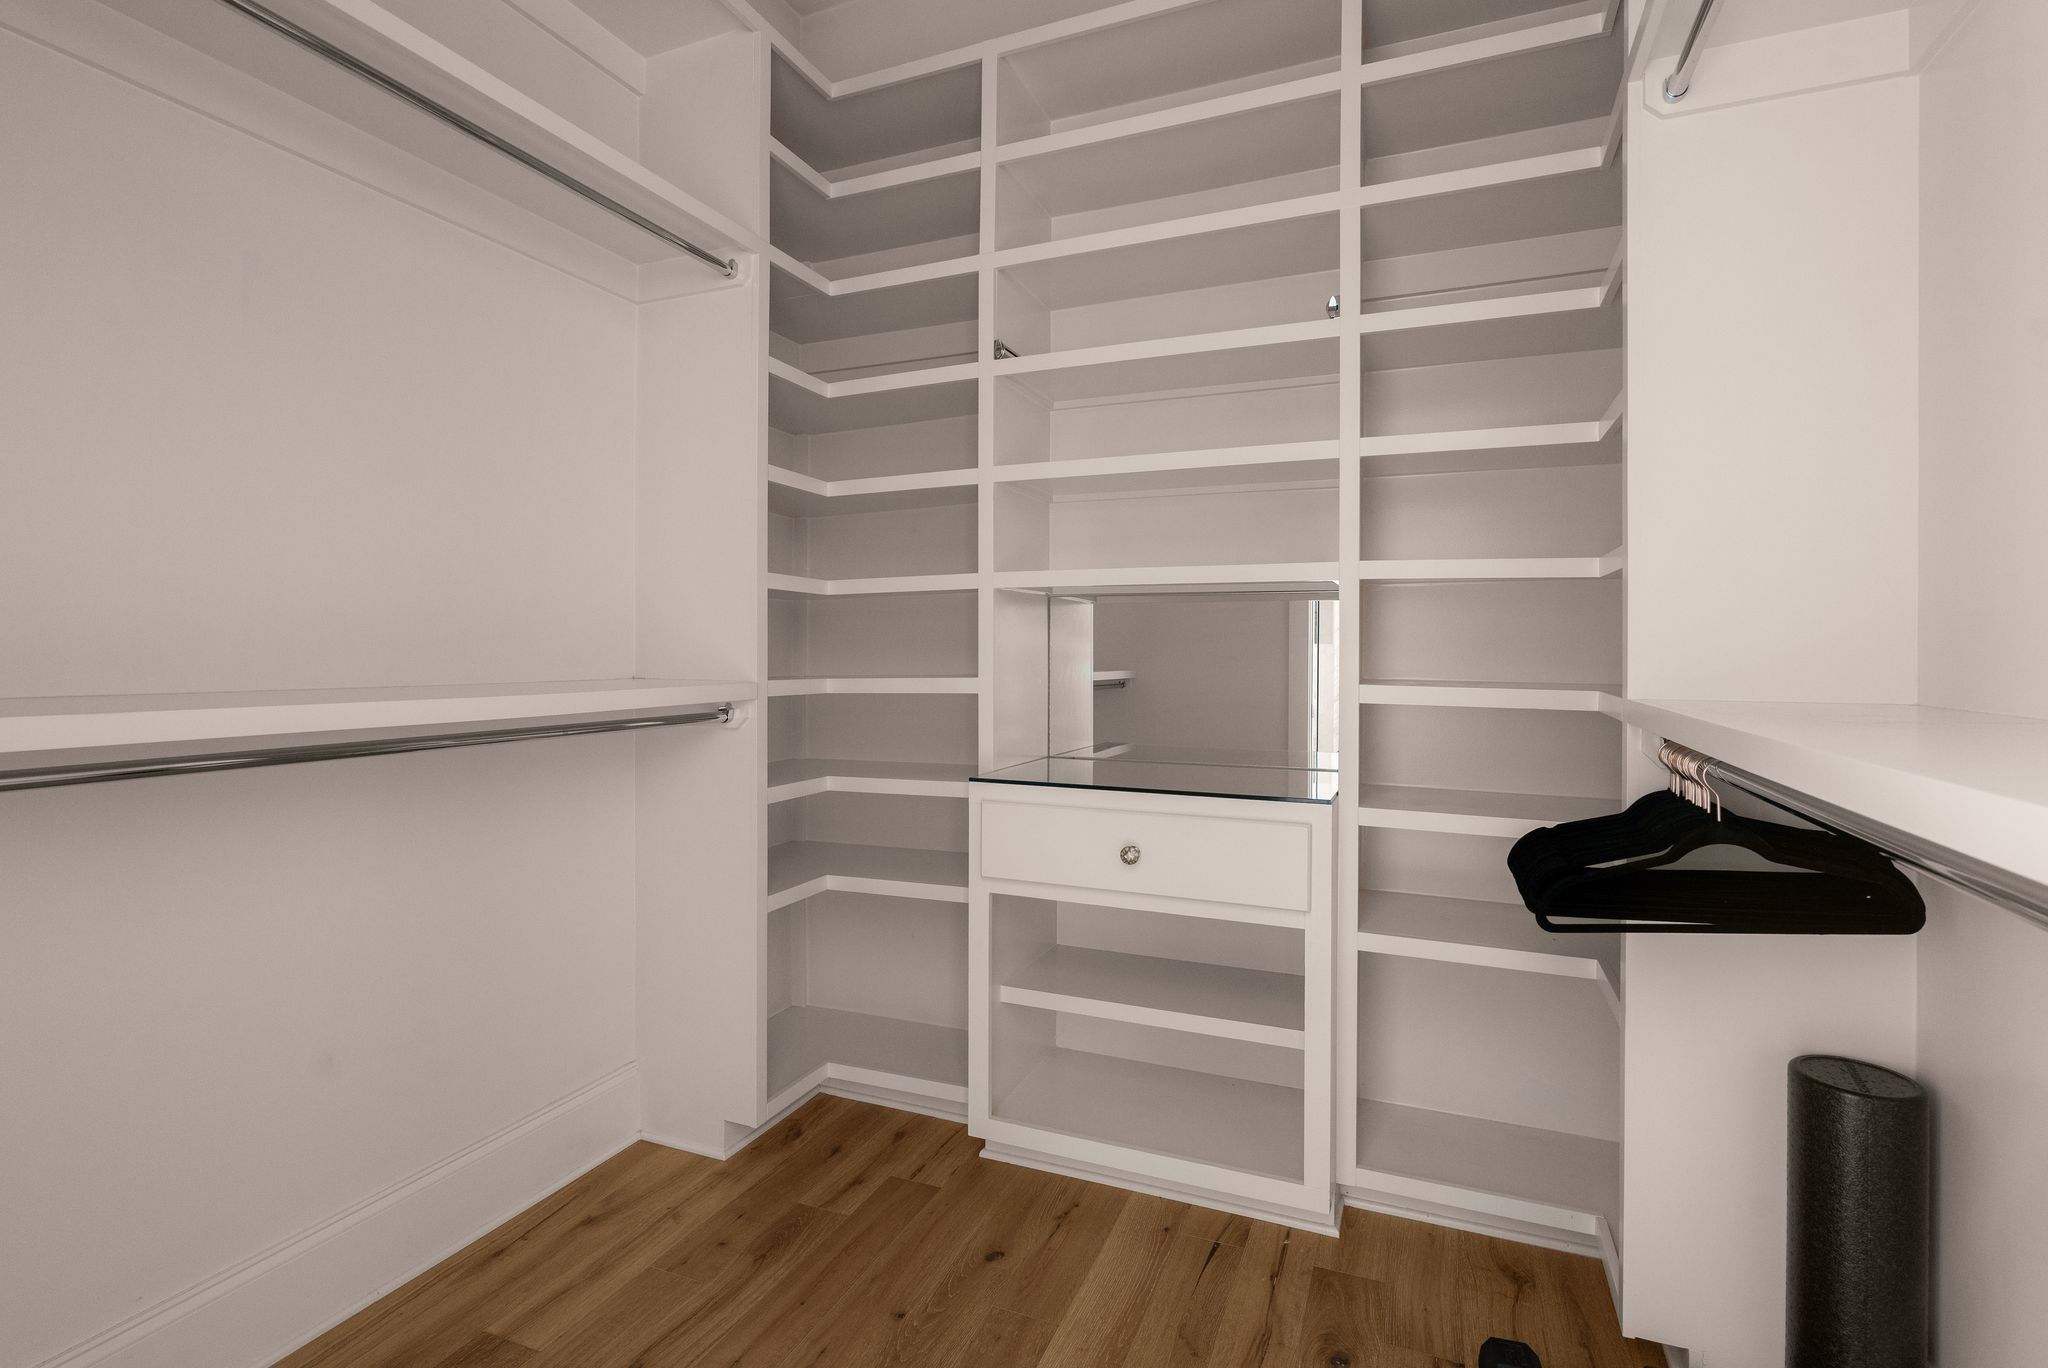
Walk-in closet with white built-in shelving, a central drawer, and wood flooring.
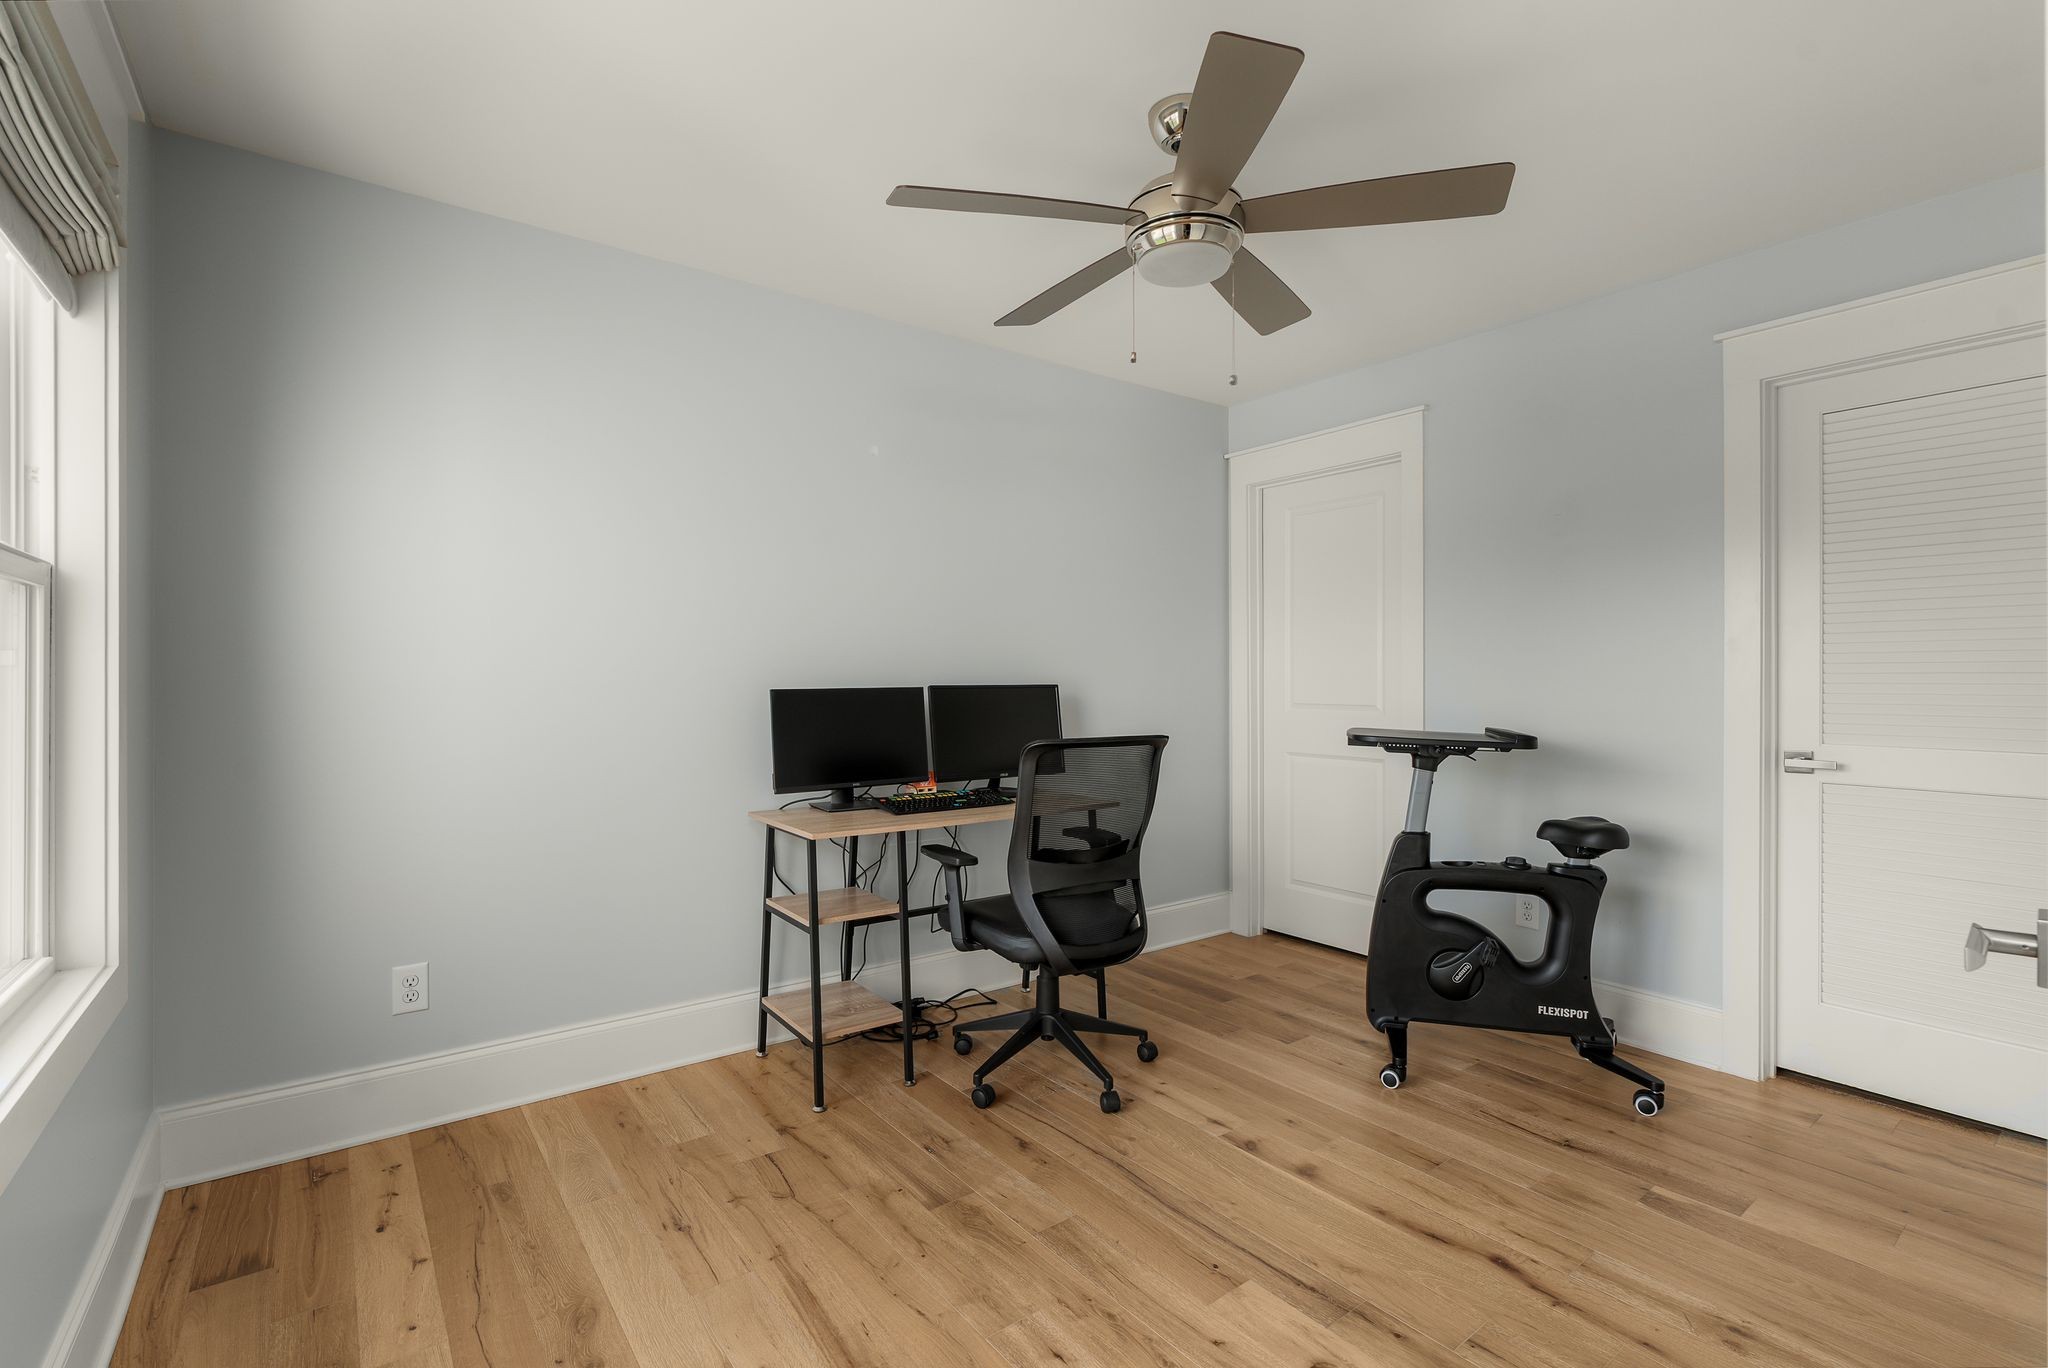
Home office with a dual-monitor desk, stationary bike, wood floors, and a large window.
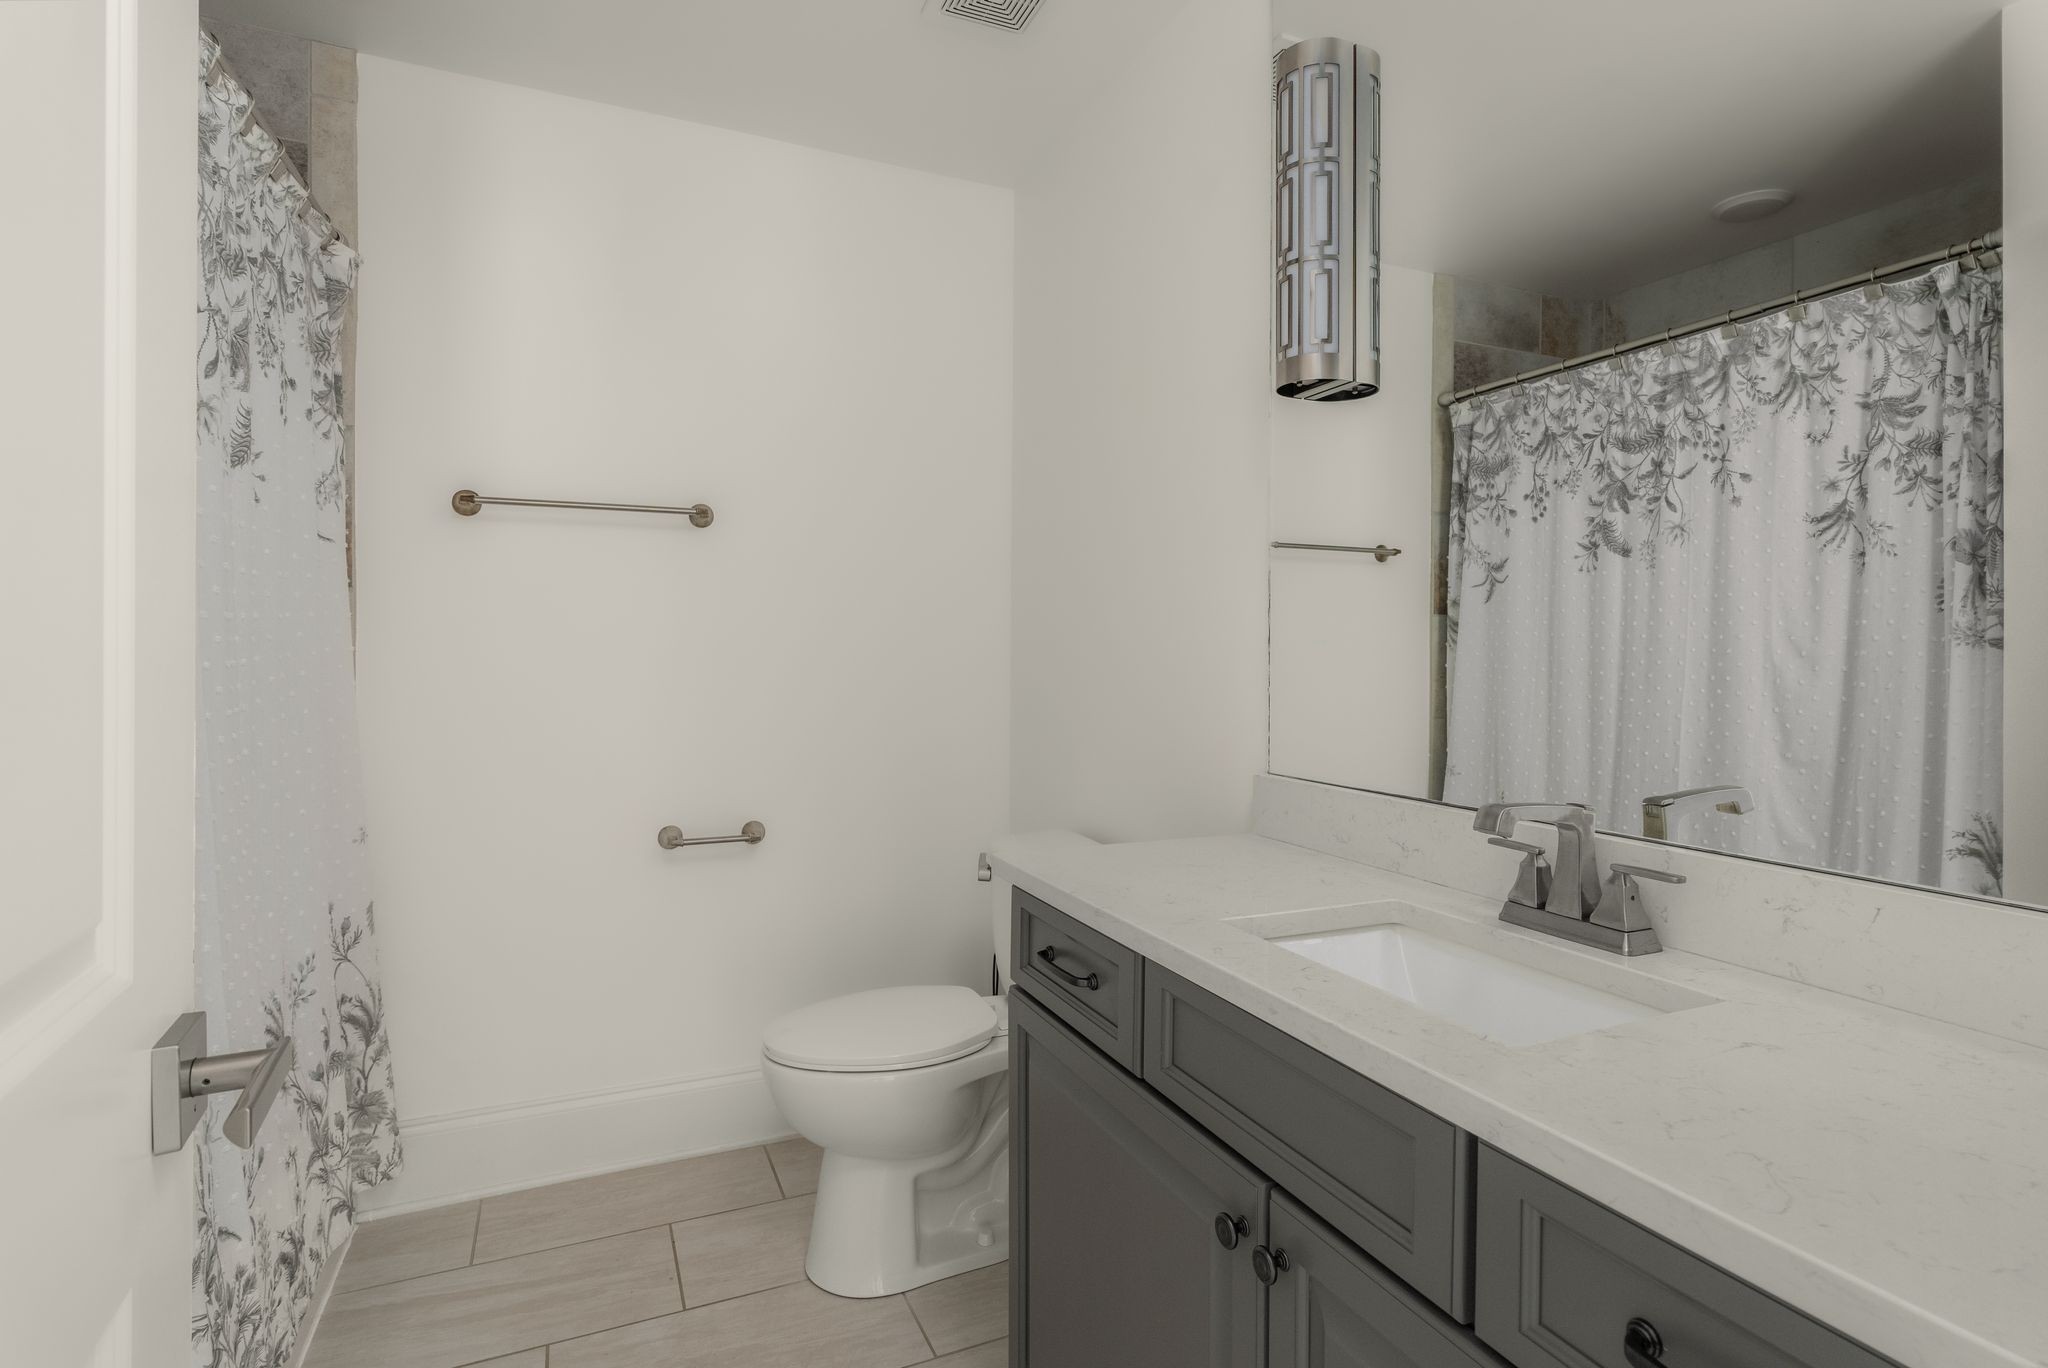
Bathroom with a gray vanity, white countertop, toilet, and floral shower curtain.
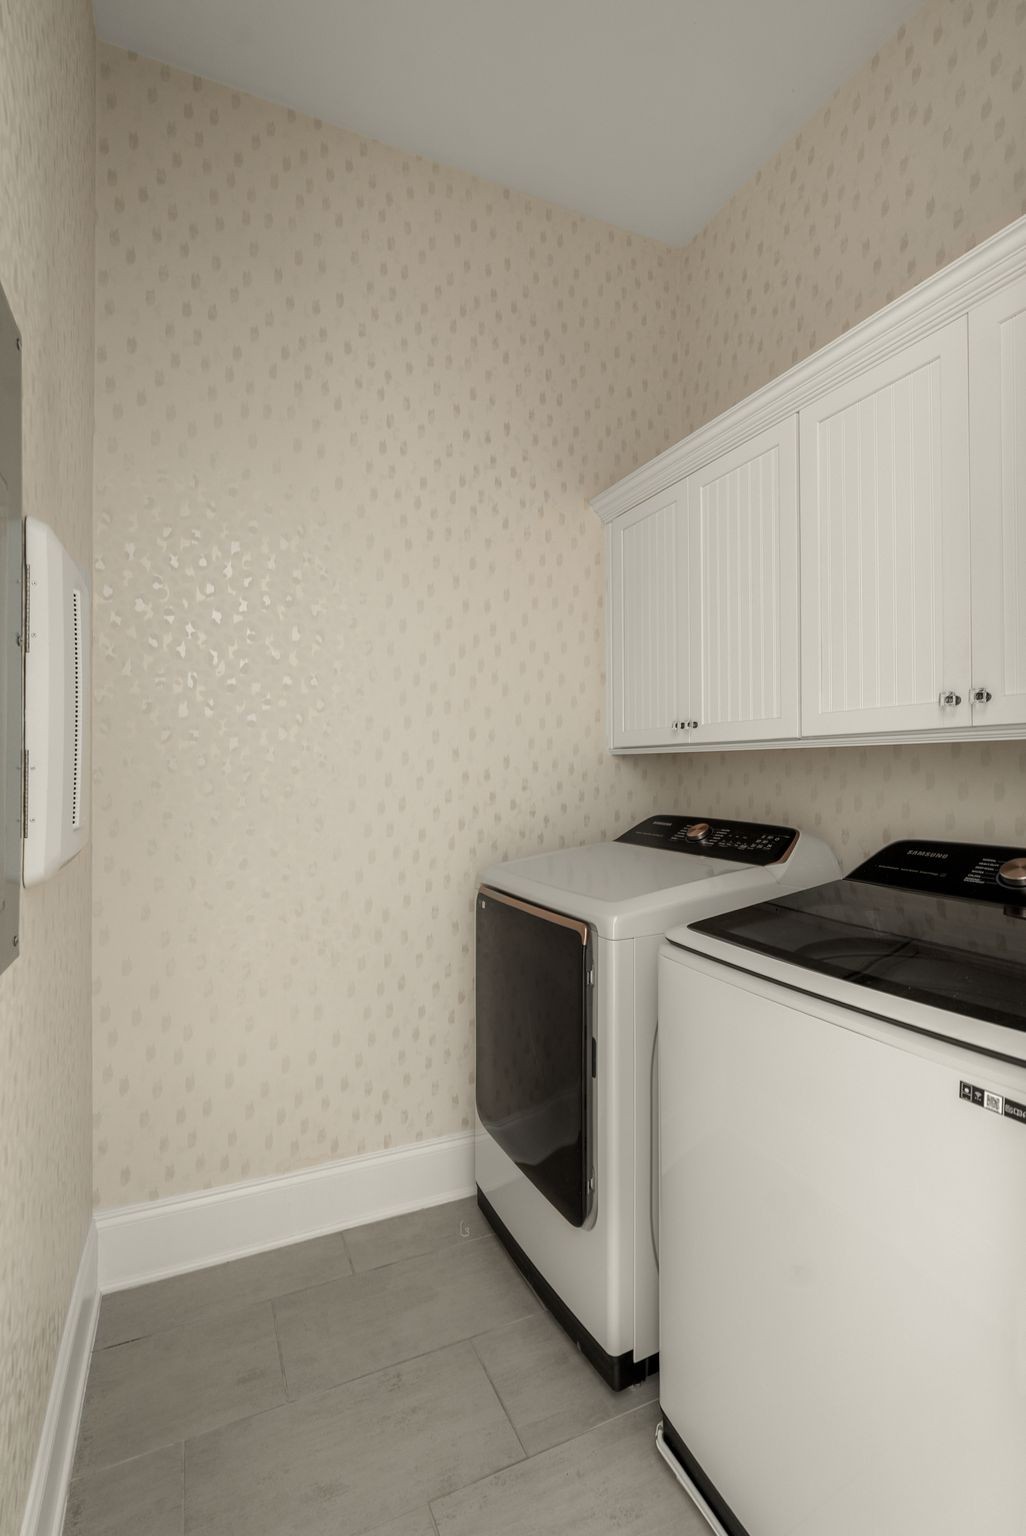
Laundry room with white washer and dryer, upper cabinets, patterned wallpaper, and gray tile flooring.
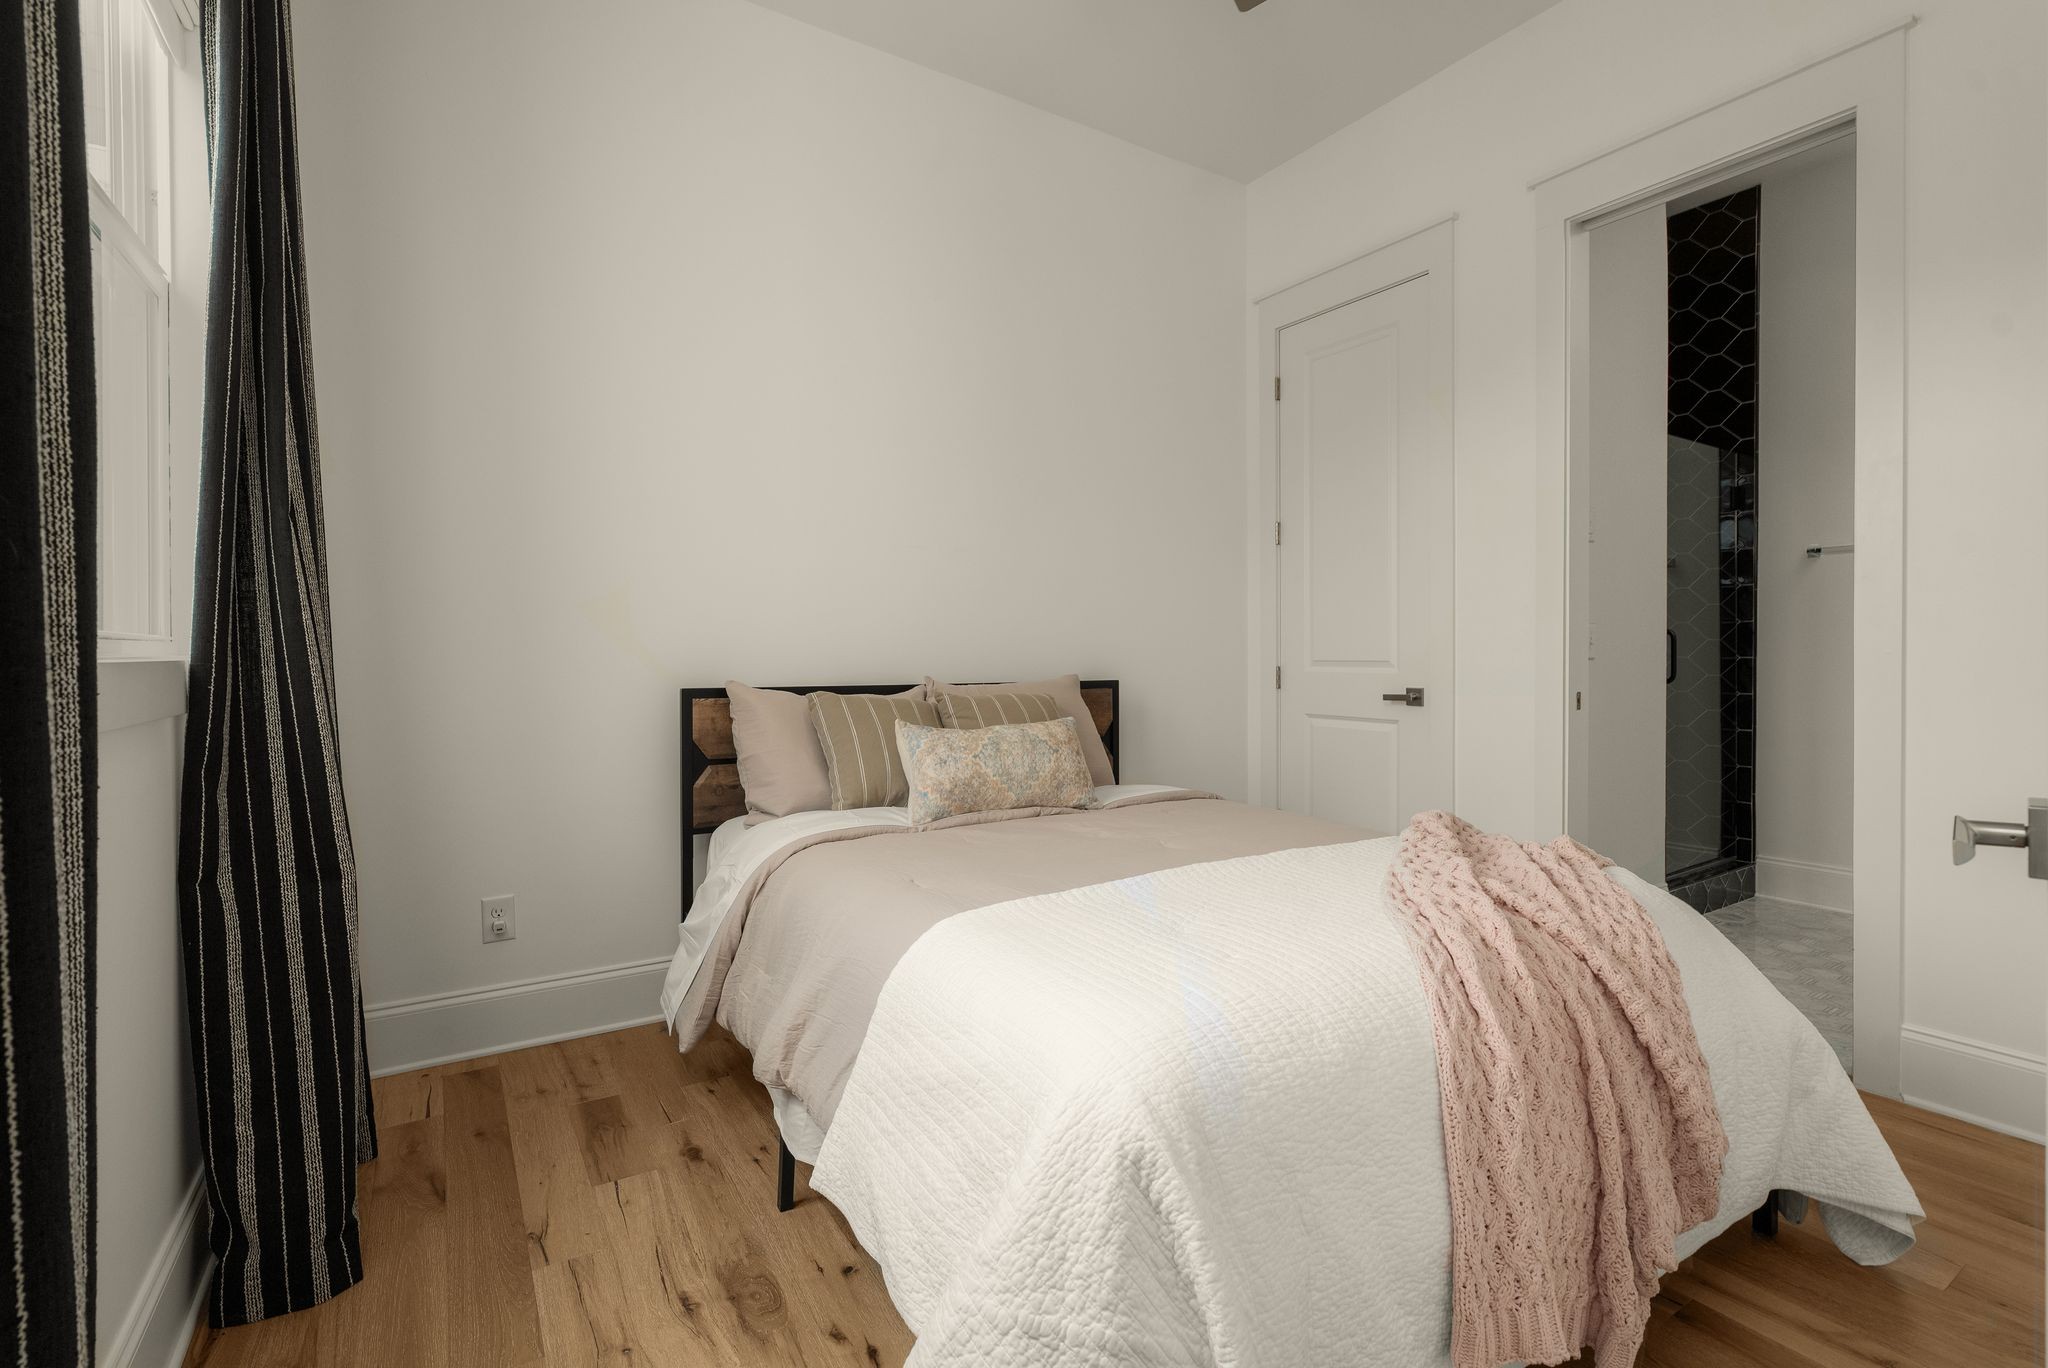
Bedroom with a white bed, blush throw, wood floors, and an open doorway to a dark-tiled shower.
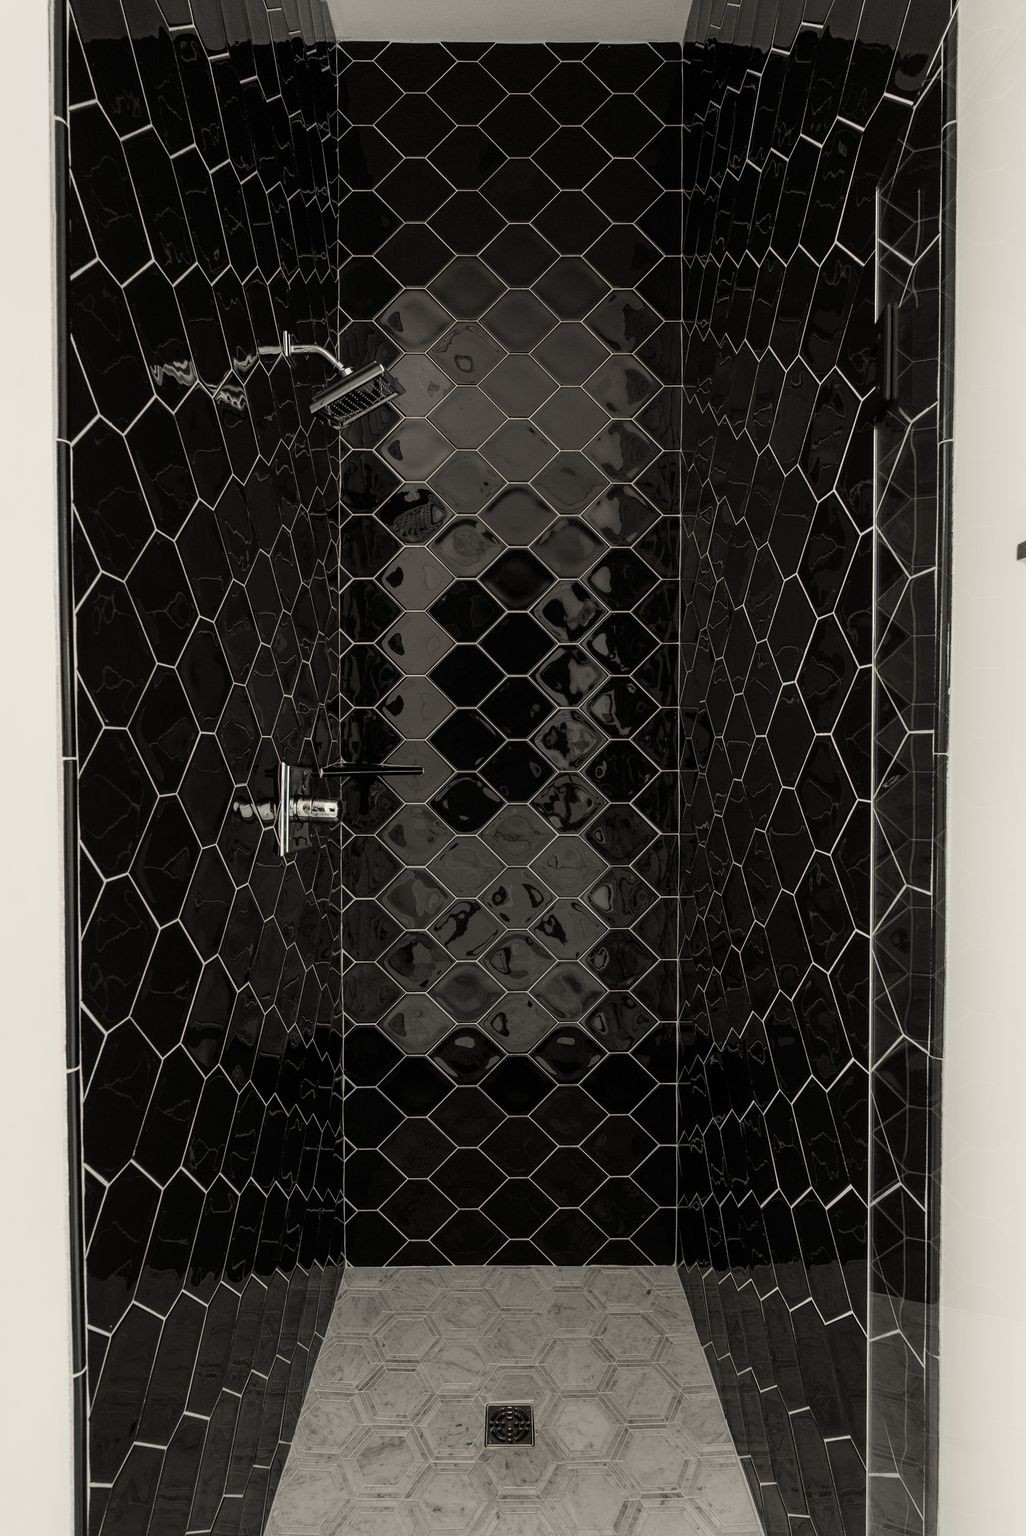
Walk-in shower with glossy black geometric tile walls and a light patterned floor.
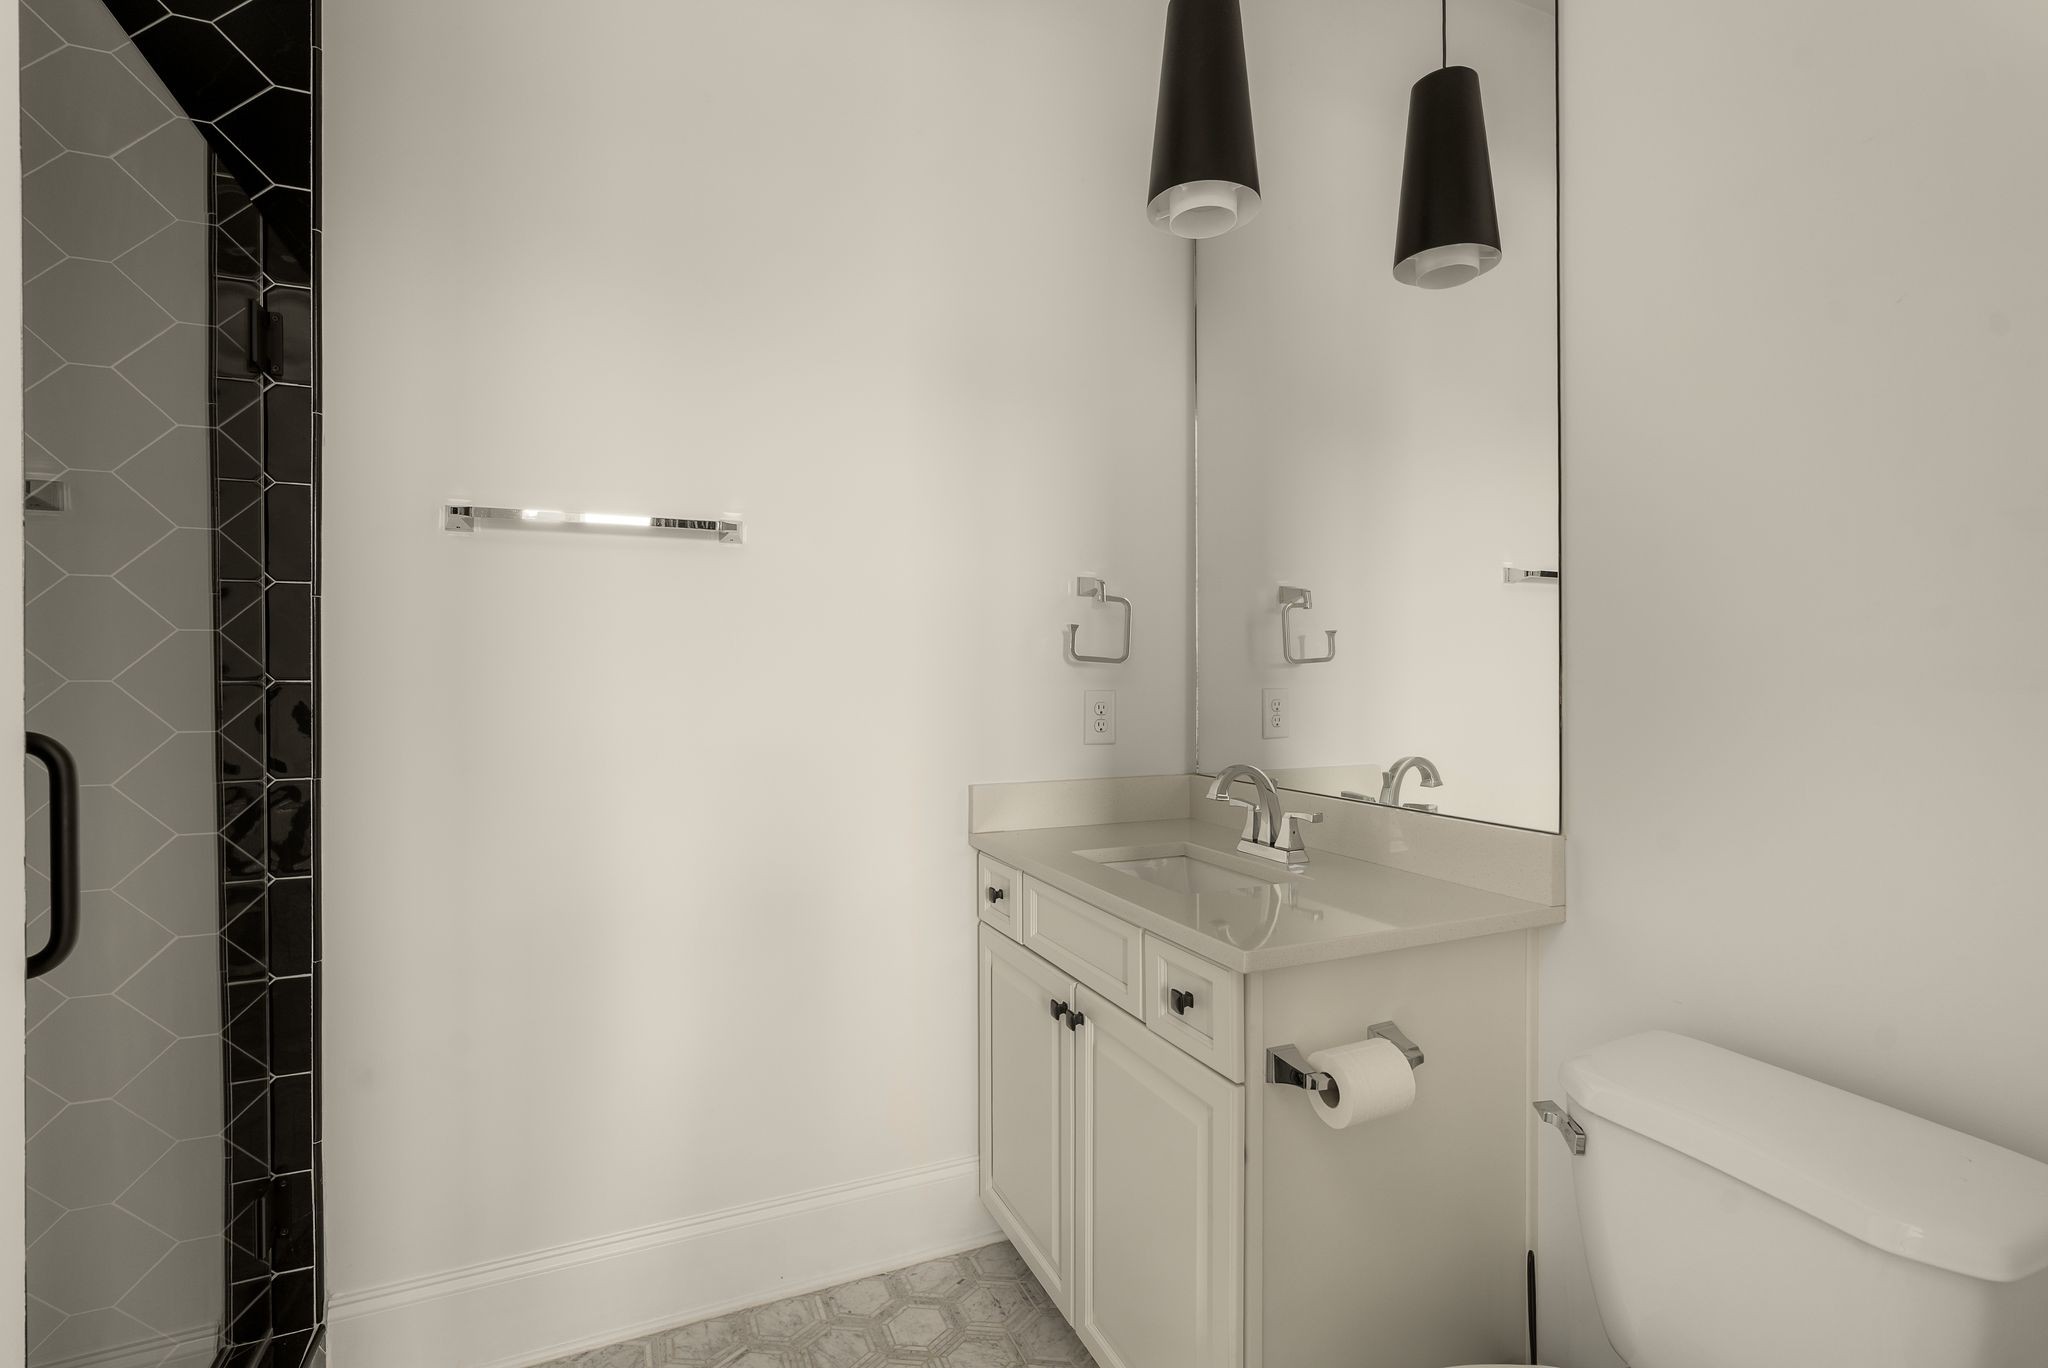
Bathroom with geometric gray shower tile, a white vanity, pendant lights, and a bathtub.
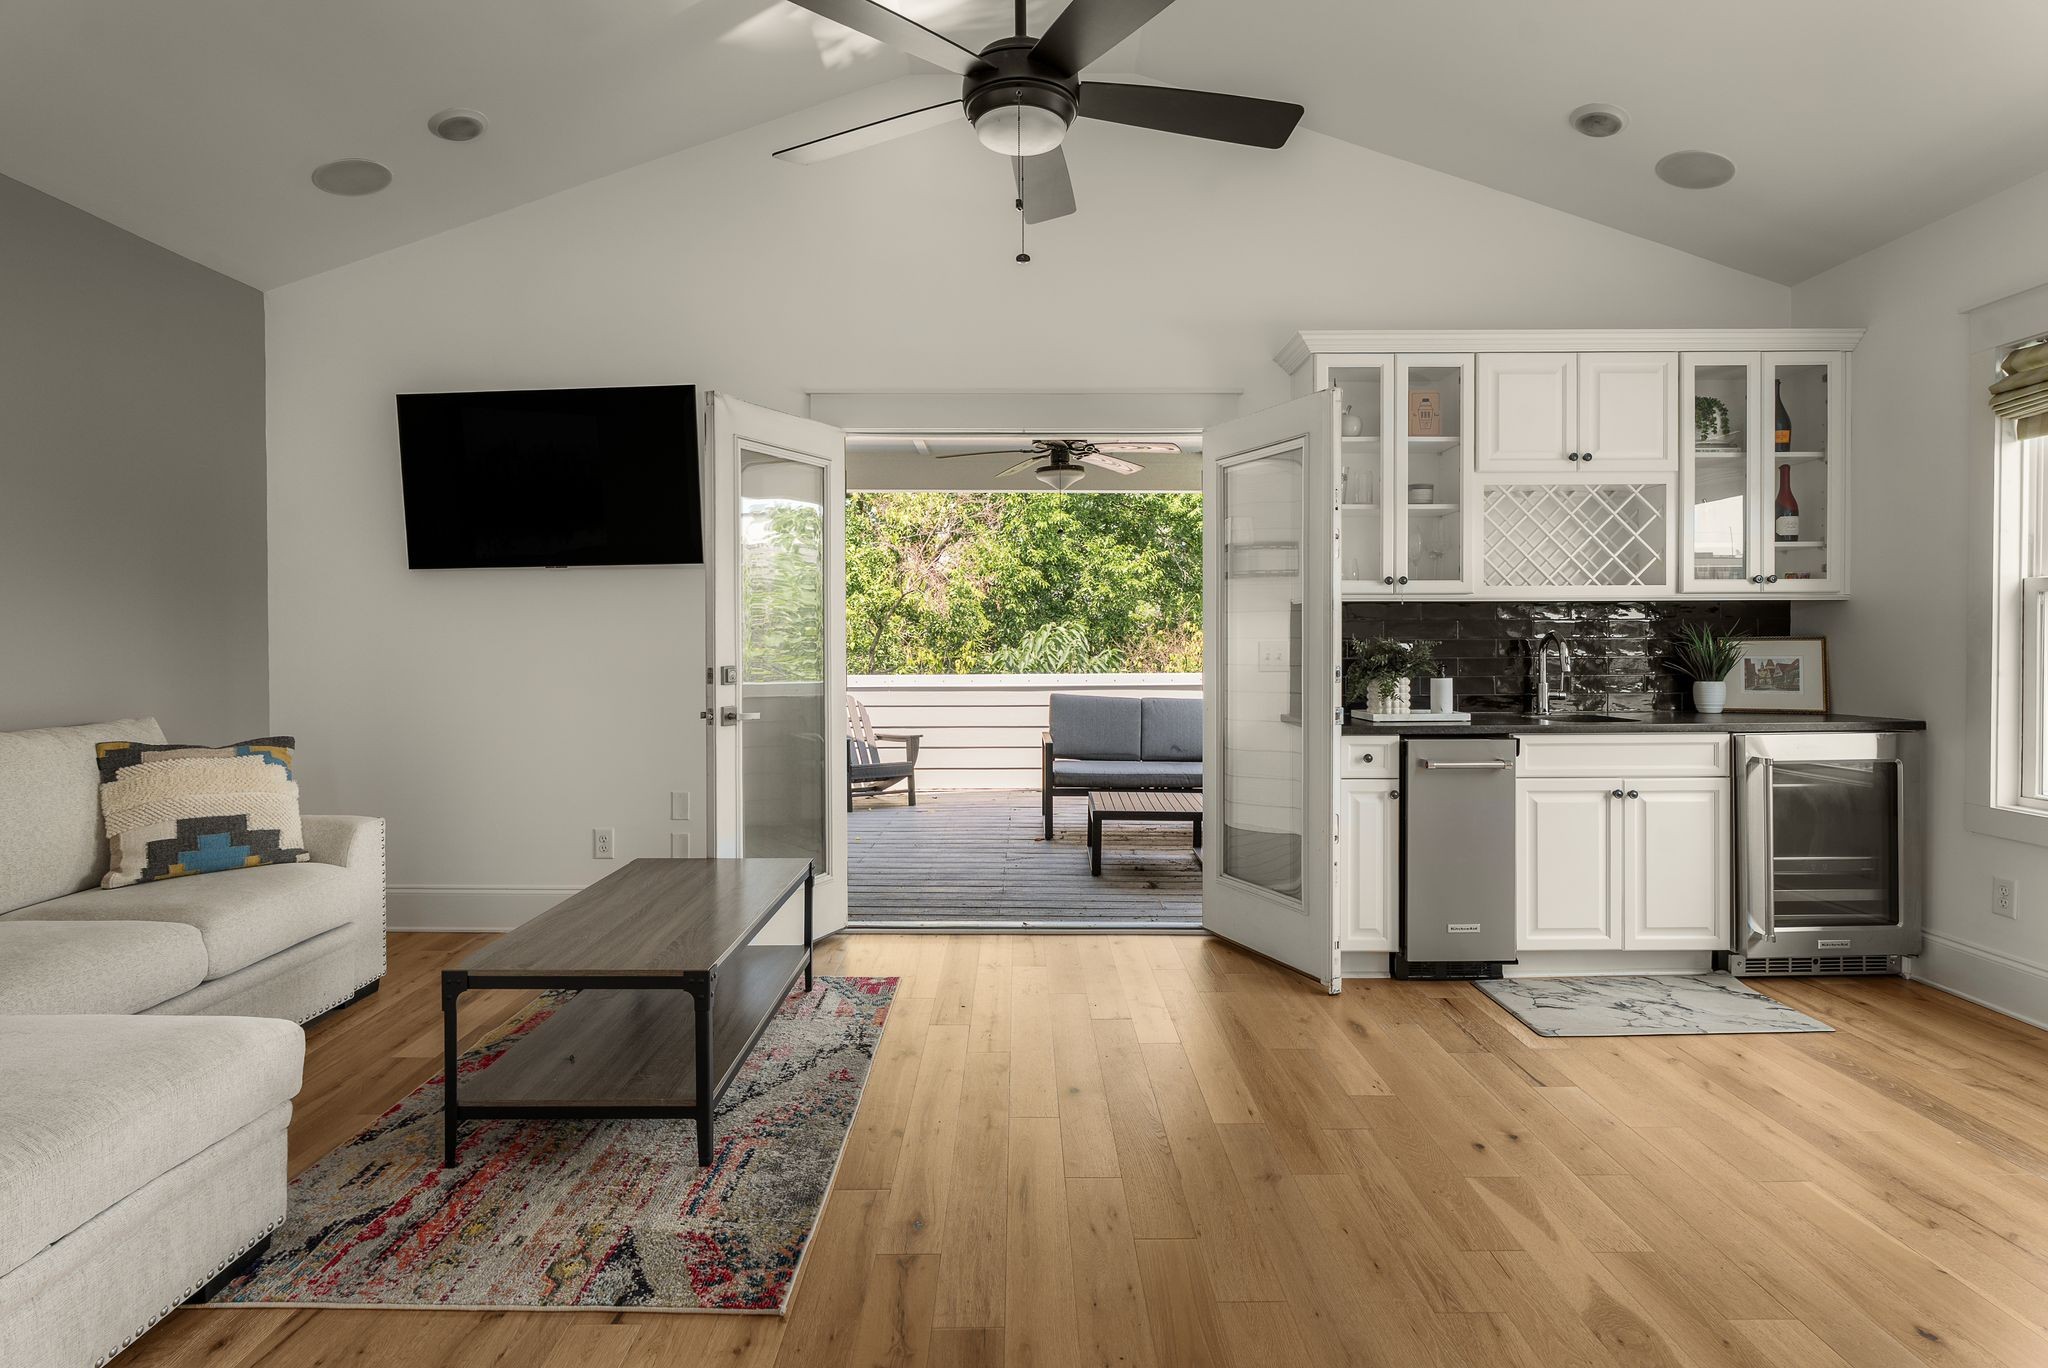
Living room with white sofa and wet bar, opening through French doors onto a leafy furnished deck.
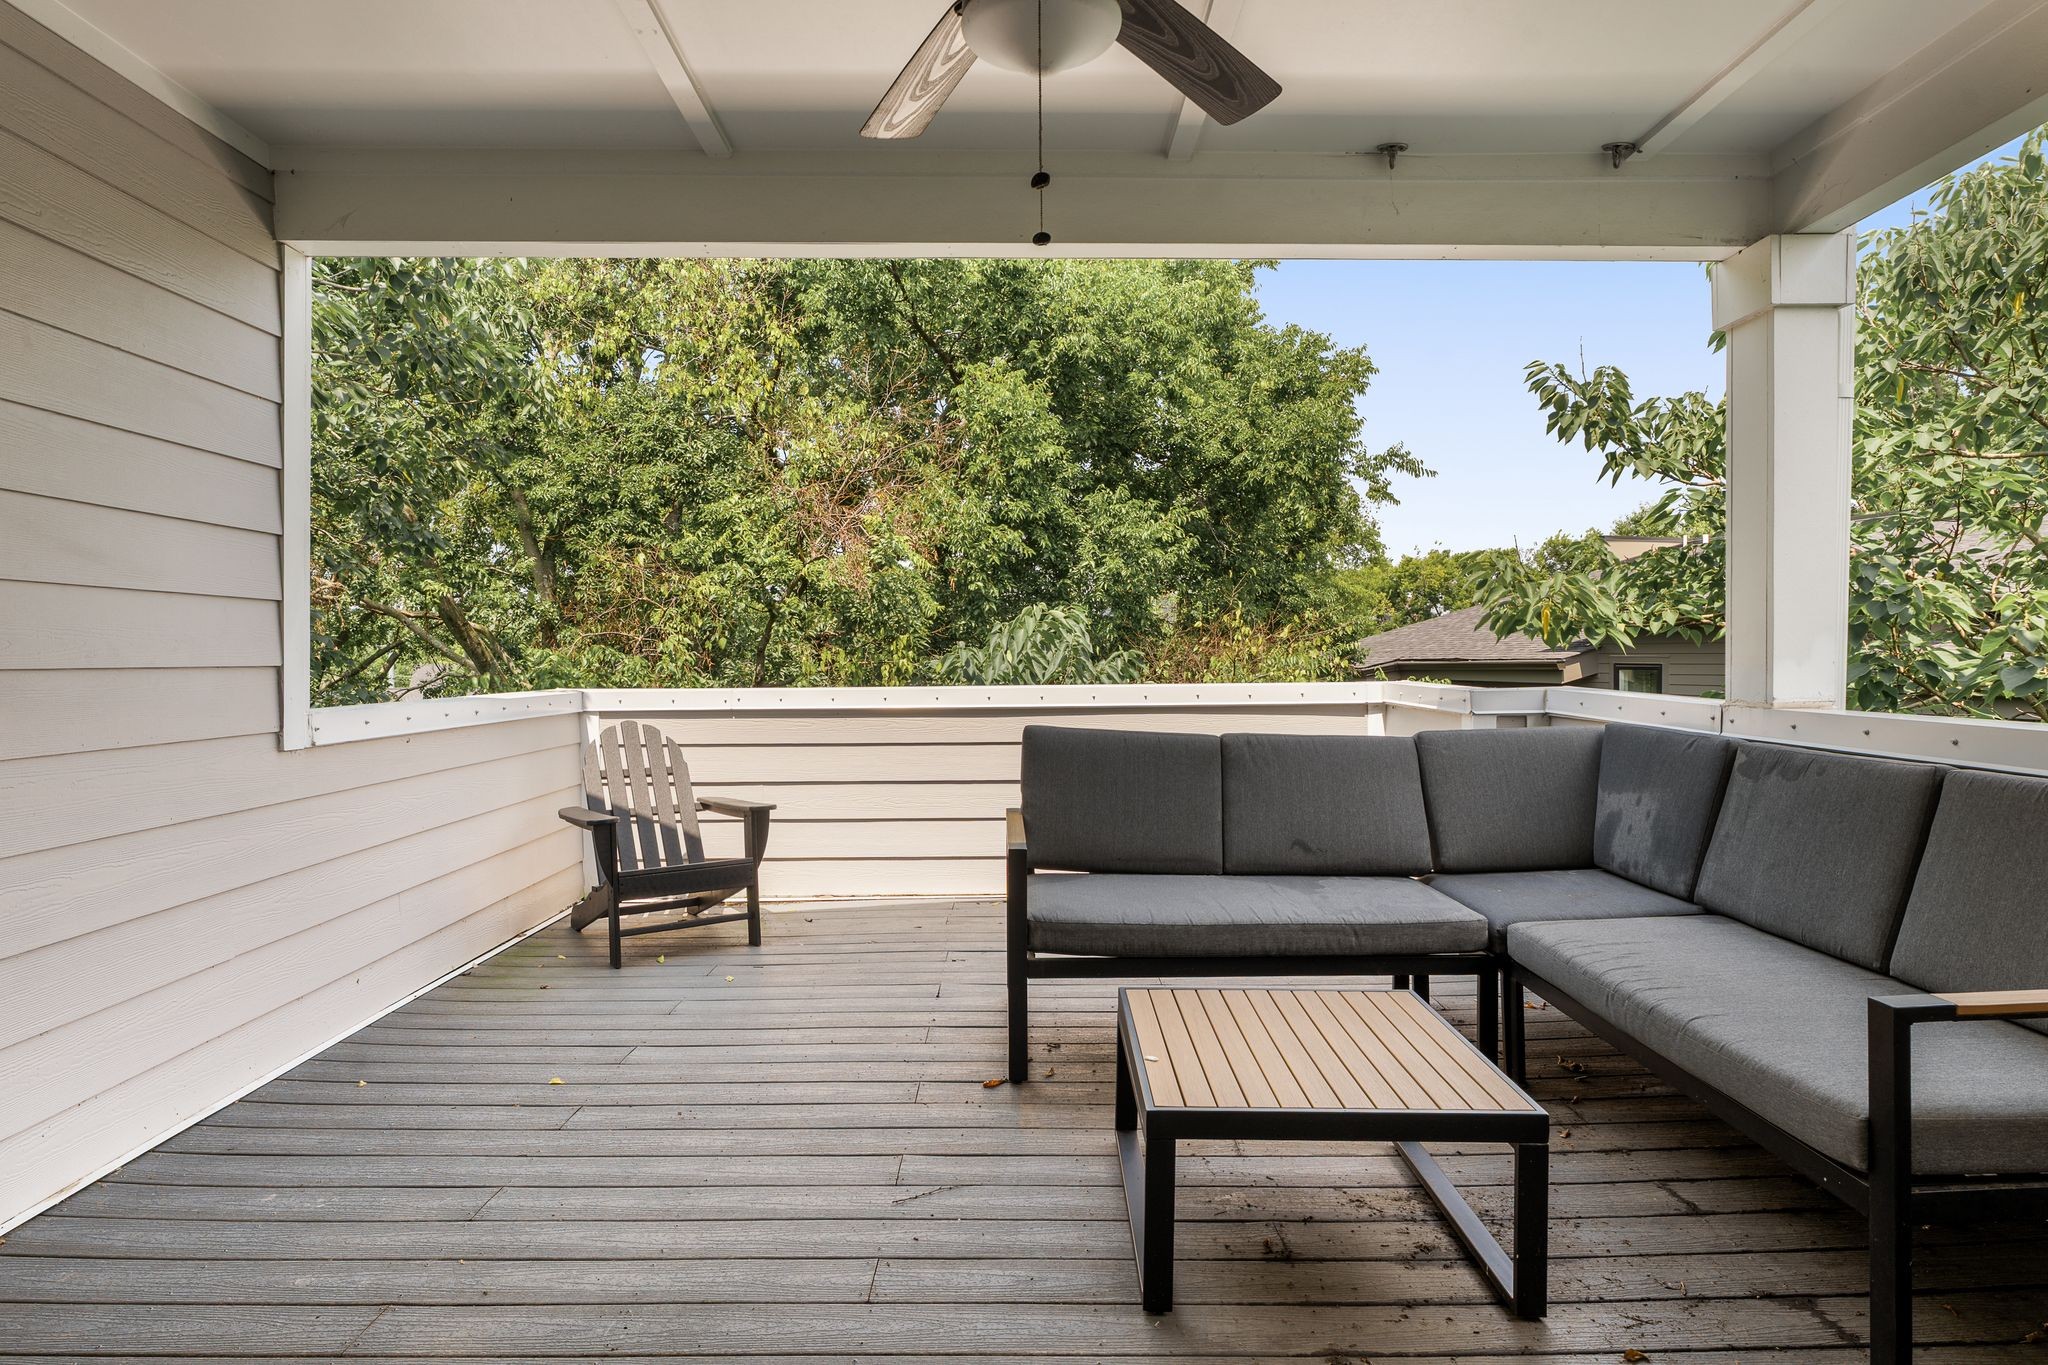
Covered deck furnished with a dark gray sectional, slatted coffee table, and wooden chair amid leafy trees.
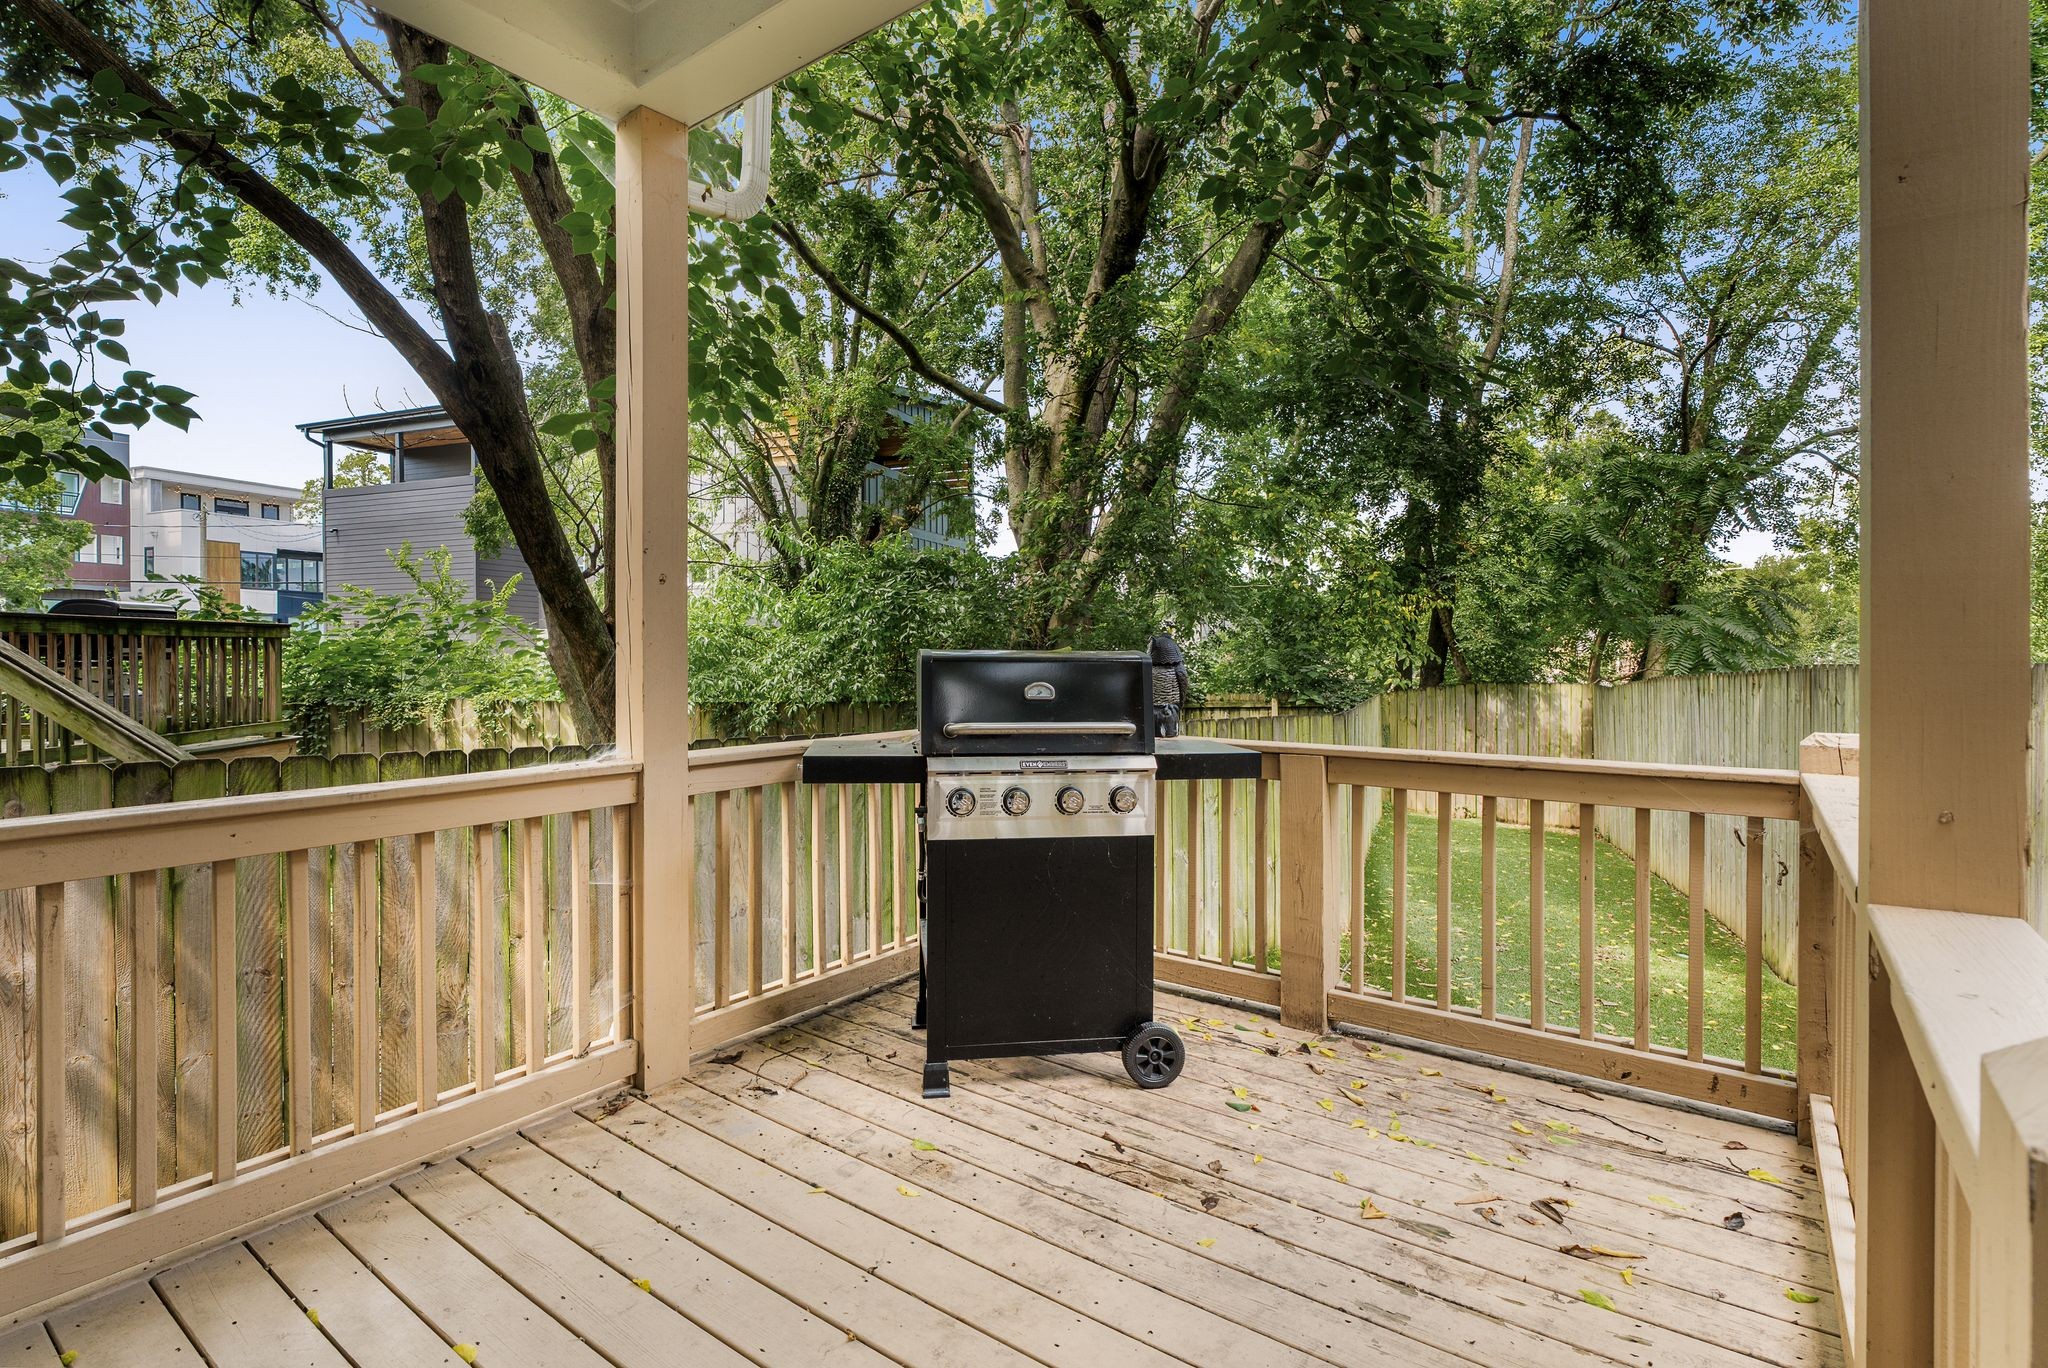
Covered wooden deck with a gas grill overlooking a leafy, fenced backyard.
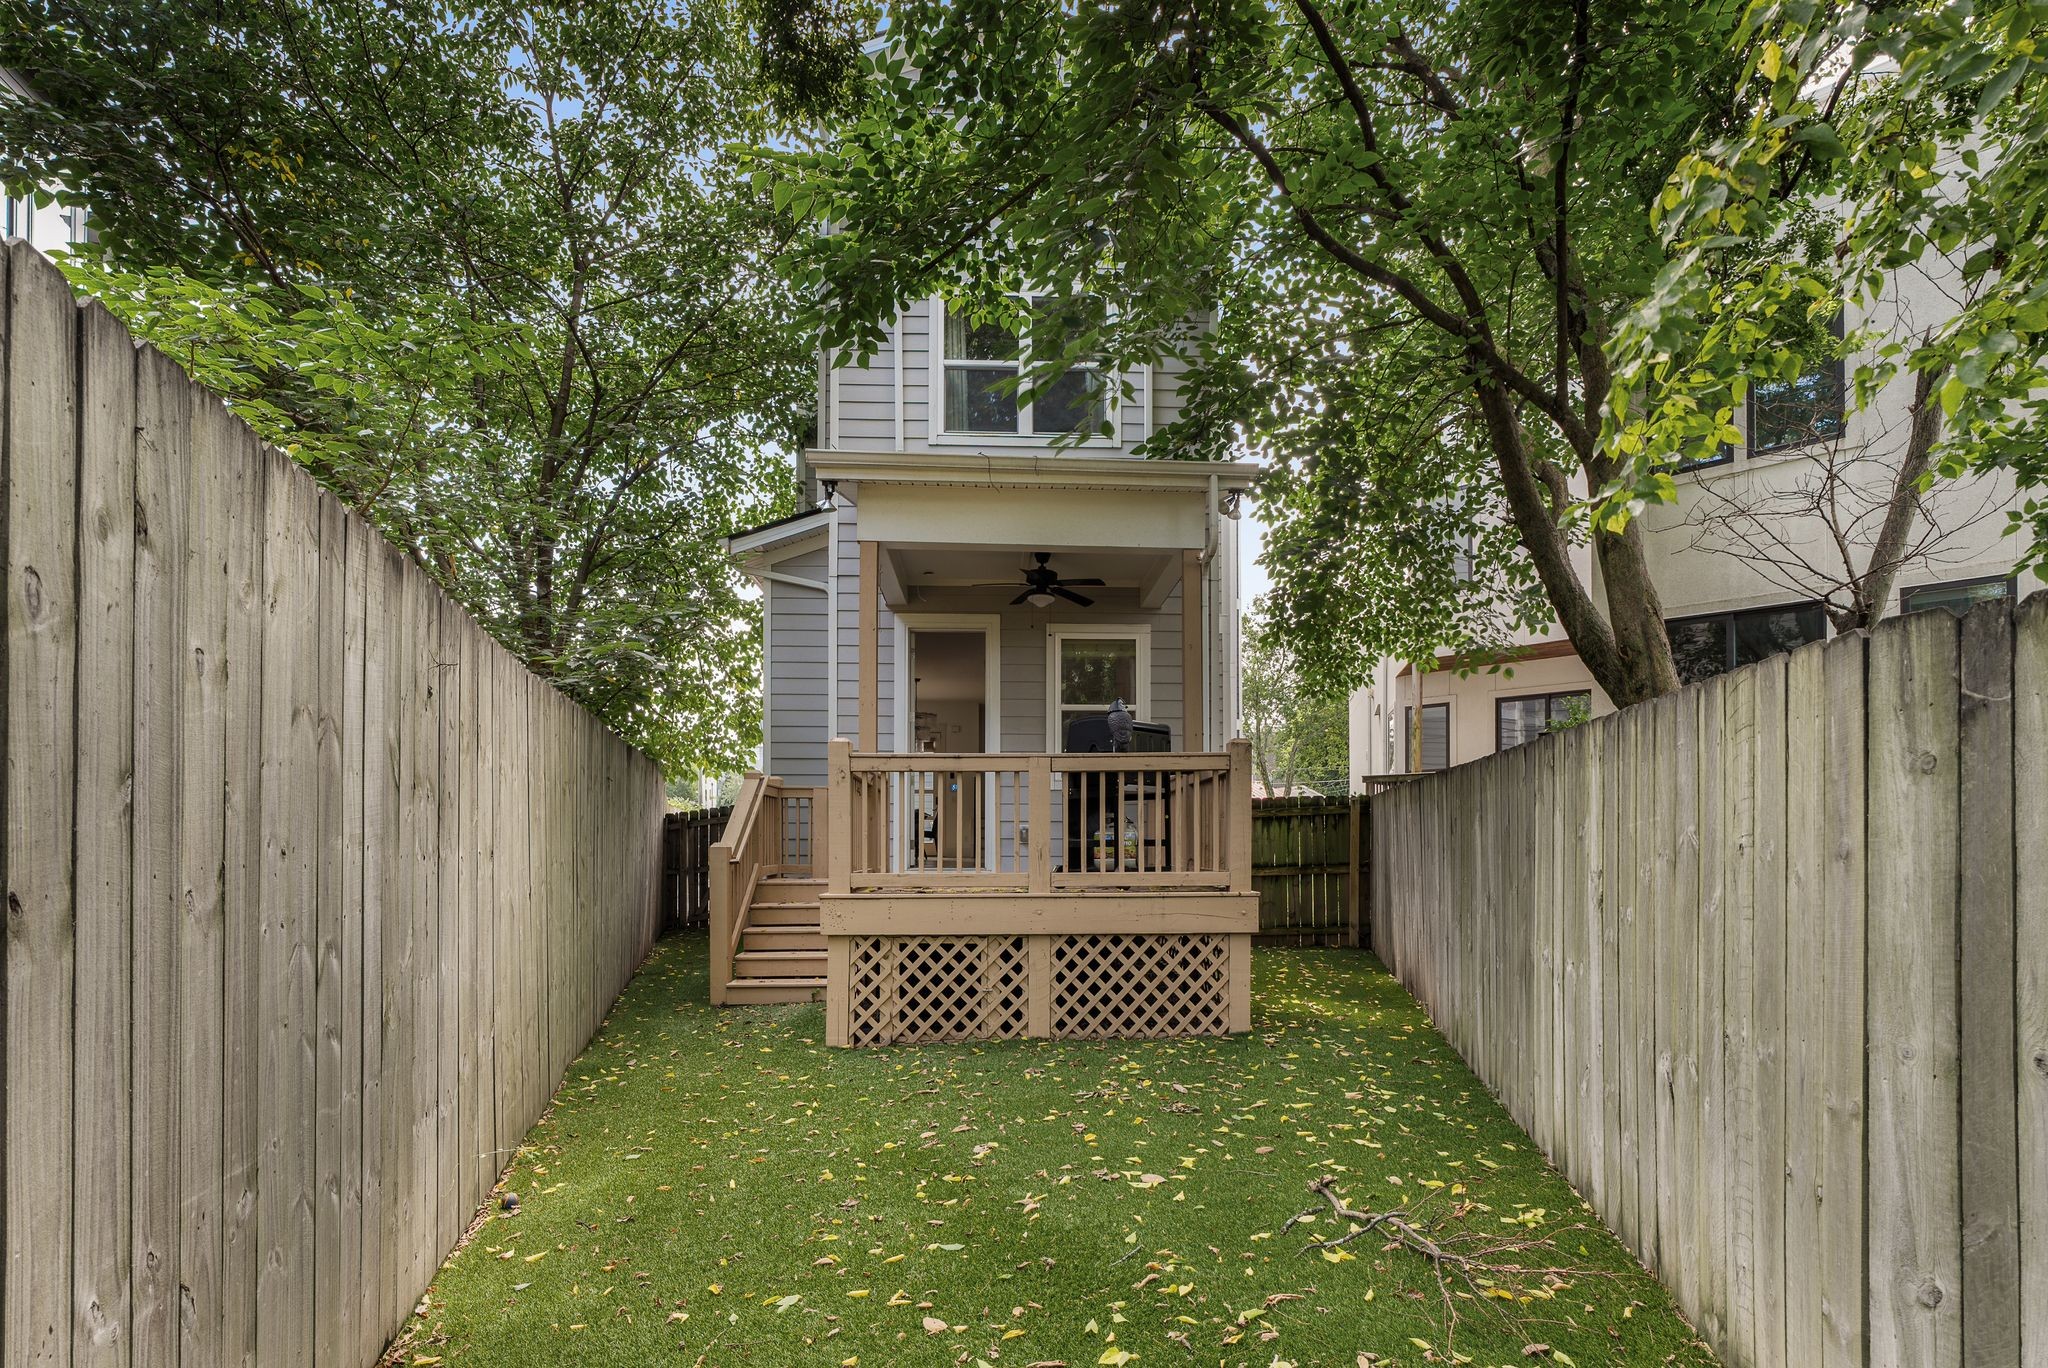
Fenced backyard with a raised wooden deck, narrow lawn, and mature shade trees.
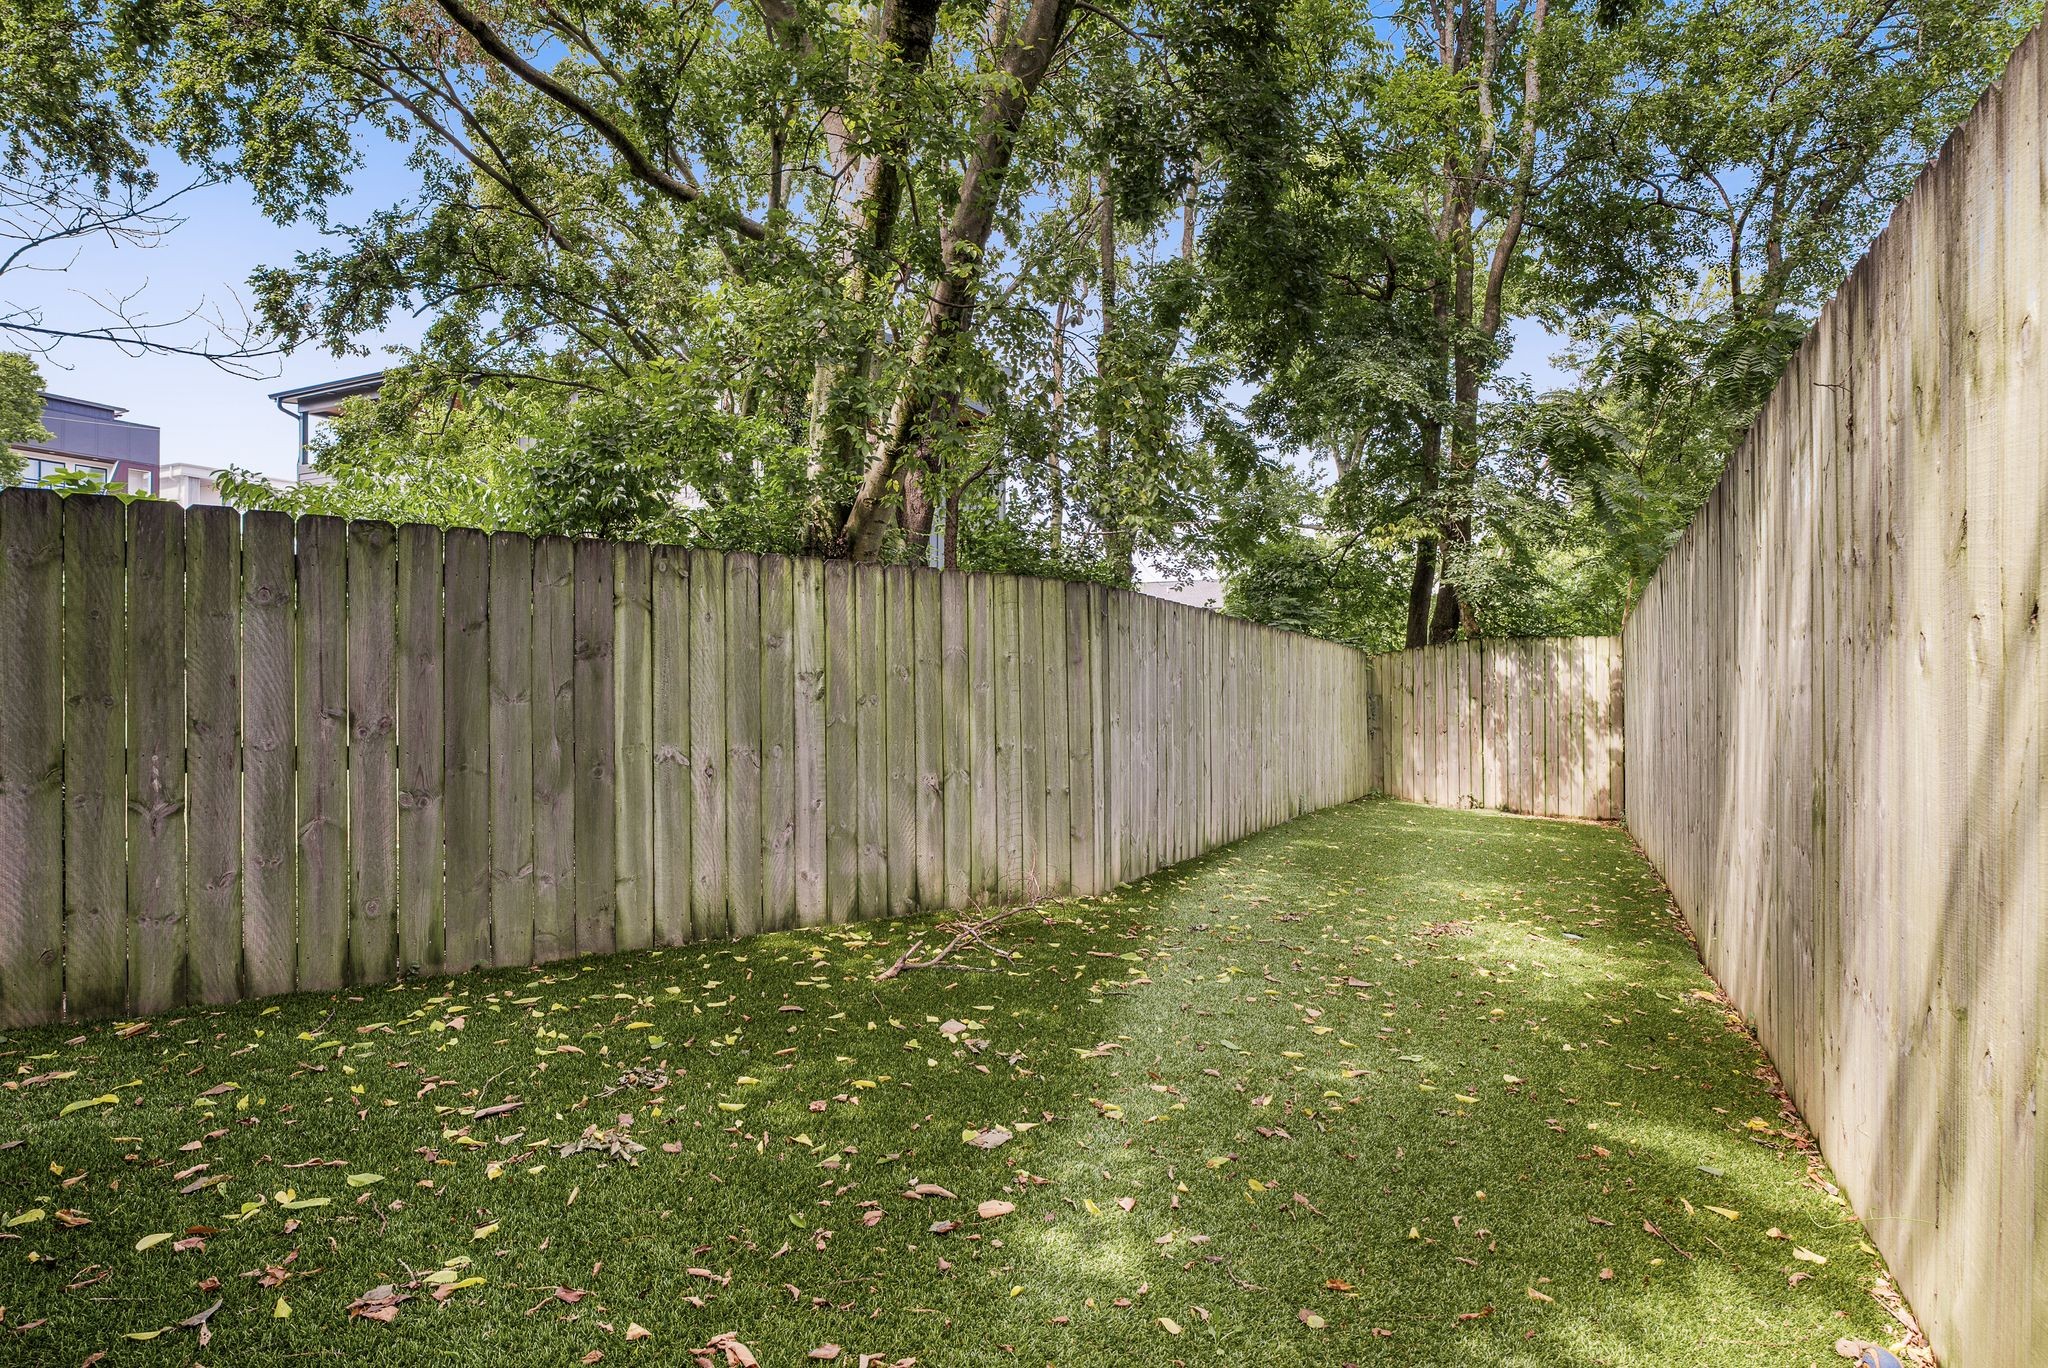
Fenced grassy backyard with mature shade trees and fallen leaves.
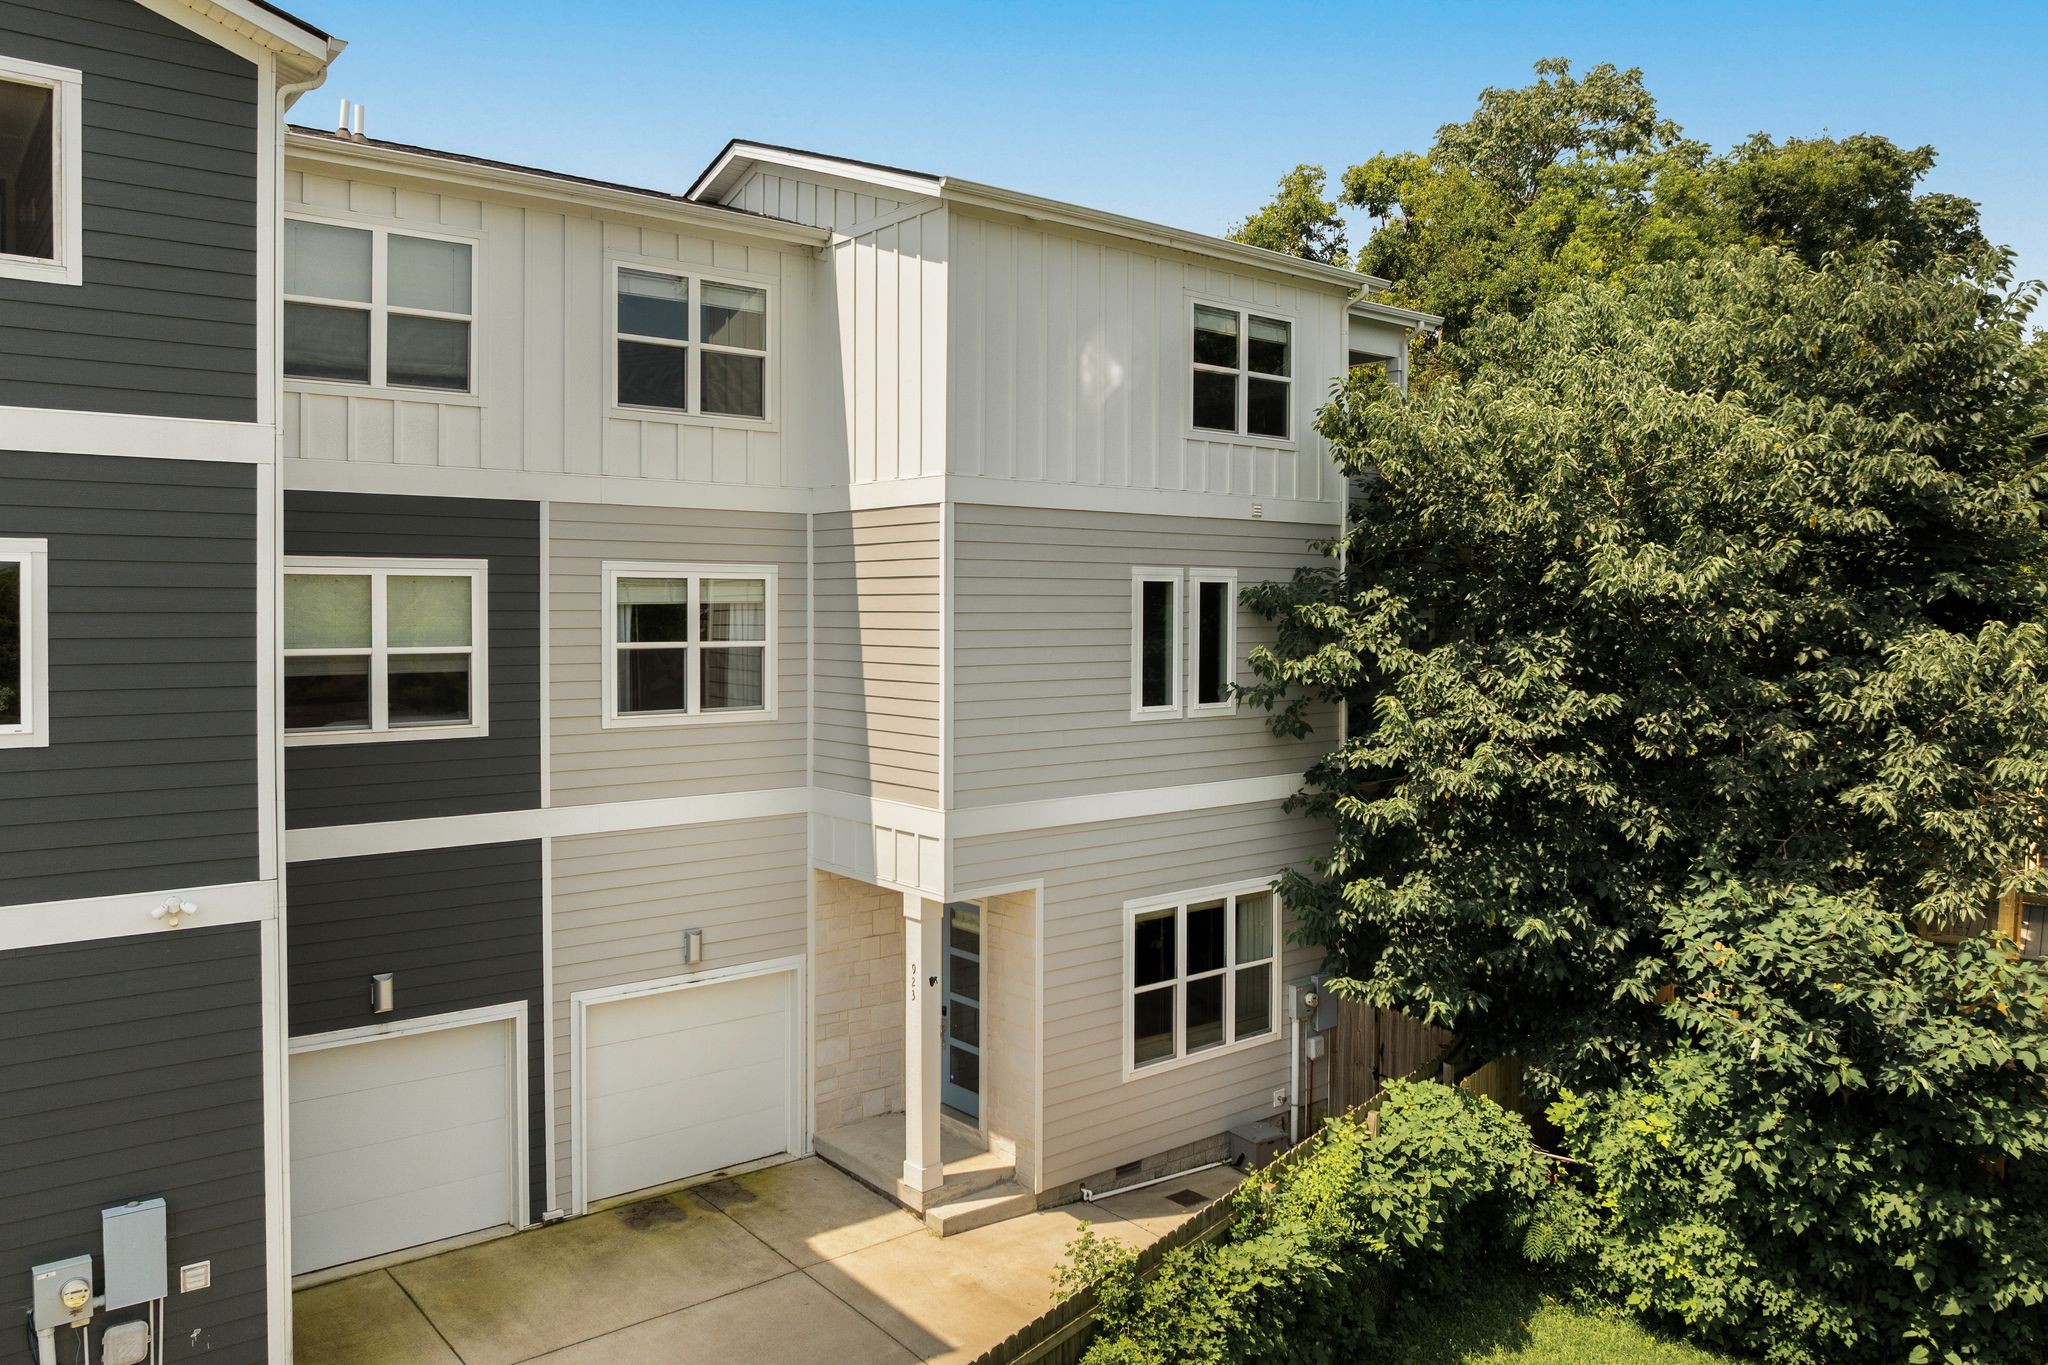
Multi-story home with contrasting siding, garage doors, and a leafy tree beside the entrance.
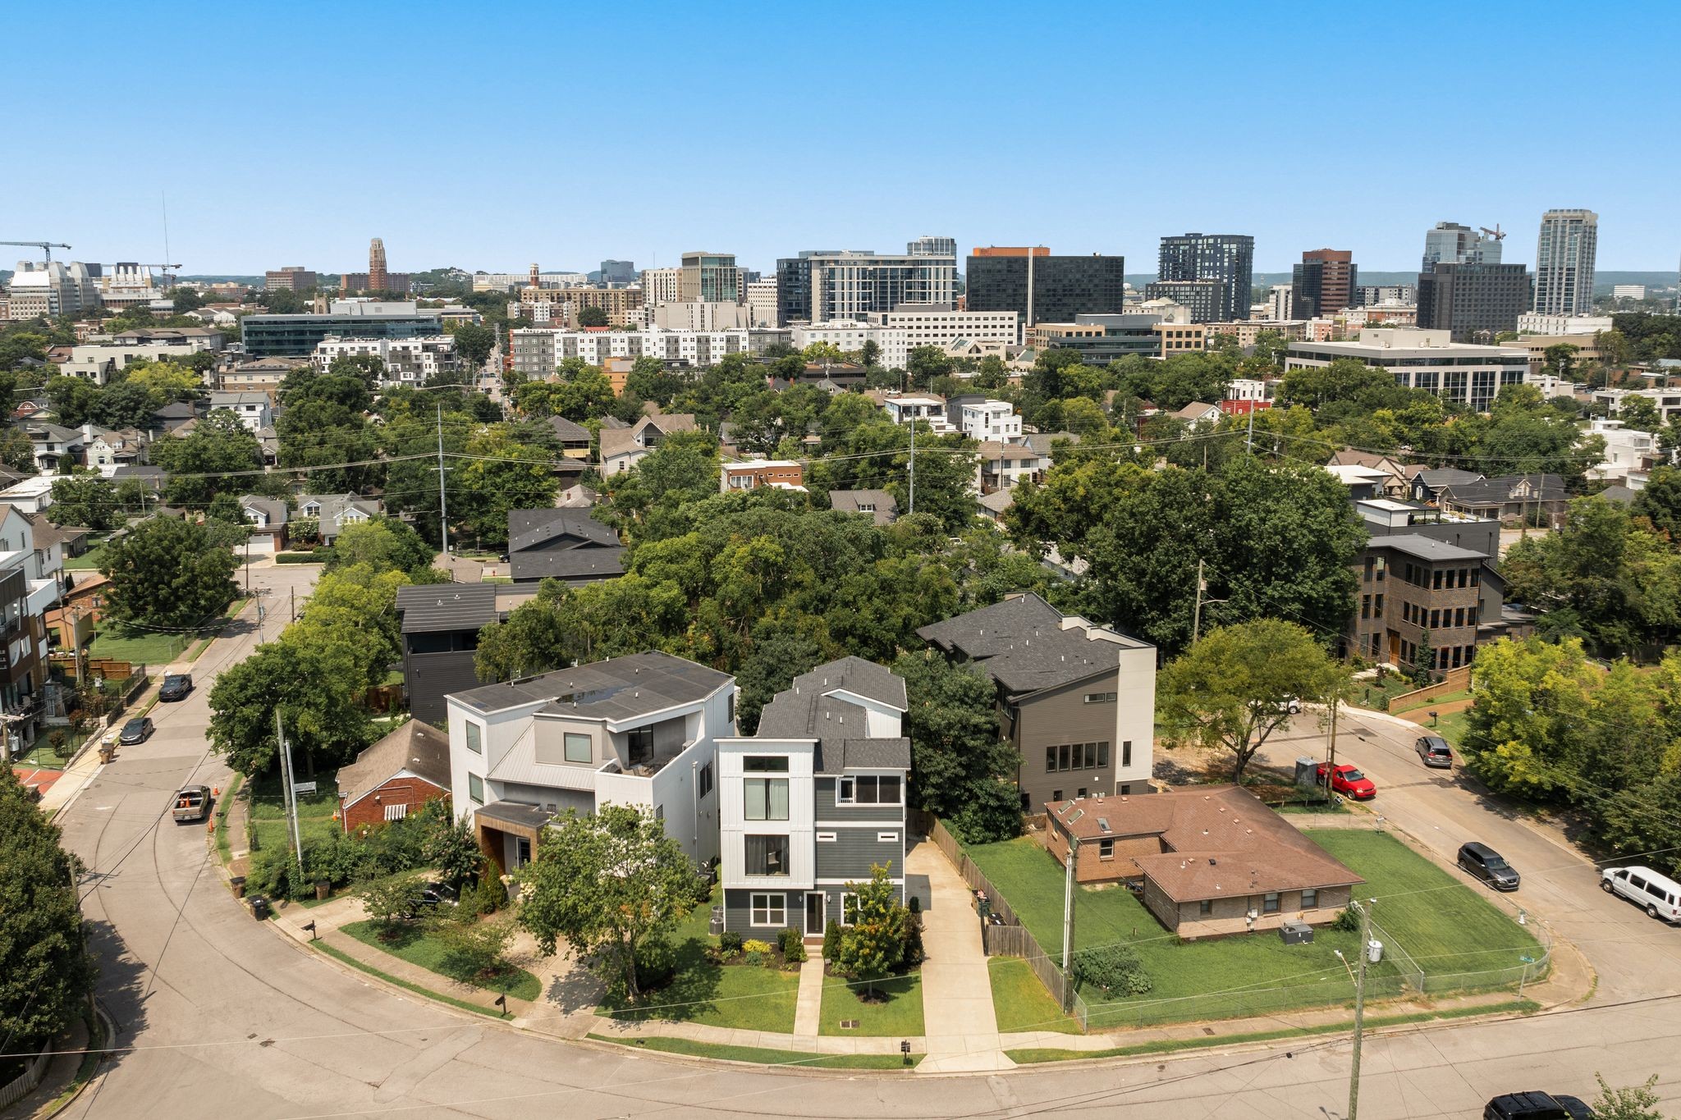
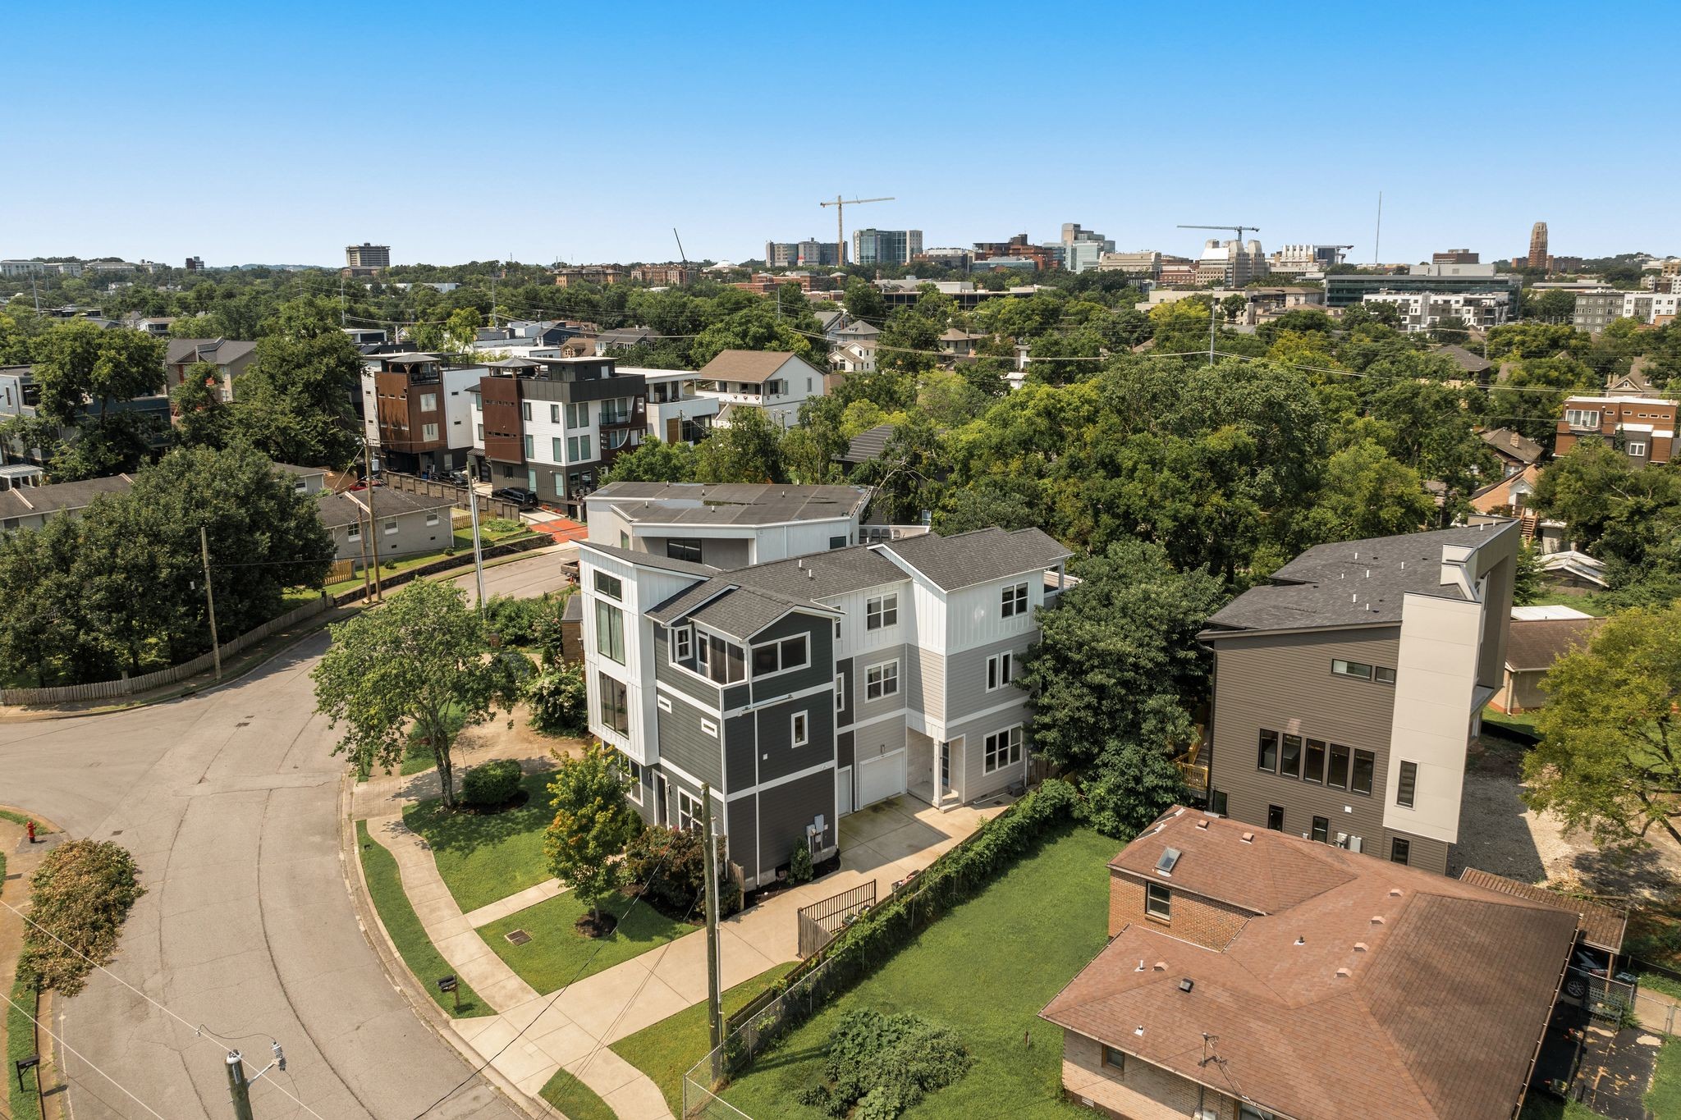
Modern multi-story home on a tree-lined corner lot, with downtown Nashville in the distance.
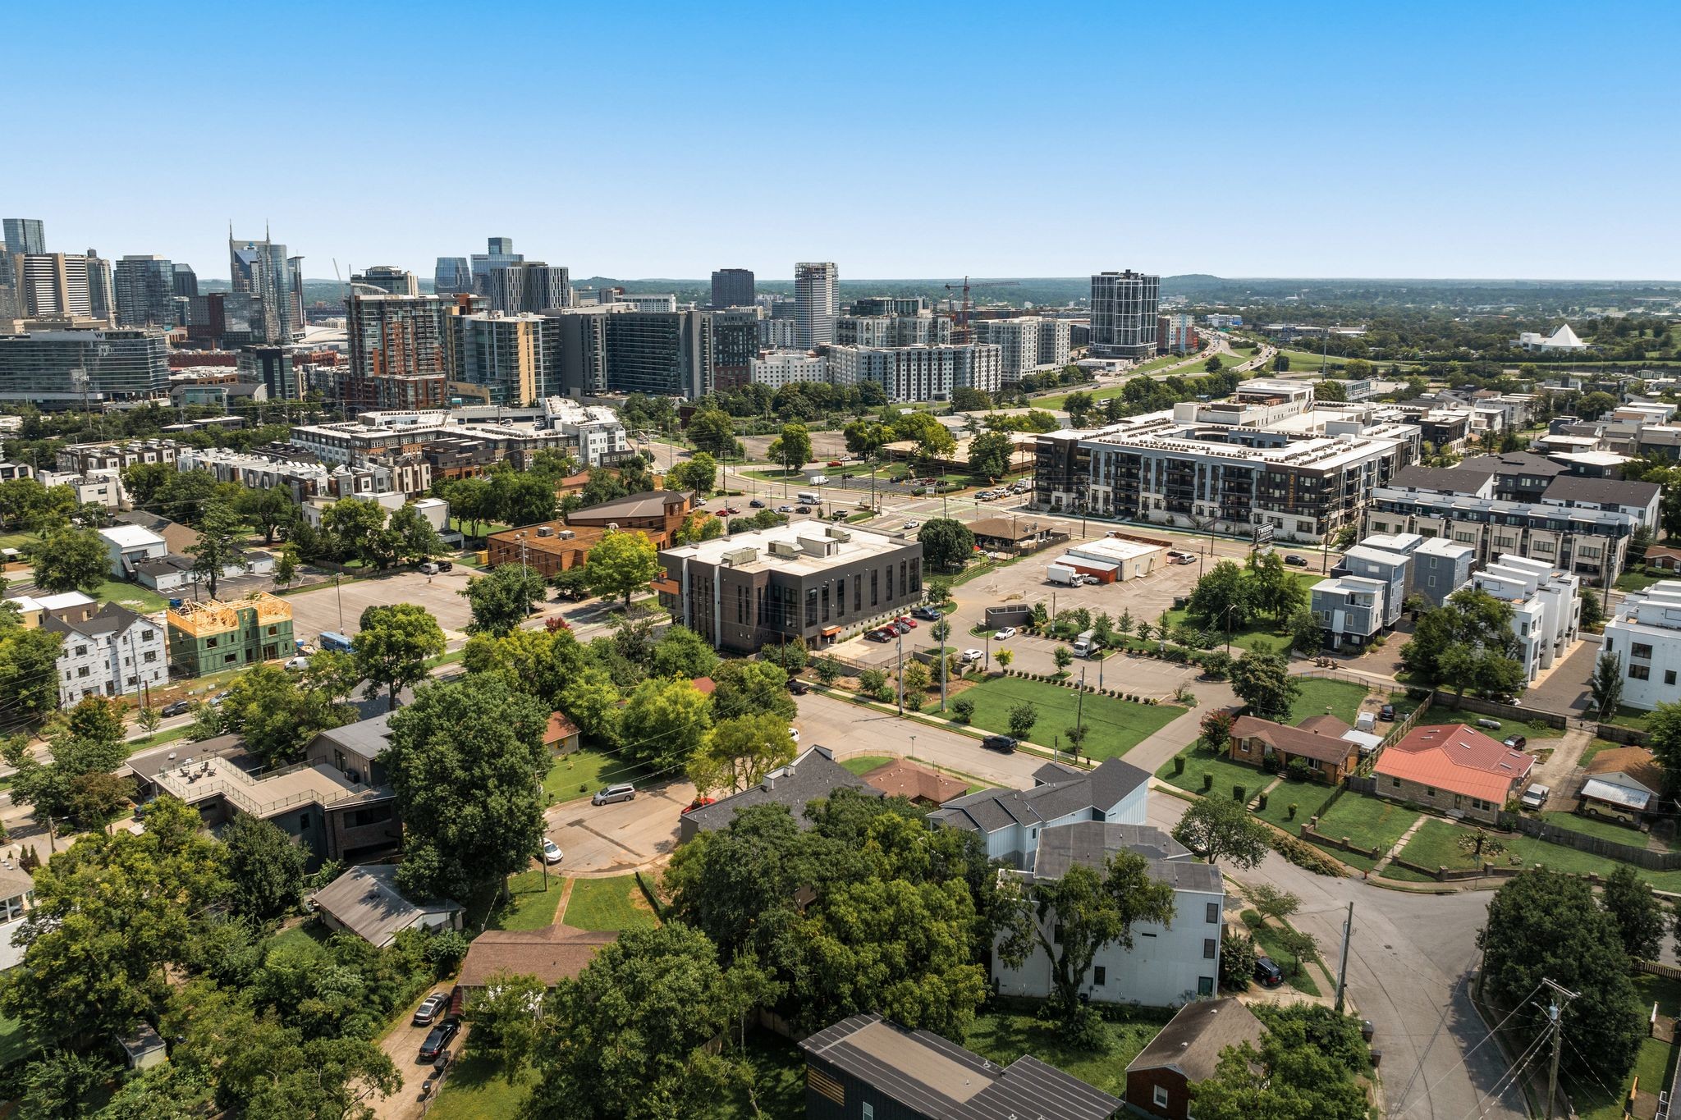
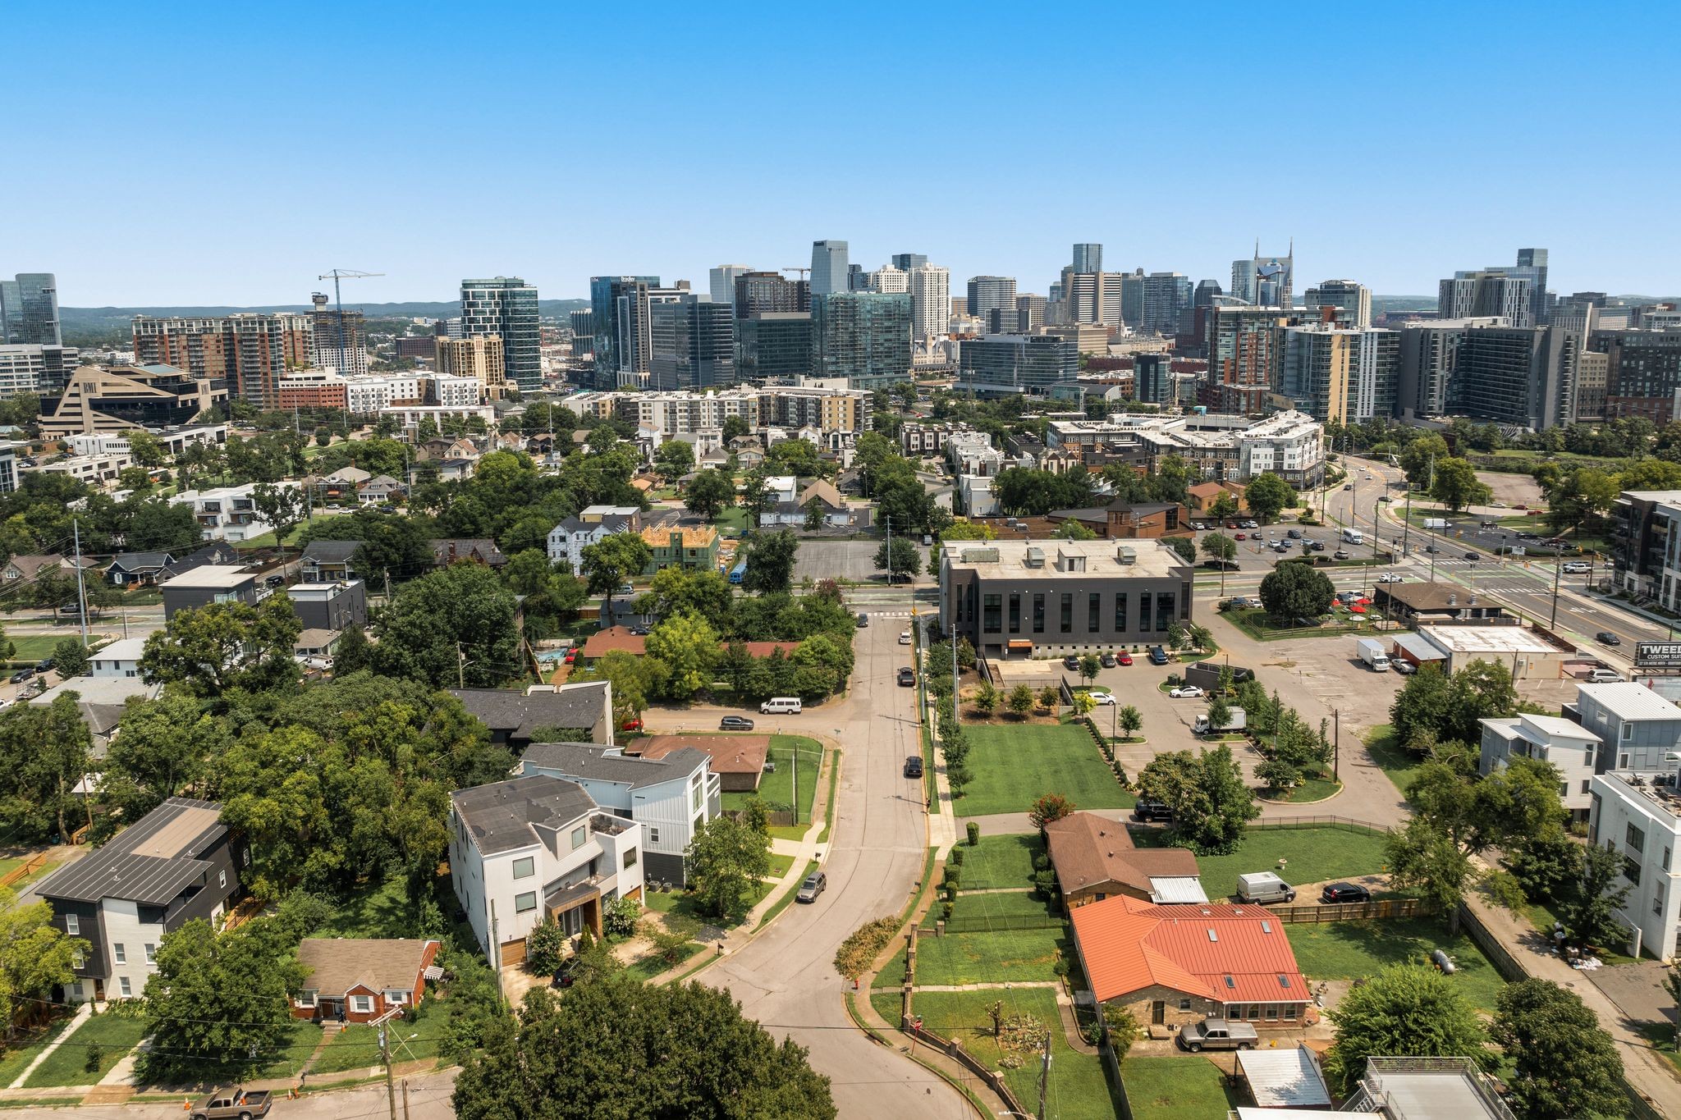
Aerial view of a leafy Nashville neighborhood and downtown skyline, with the twin-spired tower in the distance.
Aerial view of a modern gray-and-white home on a leafy corner lot, with the Nashville skyline in the distance.
Aerial view of a Nashville neighborhood and downtown skyline, with homes and tree-lined streets.
VIEW PHOTOS
Courtesy of Compass, Milly Mundy Listing Contact: 6159920670 
$965,000

923 13th Ave, S

3 Beds 4 Baths 2,062 Sq.Ft. 435.6 Sq.Ft.

Description

Welcome to 923 13th Ave S, a stunning contemporary home offering the perfect combination of modern elegance and comfort. Spanning 2,062 square feet, this meticulously crafted home is designed with functionality and style in mind.
Step inside to be greeted by sleek hardwood floors that flow seamlessly throughout the space. With 3 spacious bedrooms and 3.5 bathrooms, this home provides ample room for relaxation and privacy. The primary suite is a true retreat, complete with an ensuite featuring a soaking tub, separate shower, double sinks, and heated floors; creating a spa-like atmosphere.
The open living area boasts a cozy fireplace, adding warmth and ambiance, while large windows fill the space with natural light. The modern kitchen is perfectly positioned for effortless entertaining and casual living.
Situated in vibrant Nashville, between the bustling 12S neighborhood and the Gulch, this home offers an exceptional opportunity to enjoy beautifully crafted interiors along with the conveniences of urban living. Schedule your showing today to experience all this stunning property has to offer!

Share Property

Location

923 13th Ave, S, Nashville, TN 37212

Status

For Sale
Milly Mundy

Milly Mundy

TITLE

Real Estate Agent

Property Amenities

Interior
Laundry room Electric Dryer Hookup, Washer Hookup
Appliances Gas Range, Dishwasher, Disposal, Microwave
Flooring Wood, Tile
Total Bedrooms: 3
Half Bathrooms: 1
Full Bathrooms: 3
Other Interior Features Built-in Features, Ceiling Fan(s), Entrance Foyer, High Ceilings, Pantry, Walk-In Closet(s), Wet Bar, High Speed Internet
Area & Lot
Total area 2,062 Sq.Ft.
Lot Area 435.6 Sq.Ft.
Living area 2,062 Sq.Ft.
MLS® ID 3514526
Year Built 2019
High School Hillsboro Comp High School
Middle School West End Middle School
Elementary School Eakin Elementary
Architecture Styles Contemporary
Type Residential
Status For Sale
Exterior
Stories 3
Air conditioning Central Air
Heat type Central
Water Source Public
Garage Space 1.0
Security Features Smoke Detector(s)
Sewer Public Sewer
Parking Garage Door Opener, Attached
Roof Shingle
Utilities Water Available
Finance
Sales Price $965,000
Real Estate Tax $5,966 yearly
Home exterior with covered stone entry, attached garage, and fenced driveway.

360 Virtual Tour

Take a tour of this property
Home exterior with covered stone entry, attached garage, and fenced driveway.

Schedule a Showing

I would love to show you my beautiful property. Please select your preferred date and time below. I will be in touch shortly to confirm your appointment.

Schedule a Showing

I would love to show you my beautiful property. Please select your preferred date and time below. I will be in touch shortly to confirm your appointment.

Thank you for your interest in 923 13th Ave, S, Nashville, TN 37212. We are reviewing your request and will be in touch shortly!

Mortgage Calculator

Estimate your monthly mortgage payment, including the principal and interest, property taxes, and HOA. Adjust the values to generate a more accurate rate.

All estimates are provided for informational purposes only. Actual amounts may vary.
$0,000 Your Payment 20 15 65
$0,000 Your Payment

Nashville

36.1627° N, 86.7816° W

Work With Milly

Assisting my clients throughout the entire buying or selling process has been more rewarding than I could have ever imagined. I have loved watching my clients fall in love with their new homes, and being able to educate them throughout the process is a feeling second to none.